Clearview Heights, Stafford, 22405
$2,700
Posted 8 hours ago,
Immediate Move-In
3 Bed
2 Bath
1 Half Bath
2,128 Sqft
Link copied to clipboard!
DESCRIPTION
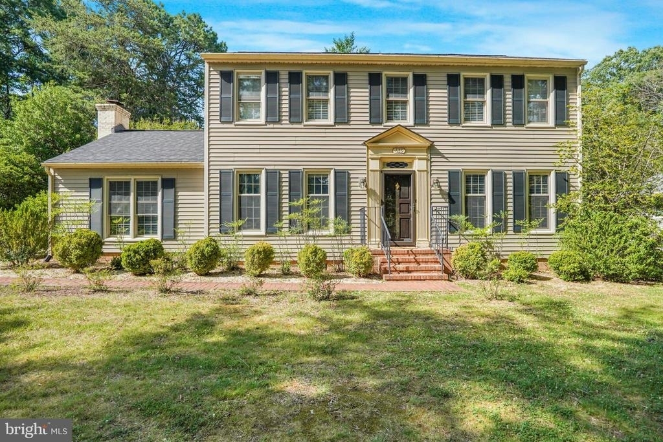
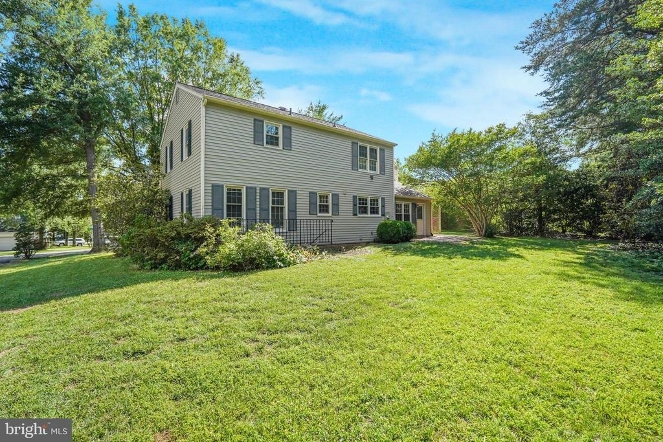
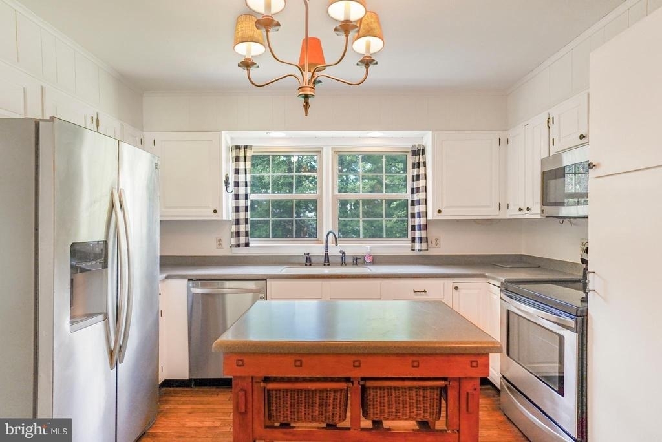
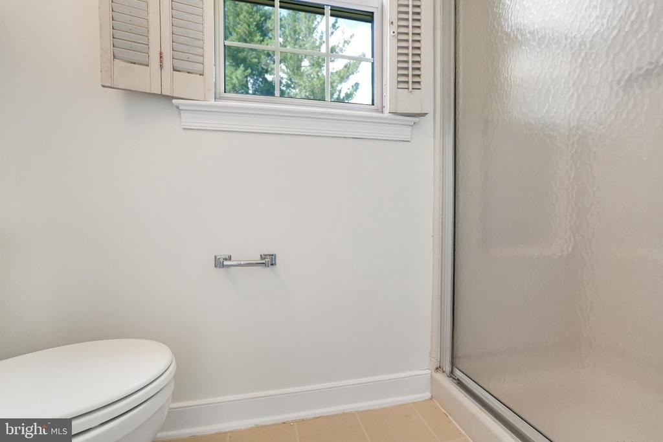
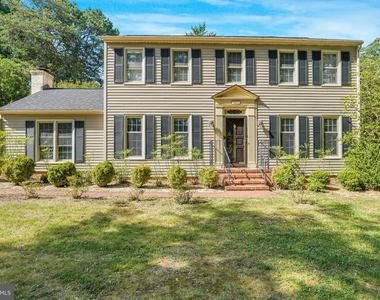
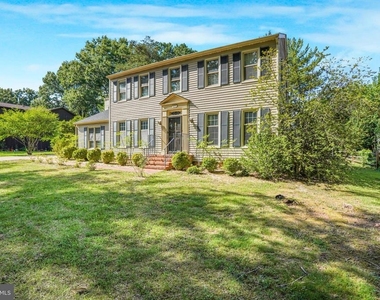
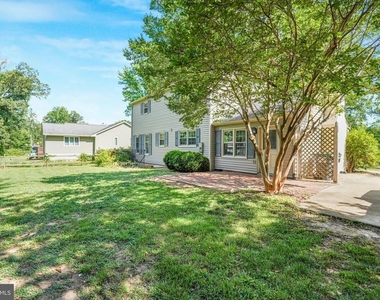
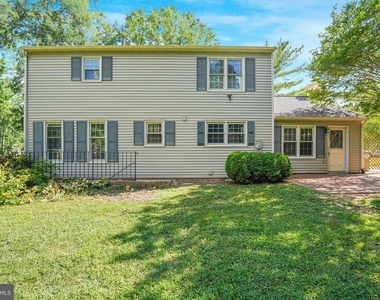
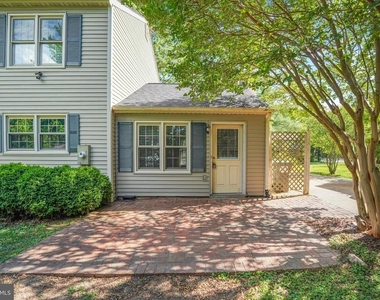
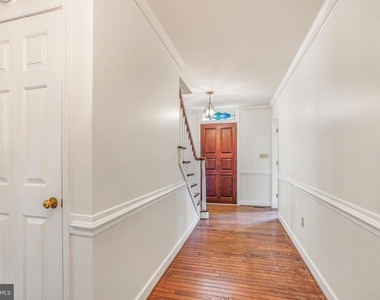
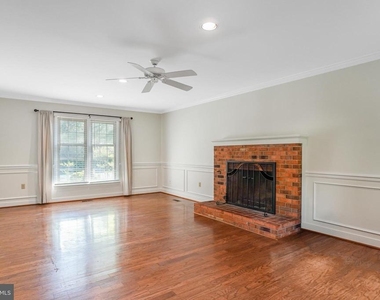
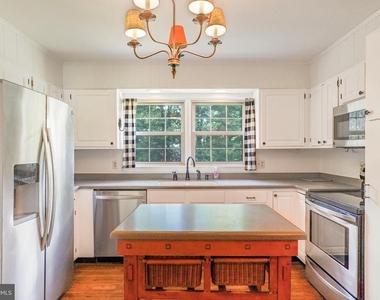
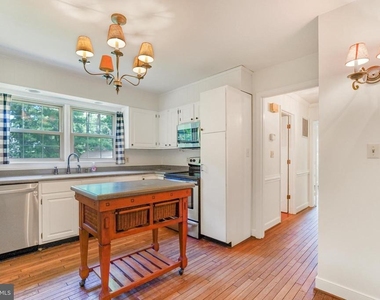
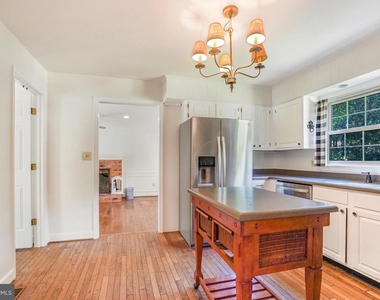
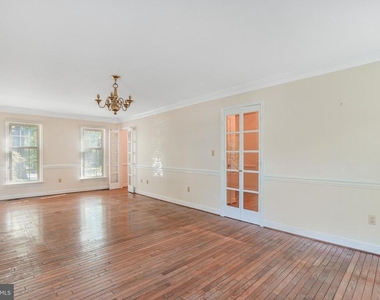
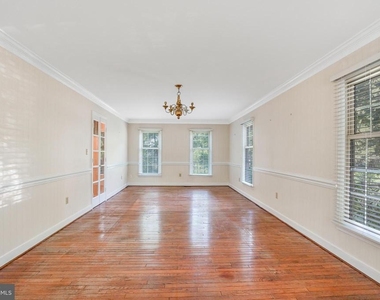
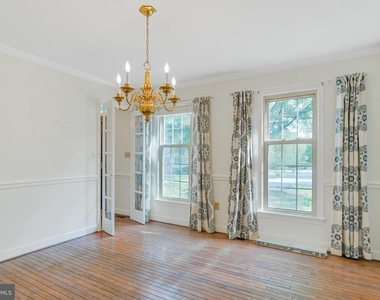
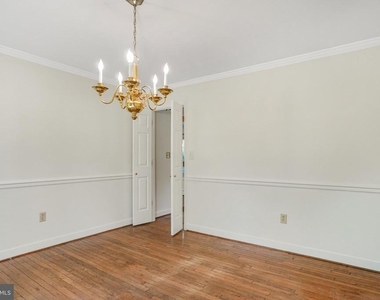
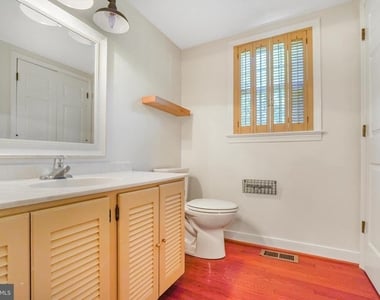
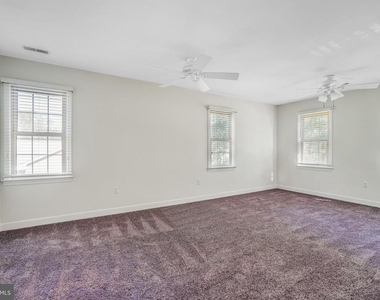
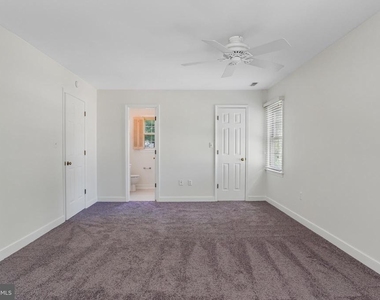
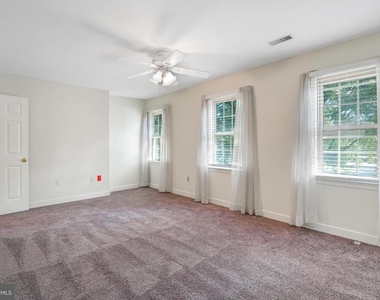
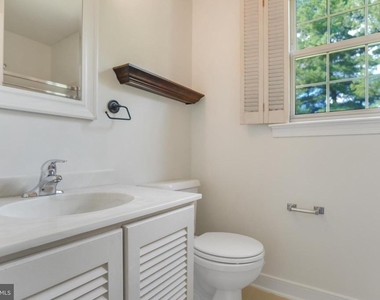
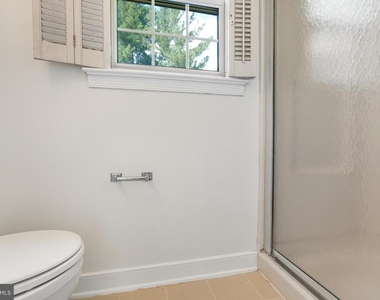
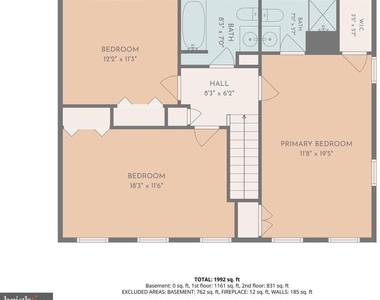
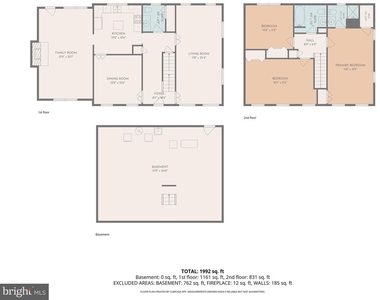
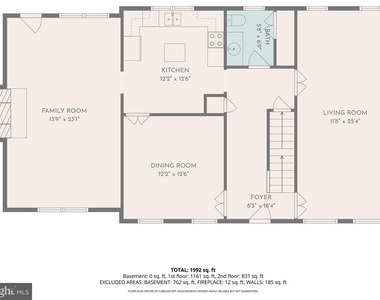
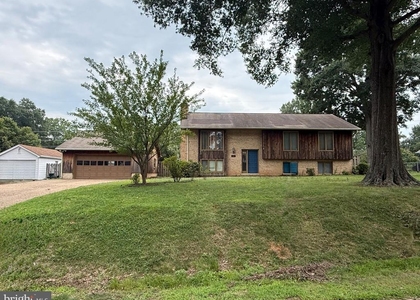
Now available for rent in desirable South Stafford, this charming colonial home in Clearview Heights combines classic character with modern comfort. Featuring beautiful custom details throughout, including glass French doors, stained glass accents, custom trim and moldings, and a stunning brick fireplace hearth, this home offers a warm and inviting atmosphere. The spacious floor plan includes three generously sized bedrooms, 2.5 bathrooms, a large living room, a formal dining room, and an open kitchen. The sunken family room, complete with a separate entrance from the brick patio and an oversized fireplace with mantel, provides the perfect space for relaxing or entertaining. An unfinished basement offers ample storage space. Conveniently located across from the Massad YMCA & Aquatic Center and Brooke's Park, Clearview Heights also offers easy access to the Belmont–Ferry Farm Trail, providing excellent opportunities for walking, running, biking, and enjoying the outdoors. The neighborhood is ideally situated for shopping, dining, and commuting, with convenient access to major routes leading to Washington, D.C. and Richmond. Applications are required for all occupants age 18 and older, with a $50 non-refundable application fee per applicant and a minimum credit score of 600. Pets will be considered on a case-by-case basis and are limited to one dog, subject to size and breed restrictions. This is a wonderful opportunity to enjoy a distinctive home in a highly desirable and convenient location.
AMENITIES
Fireplace
Private Outdoor Space
Dishwasher
Bathroom Information
- Half Bathrooms: 1
- Full Bathrooms: 2
Interior Information
- Interior Features: Kitchen Island, Kitchen - Table Space, Dining Area, Window Treatments, Primary Bath(s), Wood Floors, Upgraded Countertops, Floor Plan - Traditional
- Appliances: Dishwasher, Disposal, Dryer, Exhaust Fan, Electric Oven, Refrigerator, Washer
- Door Features: French
Fireplace Information
- Has Fireplace
- Fireplace Features: Equipment, Mantel(s), Screen
- Fireplaces: 1
Basement Information
- Basement: Unfinished, Outside Entrance
Property Information
- Square Footage: 2,128
- Square Footage Source: $0
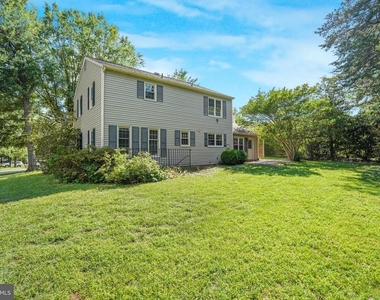
- Architectural Style: Colonial
- Year Built Source: Estimated
- Year Built: 1977
Building Information
- Levels: 2
- Other Structures: Above Grade
- Construction Materials: Shingle Siding, Vinyl Siding
- Patio and Porch Features: Patio
Lot Information
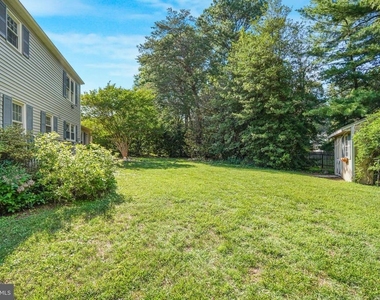
- Lot Features: Cul-De-Sac, Backs to Trees, Landscaping
- Lot Size Area: 13939
- Lot Size Units: Square Feet
- Lot Size Acres: 0.32
- Square Footage: 13,939
Land Information
- Water Source: Public
Utilities Information
- Cooling Type: Ceiling Fan(s), Heat Pump(s)
- Heating Type: Heat Pump(s)
- Sewer : Public Sewer, Public Septic
MAP
CLEARVIEW HEIGHTS
LISTING QUALITY
| ▲ |
Listing location is an exact address
|
| ▲ |
Features and amenities are properly noted
|
| ▲ |
RentHop has data for this building
|
| ▼ |
Listing agent has an unconfirmed email address
|
| ▼ |
The manager has not yet mailed us a photo copy of his or her government identification and proof or property ownership.
|
| ▼ |
Manager has not logged in recently
|
| ▼ |
Manager does not yet have user reviews
|
RENTHOP DESCRIPTION
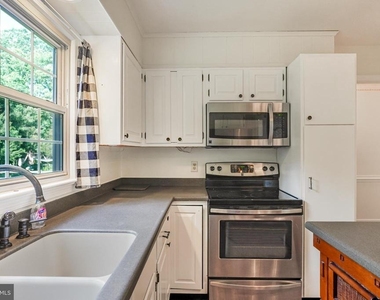
The apartment is a unit offered at a monthly price of $2,700. The person posting the listing did not specify that any pets were allowed. It may be the case that pets are ok and the manager simply has not yet filled out all the details. The kitchen conveniently includes a dishwasher.
We have 40 photos of this particular unit, building, and surrounding areas.
SIMILAR NEARBY LISTINGS
3 Bed
|

2 Bath
|

2,570 Sqft
Does something look off?
Report this listing here.
Last Updated: 3 hours ago
Data Source: Bright MLS
MLS# VAST2050272
List Agent Name: Janean M Miller
List Office Name: RE/MAX Supercenter
IDX information is provided exclusively for personal, non-commercial use, and may not be used for any purpose other than to identify prospective properties consumers may be interested in purchasing. Information is deemed reliable but not guaranteed. The listing broker’s offer of compensation is made only to participants of the MLS where the listing is filed.
Courtesy of RH Advisors, Inc. and RHP Realty NJ, Inc.




























 Your Privacy Choices