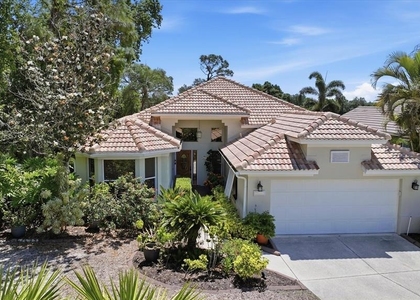
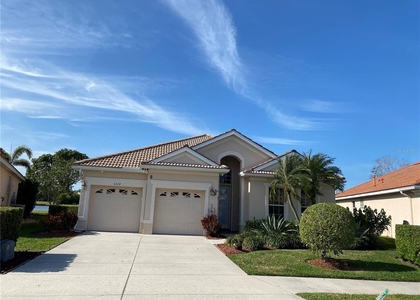
Welcome to this beautifully upgraded one-story Taylor Morrison home for rent in the gated community of ESPLANADE AT THE HEIGHTS. This spacious 3-bedroom + BONUS ROOM, 3-bath, 3-car tandem garage home offers the popular Lazio split floor plan on a premium corner lot with 50 feet of pond frontage.
As you enter, an inviting open floor plan greets you with soaring cathedral, tray, and vaulted ceilings, crown molding, and luxury vinyl flooring throughout the main living areas. The kitchen features stone countertops, a large center island with counter seating, soft-close cabinetry, a built-in convection oven, a cooktop with range hood, and a sunny breakfast nook.
The primary suite is a private retreat with tranquil pond views, a walk-in closet with custom shelving, and a spa-like ensuite bath with split vanities, dual sinks, stone counters, and an oversized walk-in shower. A second bedroom has its own ensuite bath, ideal for guests, while a third bedroom and full bath sit privately on their own wing. A versatile bonus room offers space for a home office, media room, or playroom, whatever fits your lifestyle. A dedicated laundry room with washer and dryer included completes the interior. Step outside to the enclosed Florida room and covered lanai overlooking a private backyard with mature, manicured landscaping and peaceful water views.
Esplanade at the Heights offers resort-style amenities including a clubhouse, heated pool, fitness center, tennis courts, dog park, playground, and scenic walking paths, with grounds care included in your rent. Zoned for A-rated Tara Elementary, Braden River Middle, and Braden River High, and just minutes from I-75, UTC shopping and dining, Lakewood Ranch, downtown Sarasota, and the Gulf beaches.
Interior Features: Cathedral Ceiling(s), Ceiling Fan(s), Crown Molding, High Ceilings, Open Floorplan, Stone Counters, Tray Ceiling(s), Vaulted Ceiling(s), Walk-In Closet(s), Eating Space In Kitchen, Primary Bedroom Main Floor, Thermostat
Appliances: Oven, Convection Oven, Cooktop, Dishwasher, Disposal, Dryer, Electric Water Heater, Exhaust Fan, Freezer, Ice Maker, Microwave, Range, Range Hood, Refrigerator, Washer
Flooring Type: Ceramic Tile, Luxury Vinyl
Laundry Features: Electric Dryer Hookup, Laundry Room, Washer Hookup
The manager has not yet mailed us a photo copy of his or her government identification and proof or property ownership.
▼
Manager has not logged in recently
▼
Manager does not yet have user reviews
RENTHOP DESCRIPTION
The apartment is a unit offered at a monthly price of $4,200. The person posting the listing did not specify that any pets were allowed. It may be the case that pets are ok and the manager simply has not yet filled out all the details. The kitchen conveniently includes a dishwasher.
We have 83 photos of this particular unit, building, and surrounding areas.
Last Updated: 14 hours ago
Data Source: Stellar MLS
MLS# A4706655
List Agent Name: Luke Paez
List Office Name: THE KEYES COMPANY - SARASOTA
IDX information is provided exclusively for personal, non-commercial use, and may not be used for any purpose other than to identify prospective properties consumers may be interested in purchasing. Information is deemed reliable but not guaranteed. The listing broker’s offer of compensation is made only to participants of the MLS where the listing is filed.
Courtesy of RH Advisors, Inc. and RHP Realty NJ, Inc.
By selecting Check Availability, you agree that RentHop and real estate professionals may call or text you about your inquiry. Message/data rates may apply. Terms & Privacy. California Privacy Notice
We found some very similar listings nearby
Select those you'd like to message
Your messages have been sent!
Check Availability
By selecting Check Availability, you agree that RentHop and real estate professionals may call or text you about your inquiry. Message/data rates may apply. Terms & Privacy. California Privacy Notice








 Your Privacy Choices
