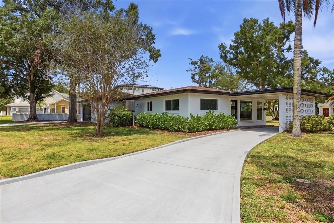
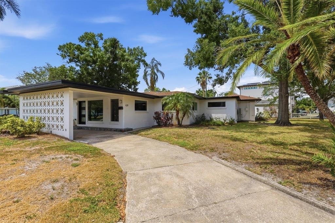
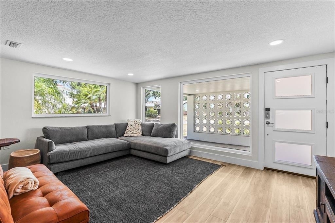
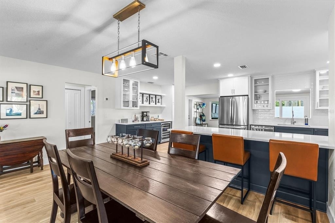
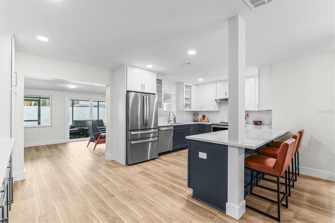
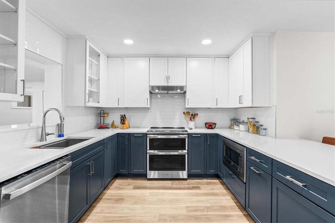
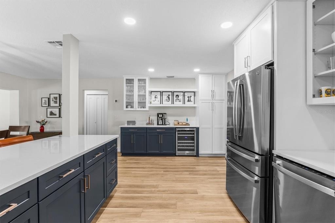
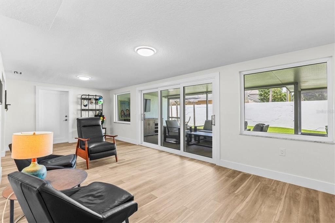
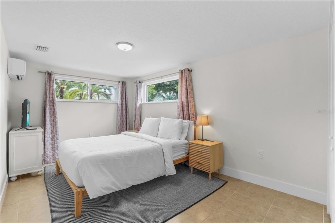
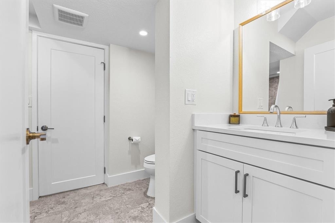
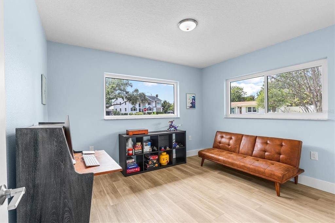
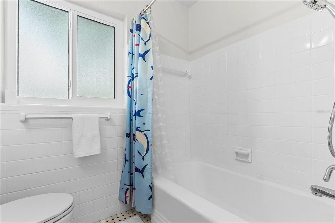
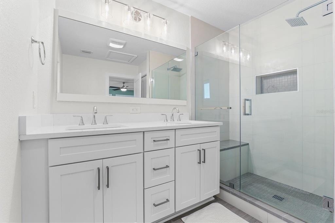
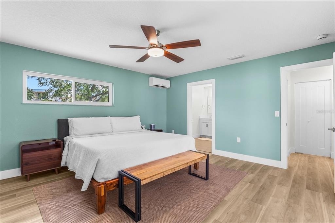
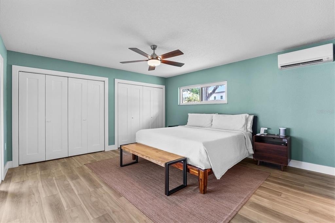
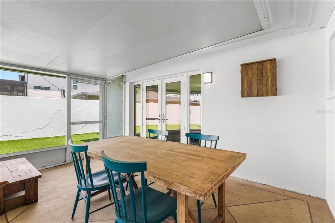
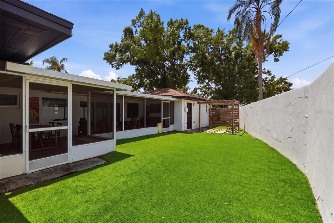
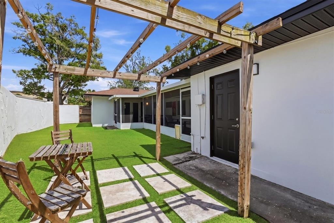
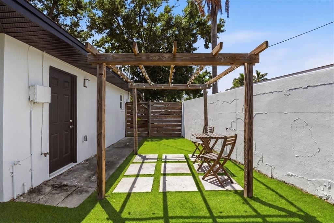
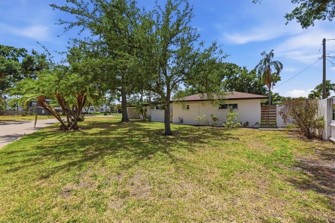
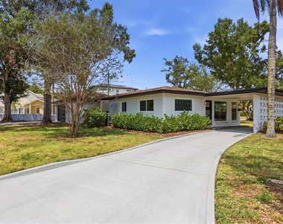
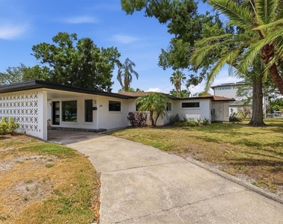
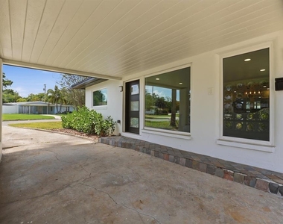
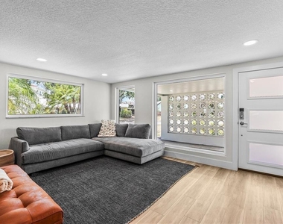
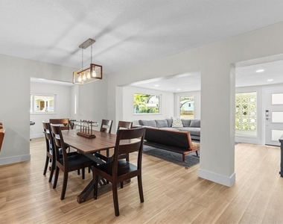
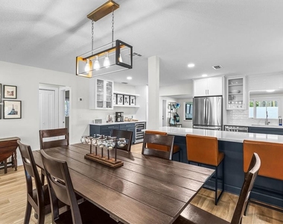
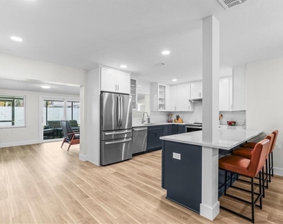
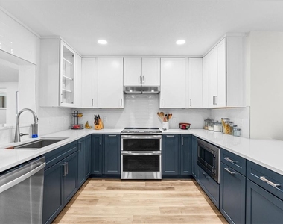
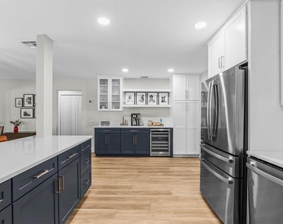
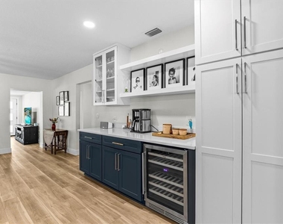
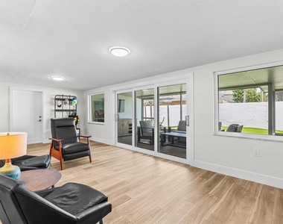
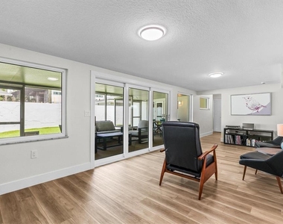
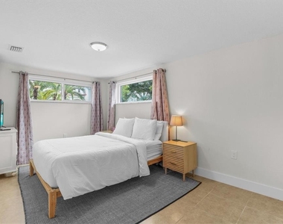
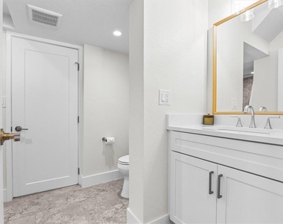
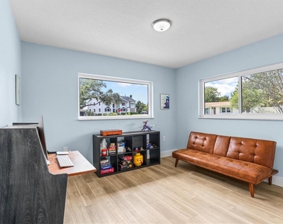
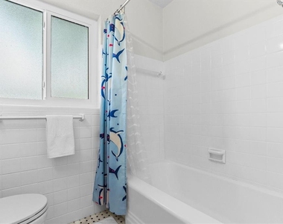
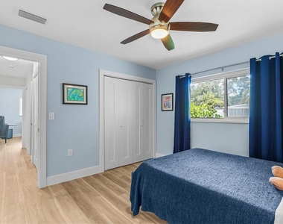
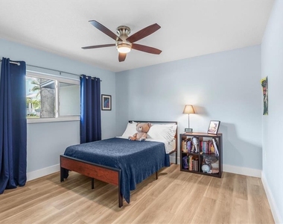
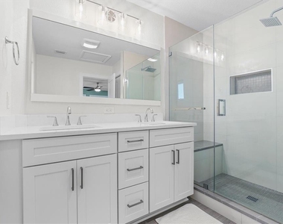
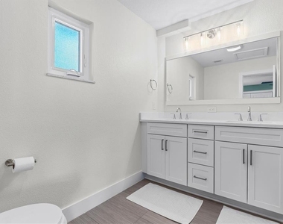
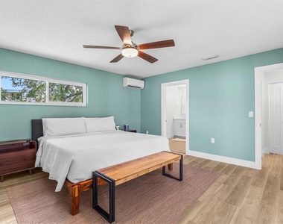
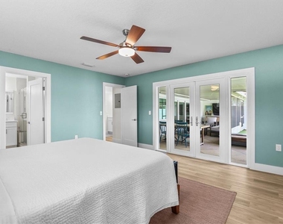
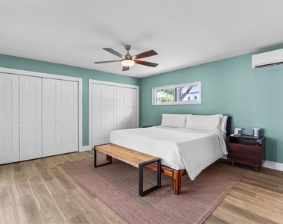
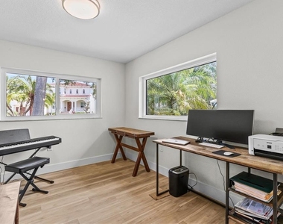
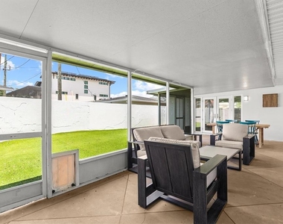
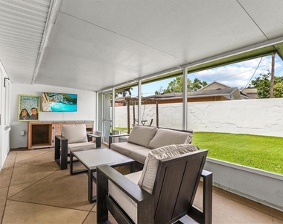
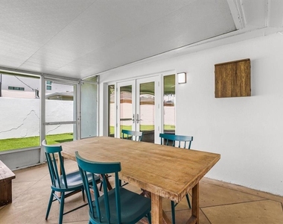
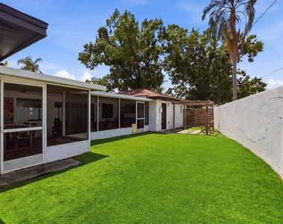
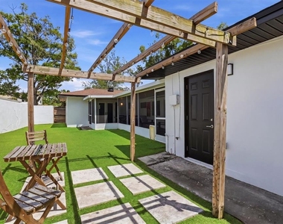
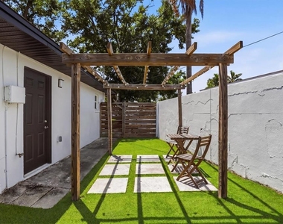
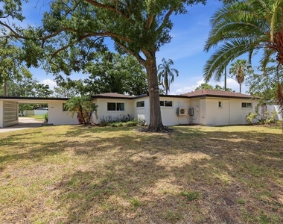
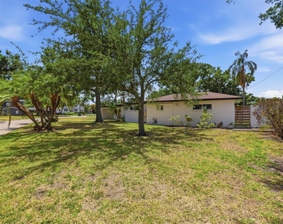
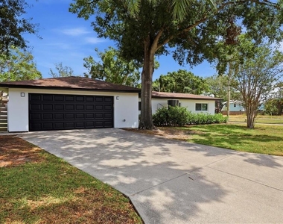
Live the Davis Islands life with this fully renovated single-story home on an expansive 10,900 sq ft corner lot. Offering 4 bedrooms, 3 baths, a dedicated office/den, 2-car garage, and over 2,400 sq ft of thoughtfully designed living space. The open floor plan flows effortlessly, making the most of every square foot. Large picture windows anchor the family room at the front of the home, bathing the space in natural light. This room connects with the more formal dining area as well as a private office/den off the main living area, perfect for working from home or a playroom. An additional separate living room overlooks the large screened-in porch and backyard, creating a great space for entertaining or relaxing. The kitchen has been completely redesigned with quartz countertops, plenty of wood cabinetry in a two-tone palette of blue lowers and white uppers, new stainless steel appliances, and a peninsula for casual dining. A dedicated coffee bar with wine fridge and additional storage adds a great finishing touch. The split-bedroom layout places two bedrooms on each side of the home, offering added privacy. The primary suite features built-in closets while the primary bath boasts a dual vessel vanity, glass-enclosed walk-in shower, and modern tile finish. The two additional bathrooms have been enhanced with updated vanities, one featuring a walk-in shower and the other a tub/shower combination. All bedrooms are generously sized, offering comfortable space for family or guests. Additional updates include new LVP flooring throughout, new central A/C (2025) plus new mini-split (2025), new water heater (2025), updated electrical, hurricane impact windows, and artificial turf in the rear yard. Located on picturesque Davis Islands, this home offers an unparalleled lifestyle in a vibrant, walkable community favored by professional athletes, executives, and families alike. The neighborhood is home to a wealth of amenities, including Marjory Park Marina, the Sandra Freedman Tennis Complex, the historic Roy Jenkins pool, and Peter O. Knight Airport. A short stroll brings you to the Davis Islands Village, where you'll find a variety of restaurants and shops. With its prime location just minutes from Downtown Tampa, Water Street, Sparkman Wharf, and the Tampa Riverwalk, this home truly offers the best of both island living and urban convenience. Additionally, it is situated within the boundaries of the highly rated Gorrie Elementary, Wilson Middle School, and Plant High School.
AMENITIES
Attached Garage
Carport
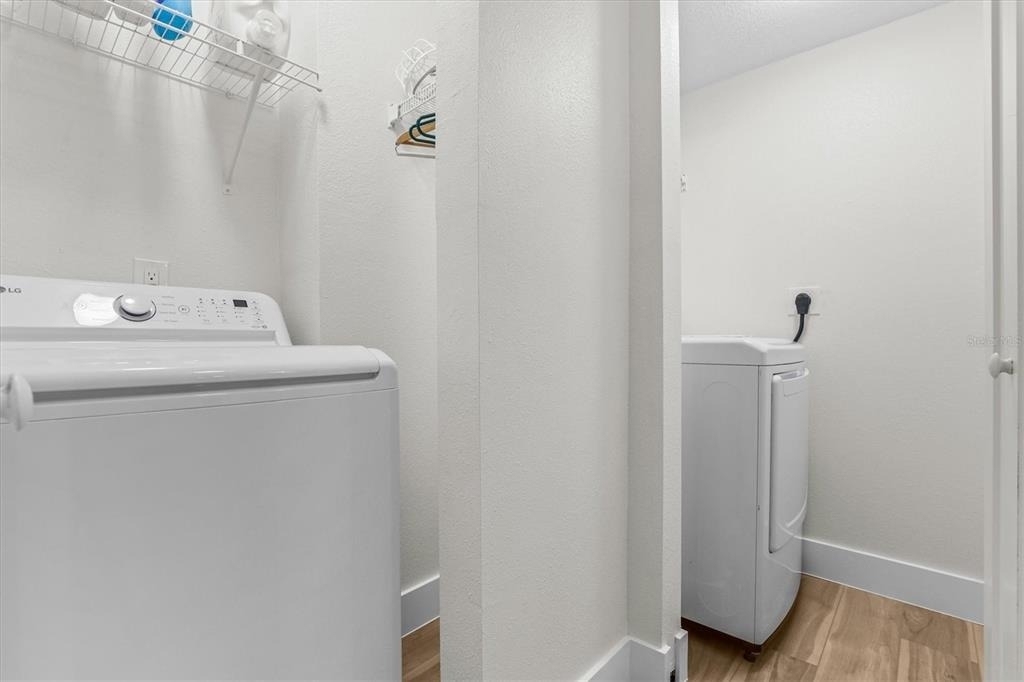
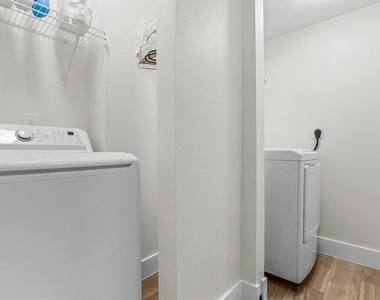
Laundry In Unit
Dishwasher
Parking Space
ADDITIONAL INFORMATION
Interior
Bathroom Information
Full Bathrooms: 3
Interior Information
Interior Features: Ceiling Fan(s), Dry Bar, Stone Counters, Solid Wood Cabinets, Thermostat
The manager has not yet mailed us a photo copy of his or her government identification and proof or property ownership.
▼
Manager has not logged in recently
▼
Manager does not yet have user reviews
RENTHOP DESCRIPTION
The apartment is a unit offered at a monthly price of $5,900. The person posting the listing did not specify that any pets were allowed. It may be the case that pets are ok and the manager simply has not yet filled out all the details. The kitchen conveniently includes a dishwasher.
We have 48 photos of this particular unit, building, and surrounding areas.
Last Updated: 16 hours ago
Data Source: Stellar MLS
MLS# TB8519327
List Agent Name: Cristan Fadal
List Office Name: FADAL & CO
IDX information is provided exclusively for personal, non-commercial use, and may not be used for any purpose other than to identify prospective properties consumers may be interested in purchasing. Information is deemed reliable but not guaranteed. The listing broker’s offer of compensation is made only to participants of the MLS where the listing is filed.
Courtesy of RH Advisors, Inc. and RHP Realty NJ, Inc.
By selecting Check Availability, you agree that RentHop and real estate professionals may call or text you about your inquiry. Message/data rates may apply. Terms & Privacy. California Privacy Notice
We found some very similar listings nearby
Select those you'd like to message
Your messages have been sent!
Check Availability
By selecting Check Availability, you agree that RentHop and real estate professionals may call or text you about your inquiry. Message/data rates may apply. Terms & Privacy. California Privacy Notice











































 Your Privacy Choices
