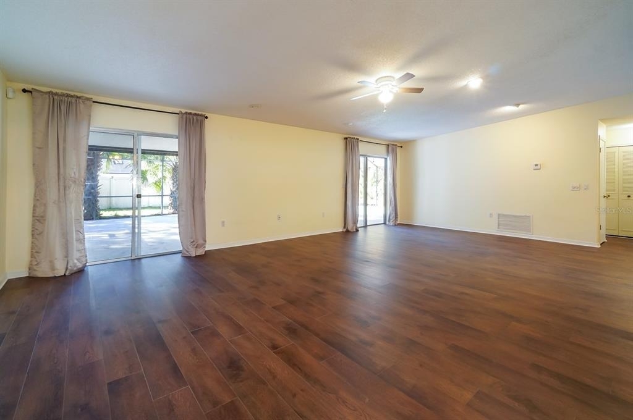
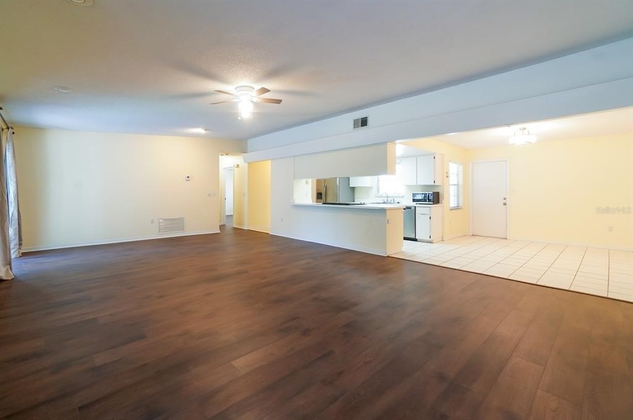
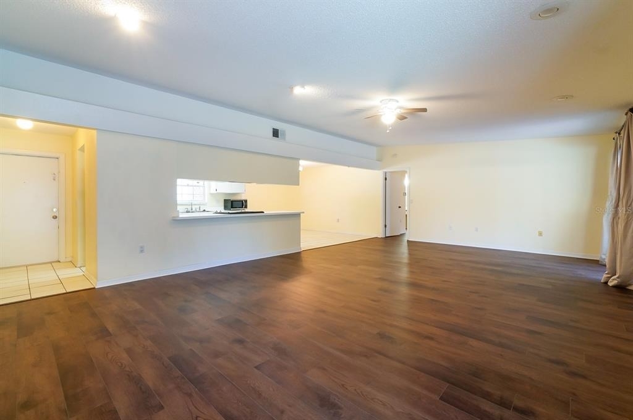
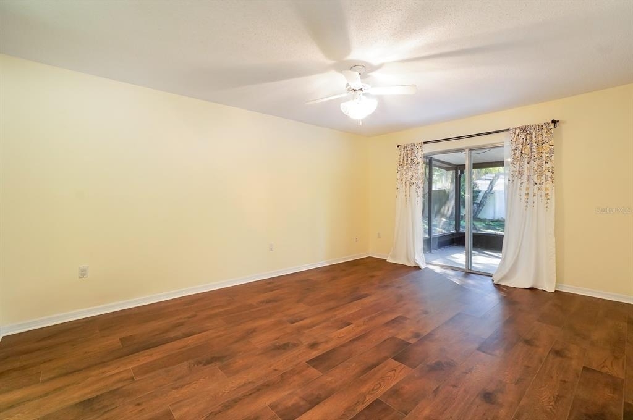
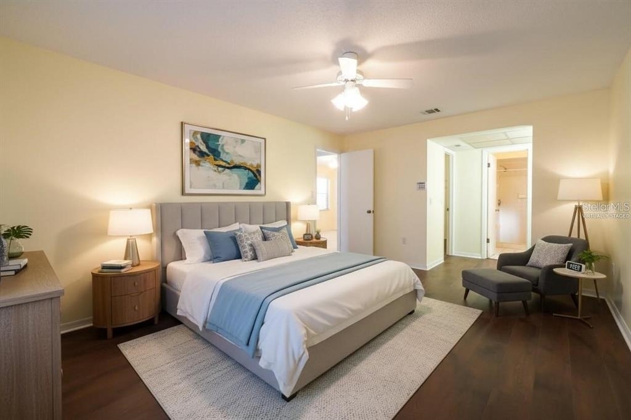
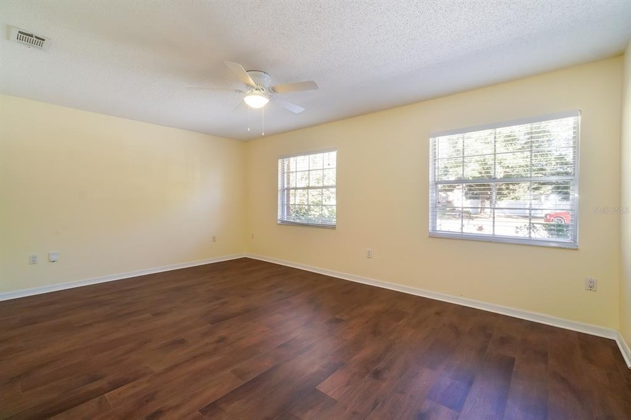
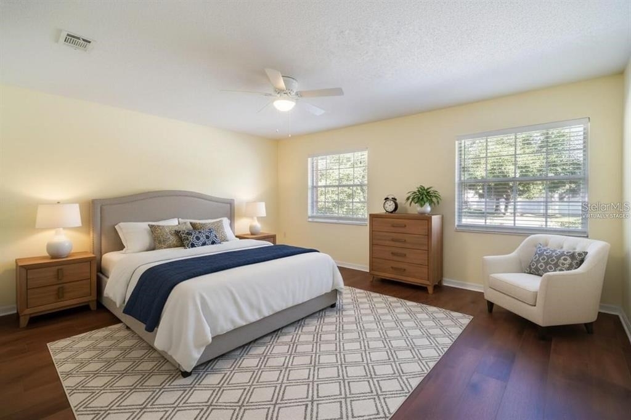
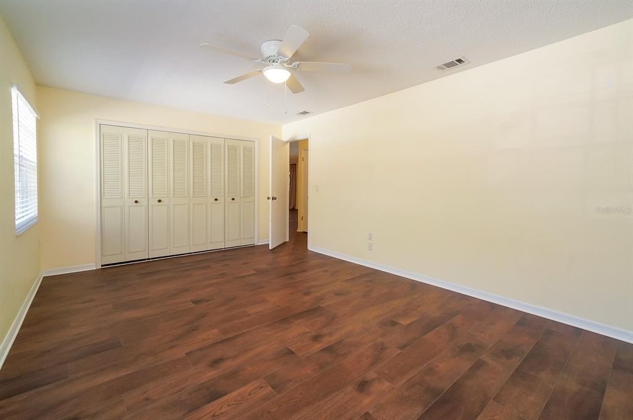
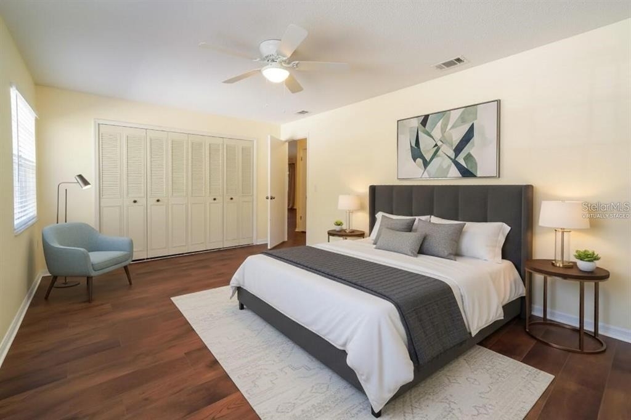
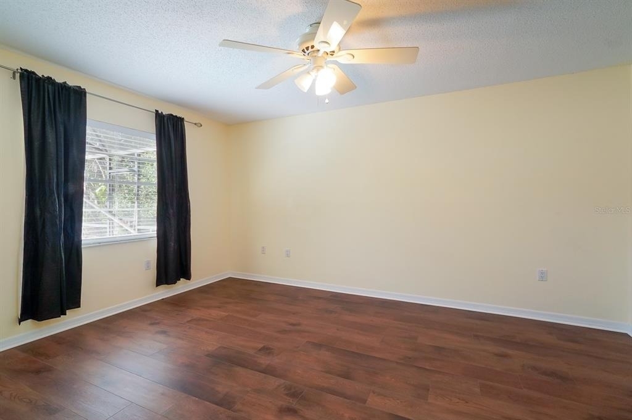
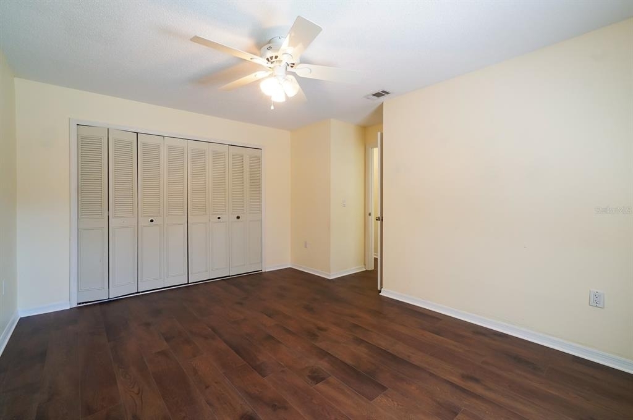
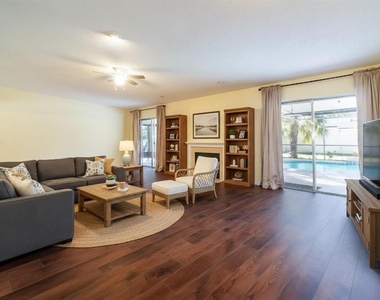
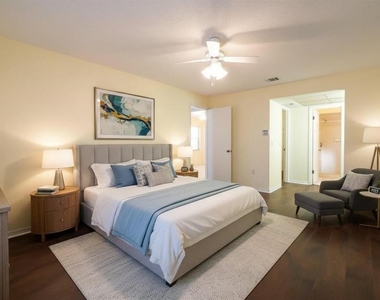
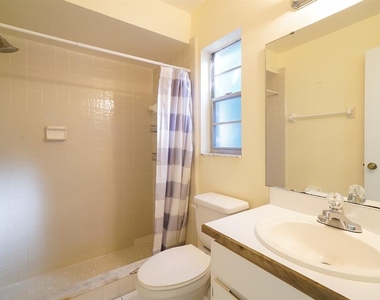
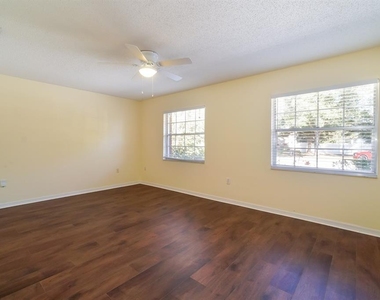
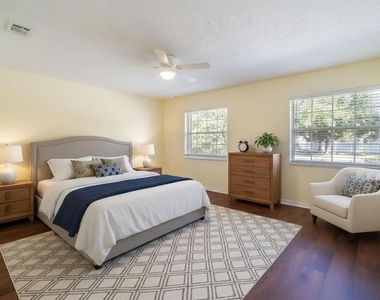
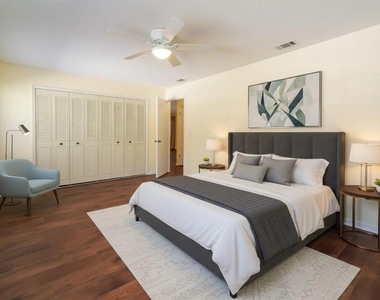
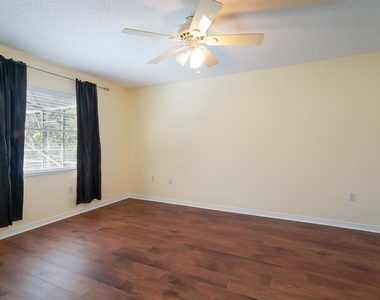
Virtually Staged. Virtually Staged. Located in the highly sought-after Dr. Phillips area and zoned for top-rated schools. Brand-new luxury vinyl plank flooring enhances the living areas and all bedrooms, while tile flooring in the kitchen, dining
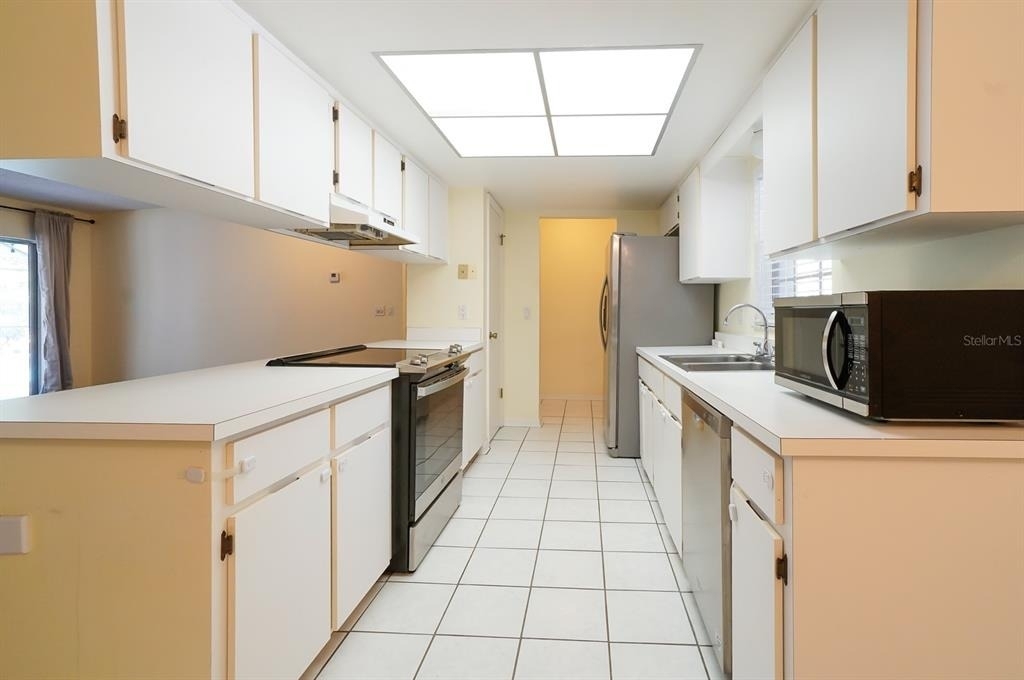
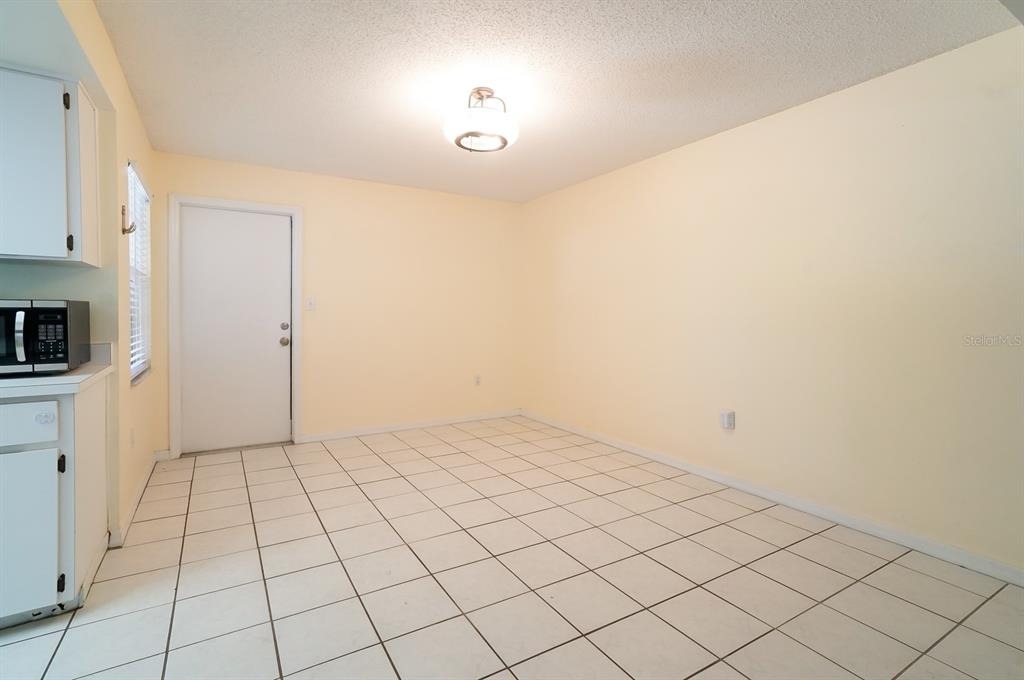
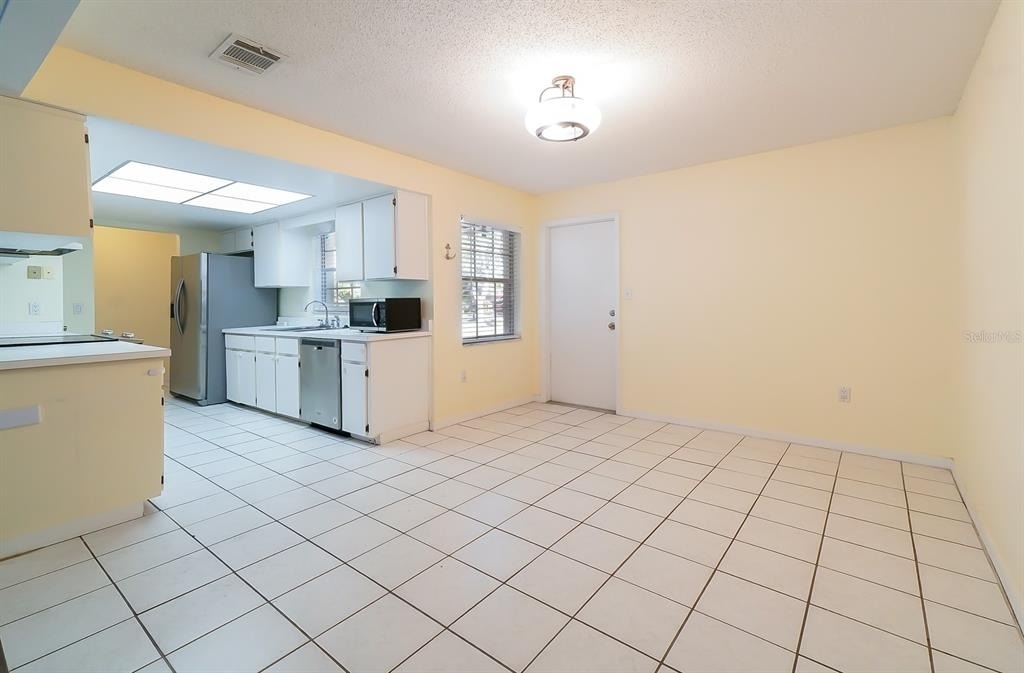
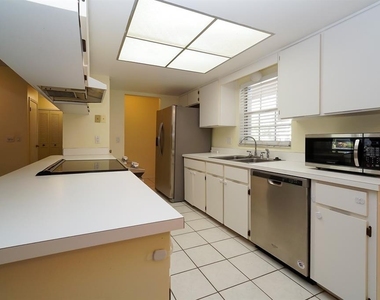
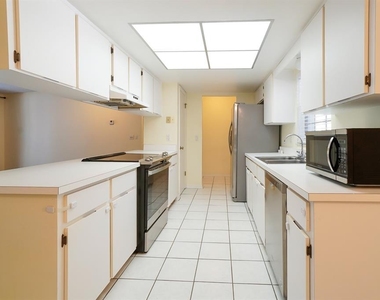
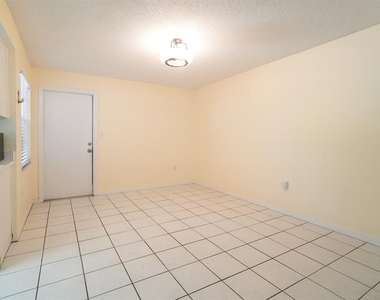
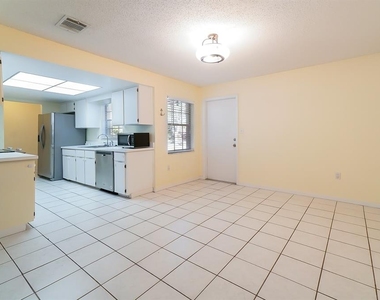
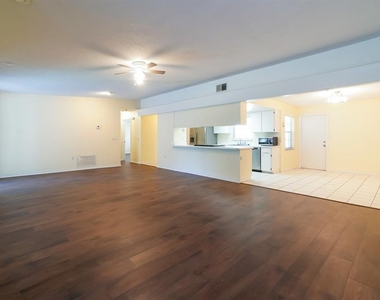
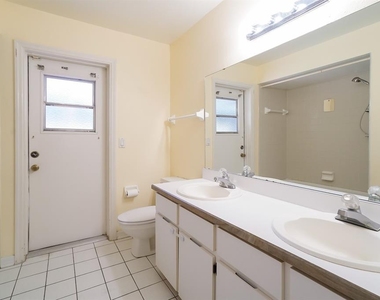
area, and baths adds durability and easy maintenance. The kitchen is designed for everyday living and entertaining, offering a spacious eat-in
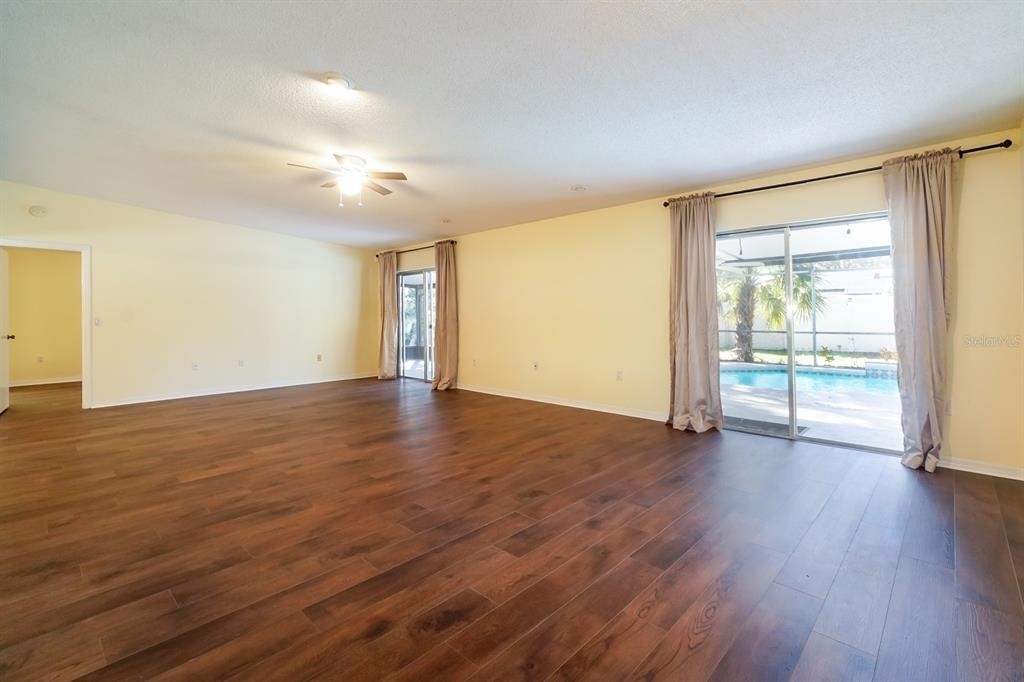
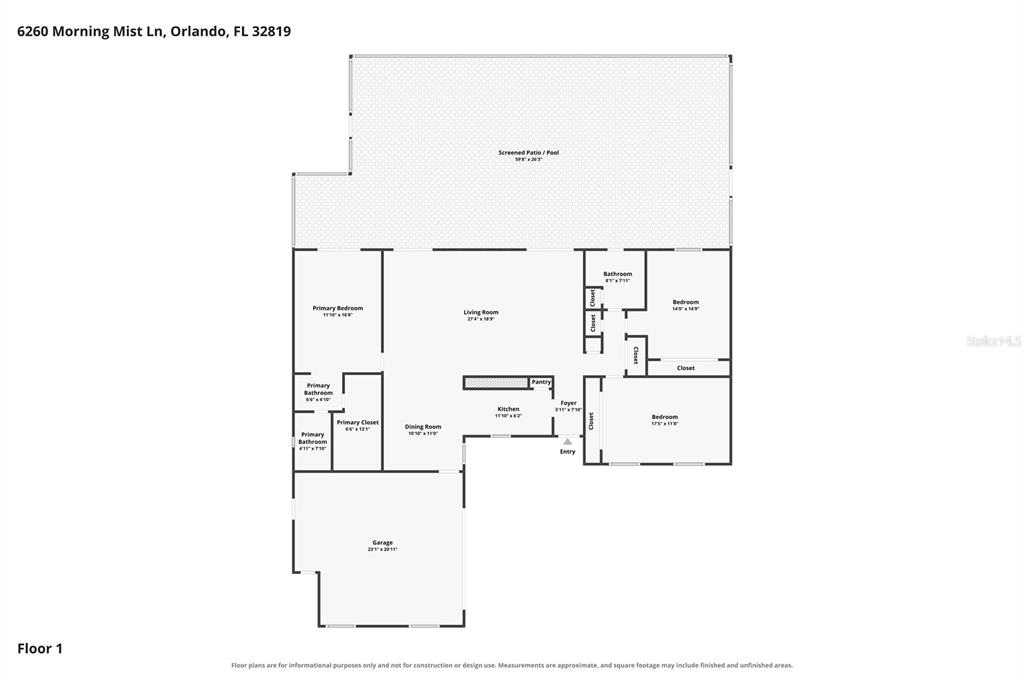
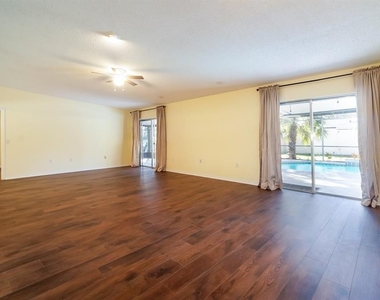
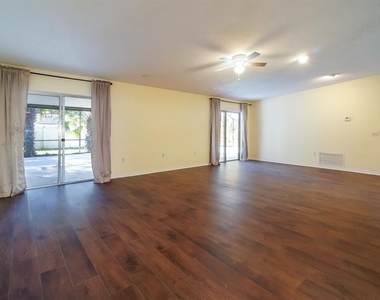
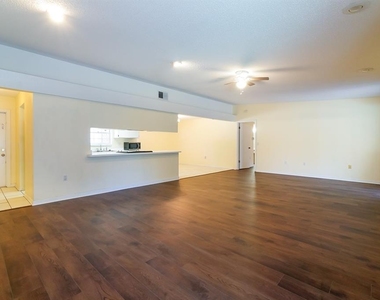
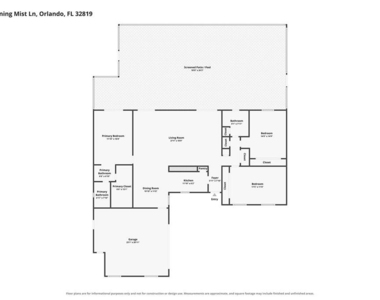
dining area, a closet pantry, and an abundance of cabinet and counter space. Just beyond, the oversized living room offers exceptional flexibility
-easily accommodating a formal dining setup, a dedicated home office, a play area, or multiple seating zones for relaxing and hosting. The
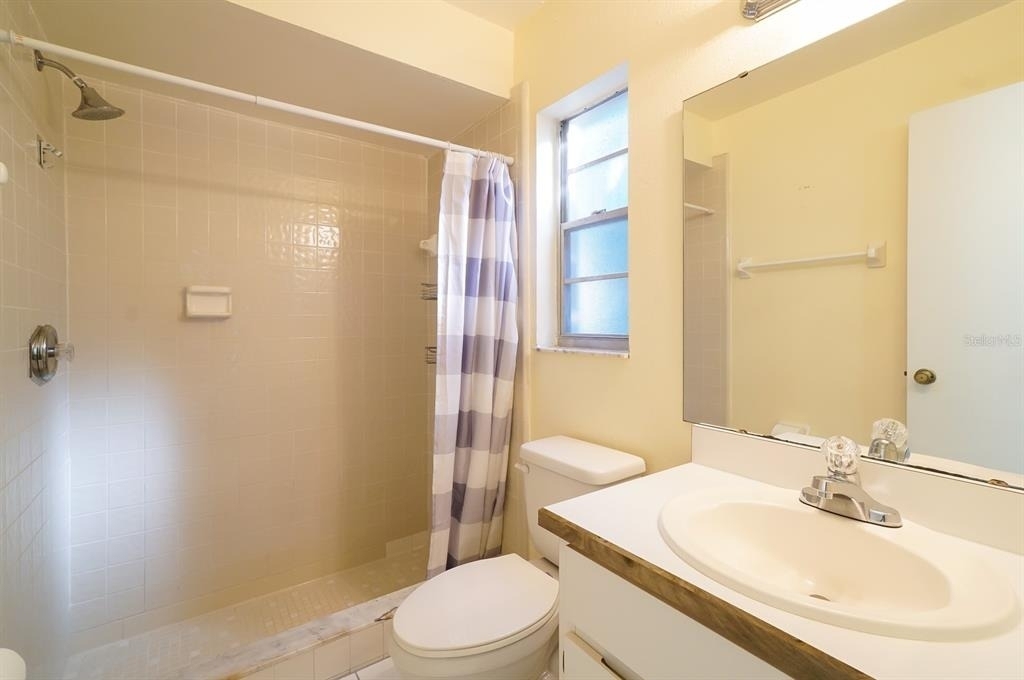
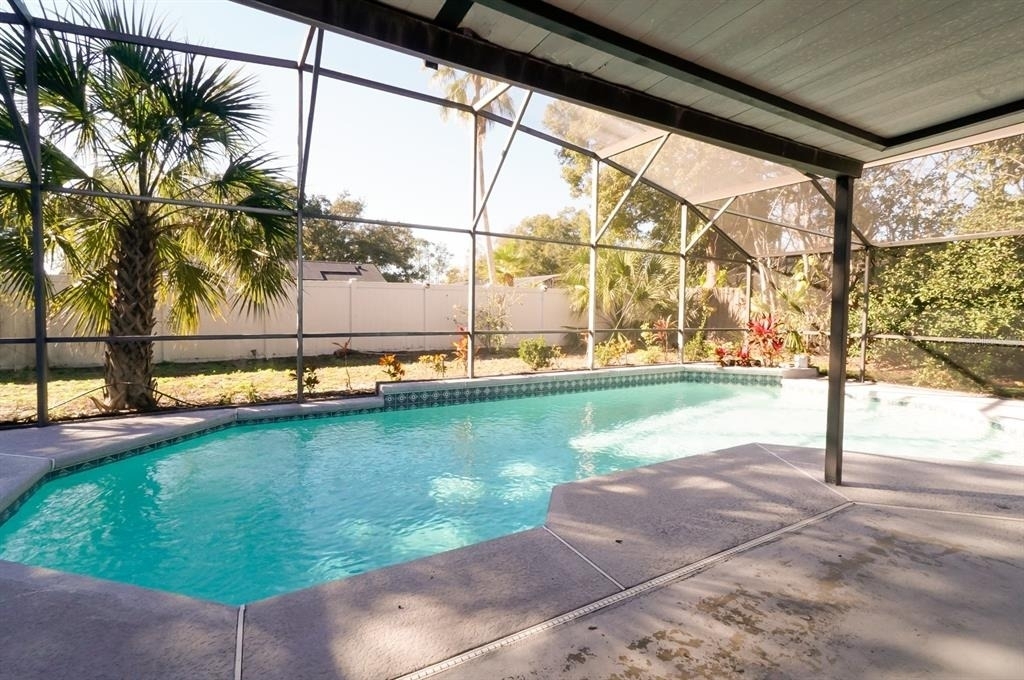
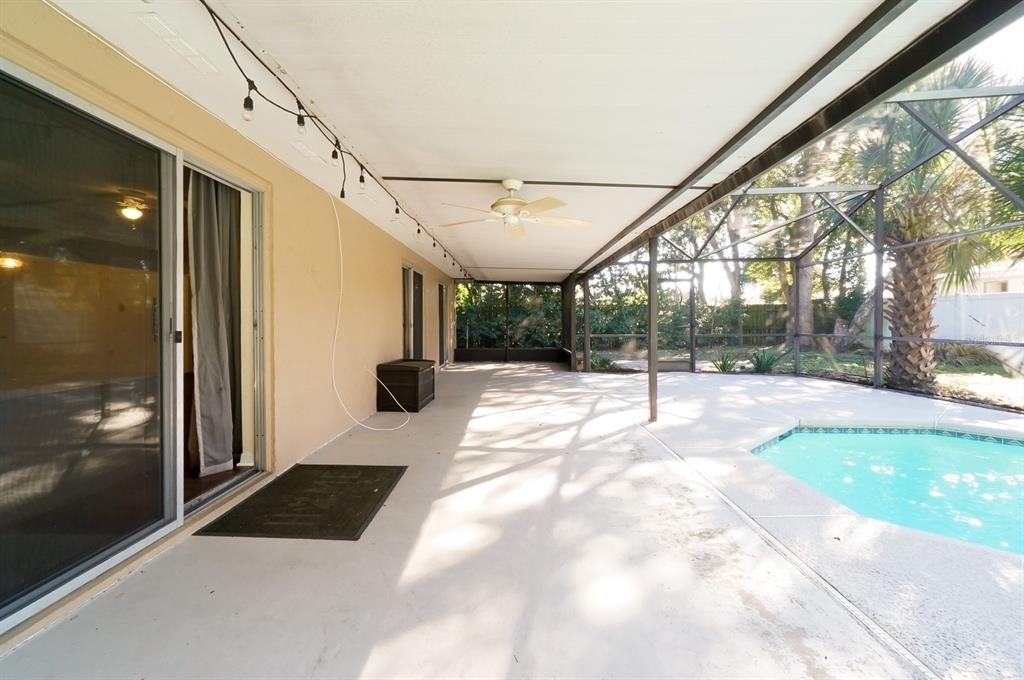
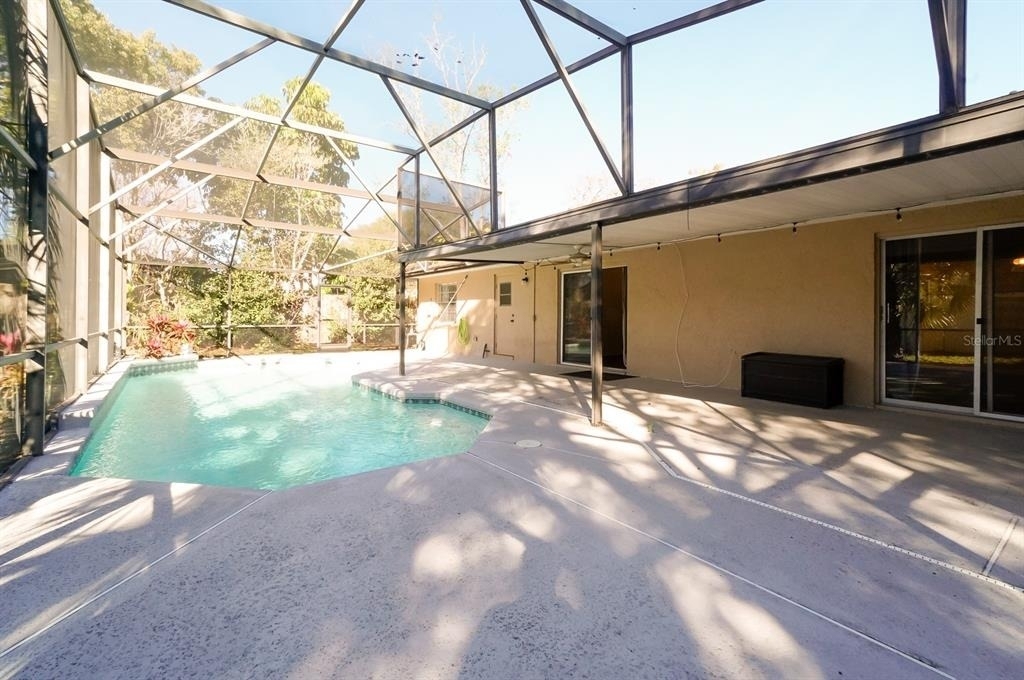
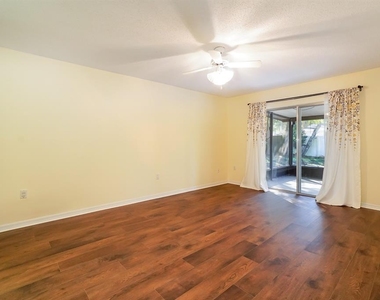
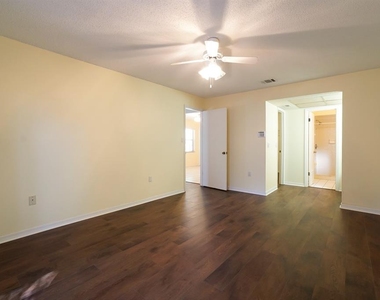
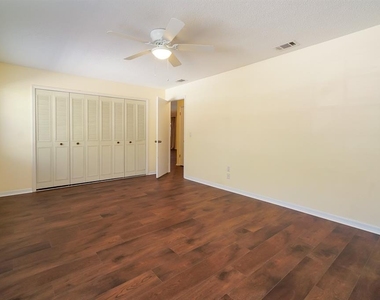
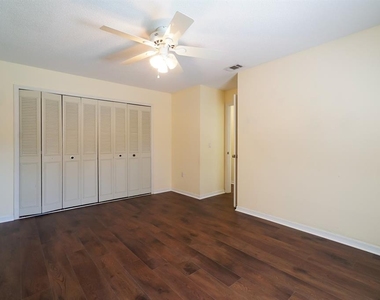
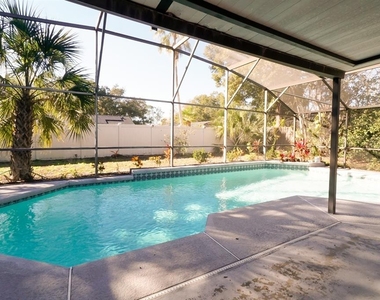
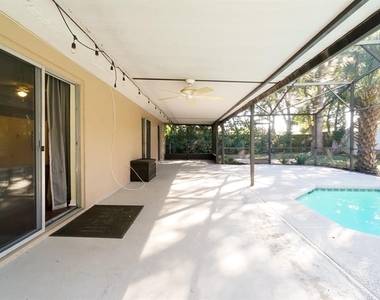
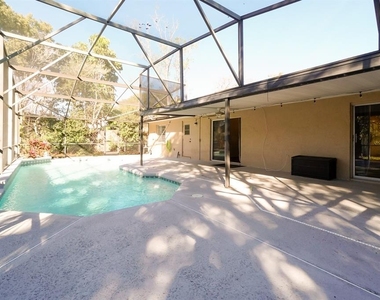
primary suite features a walk-in closet, private en-suite bath, and sliding glass doors that open to the screened lanai and pool. Additional
highlights include a newer A/C system replaced in 2021, along with pool and lawn care included for added convenience. Enjoy the fully fenced
backyard and an unbeatable location just minutes from major highways, Universal Studios Orlando, and Sand Lake Road Restaurant Row with its
popular shopping and dining options.
AMENITIES
Attached Garage
Dishwasher
Parking Space
Home Office
ADDITIONAL INFORMATION
Interior
Bathroom Information
Full Bathrooms: 2
Interior Information
Interior Features: Ceiling Fan(s), High Ceilings, Open Floorplan, Walk-In Closet(s), Split Bedroom, Thermostat
Appliances: Dishwasher, Disposal, Dryer, Electric Water Heater, Microwave, Range, Range Hood, Refrigerator, Washer
Flooring Type: Luxury Vinyl, Tile
Door Features: Sliding Doors
Laundry Features: In Garage
Room Information
Rooms: 8
Exterior
Property Information
Square Footage: 1,835
Square Footage Source: $0
Property Condition: Completed
Year Built: 1986
Building Information
Building Area Total: 2466
Levels: One
Building Area Units: Square Feet
Window Features: Blinds, Window Treatments
Patio and Porch Features: Covered, Screened
Pool Information
Pool Features: Gunite, In Ground, Screen Enclosure
Pool is Private
Lot Information
Lot Size Area: 11252
Lot Size Units: Square Feet
Lot Size Acres: 0.26
Square Footage: 11,252
Land Information
Water Source: Public
Utilities
Utilities Information
Cooling Type: Central Air
Heating Type: Central, Electric, Heat Pump
Sewer : Septic Tank
Parking
Parking Information
Has Garage
Attached Garage
Has Open Parking
Parking Features: Driveway, Garage Door Opener, Garage Faces Side
The manager has not yet mailed us a photo copy of his or her government identification and proof or property ownership.
▼
Manager has not logged in recently
▼
Manager does not yet have user reviews
RENTHOP DESCRIPTION
The apartment is a unit offered at a monthly price of $2,695. The person posting the listing did not specify that any pets were allowed. It may be the case that pets are ok and the manager simply has not yet filled out all the details. The kitchen conveniently includes a dishwasher.
We have 27 photos of this particular unit, building, and surrounding areas.
We found some very similar listings nearby
Select those you'd like to message
Your messages have been sent!
Check Availability
By selecting Check Availability, you agree that RentHop and real estate professionals may call or text you about your inquiry. Message/data rates may apply. Terms & Privacy. California Privacy Notice















 Your Privacy Choices
