625 Glascock Street

Oakwood Park, East Raleigh, Wake, 27604
$7,500
LEASED / EXPIRED
Posted 3 weeks ago, Immediate Move-In
bedrooms
4 Bed
bathrooms
4 Bath
bathrooms
1 Half Bath
square feet
3,507 Sqft
Listing by Jim Allen, Coldwell Banker Howard Perry and Walston
Save Listing

DESCRIPTION
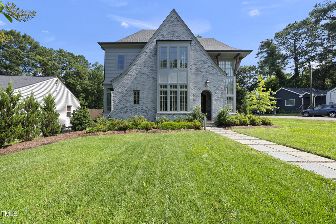
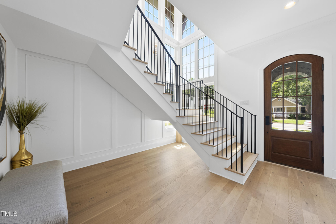
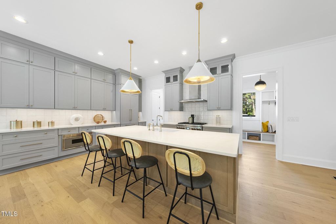
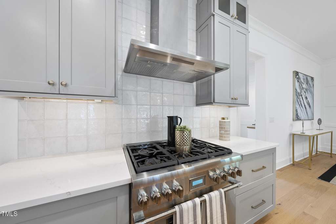
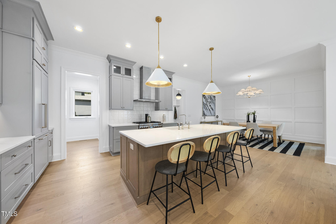
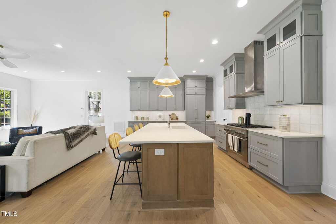
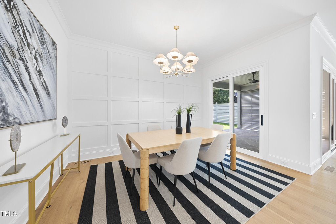
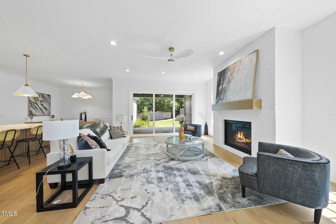
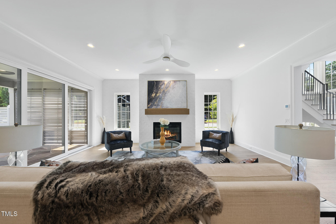
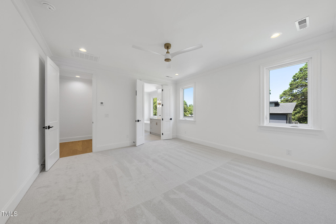
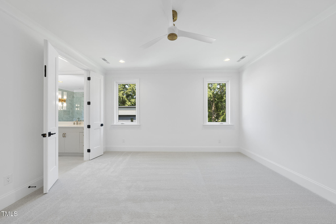
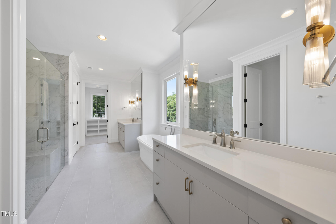
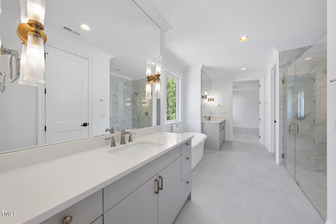
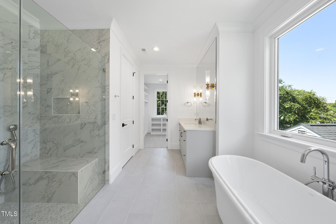
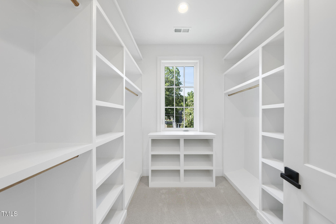
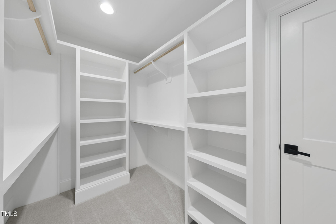
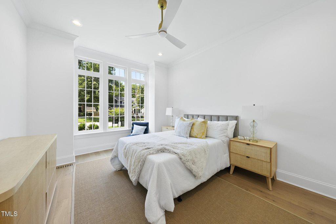
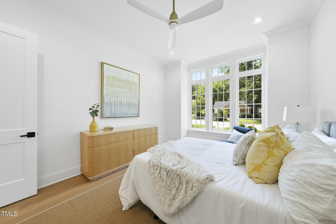
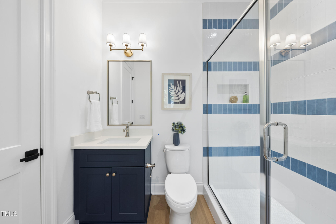
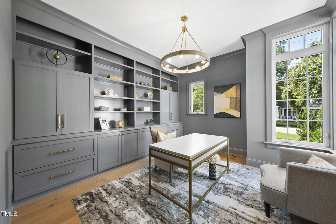
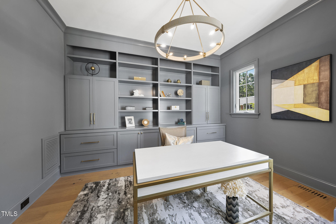
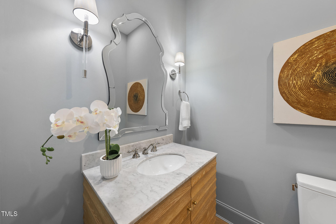
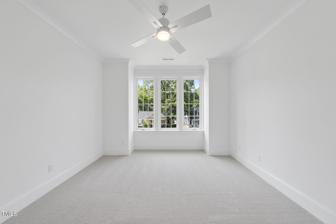
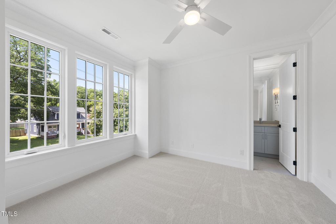
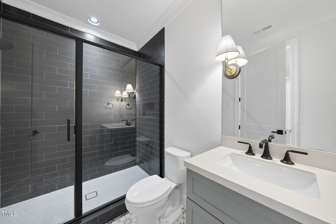
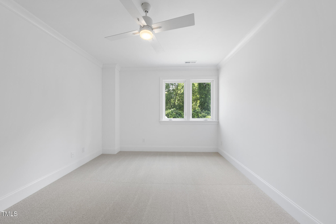
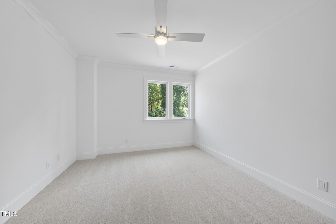
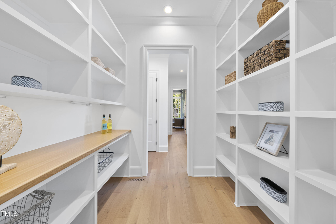
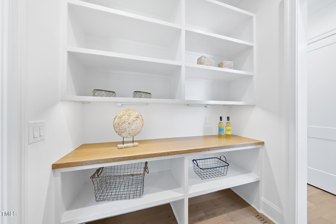
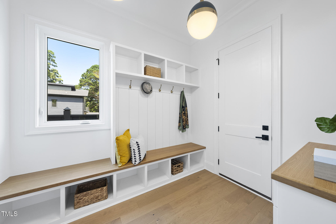
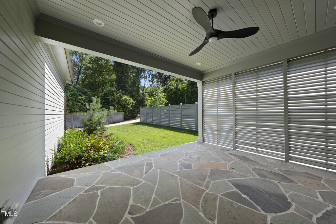
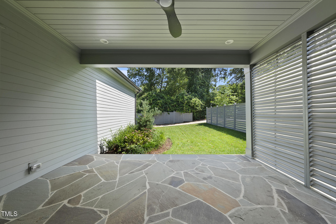
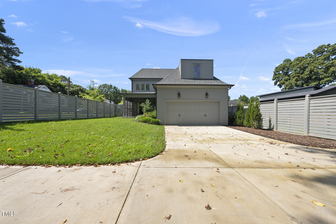
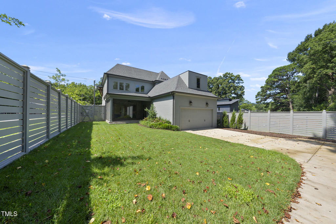
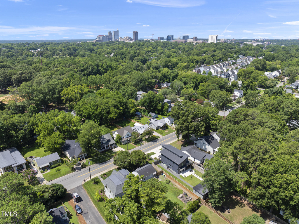
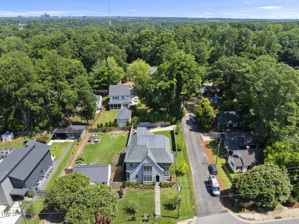
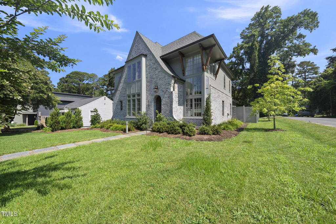
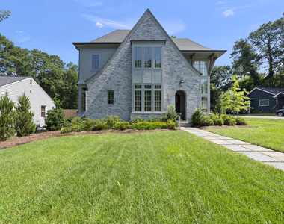
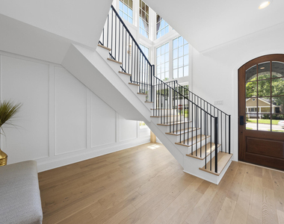
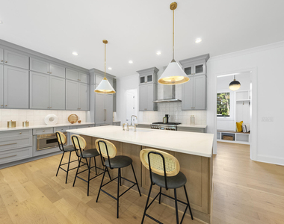
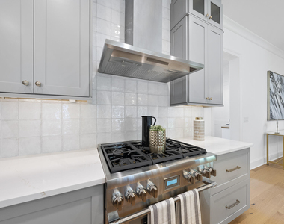
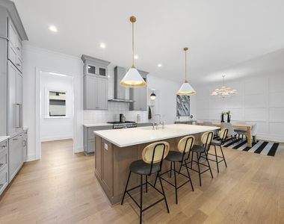
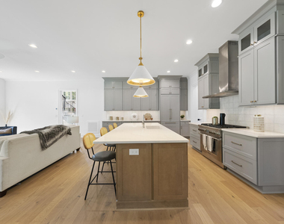
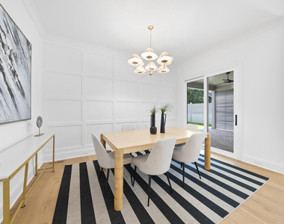
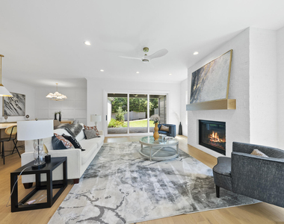
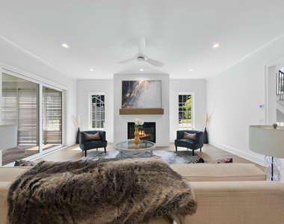
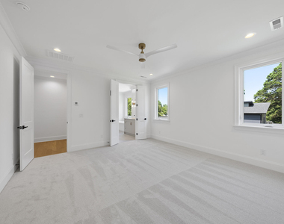
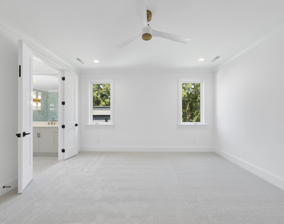
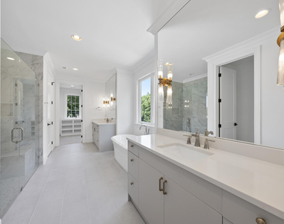
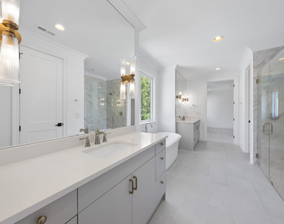
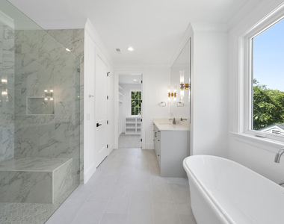
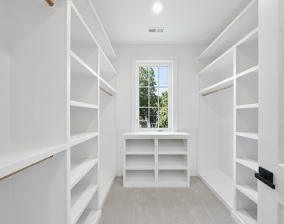
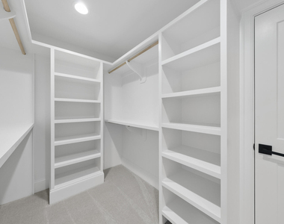
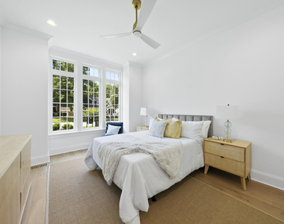
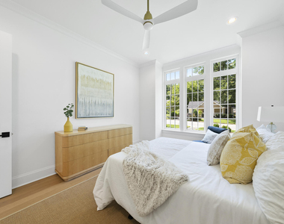
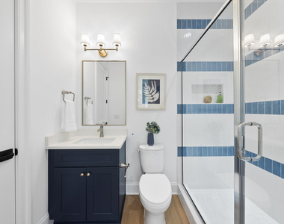
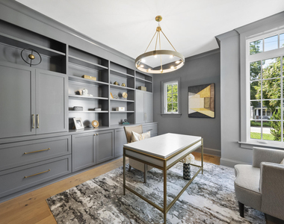
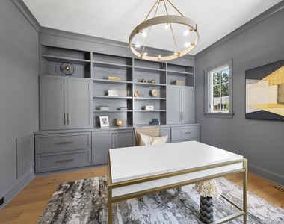
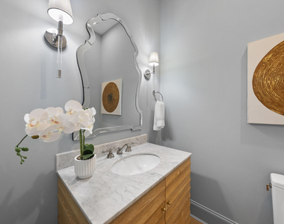
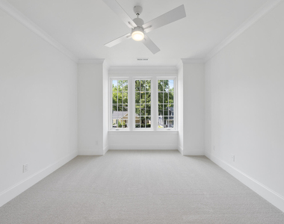
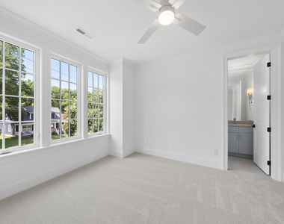
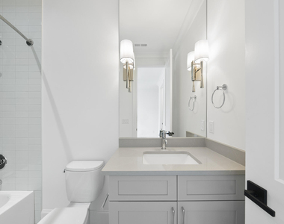
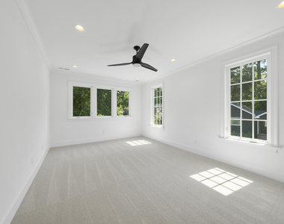
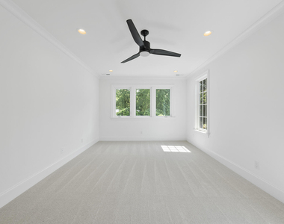
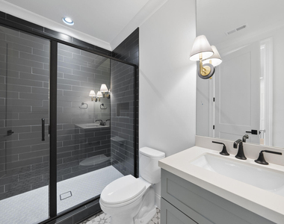
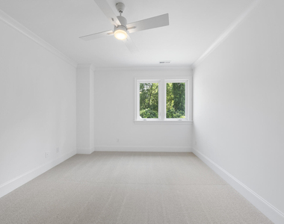
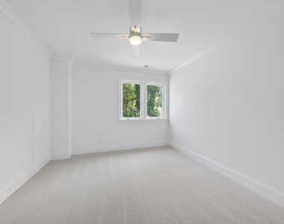
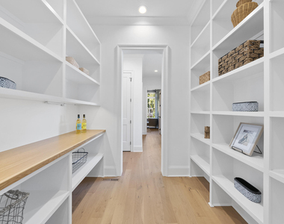
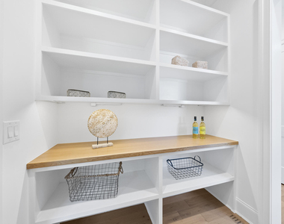
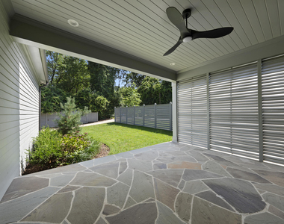
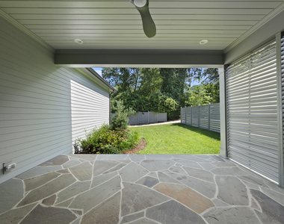
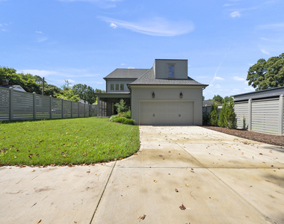
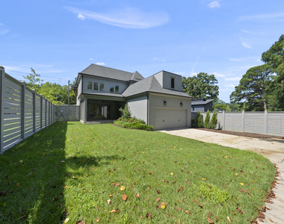
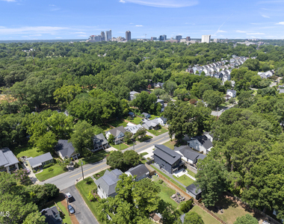
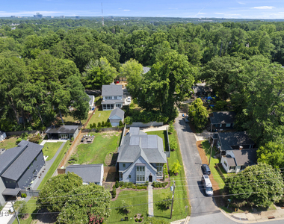
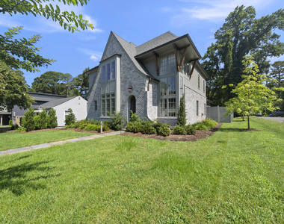
Custom Build by DJF Builders with a Frazier Home Design Plan - Located Downtown Raleigh Walking Distance to Shopping and popular Dining. An open concept plan with dramatic two-story sun-lit entry. Offering a main level guest suite and dedicated study. Wide plank hardwoods run throughout the main living. The gourmet kitchen features elegant quartz countertops, custom painted ceiling-height cabinetry, a large stained island with barstool seating and modern pendants, stainless steel appliances and am oversized walk-in pantry for tons of storage space. The primary suite with foyer entry and luxurious en-suite bath with designer tile flooring, separate vanities with marble tops and sconce lighting, a freestanding tub, a zero-entry shower with tile to ceiling surround and frameless glass and separate walk-in closets. The family room is anchored by a painted brick surround fireplace with stained floating mantle and large sliding glass doors to the rear covered bluestone patio with privacy shades, overlooking the privacy-fenced backyard. Upstairs, an oversized gameroom for entertaining and unfinished walk-in storage for ample storage space!

AMENITIES
Attached Garage
Fireplace
Private Outdoor Space
Dishwasher
Parking Space

ADDITIONAL INFORMATION
Interior

    Bathroom Information

  • Half Bathrooms: 1
  • Full Bathrooms: 4

    Interior Information

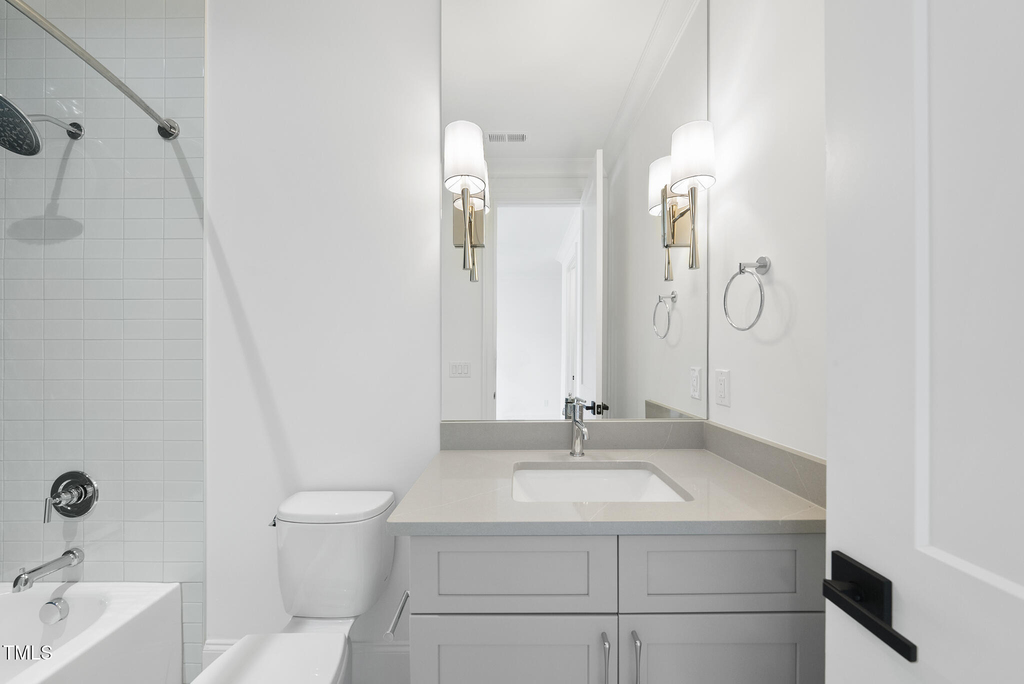
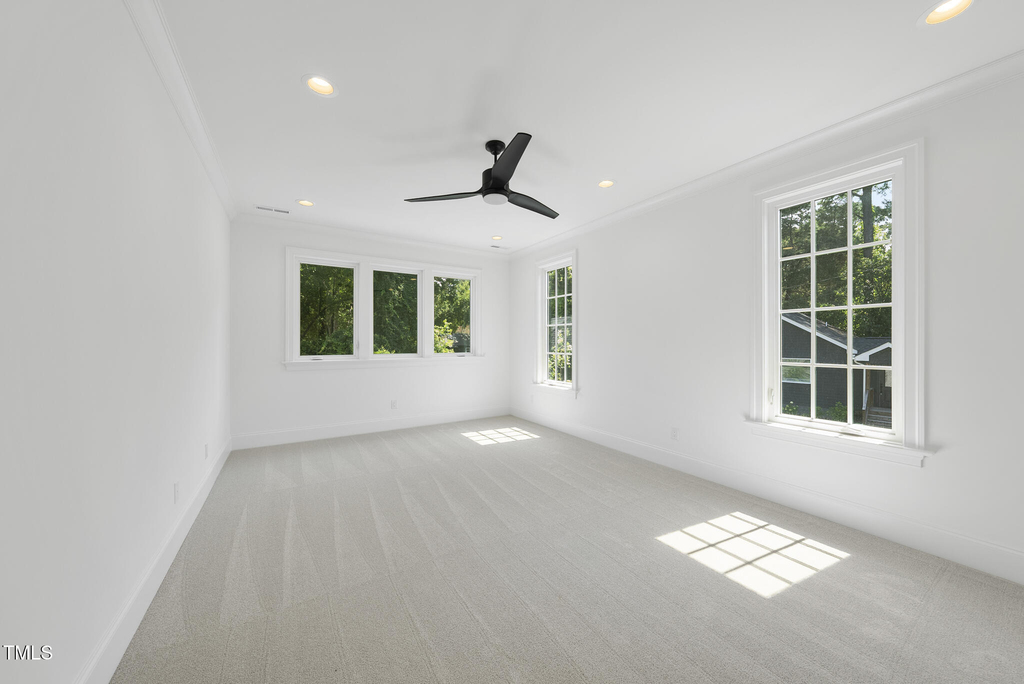
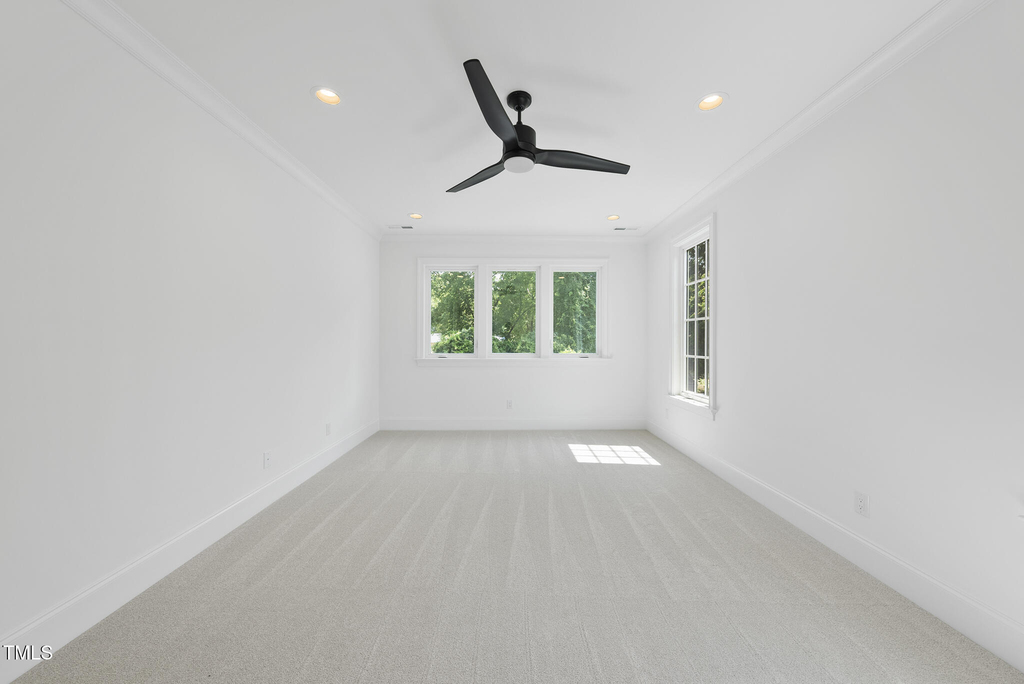
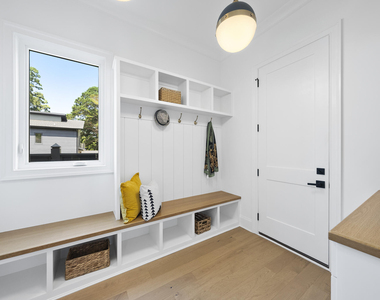
  • Interior Features: Breakfast Bar, Built-in Features, Ceiling Fan(s), Chandelier, Crown Molding, Double Vanity, Eat-in Kitchen, Entrance Foyer, Kitchen Island, Open Floorplan, Recessed Lighting, Smart Thermostat, Soaking Tub, Walk-In Closet(s), Bathtub/Shower Combination, Kitchen/Dining Room Combination, Separate Shower, Smooth Ceilings, Walk-In Shower, Water Closet
  • Appliances: Convection Oven, Dishwasher, Disposal, Gas Range, Microwave, Oven, Range Hood, Self Cleaning Oven, Stainless Steel Appliance(s), Tankless Water Heater
  • Flooring Type: Carpet, Ceramic Tile, Hardwood
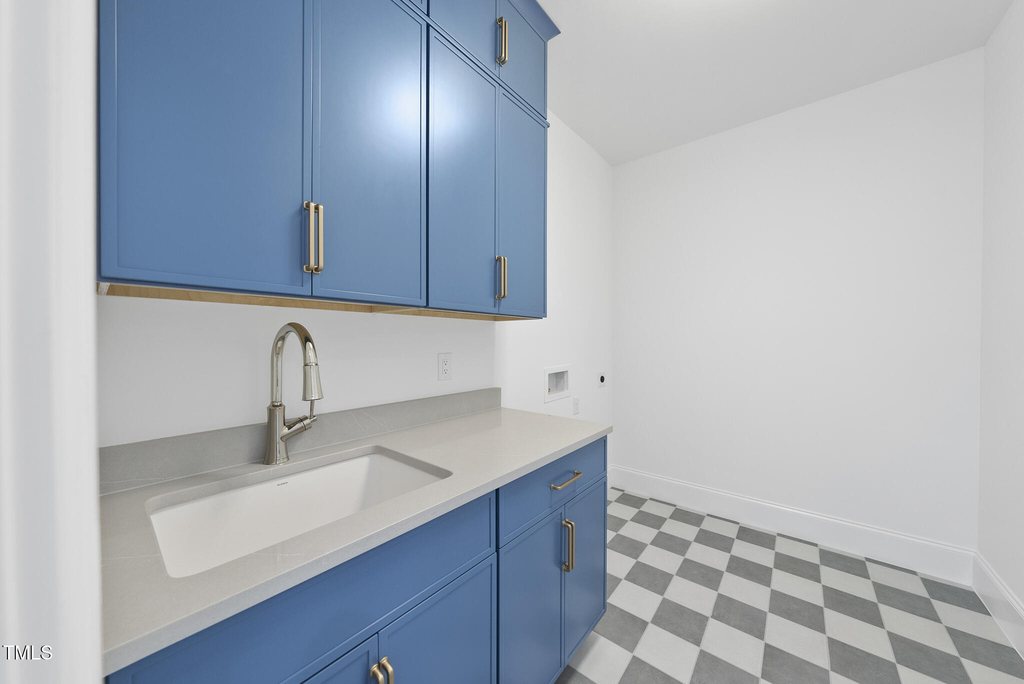
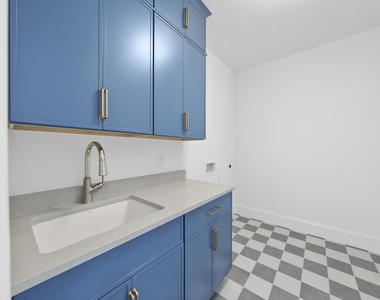
  • Laundry Features: Electric Dryer Hookup, Laundry Room, Sink, Upper Level, Washer Hookup

    Room Information

  • Rooms: 10

    Fireplace Information

  • Has Fireplace
  • Fireplace Features: Family Room, Gas Log
  • Fireplaces: 1
Exterior

    Property Information

  • Square Footage: 3,507
  • Security Features: Carbon Monoxide Detector(s), Smoke Detector(s)
  • Property Condition: New Construction
  • Year Built: 2024

    Building Information

  • Builder Name: DJF Builders
  • Building Area Total: 3507
  • Levels: Two
  • Patio and Porch Features: Front Porch, Patio, Rear Porch

    Lot Information

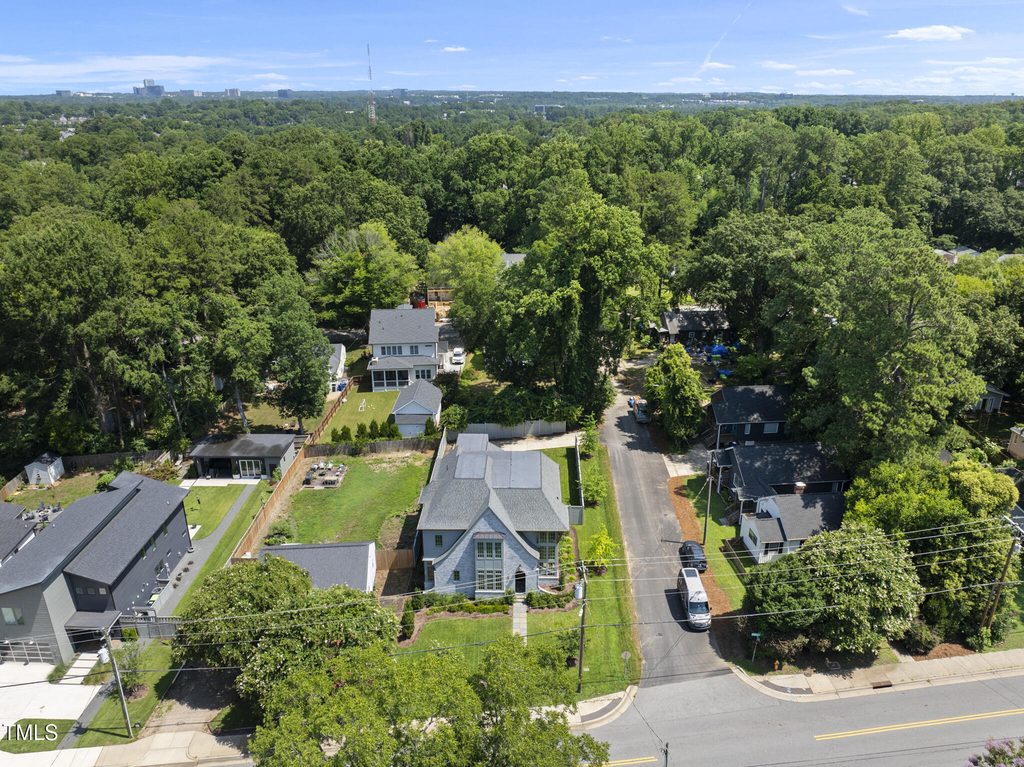
  • Lot Features: Back Yard, City Lot, Rectangular Lot
  • Lot Size Area: 0.21
  • Lot Size Units: Acres
  • Lot Size Acres: 0.21
  • Square Footage: 9,148
  • Lot Size Dimensions: see plot plan

    Land Information

  • Water Source: Public
Utilities

    Utilities Information

  • Cooling Type: Central Air, Zoned
  • Heating Type: Central, Forced Air, Heat Pump, Natural Gas
  • Sewer : Public Sewer
Parking

    Parking Information

  • Has Garage
  • Attached Garage
  • Has Open Parking
  • Parking Features: Attached, Concrete, Driveway, Garage, Garage Door Opener, Garage Faces Rear
  • Garage Spaces: 2
  • Open Parking Spaces: 3

MAP


OAKWOOD PARK

LISTING QUALITY
▲ Listing location is an exact address
▲ Features and amenities are properly noted
▲ RentHop has data for this building
▼ The manager has not yet mailed us a photo copy of his or her government identification and proof or property ownership.
▼ Manager has not logged in recently
▼ Manager does not yet have user reviews

RENTHOP DESCRIPTION
The apartment is a unit offered at a monthly price of $7,500. The person posting the listing did not specify that any pets were allowed. It may be the case that pets are ok and the manager simply has not yet filled out all the details. The kitchen conveniently includes a dishwasher.

We have 42 photos of this particular unit, building, and surrounding areas.
See available units at 625 Glascock Street.

Does something look off?

Courtesy of RH Advisors, Inc. and RHP Realty NJ, Inc.