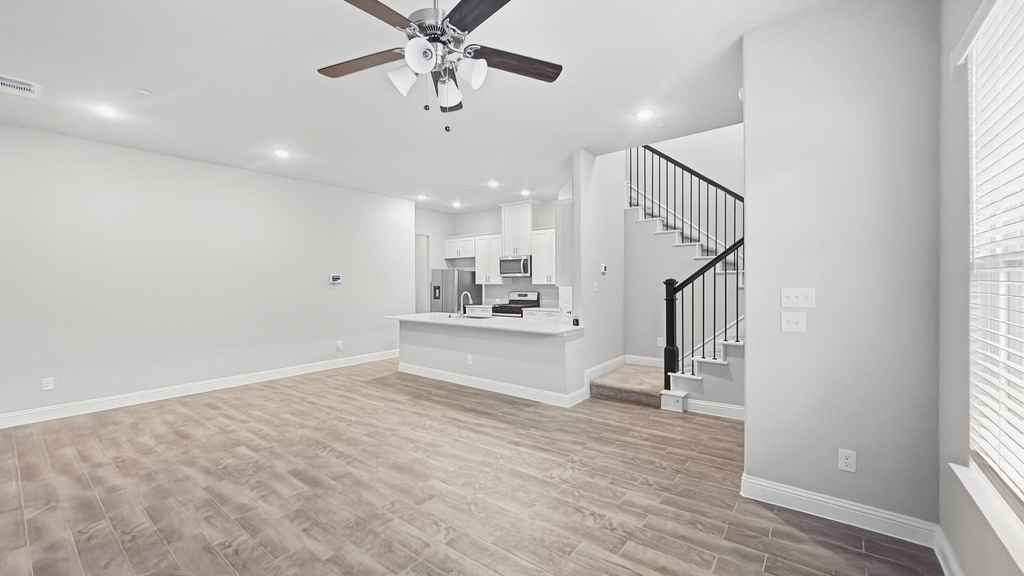
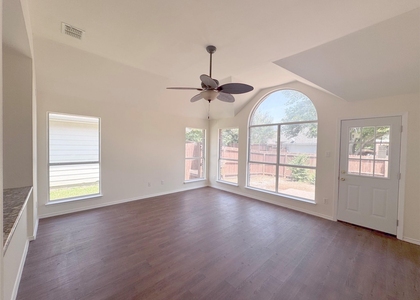
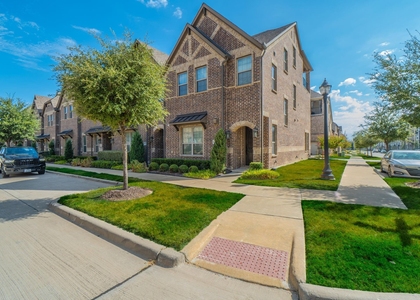
Located in the highly desirable Gables at Ohio community in the heart of Frisco, this modern two-story townhome offers low-maintenance, upscale living designed for comfort and convenience. Spanning 1,690 square feet, the open-concept floor plan is filled with natural light. Situated within the top-ranked Frisco ISD attendance zone-including Shawnee Elementary, Clark Middle, and Lebanon Trail High School-this turn-key home presents an exceptional opportunity in Collin County.
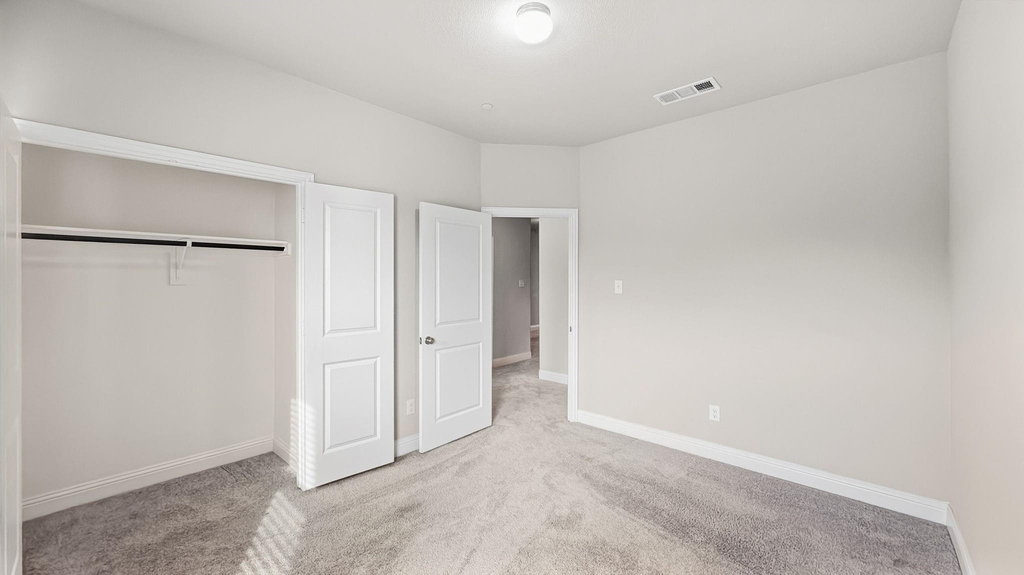
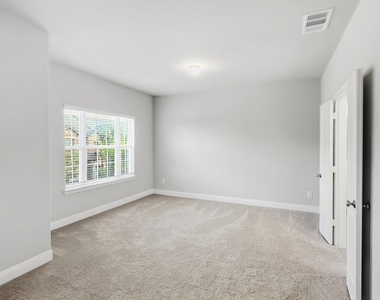
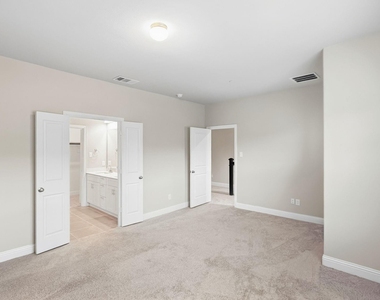
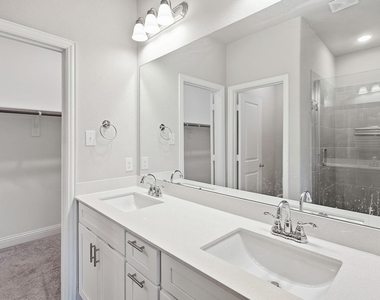
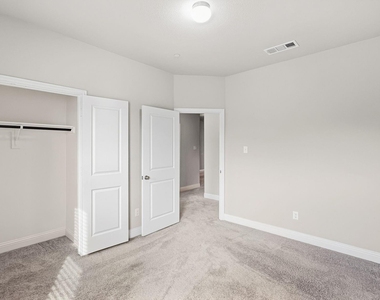
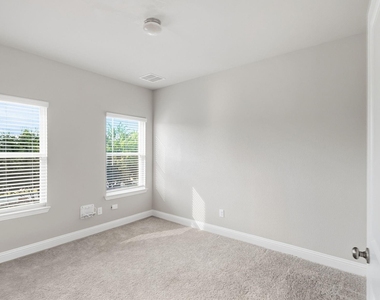
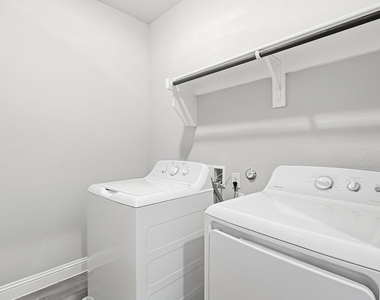
The interior opens on the first level with elegant ceramic tile flooring and an airy main living area seamlessly connecting to the gourmet kitchen. The kitchen comes fully equipped with white quartz countertops, a center island, stainless steel appliances (including a refrigerator), a walk-in pantry, and built-in cabinetry, along with a main-floor half bathroom for guests. Moving to the second floor, you will find a versatile game room, a dedicated utility room with a full-size washer and dryer included, and all three bedrooms. The primary suite offers a private retreat complete with a spacious walk-in closet and dual sinks. The attached rear-entry two-car garage includes a 250V outlet ready for EV charging.
Positioned in a premier south-east facing location, this property offers unbeatable proximity to major highways, local dining, and premier retail hubs. Residents are just three miles from The Star (Dallas Cowboys Headquarters), five miles from Legacy West, and only minutes from Collin College, Baylor Scott & White Hospital, and Frisco municipal services. Whether commuting via nearby highways or enjoying the surrounding greenbelts and neighborhood amenities, this home brings together lifestyle, education, and location into one perfect package.
AMENITIES
Attached Garage
Dishwasher
Parking Space
ADDITIONAL INFORMATION
Interior
Bathroom Information
Half Bathrooms: 1
Full Bathrooms: 2
Interior Information
Interior Features: Double Vanity, Eat-in Kitchen, Granite Counters, High Speed Internet, Kitchen Island, Open Floorplan, Pantry, Walk-In Closet(s), Cable TV Available, Decorative Lighting
Appliances: Dishwasher, Disposal, Dryer, Gas Range, Gas Water Heater, Microwave, Refrigerator, Washer
Flooring Type: Carpet, Ceramic Tile
Laundry Features: Electric Dryer Hookup, Washer Hookup, Utility Room, Full Size W/D Area, Dryer Hookup
Exterior
Property Information
Has Property Attached
Square Footage: 1,690
Security Features: Smoke Detector(s)
Year Built: 2022
Building Information
Levels: Two
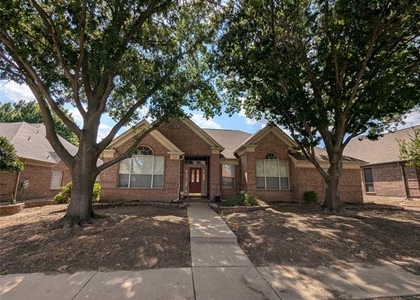
Construction Materials: Brick
Lot Information
Lot Size Area: 0.046
Lot Size Units: Acres
Lot Size Acres: 0.046
Square Footage: 2,004
Tax Lot: 2
Parking
Parking Information
Has Garage
Attached Garage
Parking Features: Garage Door Opener, Garage Faces Rear, Garage Double Door
Garage Spaces: 2
Location
HOA Information
HOA/Condo/Coop Fee Includes: Maintenance Structure, Back Yard Maintenance, Front Yard Maintenance, Management Fees
The manager has not yet mailed us a photo copy of his or her government identification and proof or property ownership.
▼
Manager has not logged in recently
▼
Manager does not yet have user reviews
RENTHOP DESCRIPTION
The apartment is a unit offered at a monthly price of $2,795. The person posting the listing did not specify that any pets were allowed. It may be the case that pets are ok and the manager simply has not yet filled out all the details. The kitchen conveniently includes a dishwasher.
We have 22 photos of this particular unit, building, and surrounding areas.
MLS# 21399883
List Agent Name: Shafiq Dharamsi
List Office Name: Fathom Realty
IDX information is provided exclusively for personal, non-commercial use, and may not be used for any purpose other than to identify prospective properties consumers may be interested in purchasing. Information is deemed reliable but not guaranteed. The listing broker’s offer of compensation is made only to participants of the MLS where the listing is filed.
Courtesy of RH Advisors, Inc. and RHP Realty NJ, Inc.
By selecting Check Availability, you agree that RentHop and real estate professionals may call or text you about your inquiry. Message/data rates may apply. Terms & Privacy. California Privacy Notice
We found some very similar listings nearby
Select those you'd like to message
Your messages have been sent!
Check Availability
By selecting Check Availability, you agree that RentHop and real estate professionals may call or text you about your inquiry. Message/data rates may apply. Terms & Privacy. California Privacy Notice






















 Your Privacy Choices
