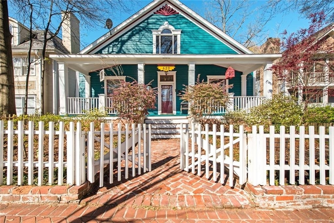
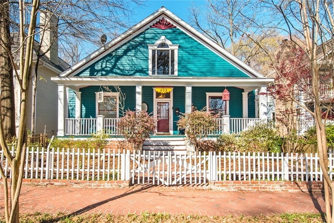
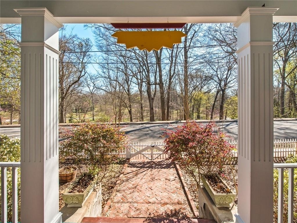
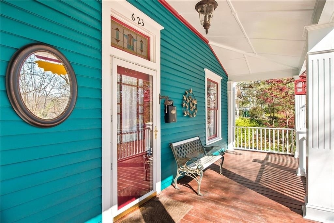
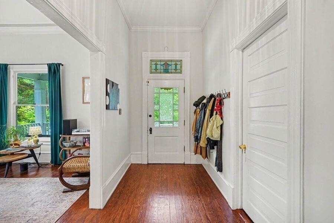
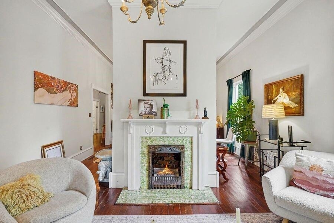
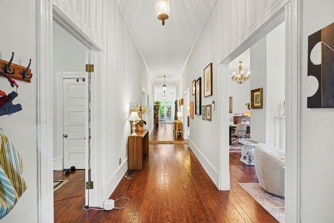
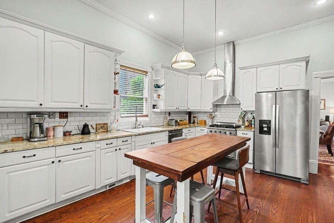
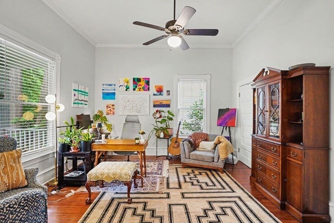
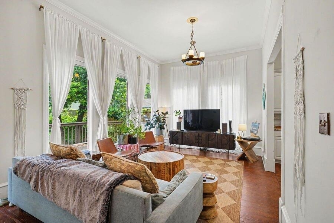
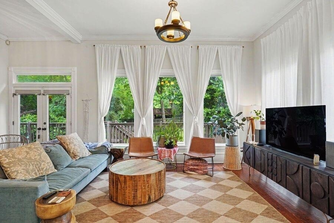
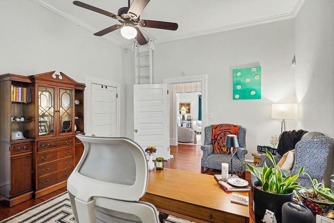
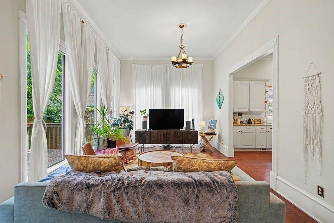
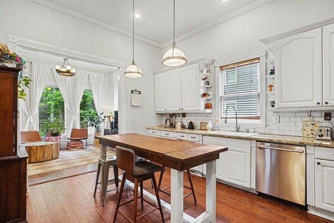
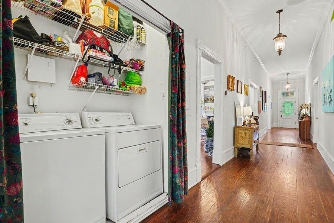
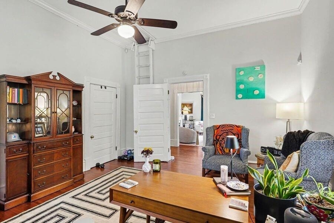
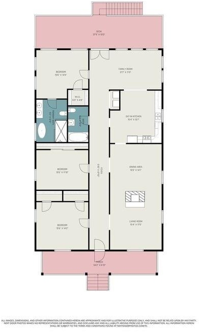
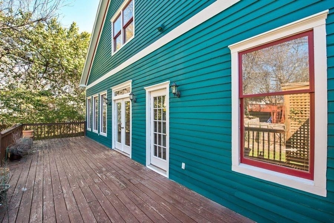
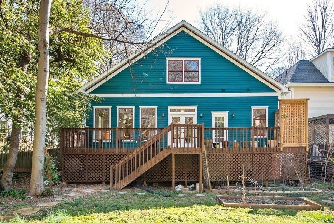
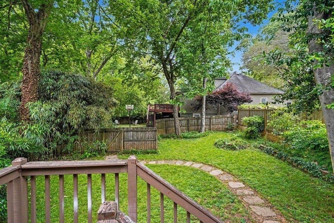
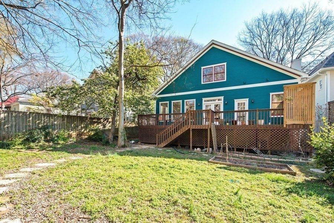
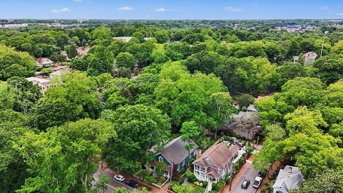
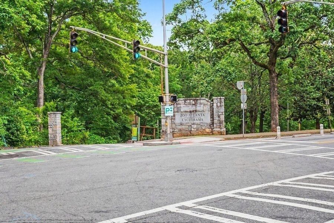
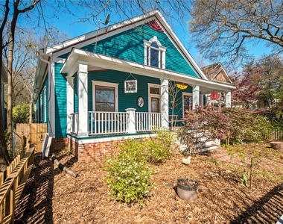
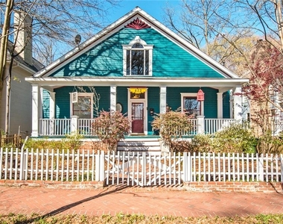
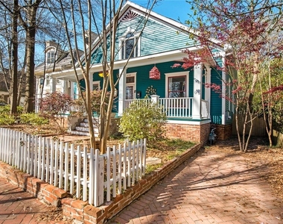
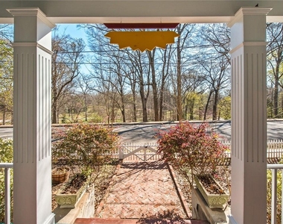
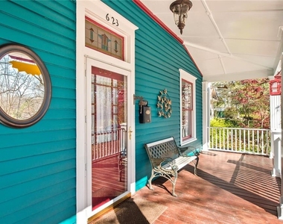
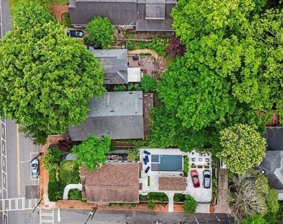
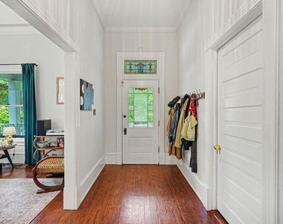
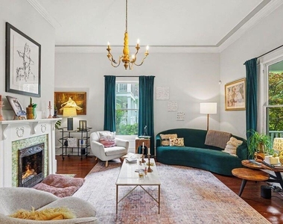
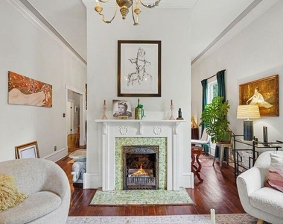
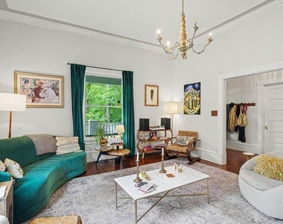
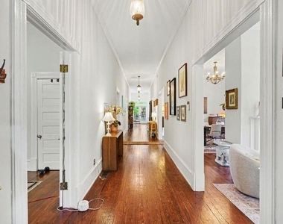
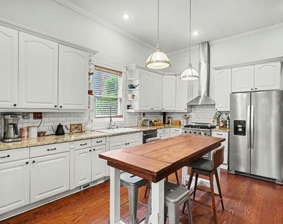
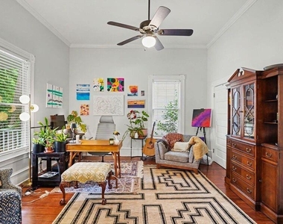
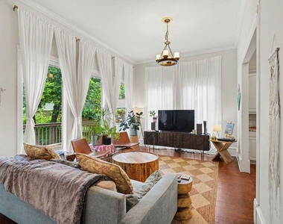
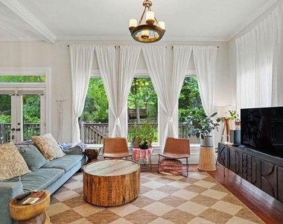
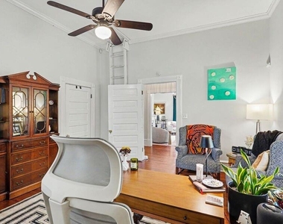
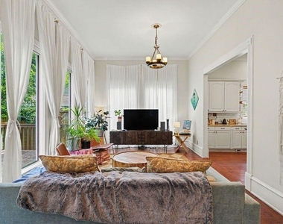
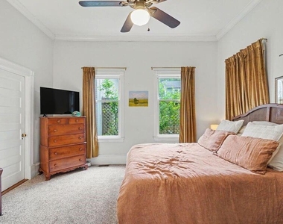
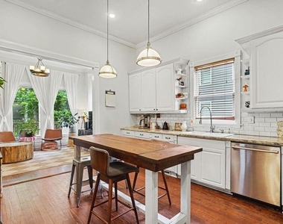
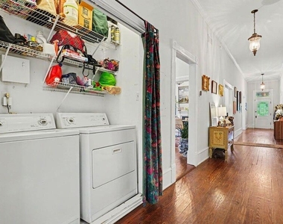
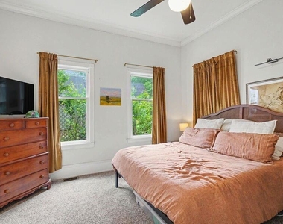
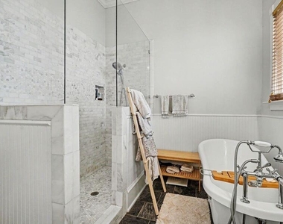
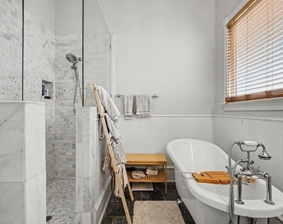
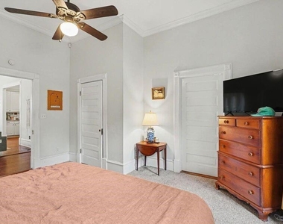
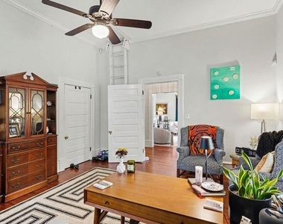
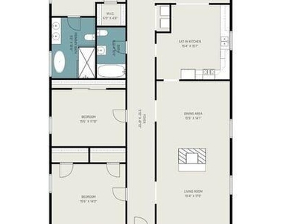
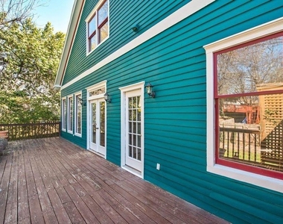
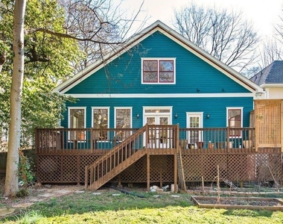
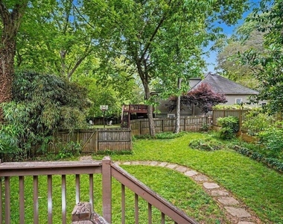
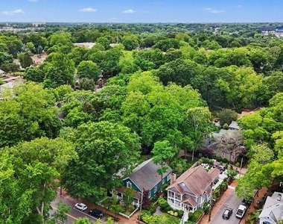
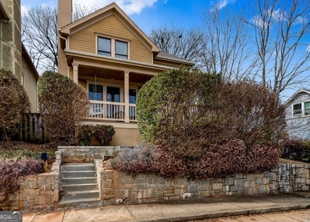
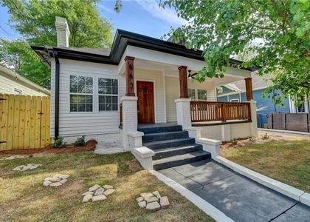
Right on Grant Park. The Cherokee Avenue side. Overlooking one of the more particularly rolling portions of this revitalized green space, as it has been since 1906. Homes like 623 Cherokee are simply getting harder to find these days: outside, the playful palette, the white picket fencing, and the hospitable front porch; inside, the long central corridor that shotguns the depth of the 2,200 square feet, rooms branching off, one by one, 11-foot ceilings all the way. Traditionality aged well over the century, culminating in the apotheosis of an elevated Southern home. To the right, the statement room - a great room combining formal living and dining punctuated by a centrally anchored decorative fireplace, large windows, and hardwood flooring extending throughout. Next, a kitchen that would have best echoed the sentiment for your trial-and-error sourdough baking phase, with subway tile backsplash, heavy hardwood island, and stainless appliances. Finally, the second living area has the soul of a sunroom: Western exposure will mean some memorable sunsets. The same goes for the elevated back deck, which descends into a large, lovingly manicured, (small) dog-friendly backyard. Three bedrooms and two full baths occupy the opposite side of the corridor. The primary suite is at the end. It also has access to the terrace, but attention immediately gets drawn to the five-star bathroom, with its contemporary tilework, oversized shower, and genuine clawfoot tub. Some homes you live in because they're four walls and a roof. Others are like pieces of history you get the privilege of occupying for a while. No need to explain further: if you've read this far, you probably feel that way about 623 Cherokee already.
AMENITIES
Fireplace
Laundry In Unit
Dishwasher
ADDITIONAL INFORMATION
Interior
Bathroom Information
Full Bathrooms: 2
Interior Information
Interior Features: Other, High Ceilings 10 ft Main
Appliances: Dishwasher, Disposal, Gas Range, Range Hood, Refrigerator, Other
The median is solely based on the area and the number of bedrooms.
Listing-specific characteristics such as the number of bathrooms and the amenities will also impact the price.
LISTING QUALITY
▲
Listing location is an exact address
▲
Features and amenities are properly noted
▲
RentHop has data for this building
▼
The manager has not yet mailed us a photo copy of his or her government identification and proof or property ownership.
▼
Manager has not logged in recently
▼
Manager does not yet have user reviews
RENTHOP DESCRIPTION
The apartment is a unit offered at a monthly price of $4,150. The person posting the listing did not specify that any pets were allowed. It may be the case that pets are ok and the manager simply has not yet filled out all the details. The kitchen conveniently includes a dishwasher.
We have 42 photos of this particular unit, building, and surrounding areas.
MLS# 7800781
List Agent Name: Adam Keen
List Office Name: Realsource Brokers, Inc
IDX information is provided exclusively for personal, non-commercial use, and may not be used for any purpose other than to identify prospective properties consumers may be interested in purchasing. Information is deemed reliable but not guaranteed. The listing broker’s offer of compensation is made only to participants of the MLS where the listing is filed.
Courtesy of RH Advisors, Inc. and RHP Realty NJ, Inc.
Adam Keen
Licensed Real Estate Agent
Please verify your phone/email
Enter the 6-digit code sent to or download the
RentHop mobile app to continue.
By selecting Check Availability, you agree that RentHop and real estate professionals may call or text you about your inquiry. Message/data rates may apply. Terms & Privacy.
We found some very similar listings nearby
Select those you'd like to message
Your messages have been sent!
Check Availability
By selecting Check Availability, you agree that RentHop and real estate professionals may call or text you about your inquiry. Message/data rates may apply. Terms & Privacy.