Check Availability

6224 Canyon Trail

Boat Club Estates, Fort Worth, 76135
$3,000
Posted 1 day ago, Immediate Move-In
bedrooms
3 Bed
bathrooms
2 Bath
bathrooms
1 Half Bath
square feet
2,432 Sqft
Listing by Robert Renfro
Save Listing

DESCRIPTION
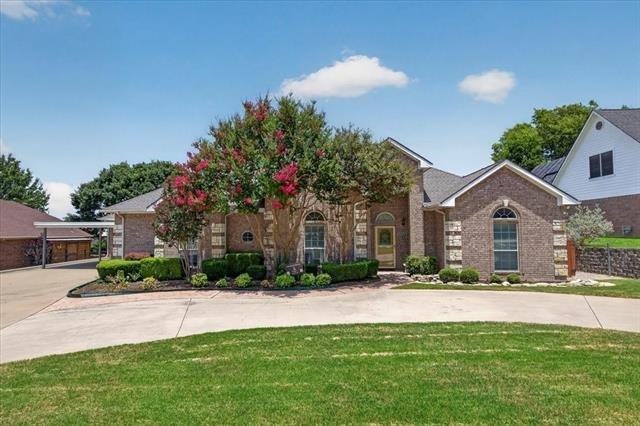
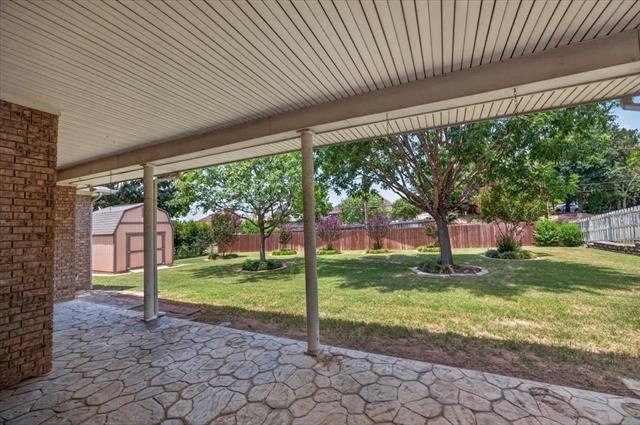
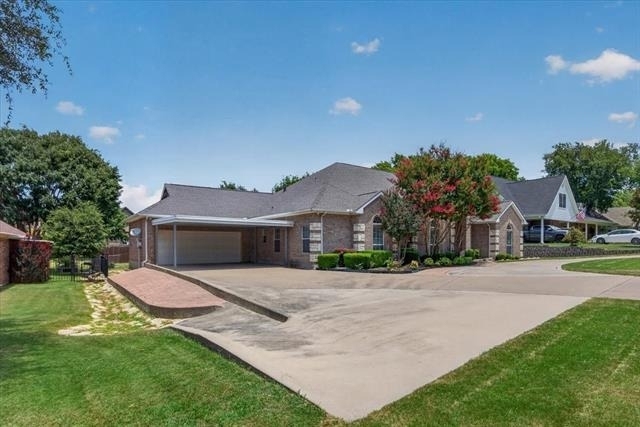
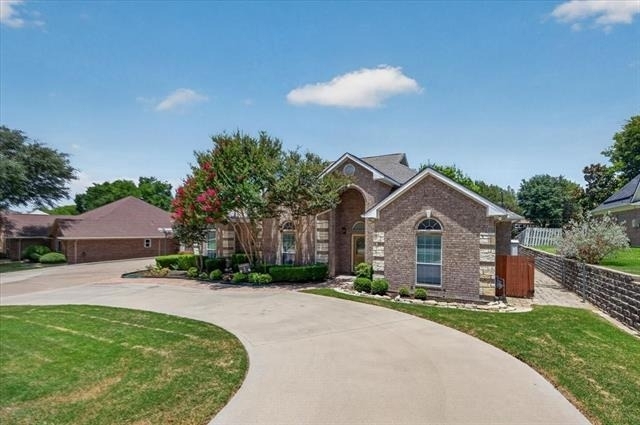
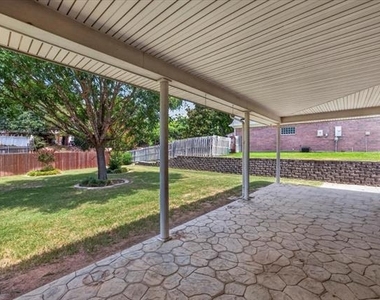
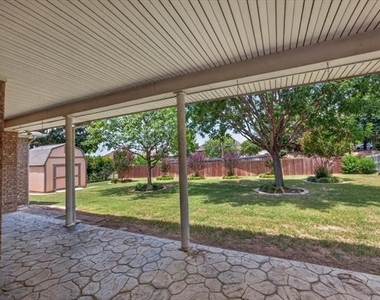
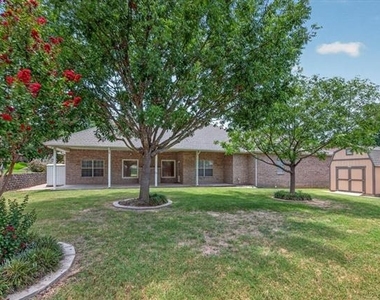
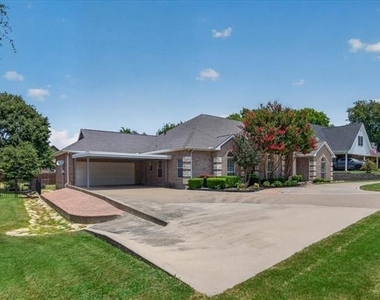
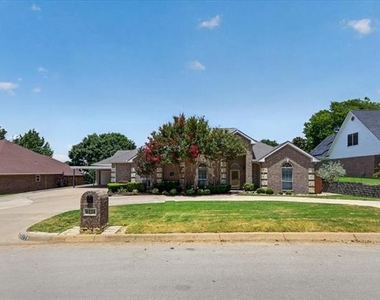
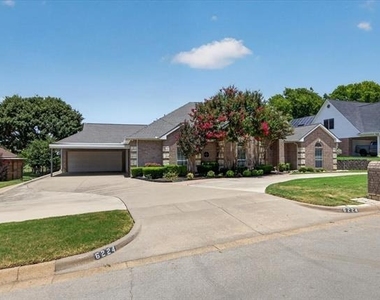
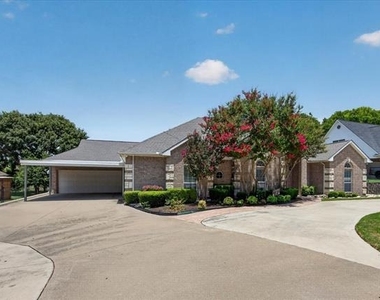
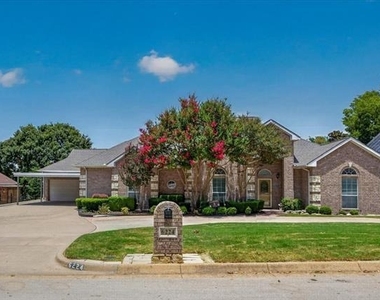
Stop looking you've found your next handsome home. Gorgeous one story home with excellent versatile floor plan, wonderful landscaping, easy maintenance with fully automated sprinkler system. You will love the oversized garage with full two car attached carport allowing for four covered vehicles and there is a full circular driveway for plenty off street parking for visitors and family. Huge back patio will invite evening and morning visits overlooking landscaped backyard including a spacious storage building.
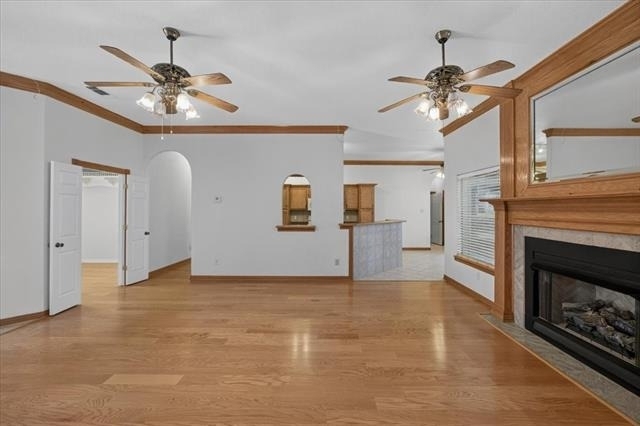
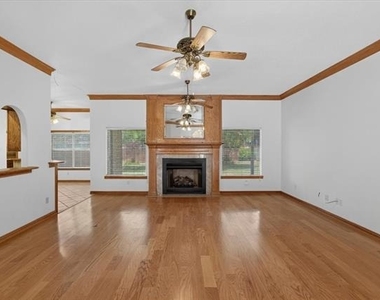
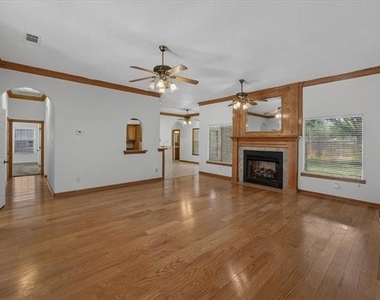
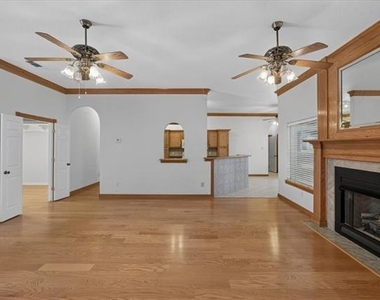
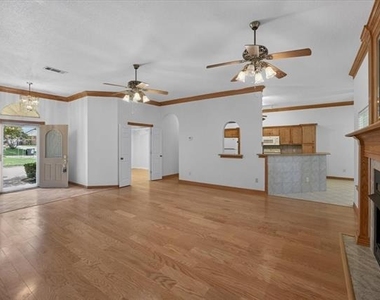
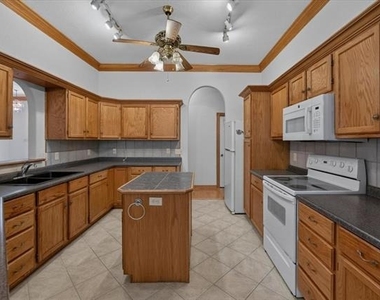
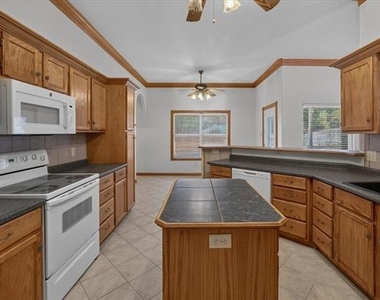
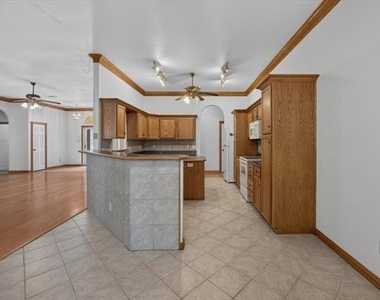
Come inside from the covered entry and find wood flooring flowing into the living room with brick gas log fireplace with starter, open to the kitchen and dining. The kitchen offers breakfast bar dining, an excellent island for prepping with tons of cabinetry. New dishwasher and refrigerator furnished, and a second fridge in the air conditioned workshop with large walk in closet for off season clothes or just more storage. Off the kitchen is the dining area and access to the huge patio with bead board ceiling and tile flooring.
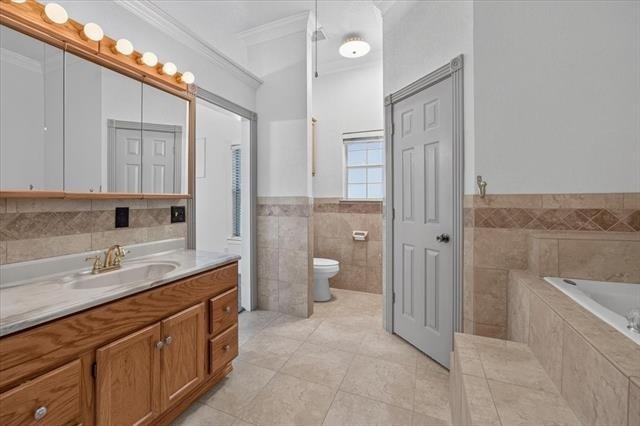
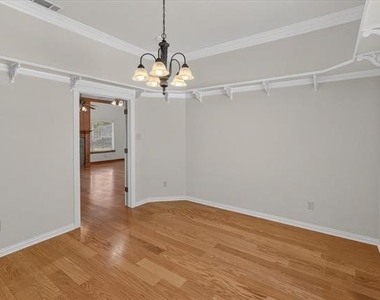
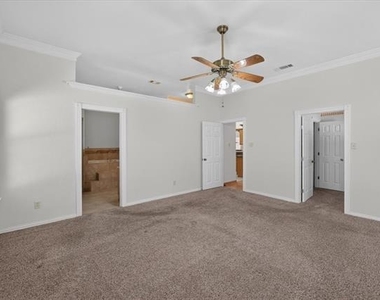
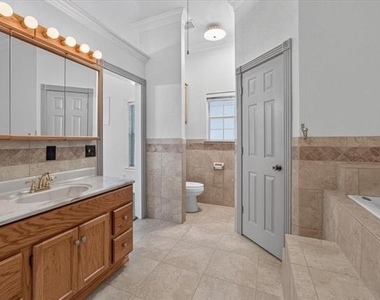
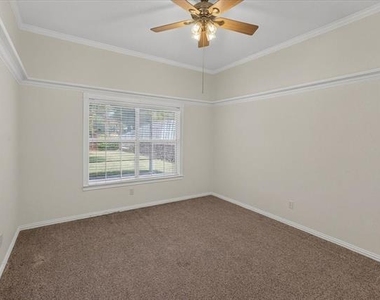
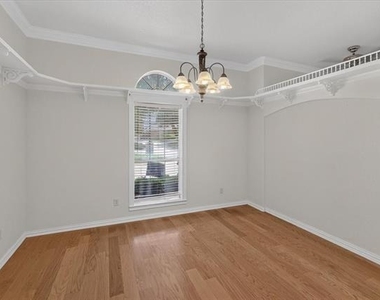
The master suite is set apart for privacy and includes two walk in closets, large soaking tub and separate tiled shower. There is also a sewing room off the master with linen storage. Just off the entry is a spacious study that has also been utilized as a formal dining room if you aren't inclined to work from home.
Two additional large bedrooms are attached with a well designed Jack and Jill bathroom. Plenty of closets for both rooms.
Off the kitchen connected to the garage is a large utility room with space for folding. A half bath is nearby and perfect for guests convenience.
COME HOME NOW!

AMENITIES
Attached Garage
Carport
Fireplace
Storage Facility
Dishwasher
Parking Space

ADDITIONAL INFORMATION
Interior

    Bathroom Information

  • Half Bathrooms: 1
  • Full Bathrooms: 2

    Interior Information

  • Interior Features: Built-in Features, Kitchen Island, Pantry, Walk-In Closet(s), Cable TV Available, High Speed Internet Available, Sound System Wiring
  • Appliances: Dishwasher, Disposal, Electric Range, Gas Water Heater, Microwave, Refrigerator
  • Flooring Type: Carpet, Ceramic Tile, Laminate
  • Laundry Features: Washer Hookup, Utility Room, Full Size W/D Area, Dryer Hookup

    Fireplace Information

  • Has Fireplace
  • Fireplace Features: Blower Fan, Gas Log, Living Room
  • Fireplaces: 1
Exterior

    Property Information

  • Square Footage: 2,432
  • Security Features: Fire Alarm, Security System, Smoke Detector(s), Burglar
  • Architectural Style: Traditional
  • Year Built: 2002

    Building Information

  • Levels: One
  • Window Features: Window Coverings
  • Construction Materials: Brick
  • Patio and Porch Features: Covered

    Lot Information

  • Lot Features: Interior Lot, Landscaped, Lrg. Backyard Grass, Sprinkler System, Subdivision
  • Lot Size Area: 0.344
  • Lot Size Units: Acres
  • Lot Size Acres: 0.344
  • Square Footage: 14,985
  • Tax Lot: 22
Utilities

    Utilities Information

  • Cooling Type: Ceiling Fan(s), Central Air, Electric
  • Heating Type: Central, Electric
Parking

    Parking Information

  • Has Garage
  • Attached Garage
  • Has Carport
  • Parking Features: Attached Carport, Circular Driveway, Concrete, Garage, Garage Door Opener, Garage Faces Front, Oversized, Garage Single Door
  • Garage Spaces: 2

MAP


BOAT CLUB ESTATES

LISTING QUALITY
Features and amenities are properly noted
RentHop has data for this building
The manager has not yet mailed us a photo copy of his or her government identification and proof or property ownership.
Manager has not logged in recently
Manager does not yet have user reviews

RENTHOP DESCRIPTION
The apartment is a unit offered at a monthly price of $3,000. The person posting the listing did not specify that any pets were allowed. It may be the case that pets are ok and the manager simply has not yet filled out all the details. The kitchen conveniently includes a dishwasher.

We have 31 photos of this particular unit, building, and surrounding areas.
See available units at 6224 Canyon Trail.

Does something look off?

Ntreis MLS

Last Updated: 24 hours ago
Data Source: Ntreis MLS
MLS# 21323487
List Agent Name: Robert Renfro
List Office Name: Robert Renfro, Broker
IDX information is provided exclusively for personal, non-commercial use, and may not be used for any purpose other than to identify prospective properties consumers may be interested in purchasing. Information is deemed reliable but not guaranteed. The listing broker’s offer of compensation is made only to participants of the MLS where the listing is filed.
Courtesy of RH Advisors, Inc. and RHP Realty NJ, Inc.
Quantcast