Check Availability
$3,000
Posted 23 hours ago, Aug 1 Move-In
bedrooms
4 Bed
bathrooms
2 Bath
bathrooms
1 Half Bath
Listing by
Save Listing

DESCRIPTION
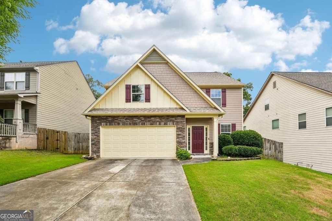
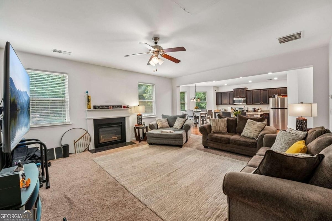
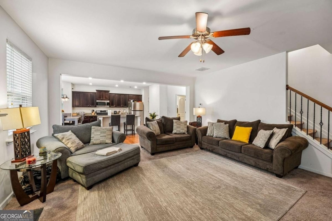
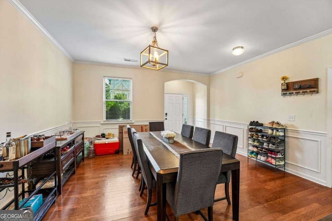
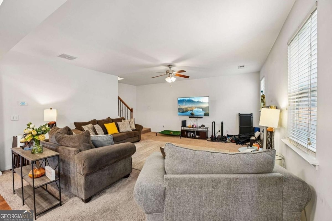
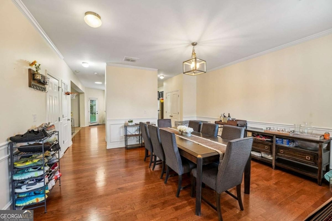
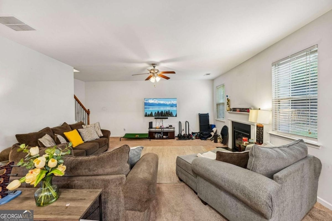
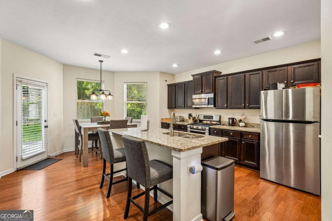
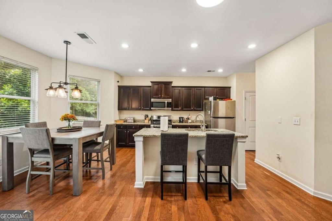
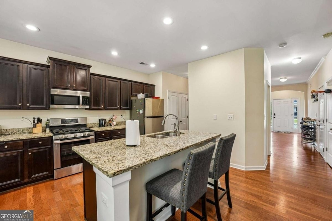
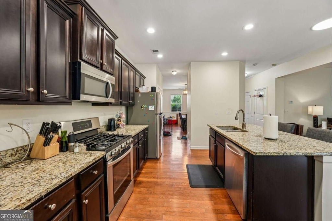
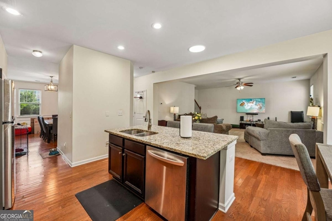
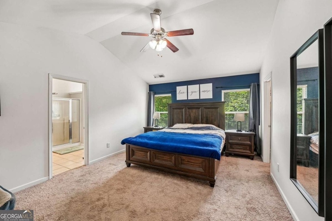
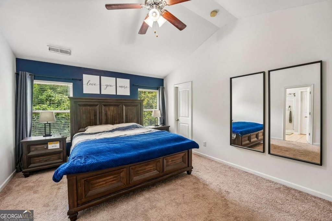
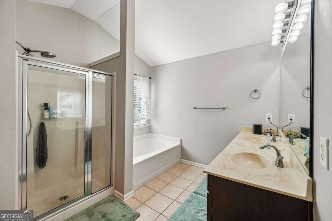
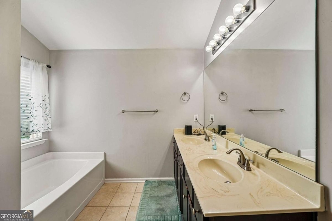
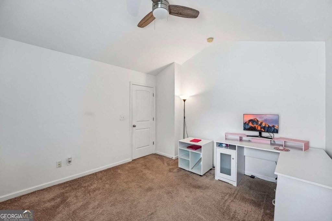
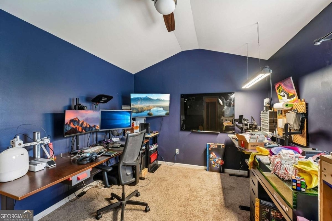
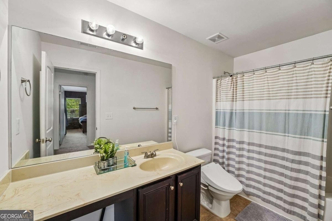
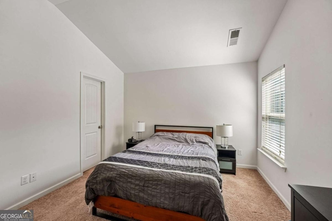
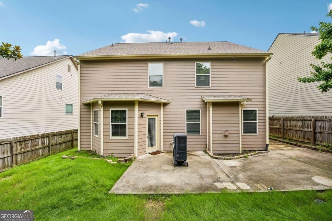
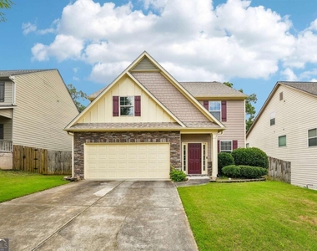
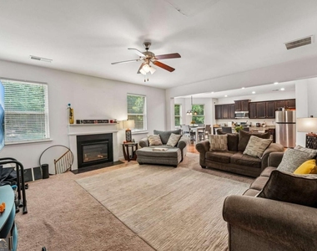
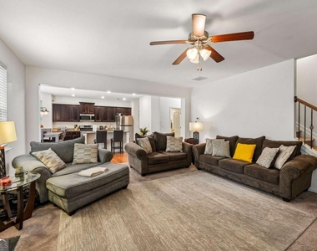
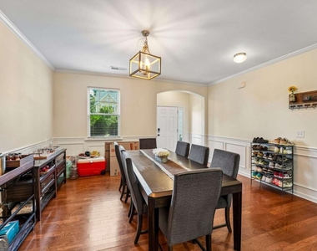
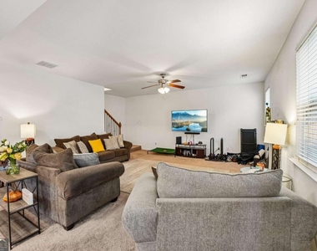
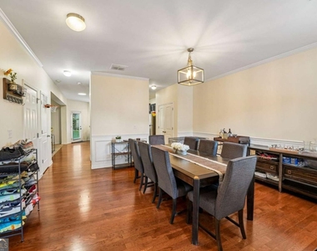
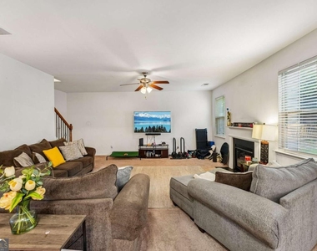
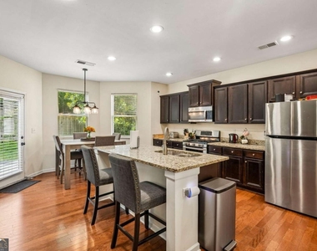
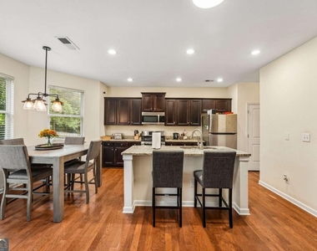
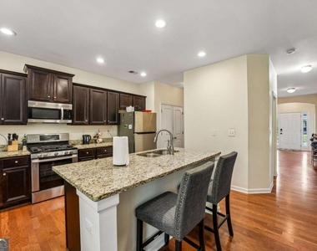
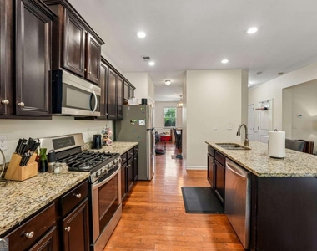
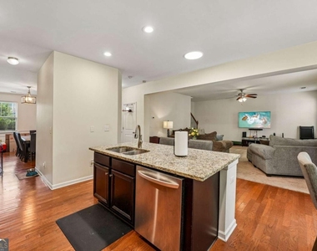
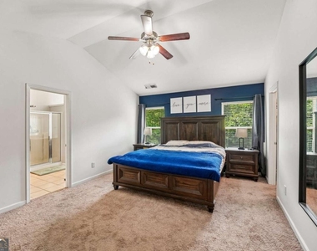
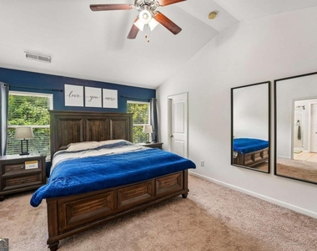
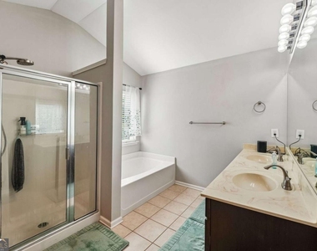
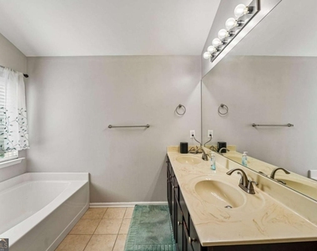
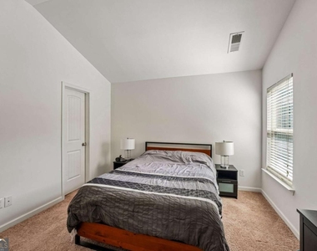
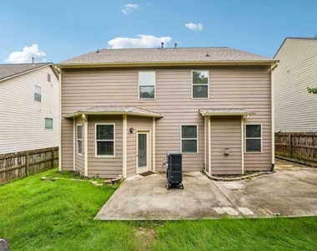
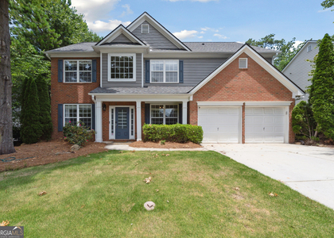
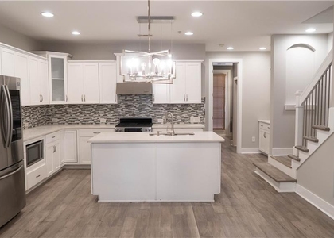
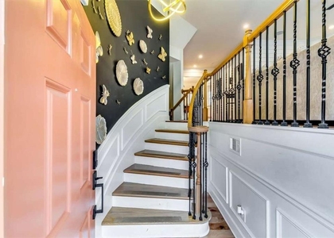
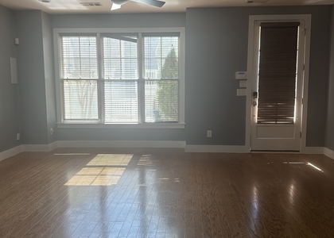
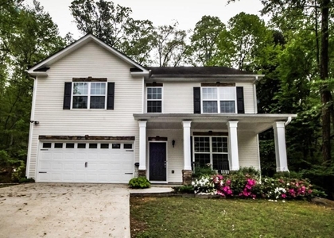
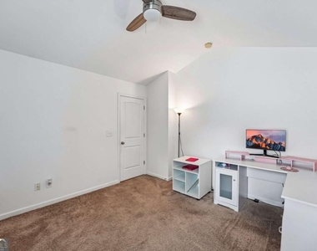
Welcome to your ideal rental home designed with families in mind! Step inside through the inviting walk-in entry foyer that sets the tone for the spacious and elegant interiors throughout. Entertain guests or enjoy family meals in the oversized dining room, perfect for gatherings of any size. The chef's kitchen is a culinary dream, equipped with modern appliances, ample counter space, and plenty of storage to inspire your cooking adventures. Adjacent to the kitchen, the beautiful family room offers a warm and comfortable space to relax, unwind, or spend quality time together. Retreat to the luxurious primary bedroom, featuring a cozy sitting area where you can enjoy quiet moments or a good book. The spa-like bathroom provides a tranquil escape with high-end finishes and a soothing atmosphere. Secondary bedrooms are generously sized, offering plenty of room for family members or guests to feel comfortable and at home. Step outside to the gorgeous front and backyard, perfect for hours of playtime, outdoor entertaining, or simply enjoying the fresh air. This spacious outdoor area is ideal for children, pets, and weekend barbecues. This rental home combines style, comfort, and functionality, making it the perfect place for your family to grow and thrive. Don't miss the opportunity to make this beautiful property your next home! Contact us today to schedule a viewing.
AMENITIES
Fireplace
Laundry In Unit
Private Outdoor Space
Dishwasher
Parking Space

ADDITIONAL INFORMATION
Interior

    Bathroom Information

  • Half Bathrooms: 1
  • Full Bathrooms: 2

    Interior Information

  • Interior Features: Other
  • Appliances: Dishwasher, Disposal
  • Flooring Type: Carpet
  • Laundry Features: In Hall, Upper Level

    Fireplace Information

  • Has Fireplace
  • Fireplace Features: Living Room
  • Fireplaces: 1

    Basement Information

  • Basement: None
Exterior

    Property Information

  • Square Footage Source: $0
  • Property Condition: Resale
  • Architectural Style: Traditional
  • Year Built: 2010

    Building Information

  • Levels: Two
  • Construction Materials: Other
  • Patio and Porch Features: Patio

    Lot Information

  • Lot Features: Private
  • Lot Size Area: 6098.4
  • Lot Size Units: Square Feet
  • Lot Size Acres: 0.14
  • Square Footage: 6,098

    Land Information

  • Water Source: Public
Utilities

    Utilities Information

  • Cooling Type: Central Air
  • Heating Type: Central, Natural Gas
  • Sewer : Public Sewer
Parking

    Parking Information

  • Has Garage
  • Parking Features: Attached, Garage, Garage Door Opener
Location

    HOA Information

  • HOA/Condo/Coop Fee Includes: None
  • HOA Fee Frequency: Annually

MAP


30126

LISTING QUALITY
Features and amenities are properly noted
RentHop has data for this building
The manager has not yet mailed us a photo copy of his or her government identification and proof or property ownership.
Manager has not logged in recently
Manager does not yet have user reviews

RENTHOP DESCRIPTION
The apartment is a unit offered at a monthly price of $3,000. The person posting the listing did not specify that any pets were allowed. It may be the case that pets are ok and the manager simply has not yet filled out all the details. The kitchen conveniently includes a dishwasher.

We have 21 photos of this particular unit, building, and surrounding areas.
See available units at 6216 Oakdale Ridge Place Southeast.

SIMILAR NEARBY LISTINGS
5839 Buckner Creek Drive
Brookmere West, Cobb
30126
$3,150
By , 1 day ago
bedrooms
4 Bed
|
bathrooms
2 Bath
6146 Holly Park Lane Se, Apt 1...
Legacy at The River Line, Cobb
30126
$3,000
By Tiffany White, 1 day ago
bedrooms
4 Bed
|
bathrooms
4 Bath
|
square feet
2,593 Sqft
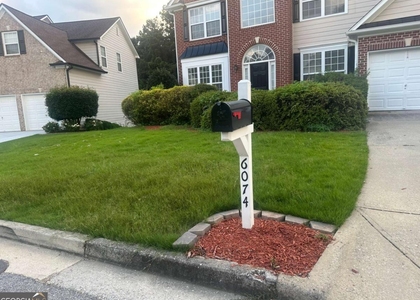
6074 Brookmere Lane
Brookmere, Cobb
30126
$2,925
By , 18 hours ago
bedrooms
4 Bed
|
bathrooms
2 Bath
$3,250
By Elton Patterson, 1 day ago
bedrooms
4 Bed
|
bathrooms
3 Bath
|
square feet
2,245 Sqft
6166 Holly Park Lane Se, Apt 1...
Legacy at The River Line, Cobb
30126
$3,100
By , 23 hours ago
bedrooms
4 Bed
|
bathrooms
4 Bath
|
square feet
2,603 Sqft
5181 Heather Road Se
Kenwood, Cobb
30082
$2,900
By Martha OSullivan, 1 day ago
bedrooms
4 Bed
|
bathrooms
2 Bath
$3,325
By Michelle Hollberg, 1 day ago
bedrooms
4 Bed
|
bathrooms
2 Bath
1510 Roberts Drive Se
Grayson Pointe, Cobb
30126
$2,800
By Meher Stevie, 1 day ago
bedrooms
4 Bed
|
bathrooms
2 Bath

Does something look off?

GAMLS

Last Updated: 16 hours ago
Data Source: GAMLS
MLS# 10791640
List Office Name: BHHS Georgia Properties
IDX information is provided exclusively for personal, non-commercial use, and may not be used for any purpose other than to identify prospective properties consumers may be interested in purchasing. Information is deemed reliable but not guaranteed. The listing broker’s offer of compensation is made only to participants of the MLS where the listing is filed.
Courtesy of RH Advisors, Inc. and RHP Realty NJ, Inc.
Quantcast