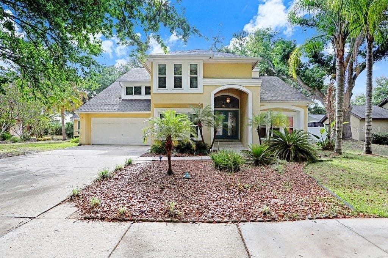
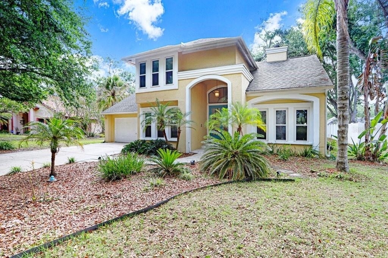
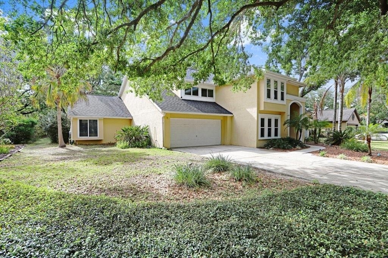
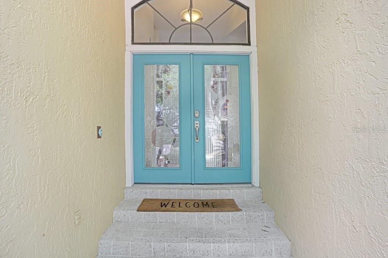
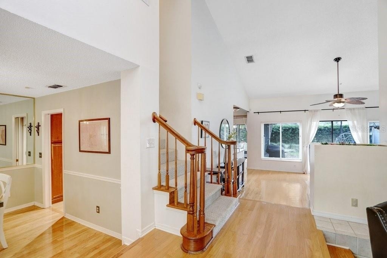
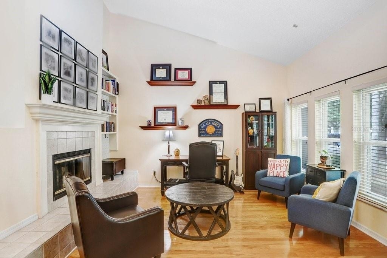
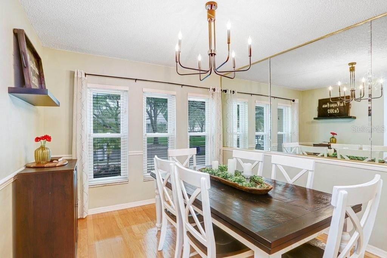
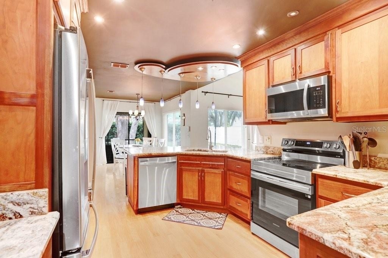
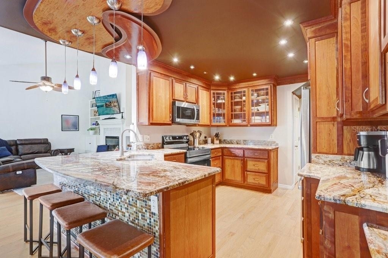
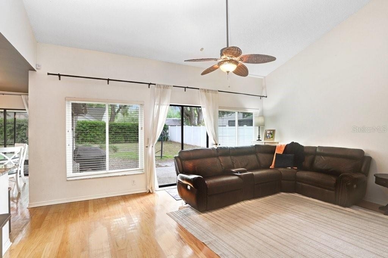
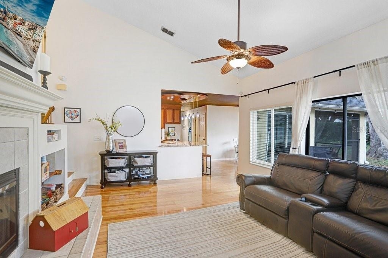
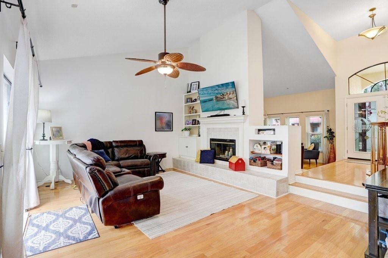
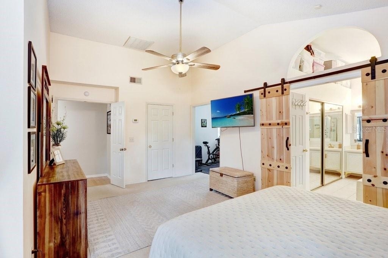
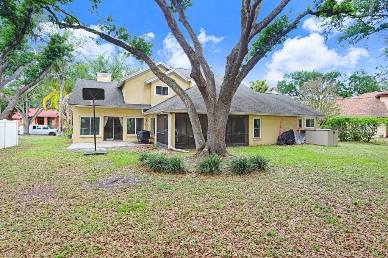
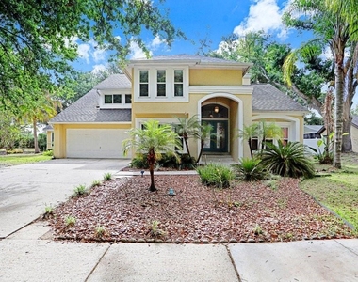
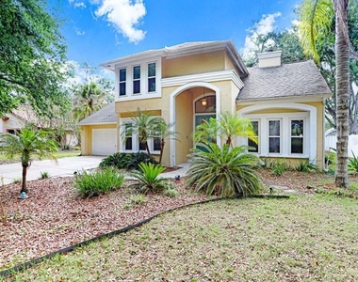
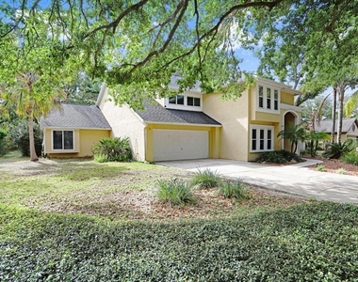
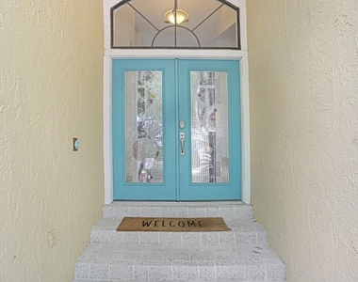
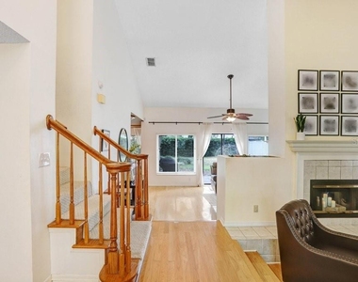
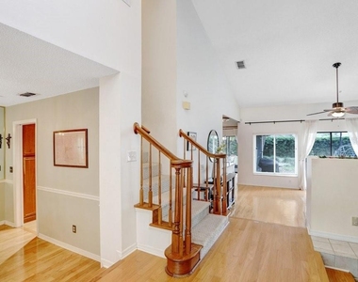
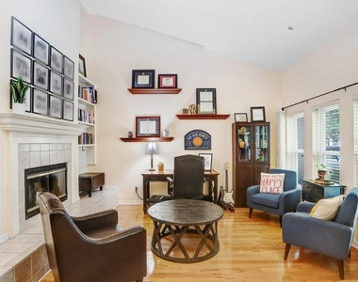
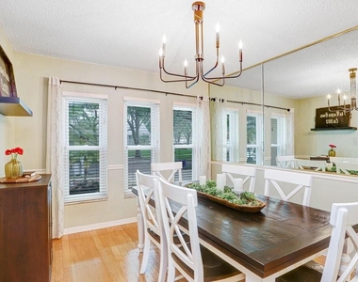
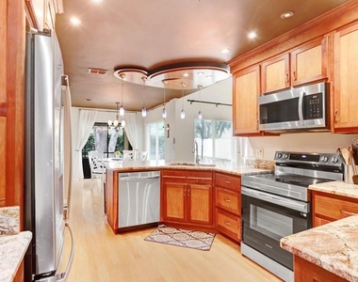
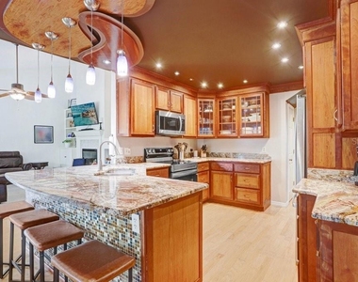
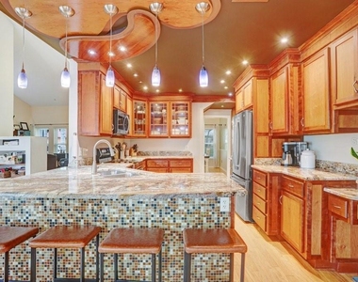
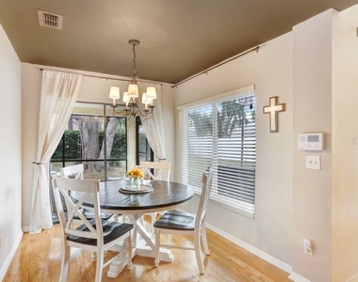
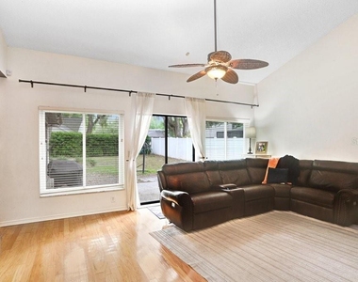
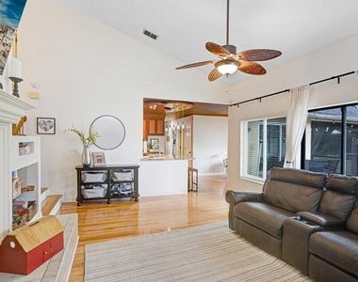
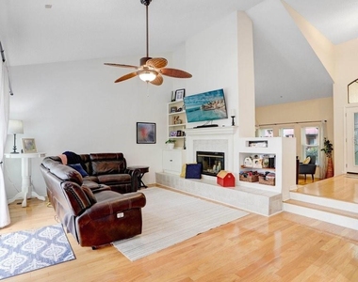
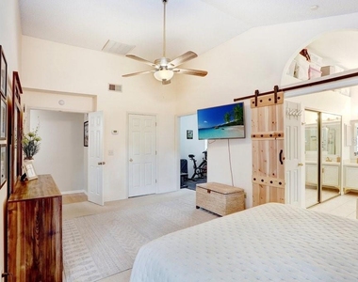
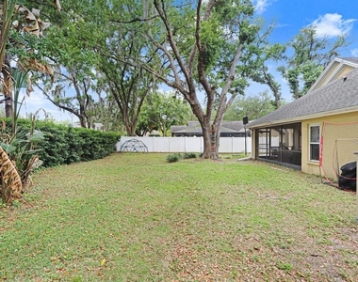
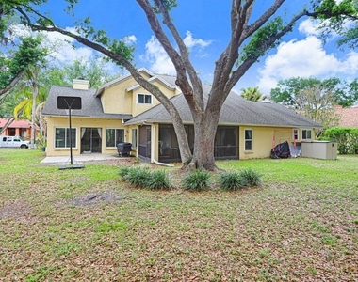
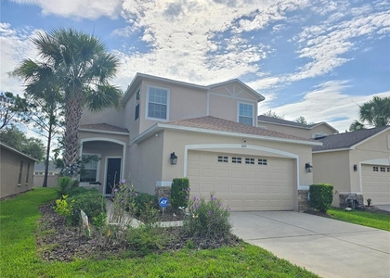
Elegant 4-bedroom, 3-bathroom estate located in the highly desirable Wyndham community within Tampa Palms. From the moment you enter through the custom front door, you're welcomed by rich wood flooring and a thoughtfully designed layout that blends comfort with upscale living. WALKING DISTANCE FROM Tampa Palms Elementary School known for one of the area's top-rated schools, Liberty Middle School Enjoy exceptional community amenities including an Olympic-size pool, miles of picturesque bike and walking trails, lush parks, playgrounds, a community center, sports courts, and the unmatched lifestyle Tampa Palms has to offer, with optional membership available at the Tampa Palms Golf and Country Club. The main living areas flow seamlessly, featuring a formal dining room, formal living room, and a spacious family room highlighted by a striking double-sided fireplace. The kitchen is well-appointed with custom cabinetry, granite countertops, stainless steel appliances, a walk-in pantry, and enhanced lighting throughout. The first-floor primary suite offers a private retreat with an attached office, direct access to the lanai, and a spacious ensuite bathroom featuring dual vanities, a garden tub, and a separate shower. An additional full bathroom is also located on the main level for guests. Upstairs, you'll find three generously sized bedrooms and a full bathroom, providing ample space for family or visitors. Set against the natural backdrop of the Hillsborough River, Tampa Palms spans over 4,100 acres of lush landscaping, offering a serene and scenic environment. This master-planned community features convenient access to shopping, dining, medical facilities, schools, and major highways including I-75 and Bruce B. Downs Boulevard. Residents enjoy a wide range of amenities including walking trails, parks, playgrounds, a community center, and sports courts, with optional membership available at the Tampa Palms Golf and Country Club.
AMENITIES
Attached Garage
Parking Space
ADDITIONAL INFORMATION
Interior
Bathroom Information
Half Bathrooms: 1
Full Bathrooms: 3
Interior Information
Interior Features: Ceiling Fan(s), High Ceilings, Open Floorplan
The manager has not yet mailed us a photo copy of his or her government identification and proof or property ownership.
▼
Manager has not logged in recently
▼
Manager does not yet have user reviews
RENTHOP DESCRIPTION
The apartment is a unit offered at a monthly price of $3,400. The person posting the listing did not specify that any pets were allowed. It may be the case that pets are ok and the manager simply has not yet filled out all the details.
We have 19 photos of this particular unit, building, and surrounding areas.
We found some very similar listings nearby
Select those you'd like to message
Your messages have been sent!
Check Availability
By selecting Check Availability, you agree that RentHop and real estate professionals may call or text you about your inquiry. Message/data rates may apply. Terms & Privacy. California Privacy Notice













 Your Privacy Choices
