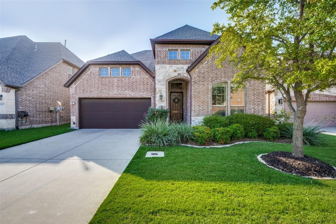
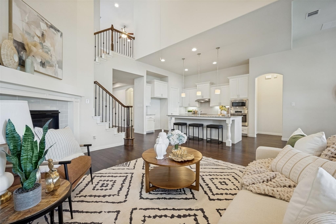
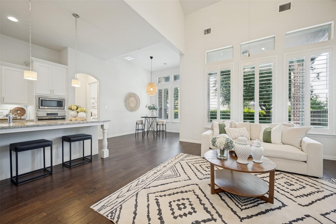
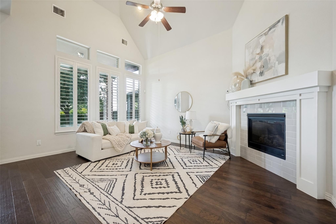
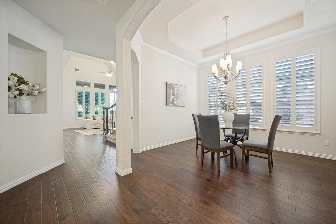
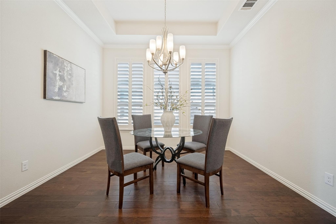
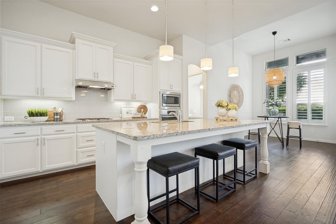
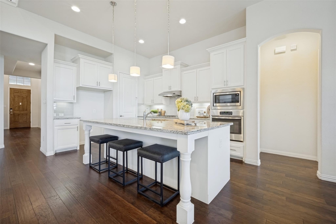
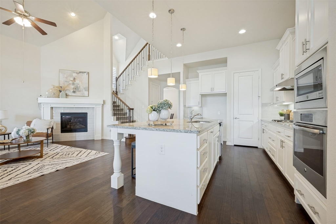
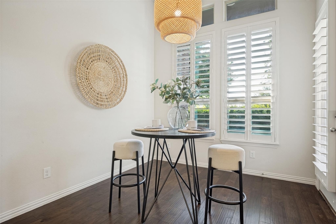
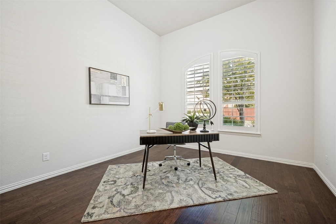
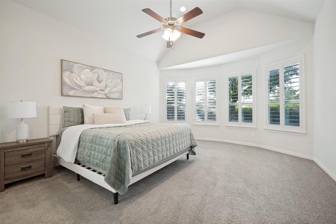
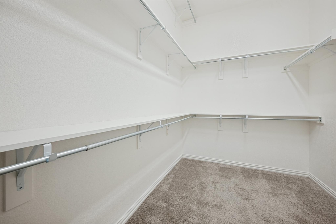
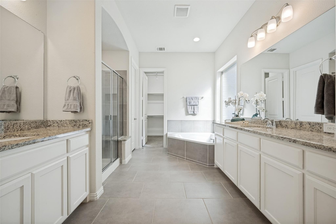
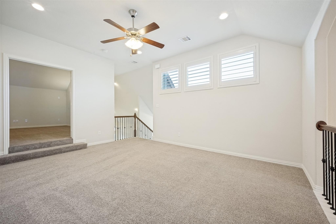
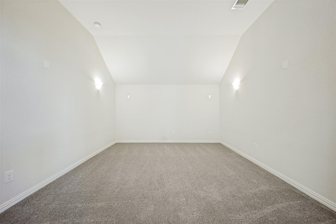
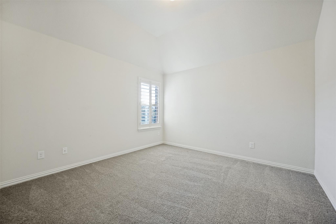
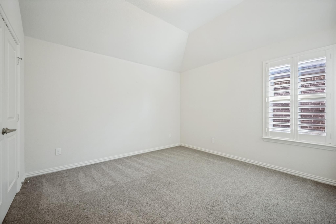
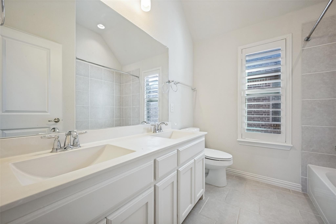
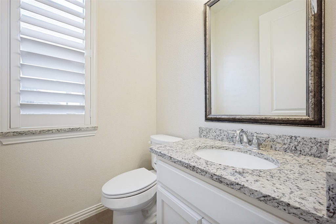
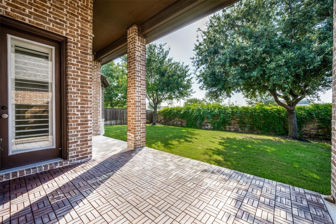
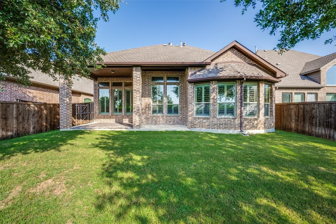
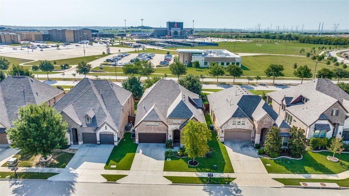
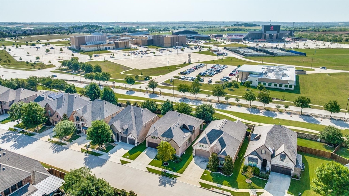
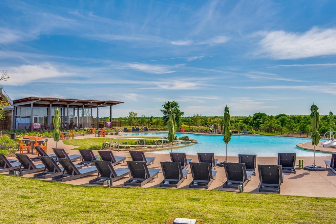
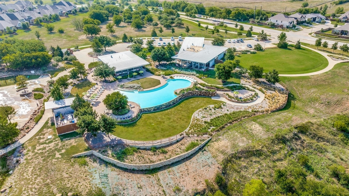
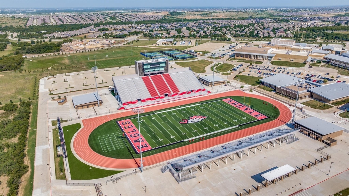
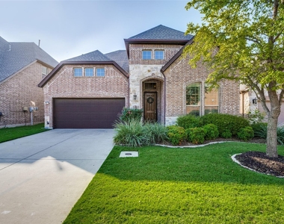
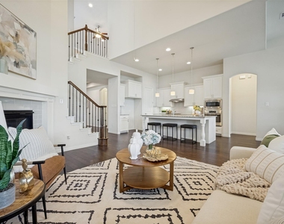
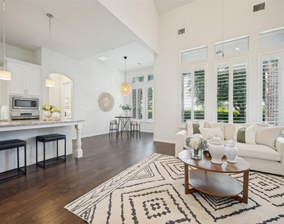
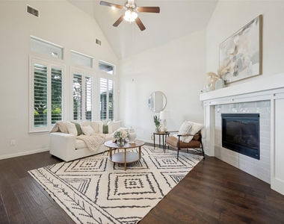
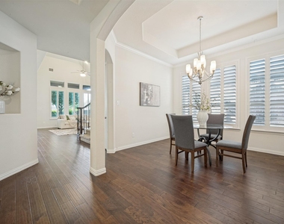
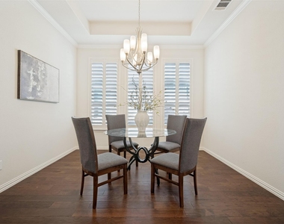
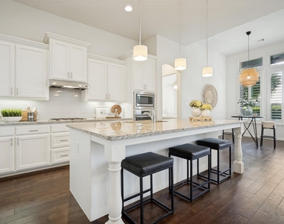
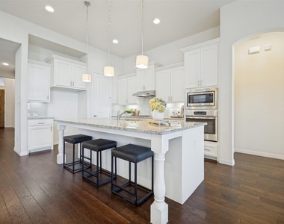
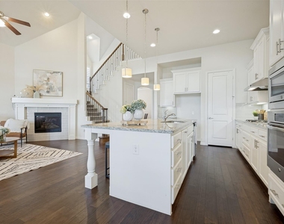
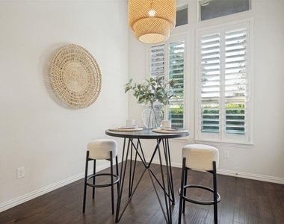
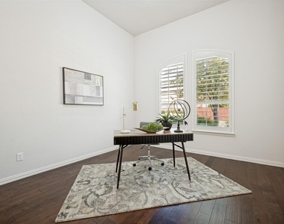
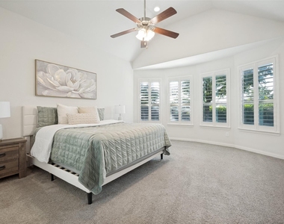
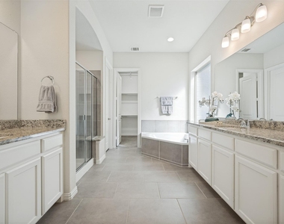
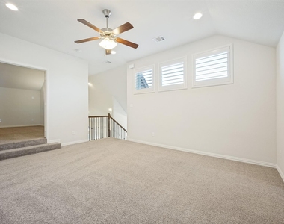
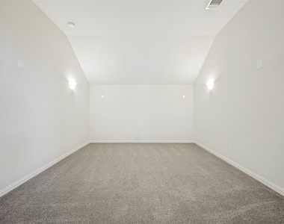
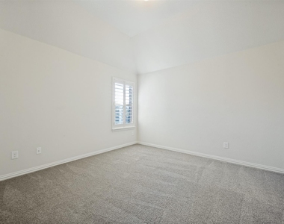
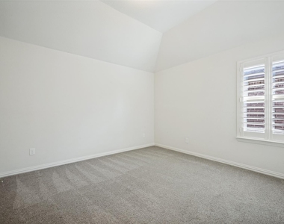
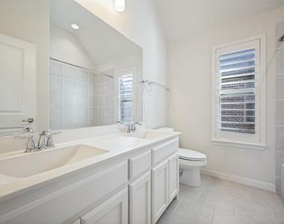
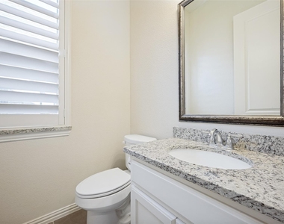
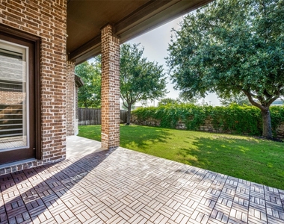
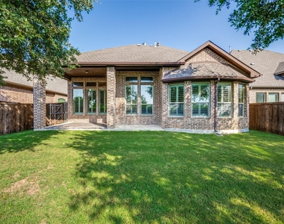
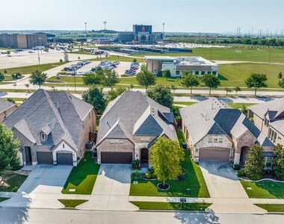
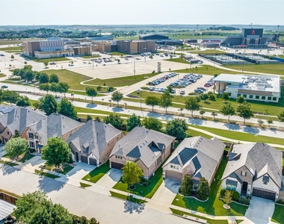
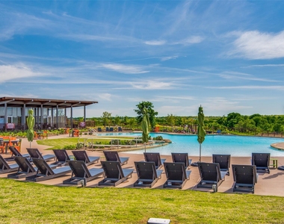
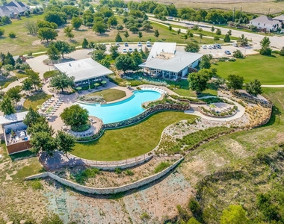
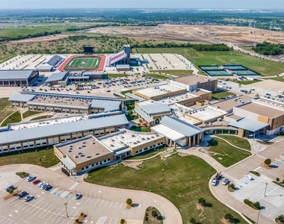
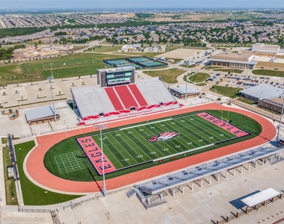
Welcome to this beautifully maintained home that combines timeless style, thoughtful upgrades, and an unbeatable location. From the striking stone exterior and exceptional curb appeal to the elegant finishes throughout, this home is sure to impress. Inside, you'll find rich wood flooring, rounded sheetrock corners, and gorgeous granite countertops in both the kitchen and primary bath, creating a warm and sophisticated atmosphere. The spacious primary suite serves as a private retreat, featuring charming bay windows that flood the room with natural light. Designed for both everyday living and entertaining, the home offers a versatile study, a dedicated media room, and an extended covered patio complete with a built-in gas grill connection-perfect for hosting family and friends. Stylish shutters throughout provide enhanced privacy while adding to the home's cohesive design. Outdoor enthusiasts will appreciate the nearby walking trails, while families will love the convenience of being within walking distance of Argyle High School and Argyle South Elementary in the highly acclaimed Argyle ISD. Residents enjoy outstanding community amenities, including a resort-style pool, fitness center, playground, and more. HOA benefits include internet, cable, and front yard maintenance, making everyday living both convenient and enjoyable. This exceptional home offers the perfect blend of comfort, functionality, and community living-don't miss the opportunity to make it yours!
AMENITIES
Attached Garage
Fireplace
Dishwasher
Parking Space
ADDITIONAL INFORMATION
Interior
Bathroom Information
Half Bathrooms: 1
Full Bathrooms: 2
Interior Information
Interior Features: Eat-in Kitchen, Granite Counters, High Speed Internet, Kitchen Island, Cable TV Available, Decorative Lighting
Appliances: Dishwasher, Disposal, Electric Oven, Gas Cooktop
Flooring Type: Carpet, Tile, Wood
Fireplace Information
Has Fireplace
Fireplace Features: Living Room
Fireplaces: 1
Exterior
Property Information
Has Property Attached
Square Footage: 2,948
Security Features: Smoke Detector(s)
Year Built: 2015
Building Information
Levels: Two
Lot Information
Lot Size Area: 0.138
Lot Size Units: Acres
Lot Size Acres: 0.138
Square Footage: 6,011
Tax Lot: 9
Parking
Parking Information
Has Garage
Attached Garage
Parking Features: Garage Door Opener, Garage Faces Front
Garage Spaces: 2
Location
HOA Information
HOA/Condo/Coop Fee Includes: Internet, Front Yard Maintenance, Full Use of Facilities
The manager has not yet mailed us a photo copy of his or her government identification and proof or property ownership.
▼
Manager has not logged in recently
▼
Manager does not yet have user reviews
RENTHOP DESCRIPTION
The apartment is a unit offered at a monthly price of $3,900. The person posting the listing did not specify that any pets were allowed. It may be the case that pets are ok and the manager simply has not yet filled out all the details. The kitchen conveniently includes a dishwasher.
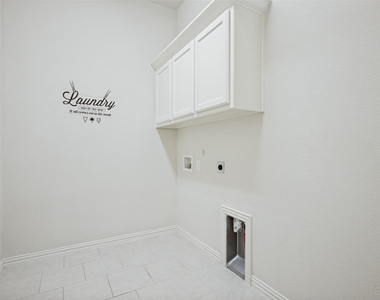
We have 29 photos of this particular unit, building, and surrounding areas.
We found some very similar listings nearby
Select those you'd like to message
Your messages have been sent!
Check Availability
By selecting Check Availability, you agree that RentHop and real estate professionals may call or text you about your inquiry. Message/data rates may apply. Terms & Privacy. California Privacy Notice





 Your Privacy Choices
