$6,500
LEASED / EXPIRED
Posted 14 weeks ago, Immediate Move-In
bedrooms
3 Bed
bathrooms
2 Bath
bathrooms
1 Half Bath
square feet
2,361 Sqft
Listing by Lauren Walz
Save Listing

DESCRIPTION
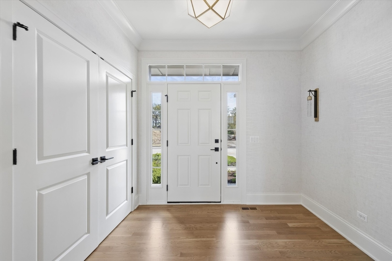
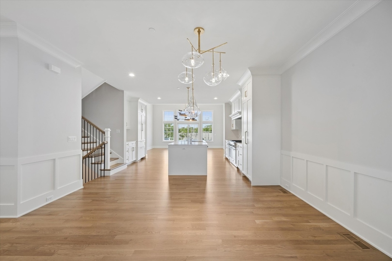
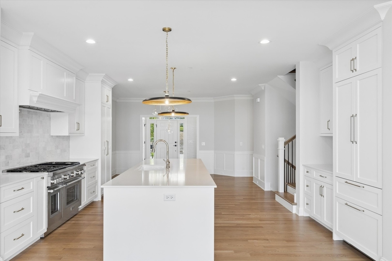
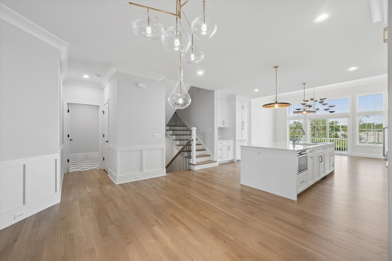
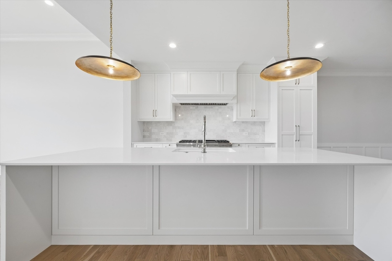
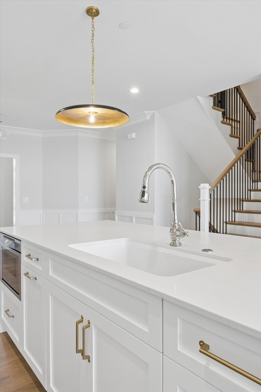
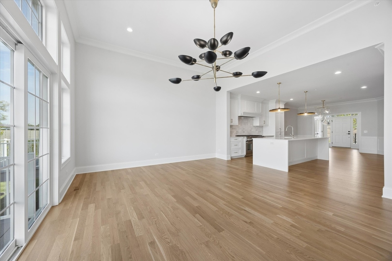
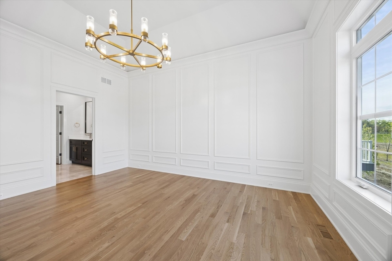
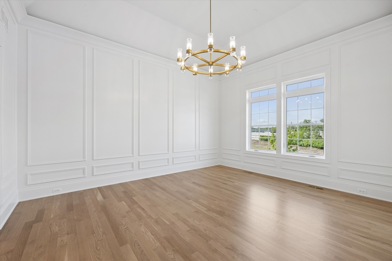
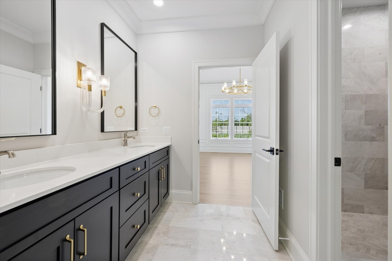
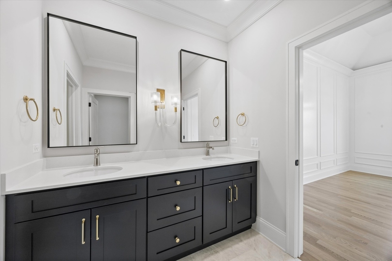
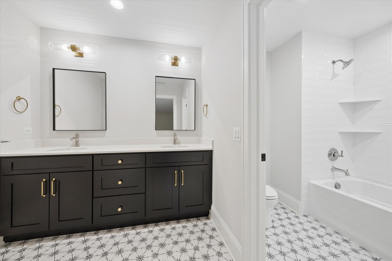
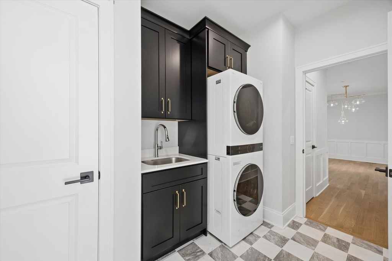
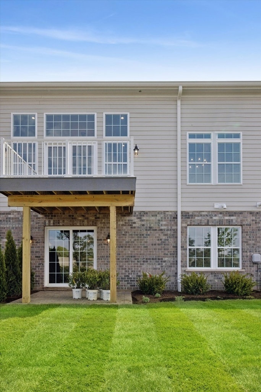
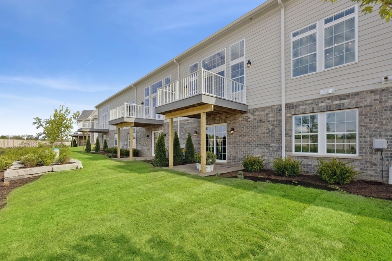
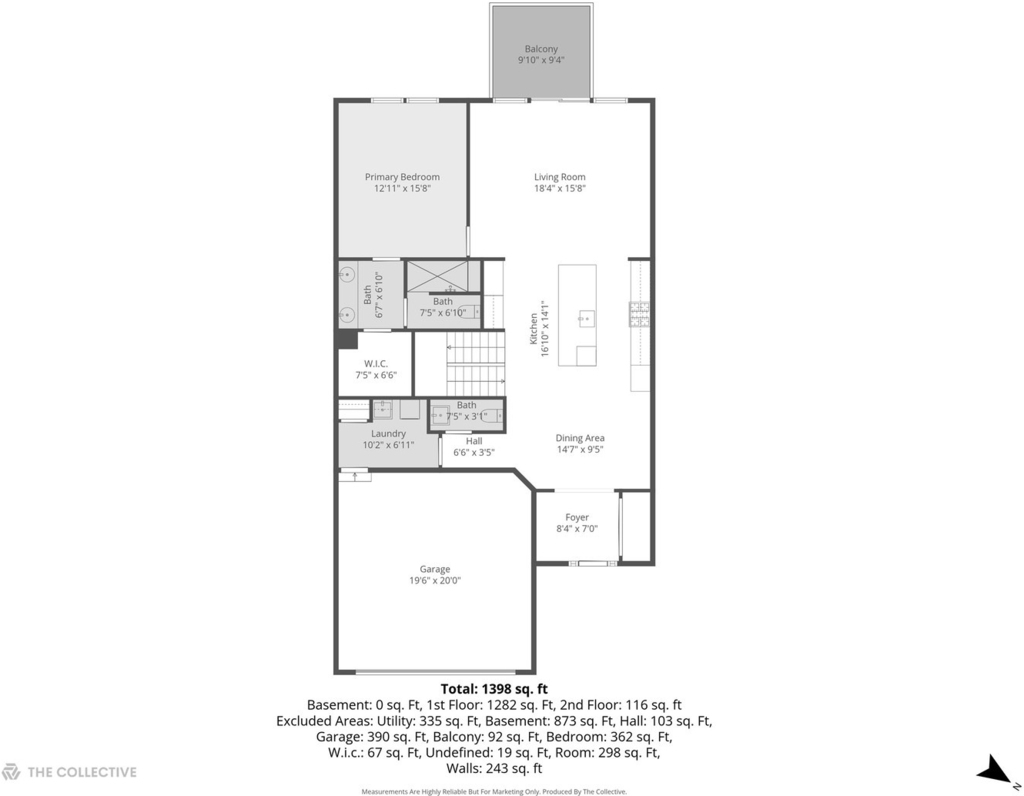
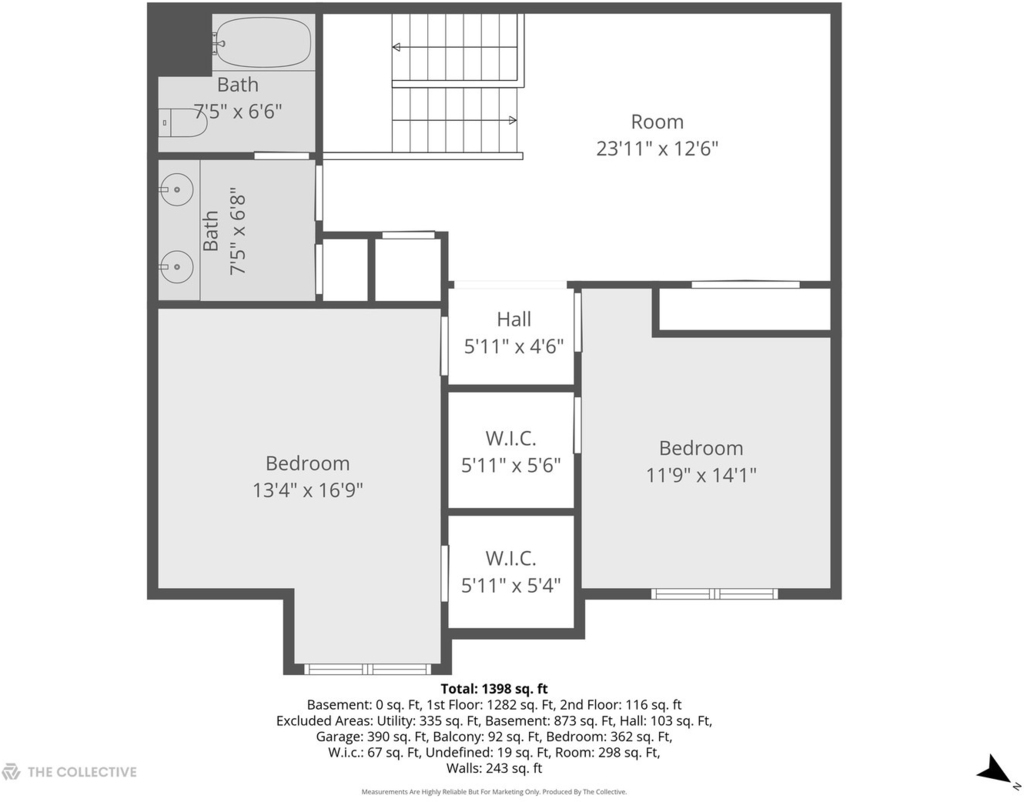
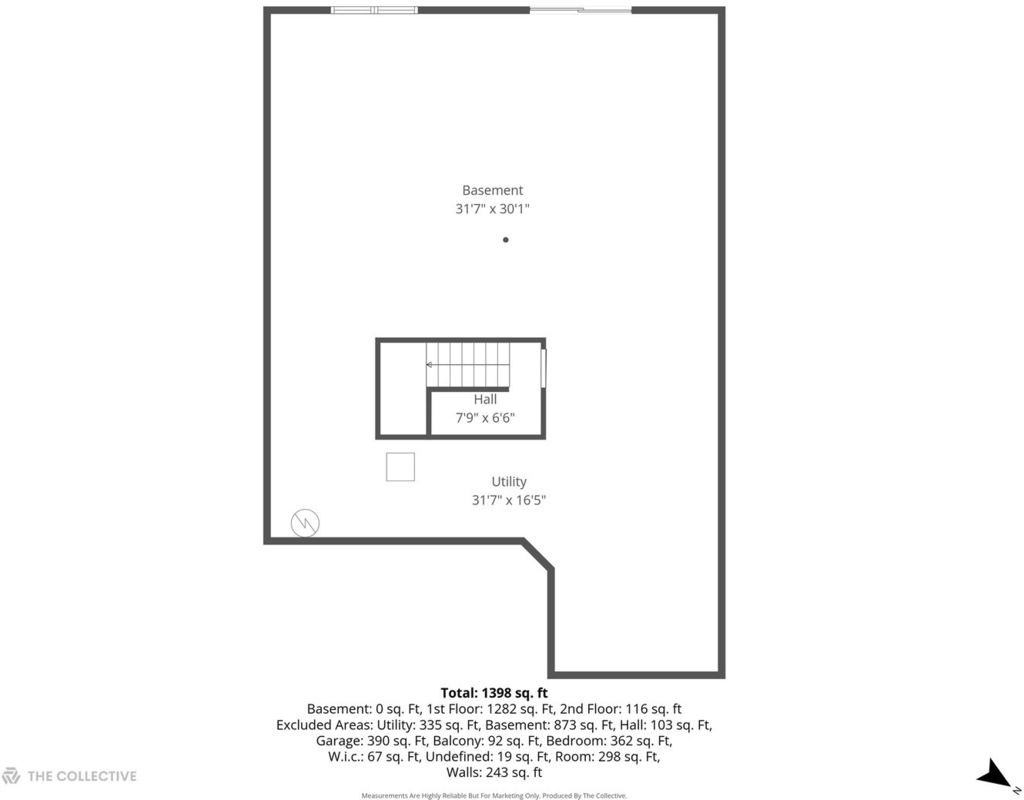
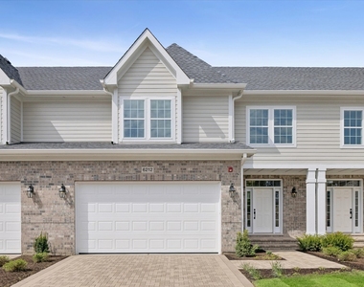
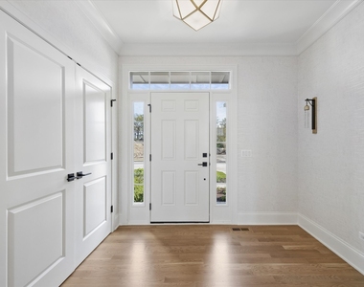
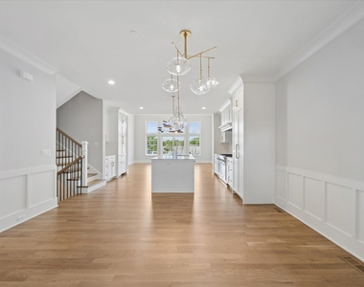
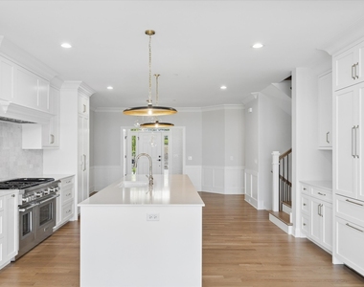
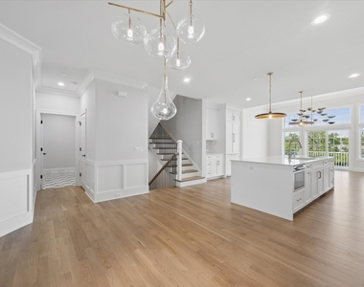
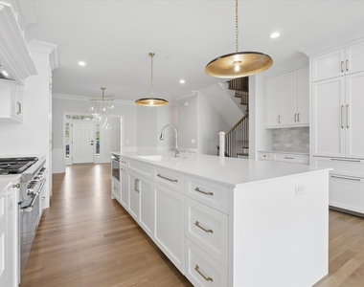
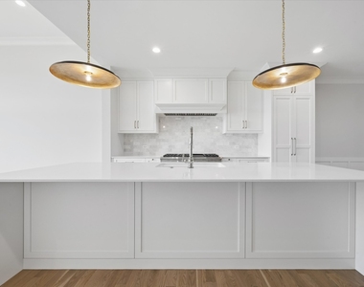
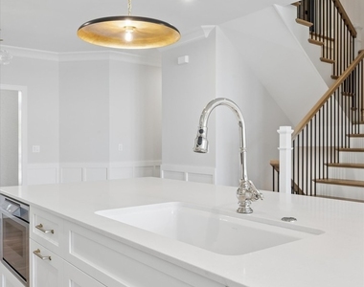
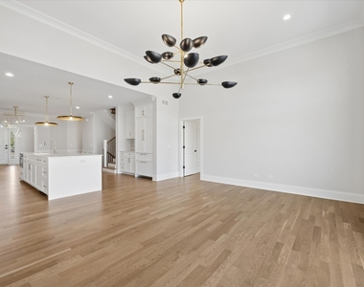
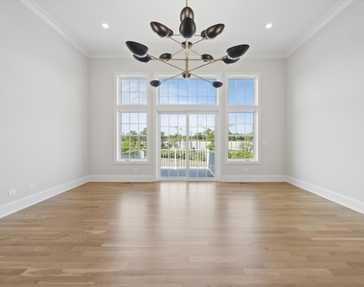
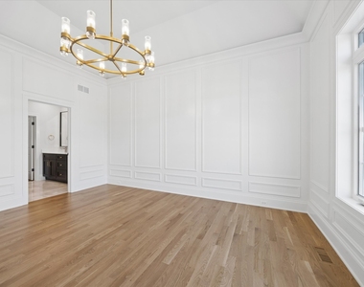
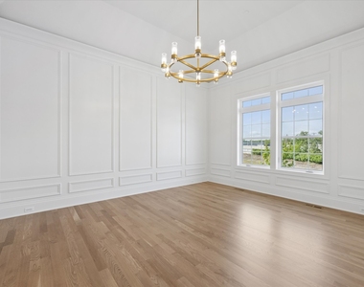
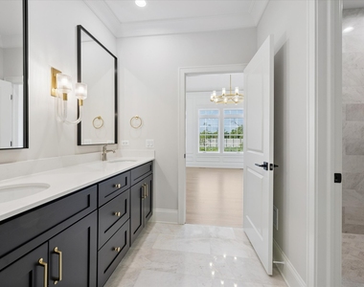
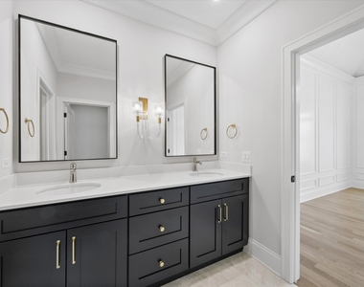
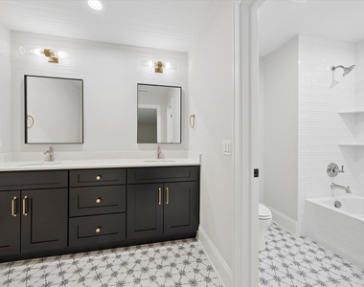
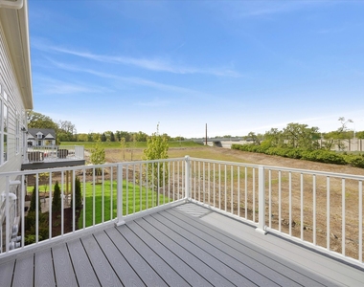
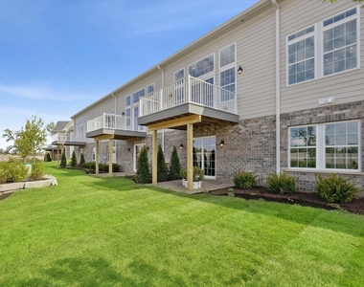
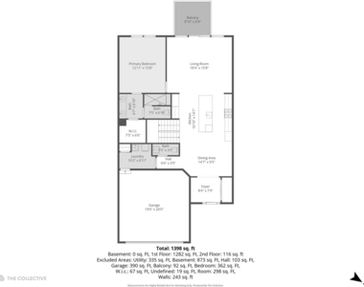
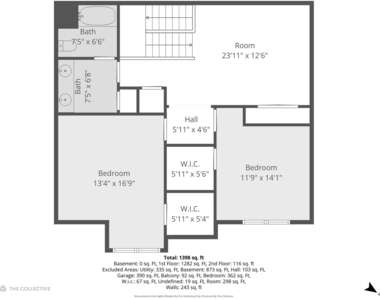
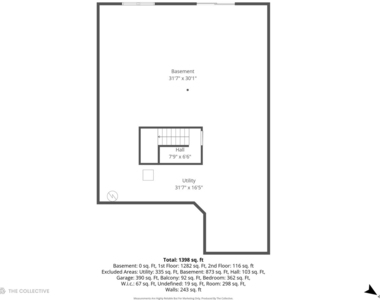
Experience refined new construction living in one of the final opportunities within sought-after Timber Trails. This thoughtfully designed townhome blends timeless architecture with today's most desirable finishes, offering a light-filled open floor plan ideal for both everyday living and entertaining.  The main level features beautiful flooring, elegant millwork, and a well-appointed chef's kitchen anchored by an oversized island, custom cabinetry, quartz countertops, and designer lighting-all flowing seamlessly into the dining area and expansive living space with access to a private deck. A convenient first-floor primary suite offers comfort and ease, complete with a spa-inspired bath and generous walk-in closet.  Upstairs, you'll find two additional bedrooms, a versatile loft space perfect for a home office or secondary lounge, and the opportunity for buyers to personalize flooring selections to suit their style. A full unfinished basement provides endless potential for future living space, fitness, or recreation.  Complete with a 2-car attached garage and set within a premier community known for its natural beauty and walking trails, this is a rare chance to lease new construction with flexibility in an exceptional location.

AMENITIES
New Construction
Dishwasher
Parking Space
Home Office

ADDITIONAL INFORMATION
Interior

    Bathroom Information

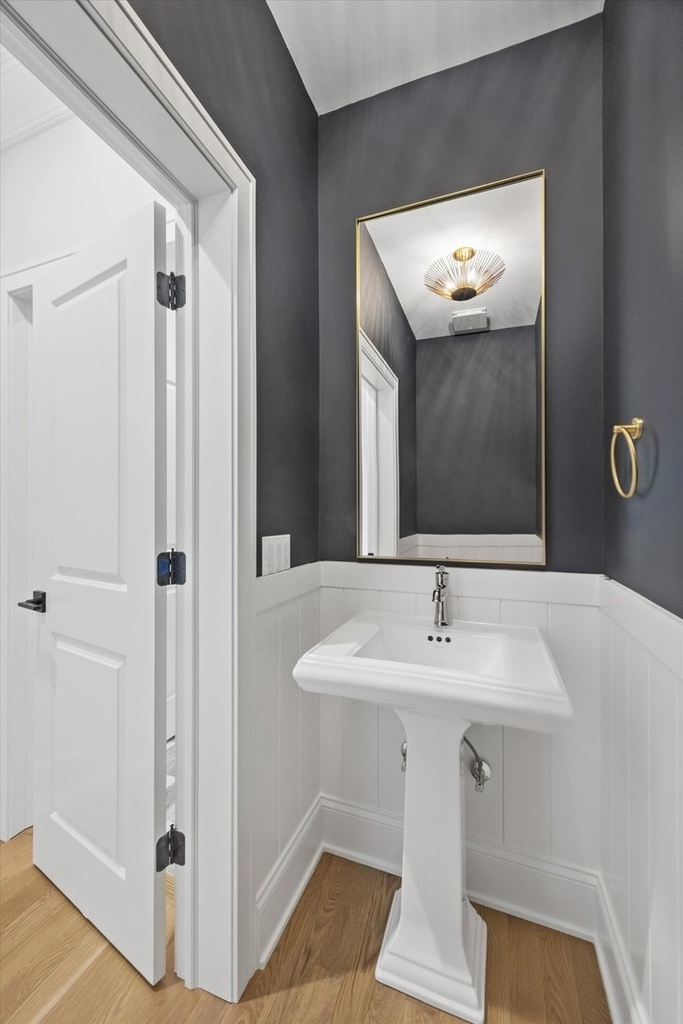
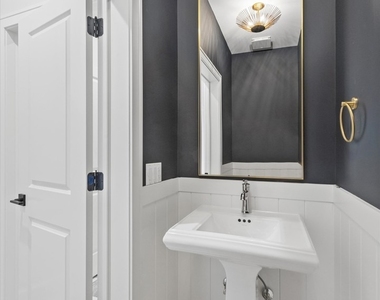
  • Half Bathrooms: 1
  • Full Bathrooms: 2

    Interior Information

  • Interior Features: Open Floorplan, 1st Floor Bedroom, 1st Floor Full Bath
  • Appliances: Range, Microwave, Dishwasher, Refrigerator, Washer, Dryer, Disposal, Range Hood
  • Flooring Type: Hardwood
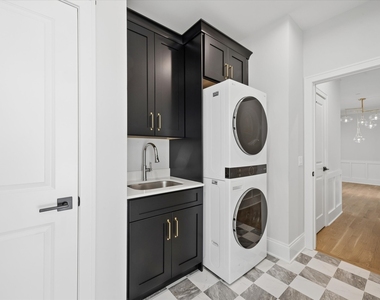
  • Laundry Features: Main Level, Gas Dryer Hookup, Sink

    Room Information

  • Rooms: 7

    Basement Information

  • Basement: Unfinished, Full
Exterior

    Property Information

  • Has Property Attached
  • Square Footage: 2,361
  • Square Footage Source: $0
  • Year Built: 2026

    Building Information

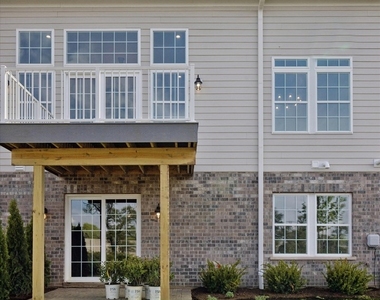
  • Construction Materials: Brick, Fiber Cement

    Lot Information

  • Lot Size Dimensions: 33 x 115

    Land Information

  • Water Source: Lake Michigan
Utilities

    Utilities Information

  • Cooling Type: Central Air
  • Heating Type: Natural Gas, Forced Air
  • Sewer : Public Sewer
Parking

    Parking Information

  • Has Garage
  • Parking Features: Garage Door Opener, Garage, Attached, Driveway, Brick Driveway, Yes
  • Garage Spaces: 2
Location

    HOA Information

  • HOA/Condo/Coop Amenities: Park

MAP


60558

LISTING QUALITY
▲ Features and amenities are properly noted
▲ RentHop has data for this building
▼ The manager has not yet mailed us a photo copy of his or her government identification and proof or property ownership.
▼ Manager has not logged in recently
▼ Manager does not yet have user reviews

RENTHOP DESCRIPTION
The apartment is a unit offered at a monthly price of $6,500. Everything is still in great condition as the building only recently completed construction. The person posting the listing did not specify that any pets were allowed. It may be the case that pets are ok and the manager simply has not yet filled out all the details. The kitchen conveniently includes a dishwasher.

We have 27 photos of this particular unit, building, and surrounding areas.
See available units at 6212 Flagg Creek Lane.

Does something look off?

Courtesy of RH Advisors, Inc. and RHP Realty NJ, Inc.