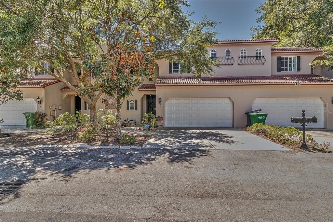
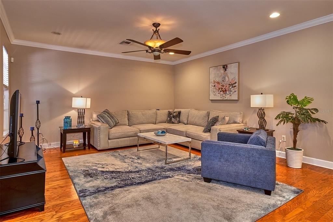
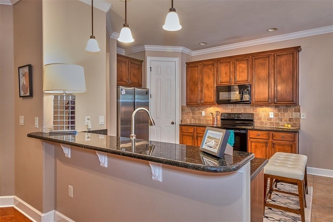
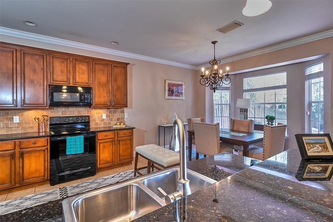
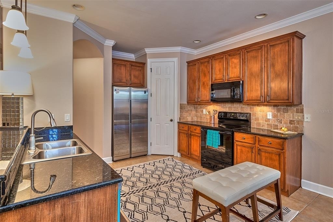
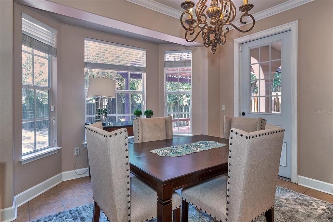
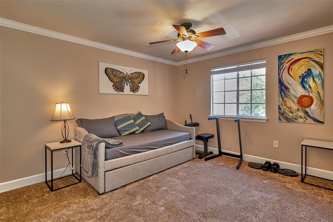
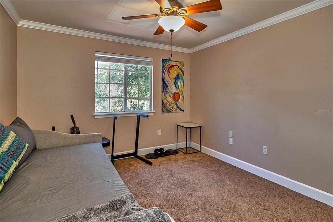
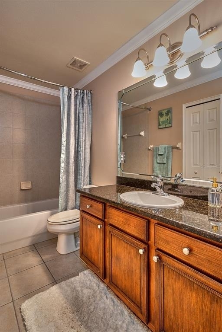
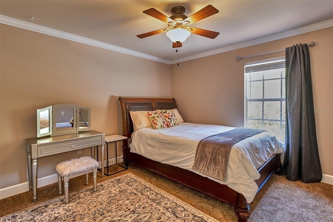
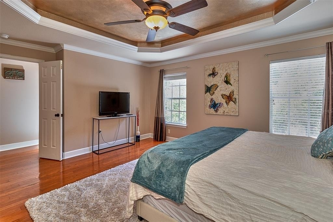
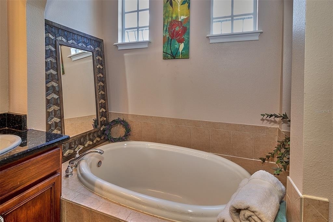
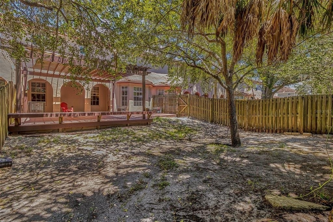
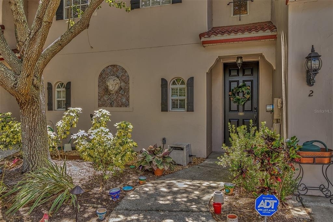
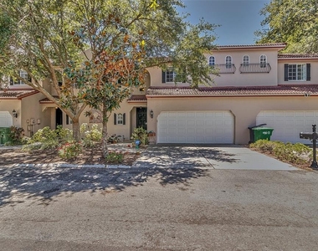
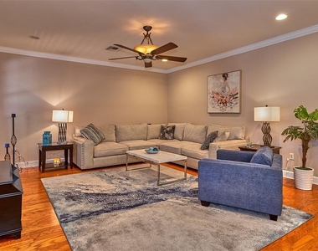
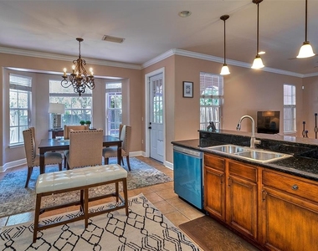
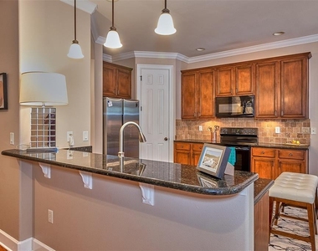
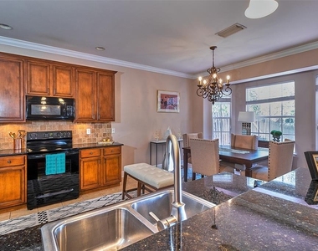
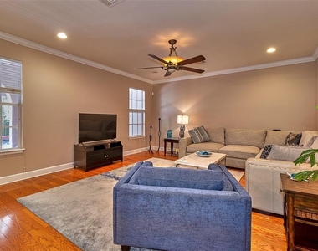
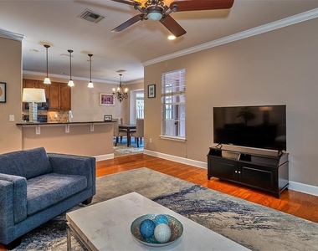
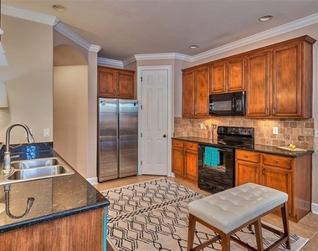
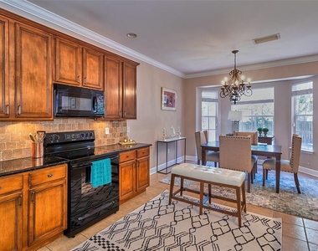
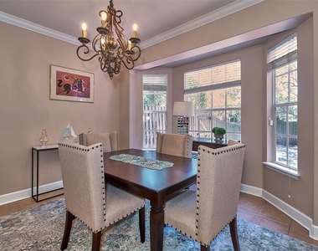
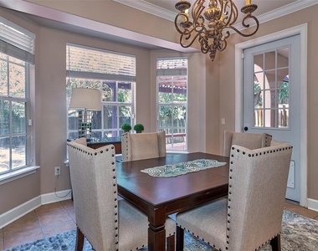
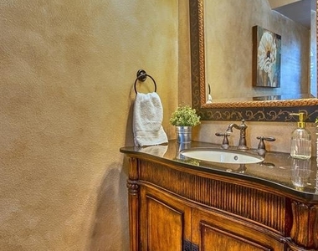
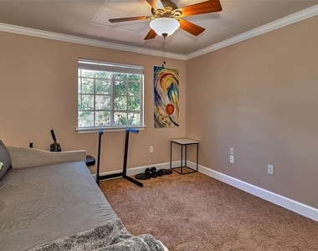
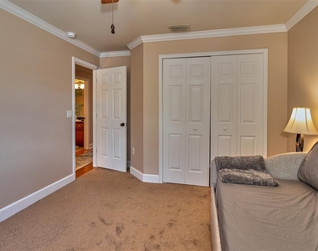
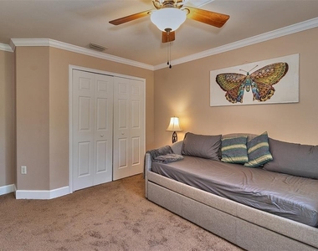
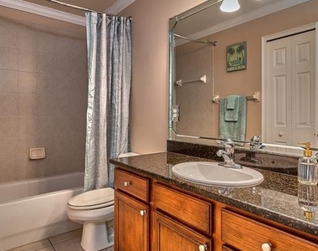
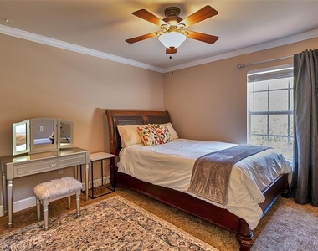
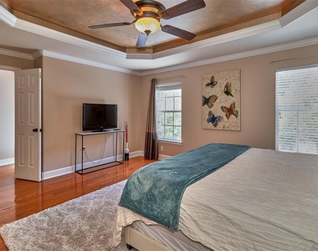
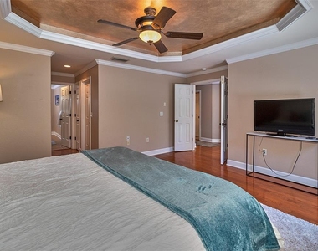
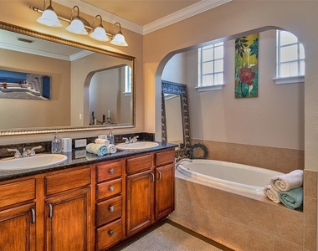
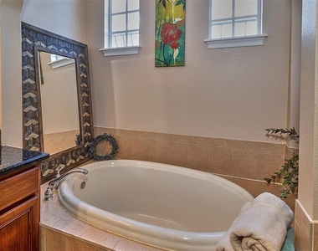
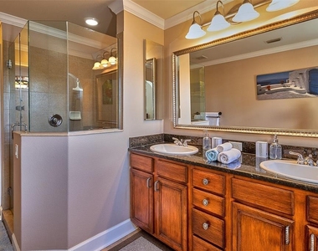
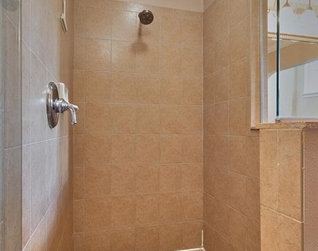
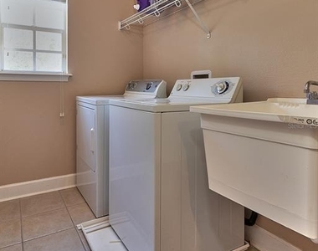
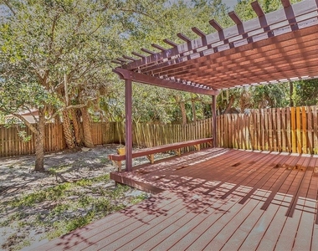
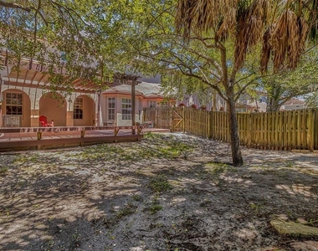
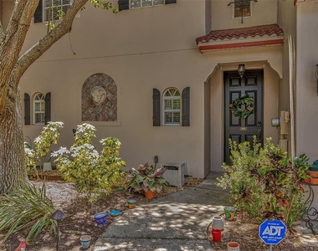
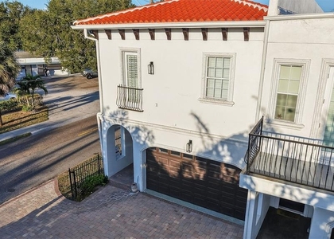
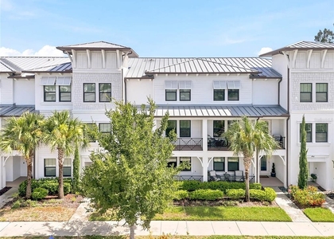
South Tampa, near the MacDill Airforce Base, Discover the charm of this Mediterranean-style townhome, part of an exclusive community of just six units, conveniently located in South Tampa near MacDill Air Force Base. Offering 3 bedrooms, 2.5 baths, a 2-car garage, and 2,184 sq. ft. of living space, this elegant home boasts a well-designed open floor plan with high ceilings, arched doorways, and abundant natural light. As you enter this home you will see the open floor plan flowing from the living room, dining room, and kitchen. The first floor is wood and tile flooring. The kitchen has a refrigerator, range, microwave, and dishwasher. Large pantry, granite countertops, beautiful cabinets, and breakfast bar. Just off the kitchen is the dining area looking out onto the large fenced-in backyard that features a composite deck, measuring 18'x20', and a covered pergola and bench, additionally there is a 13'x20' extension. The primary suite with generous natural light, has wood floors, two walk-in closets, a tray ceiling with cove lighting, and an ensuite bath with a separate walk-in shower, a double sink vanity, granite countertops, and a soaking bathtub. The secondary bedrooms are equally inviting, with plenty of space, natural light, and plush new carpeting. Also located on the second floor is the full-size laundry room with a washer, dryer, and utility sink. This South Tampa home offers the convenience of easy access to parks, shopping, dining, Tampa International Airport, MacDill Air Force Base, and the beaches of Pinellas County. Rent includes water, sewer, trash, and lawn maintenance is done by the HOA.
AMENITIES
Attached Garage
Laundry In Unit
Private Outdoor Space
Dishwasher
Parking Space
ADDITIONAL INFORMATION
Interior
Bathroom Information
Half Bathrooms: 1
Full Bathrooms: 2
Interior Information
Interior Features: Ceiling Fan(s), Stone Counters, Eating Space In Kitchen, Kitchen/Family Room Combo, Living Room/Dining Room Combo, Solid Wood Cabinets, Thermostat
The median is solely based on the area and the number of bedrooms.
Listing-specific characteristics such as the number of bathrooms and the amenities will also impact the price.
LISTING QUALITY
▲
Features and amenities are properly noted
▲
RentHop has data for this building
▲
Manager has many listings with high listing quality!
▼
The manager has not yet mailed us a photo copy of his or her government identification and proof or property ownership.
▼
Manager has not logged in recently
▼
Manager does not yet have user reviews
RENTHOP DESCRIPTION
The apartment is a unit offered at a monthly price of $4,750. The person posting the listing did not specify that any pets were allowed. It may be the case that pets are ok and the manager simply has not yet filled out all the details. The kitchen conveniently includes a dishwasher.
We have 34 photos of this particular unit, building, and surrounding areas.
Last Updated: 12 hours ago
Data Source: Stellar MLS
MLS# TB8511196
List Agent Name: Andrew Dougill
List Office Name: HOFFMAN REALTY, LLC
IDX information is provided exclusively for personal, non-commercial use, and may not be used for any purpose other than to identify prospective properties consumers may be interested in purchasing. Information is deemed reliable but not guaranteed. The listing broker’s offer of compensation is made only to participants of the MLS where the listing is filed.
Courtesy of RH Advisors, Inc. and RHP Realty NJ, Inc.
Enter the 6-digit code sent to or download the
RentHop mobile app to continue.
By selecting Check Availability, you agree that RentHop and real estate professionals may call or text you about your inquiry. Message/data rates may apply. Terms & Privacy.
We found some very similar listings nearby
Select those you'd like to message
Your messages have been sent!
Check Availability
By selecting Check Availability, you agree that RentHop and real estate professionals may call or text you about your inquiry. Message/data rates may apply. Terms & Privacy.