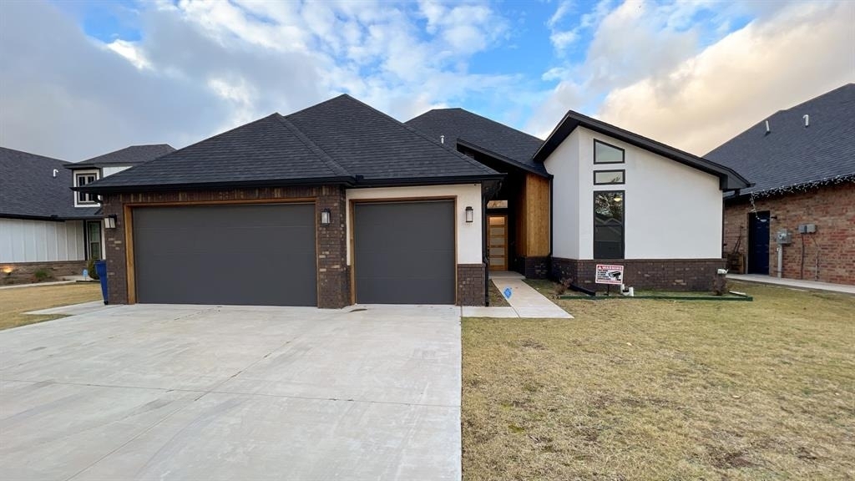
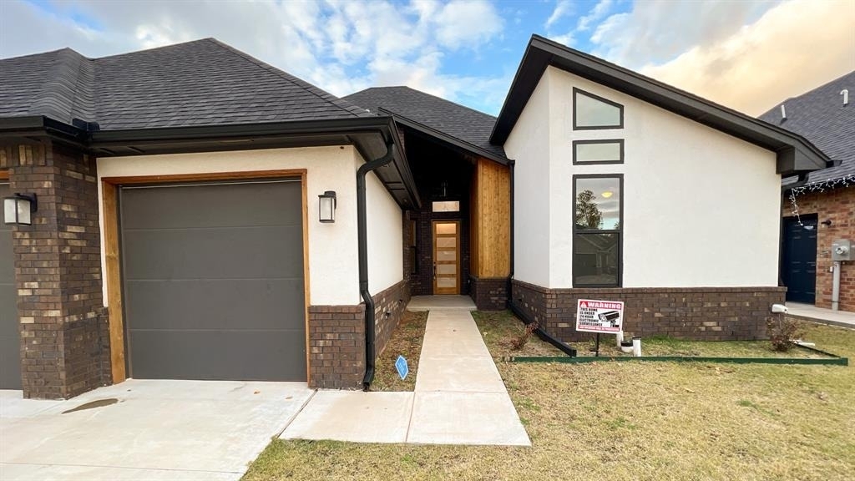
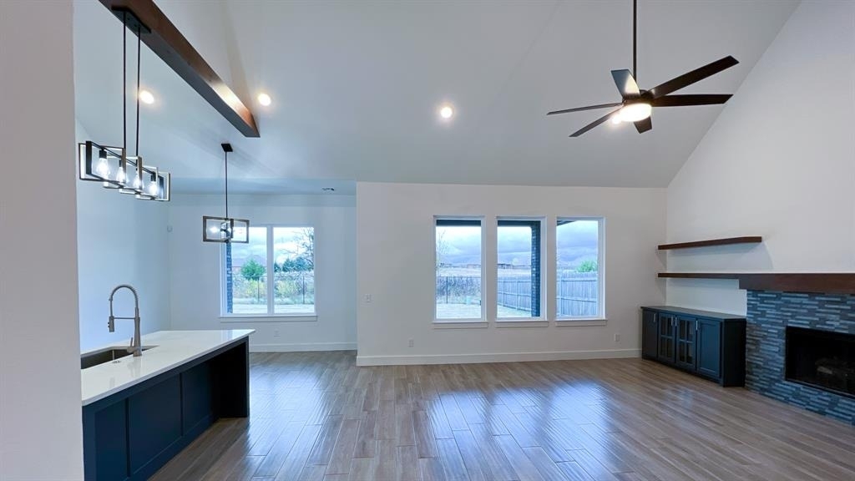
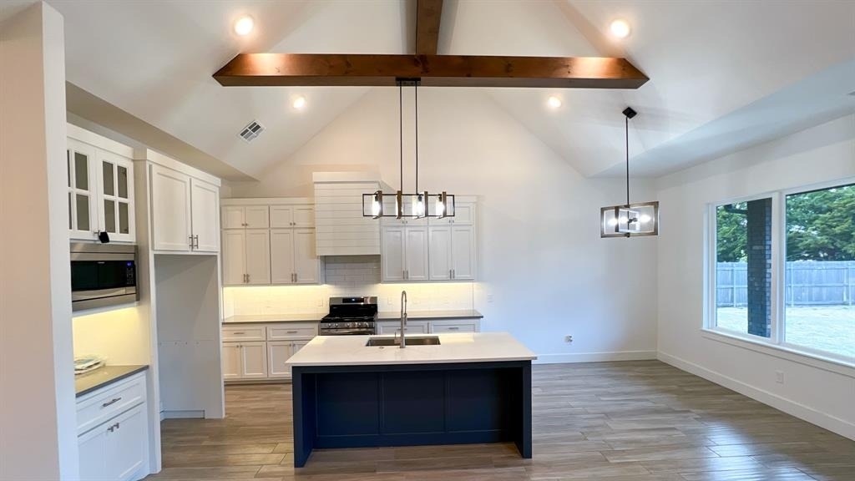
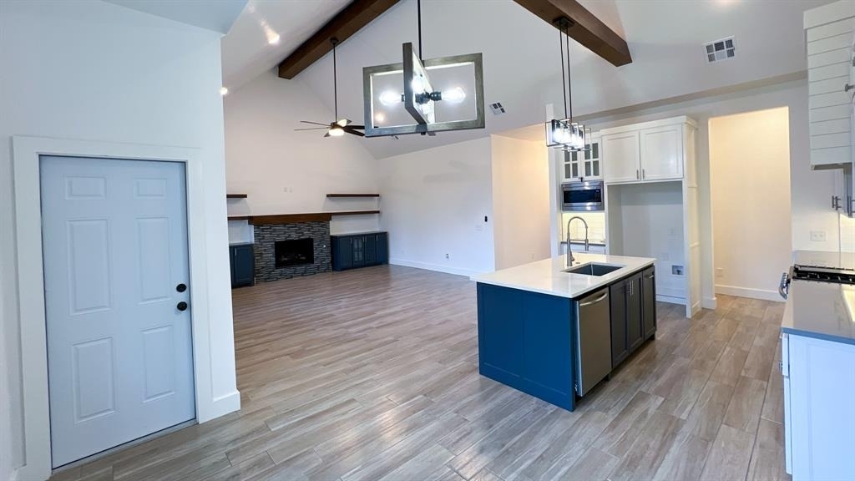
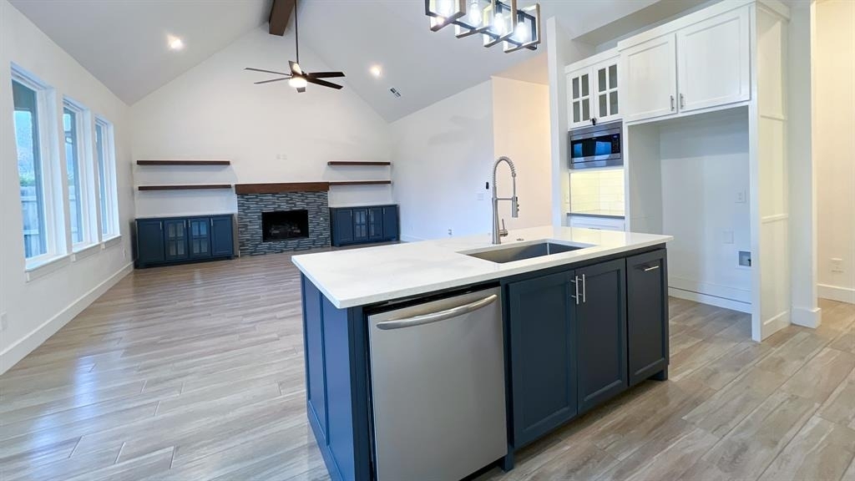
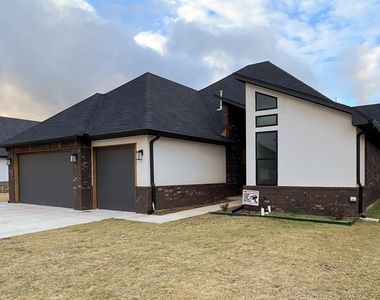
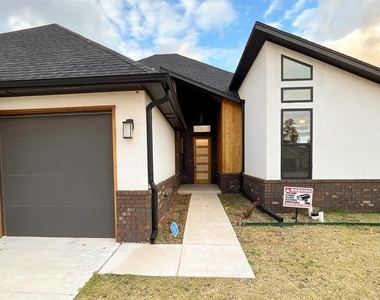
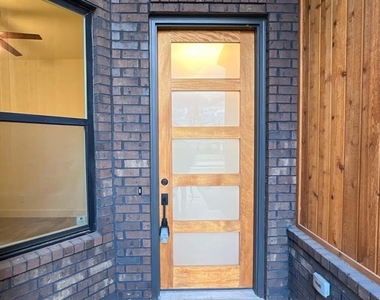
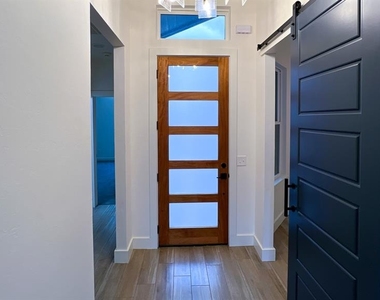
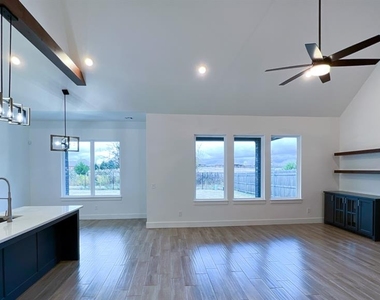
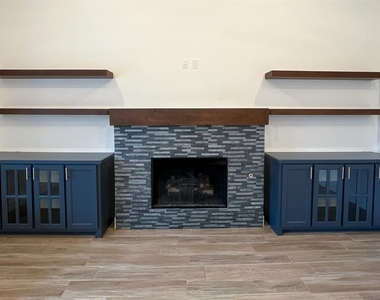
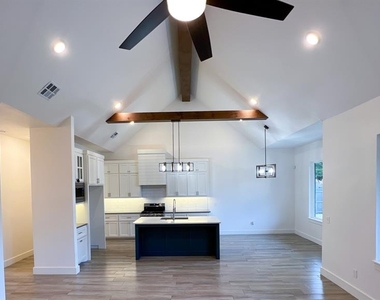
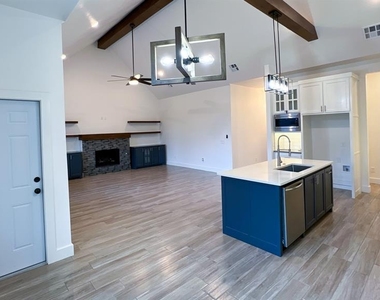
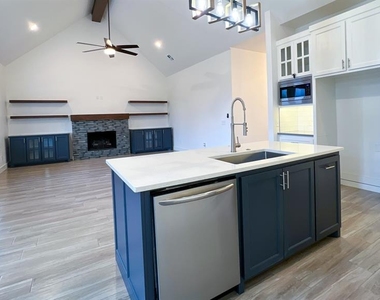
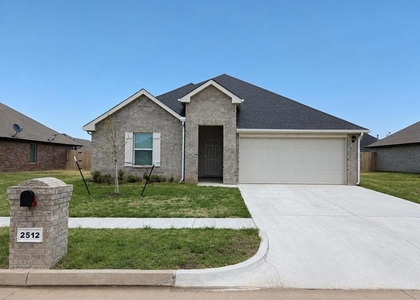
Beautifully finished and move-in ready, this Mustang home offers custom craftsmanship, modern design, and a highly functional layout. The entry features warm cedar accents that set the tone for the detailed trim work and extra-tall ceilings found throughout. The living room includes a vaulted ceiling and a gas log-burning fireplace, creating an inviting central gathering space.
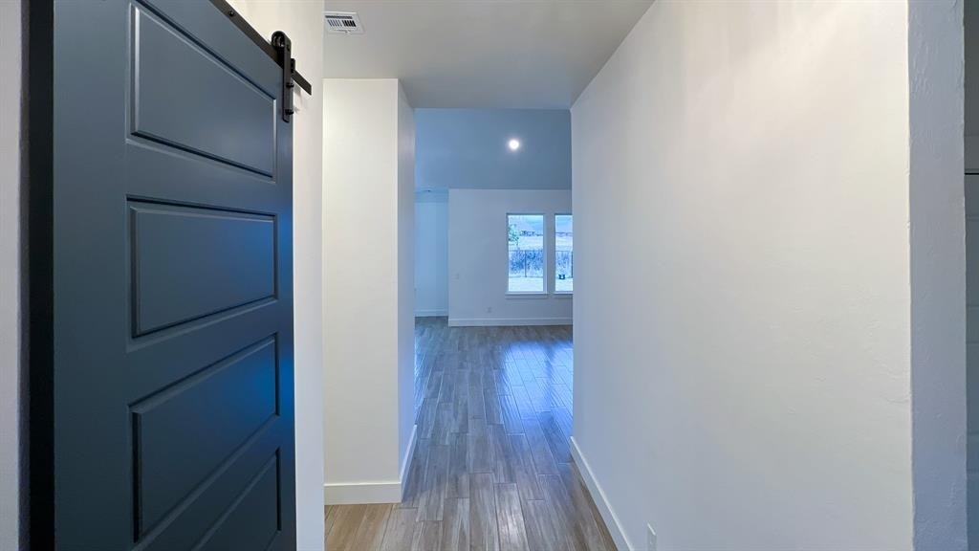
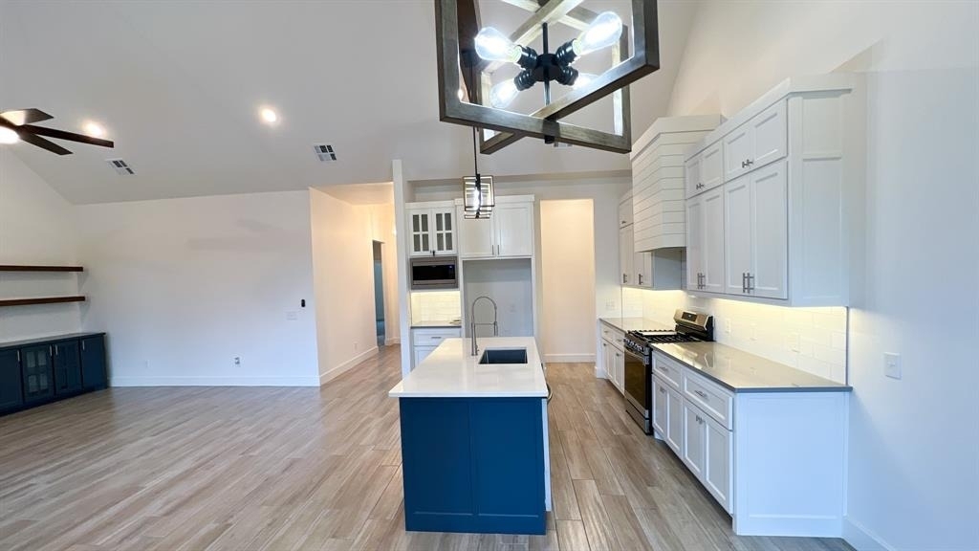
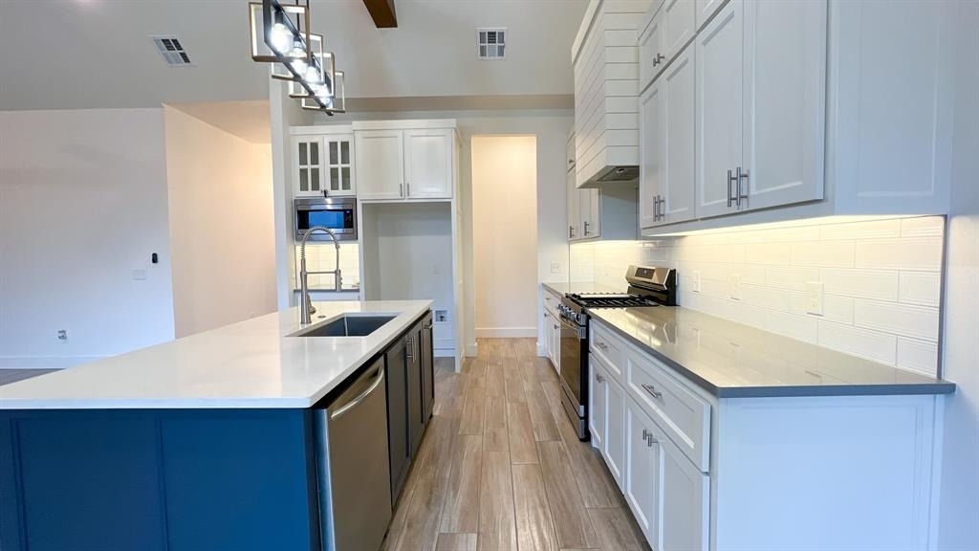
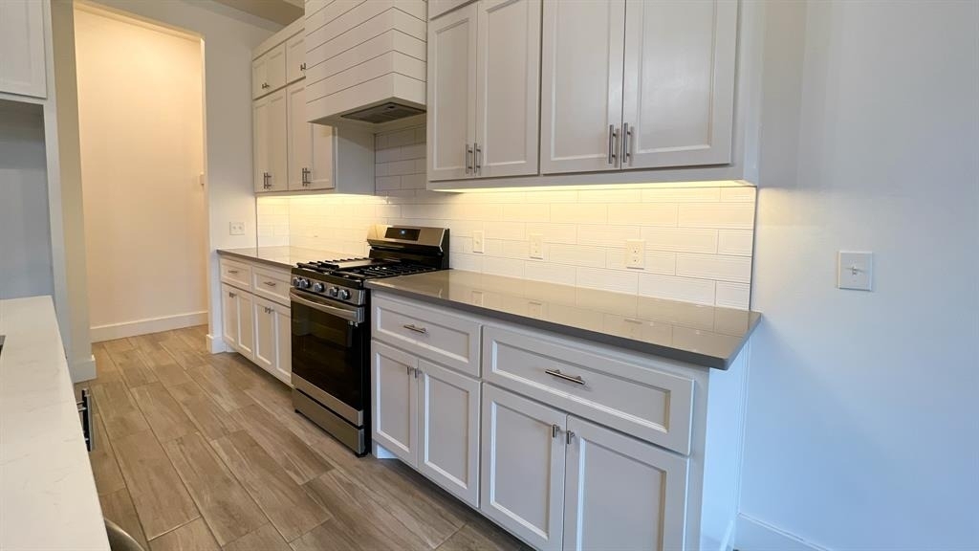
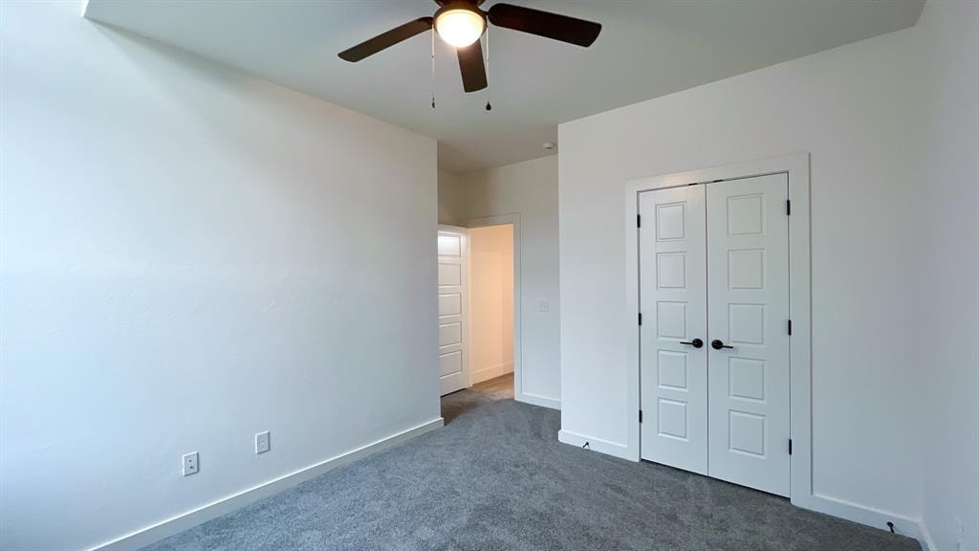
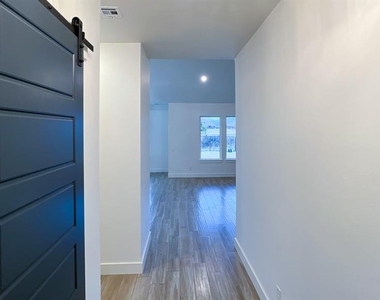
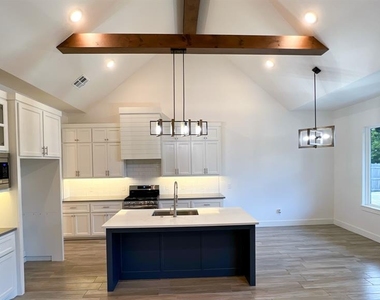
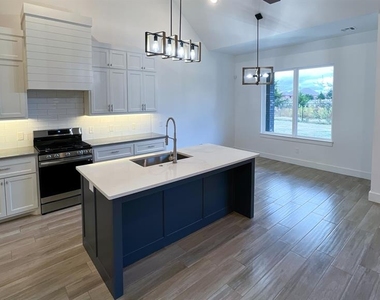
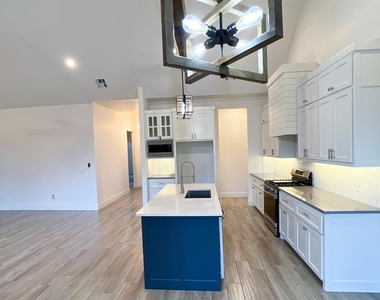
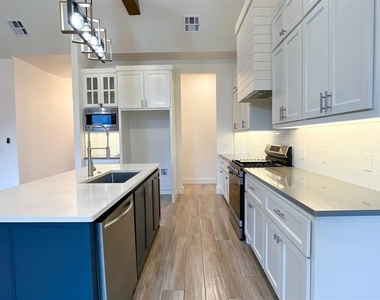
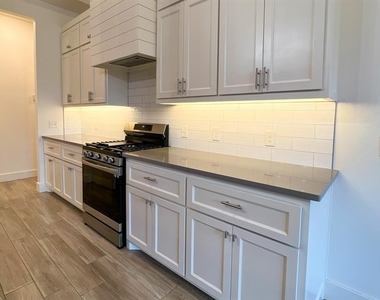
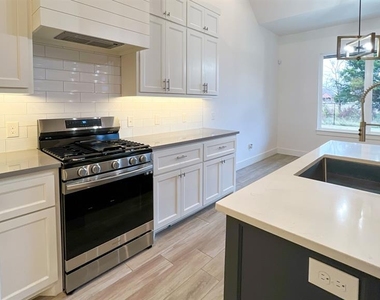
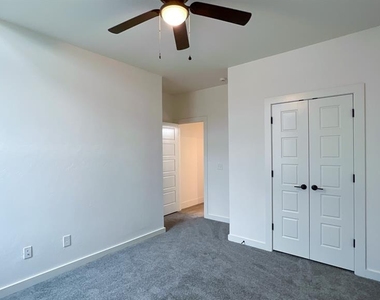
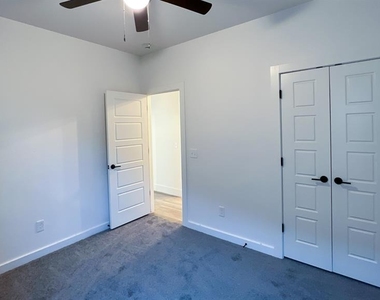
The kitchen is designed with custom cabinetry, quartz countertops, a gas cooktop, built-in microwave and oven, and upper glass-front cabinets with interior lighting. A large pantry adds excellent storage. The adjacent flex room includes a barn door and a closet, making it ideal as an office or additional bedroom.
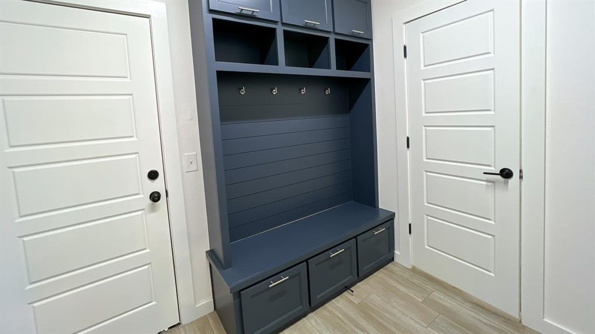
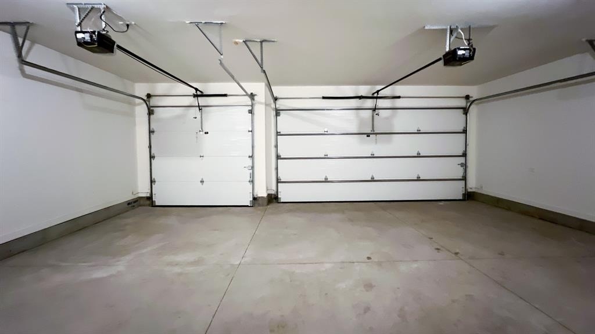
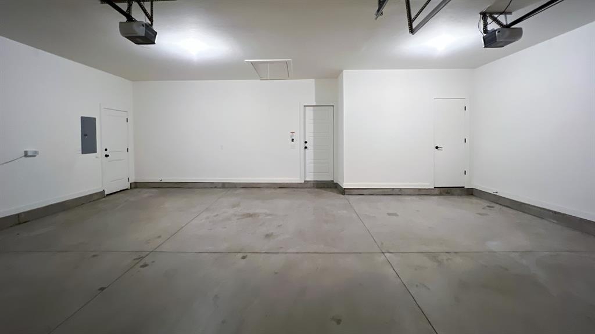
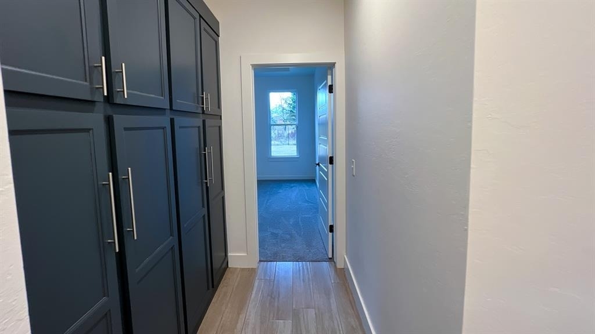
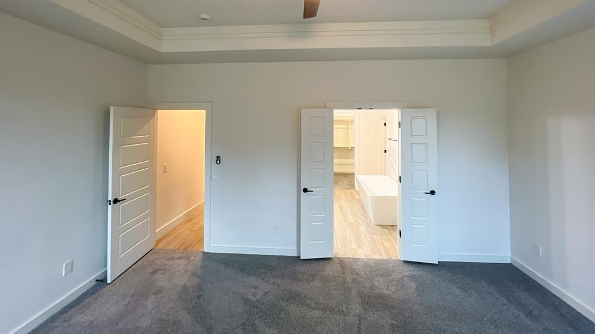
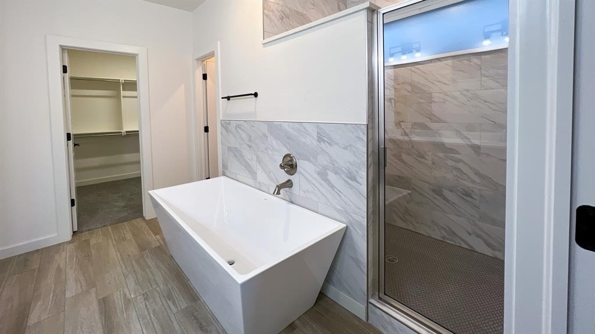
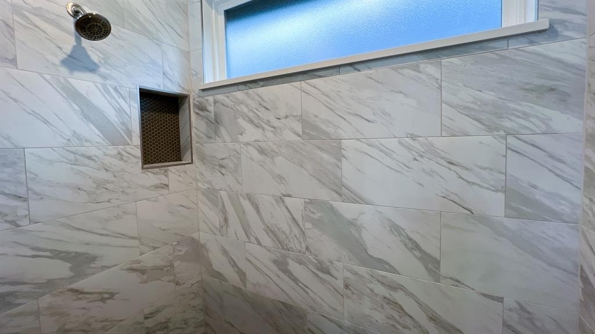
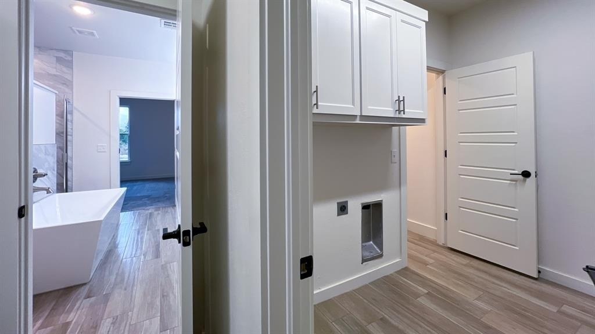
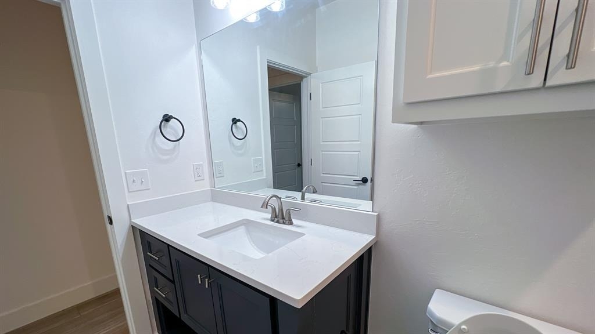
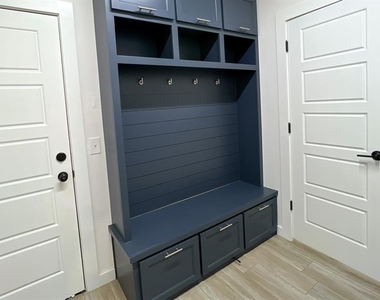
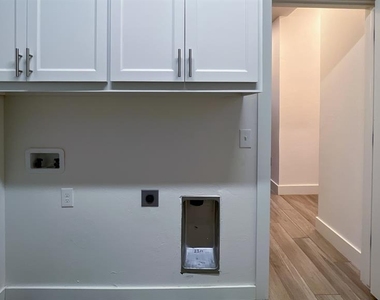
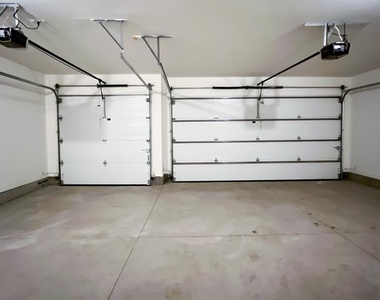
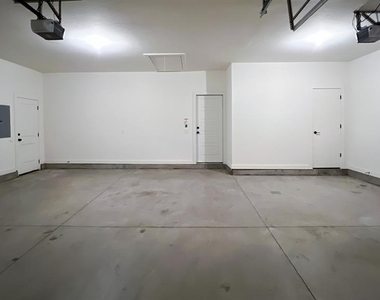
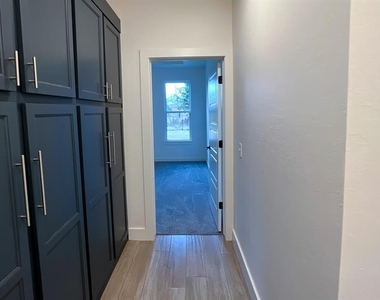
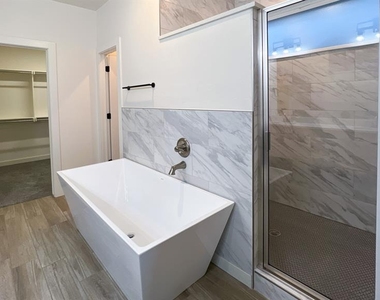
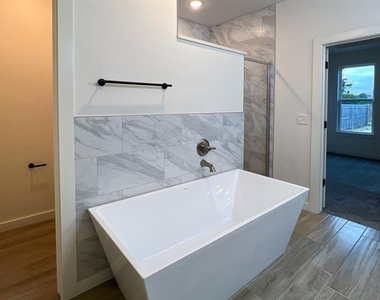
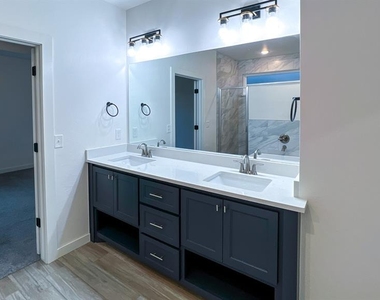
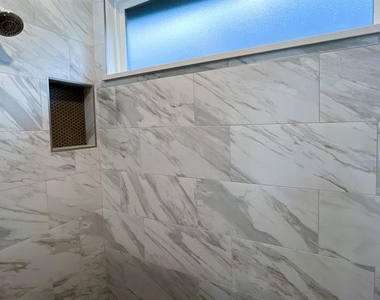
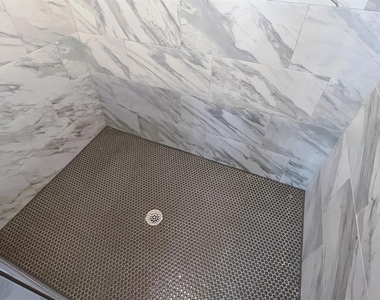
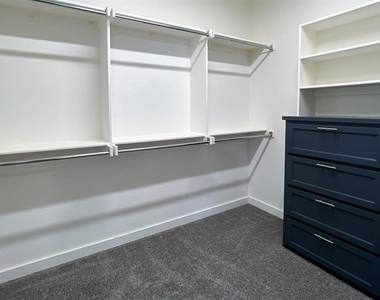
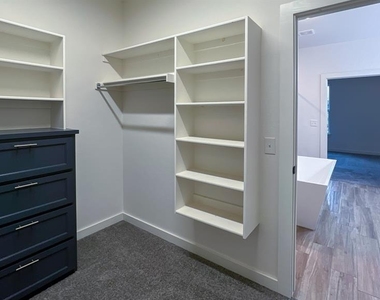
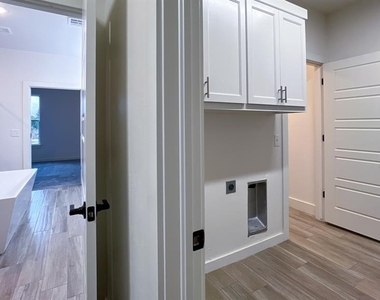
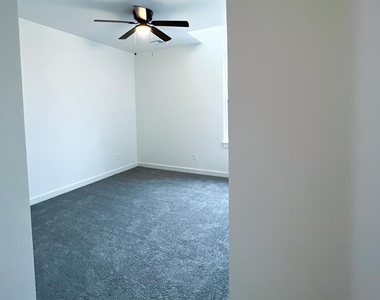
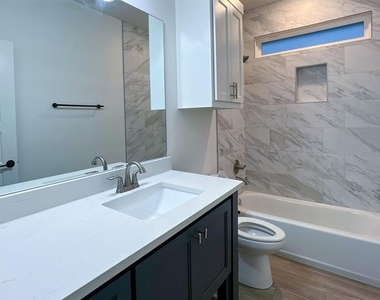
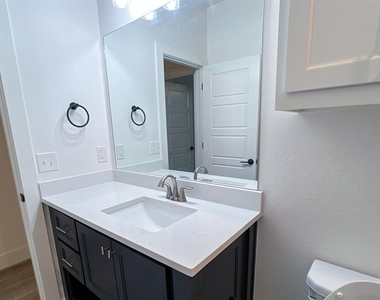
The oversized three-car garage connects directly to a well-appointed laundry room featuring custom cabinetry, built-in lockers, and access to a hallway lined with additional custom built-ins. This thoughtful layout continues into the primary suite, where the laundry room connects to the spacious walk-in closet, which then leads into a beautifully finished primary bathroom. The bathroom includes dual sinks with quartz countertops, a large mirror, custom cabinetry, a free-standing tub, and a generous walk-in shower. The primary bedroom offers extra space and large windows for natural light.
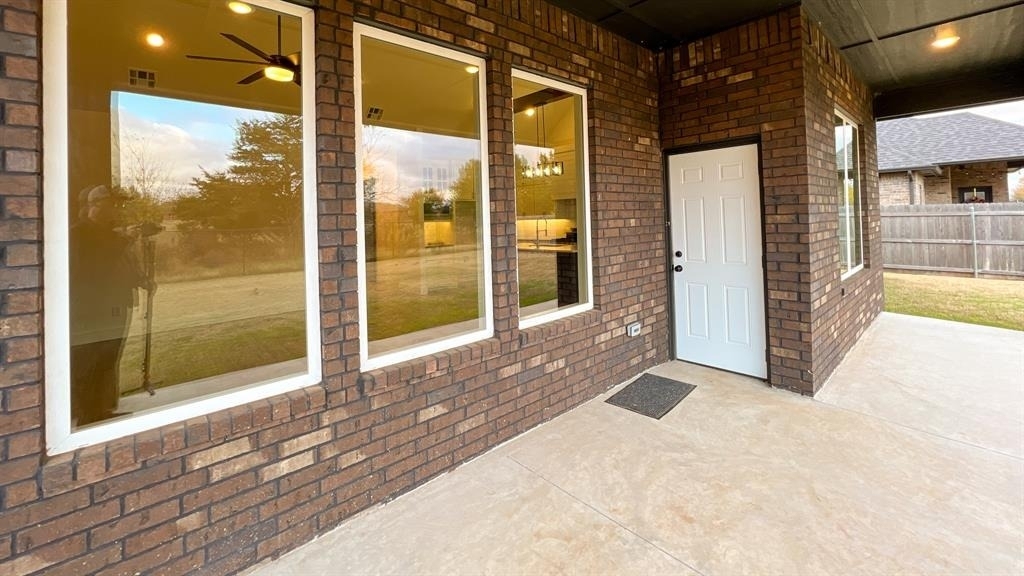
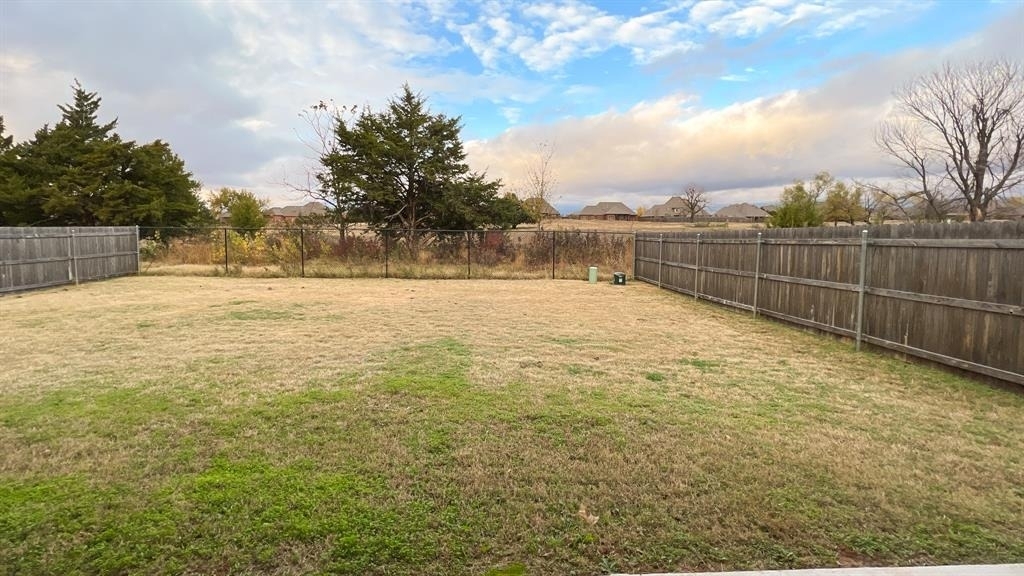
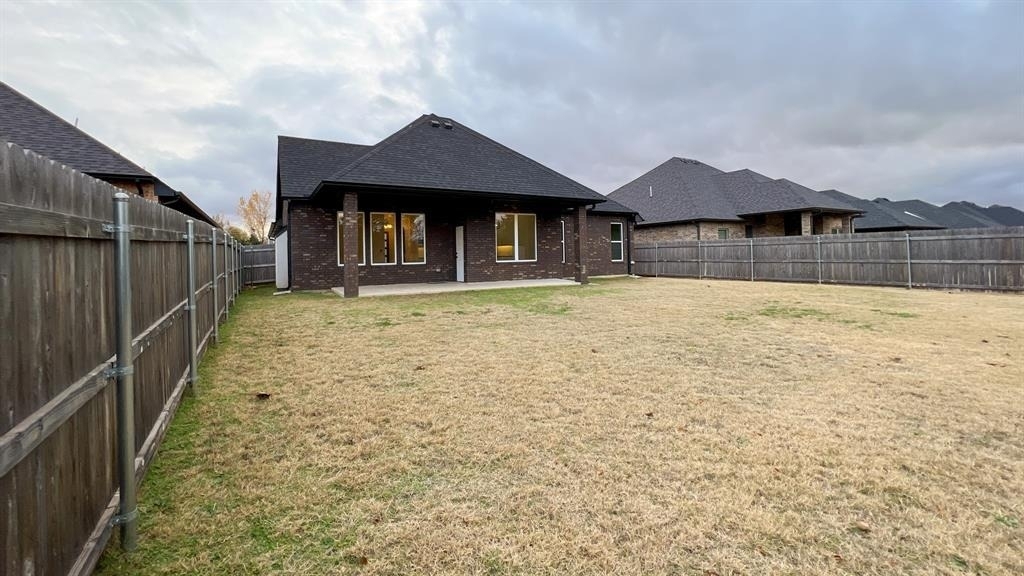
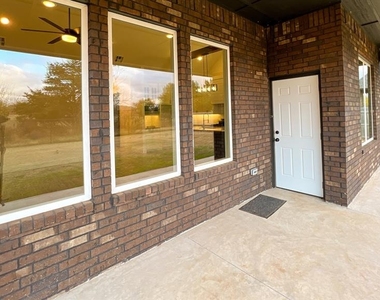
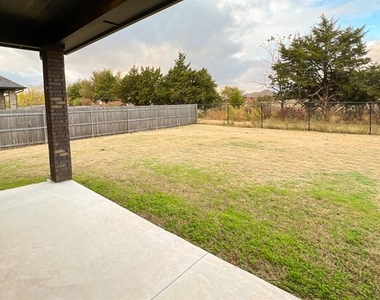
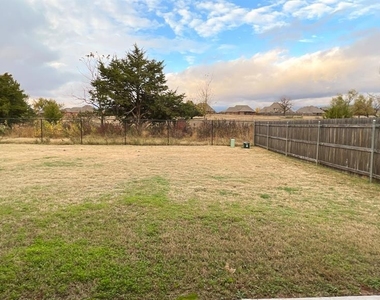
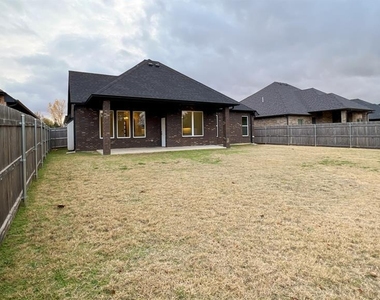
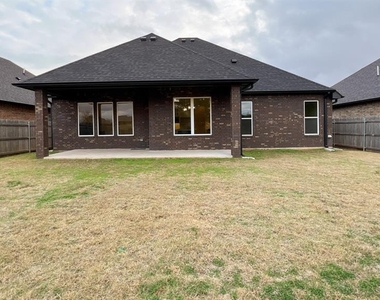
Outside, the home features a large covered back porch and a fully fenced backyard that backs to mature trees and a greenbelt for added privacy. The property is fully landscaped and has been freshly painted throughout, offering a clean, move-in-ready presentation.
Buyer to verify all information including schools, square footage, and lot size.
Other flexible options to make this home yours:
• Traditional Purchase
• Rent-to-own available with 20% down and approved application
The median is solely based on the area and the number of bedrooms.
Listing-specific characteristics such as the number of bathrooms and the amenities will also impact the price.
LISTING QUALITY
▲
Listing location is an exact address
▲
Features and amenities are properly noted
▲
RentHop has data for this building
▼
Listing agent has an unconfirmed email address
▼
The manager has not yet mailed us a photo copy of his or her government identification and proof or property ownership.
▼
Manager has not logged in recently
▼
Manager does not yet have user reviews
RENTHOP DESCRIPTION
The apartment is a unit offered at a monthly price of $2,300. The person posting the listing did not specify that any pets were allowed. It may be the case that pets are ok and the manager simply has not yet filled out all the details.
We have 50 photos of this particular unit, building, and surrounding areas.
MLS# OKC1248615
List Agent Name: Janice Foust
List Office Name: LIME Realty
IDX information is provided exclusively for personal, non-commercial use, and may not be used for any purpose other than to identify prospective properties consumers may be interested in purchasing. Information is deemed reliable but not guaranteed. The listing broker’s offer of compensation is made only to participants of the MLS where the listing is filed.
Courtesy of RH Advisors, Inc. and RHP Realty NJ, Inc.
By selecting Check Availability, you agree that RentHop and real estate professionals may call or text you about your inquiry. Message/data rates may apply. Terms & Privacy. California Privacy Notice
We found some very similar listings nearby
Select those you'd like to message
Your messages have been sent!
Check Availability
By selecting Check Availability, you agree that RentHop and real estate professionals may call or text you about your inquiry. Message/data rates may apply. Terms & Privacy. California Privacy Notice






































 Your Privacy Choices
