621 Big Horn Road

Cross Oak Ranch, Pilot Point-Aubrey, 76227
$2,250
LEASED / EXPIRED
Posted 2 weeks ago, Immediate Move-In
bedrooms
3 Bed
bathrooms
2 Bath
bathrooms
1 Half Bath
square feet
1,888 Sqft
Listing by Sallly Chai
Save Listing

SIMILAR NEARBY LISTINGS
234 Pecos Trail
Cross Oak Ranch, Pilot Point-Aubrey
76227
$1,995
By Manoj Juneja, 1 day ago
bedrooms
3 Bed
|
bathrooms
2 Bath
|
square feet
1,804 Sqft
8904 Chisholm Trail
Cross Oak Ranch, Pilot Point-Aubrey
76227
$1,995
By Valerie Martinez, 1 day ago
bedrooms
3 Bed
|
bathrooms
2 Bath
|
square feet
1,618 Sqft
205 Tonto Street
Cross Oak Ranch, Pilot Point-Aubrey
76227
$2,200
By Manny Cristales, 1 day ago
bedrooms
3 Bed
|
bathrooms
2 Bath
|
square feet
1,207 Sqft
8924 Wagon Trail
Cross Oak Ranch, Pilot Point-Aubrey
76227
$1,999
By Mauricio Valadez, 1 day ago
bedrooms
3 Bed
|
bathrooms
2 Bath
|
square feet
1,378 Sqft
8748 Sagebrush Trail
Cross Oak Ranch, Pilot Point-Aubrey
76227
$1,995
By Nick Wu, 1 day ago
bedrooms
3 Bed
|
bathrooms
2 Bath
|
square feet
1,881 Sqft
9000 Wild Rose Lane
Cross Oak Ranch, Pilot Point-Aubrey
76227
$1,995
By Jeffrey Manthei, 1 day ago
bedrooms
3 Bed
|
bathrooms
2 Bath
|
square feet
1,201 Sqft
521 Wounded Knee Drive
Cross Oak Ranch, Pilot Point-Aubrey
76227
$2,380
By Yevgeniy Davidzon, 23 hours ago
bedrooms
3 Bed
|
bathrooms
2 Bath
|
square feet
1,367 Sqft

DESCRIPTION
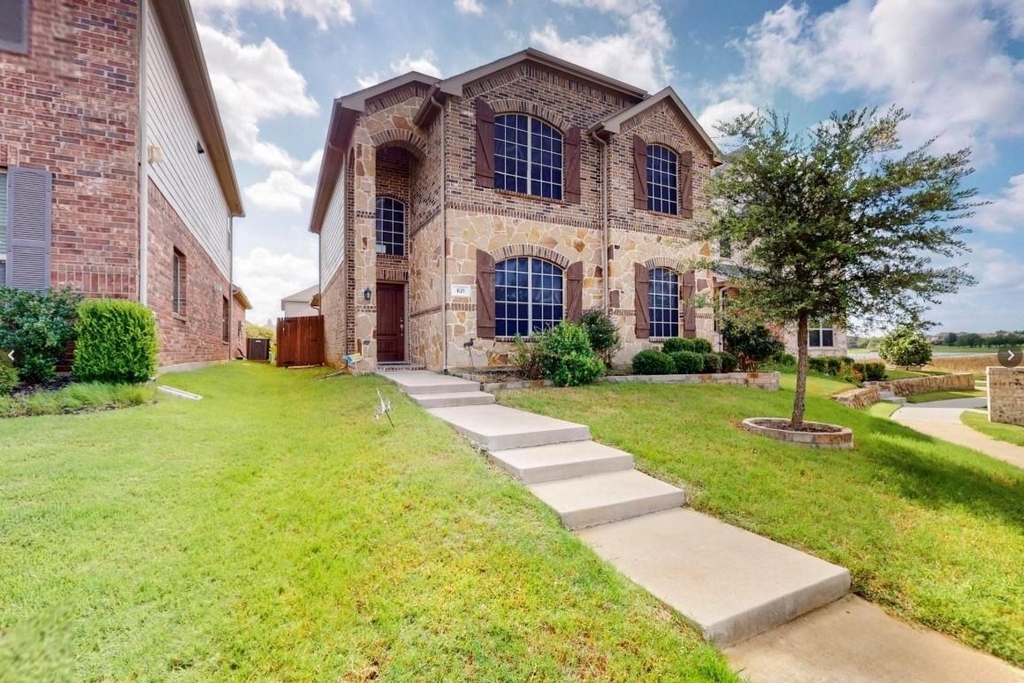
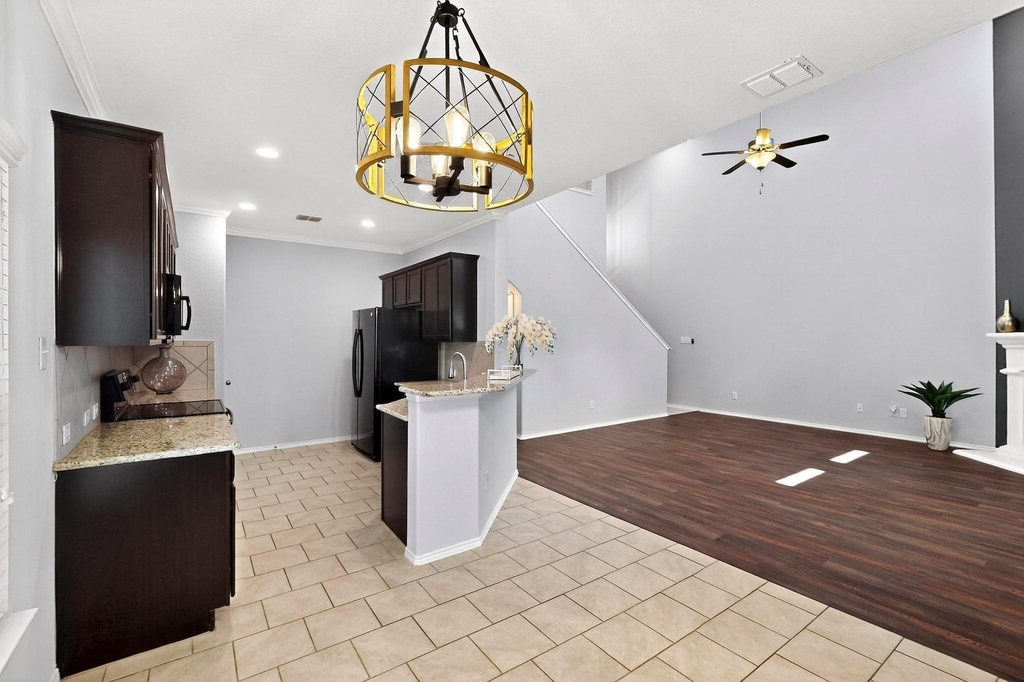
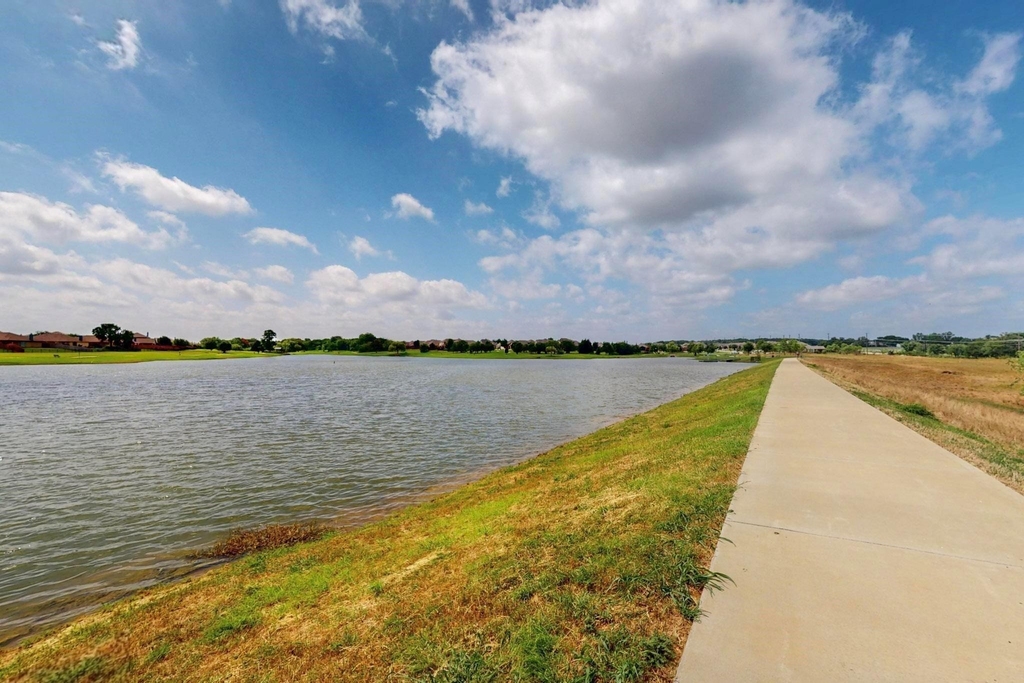
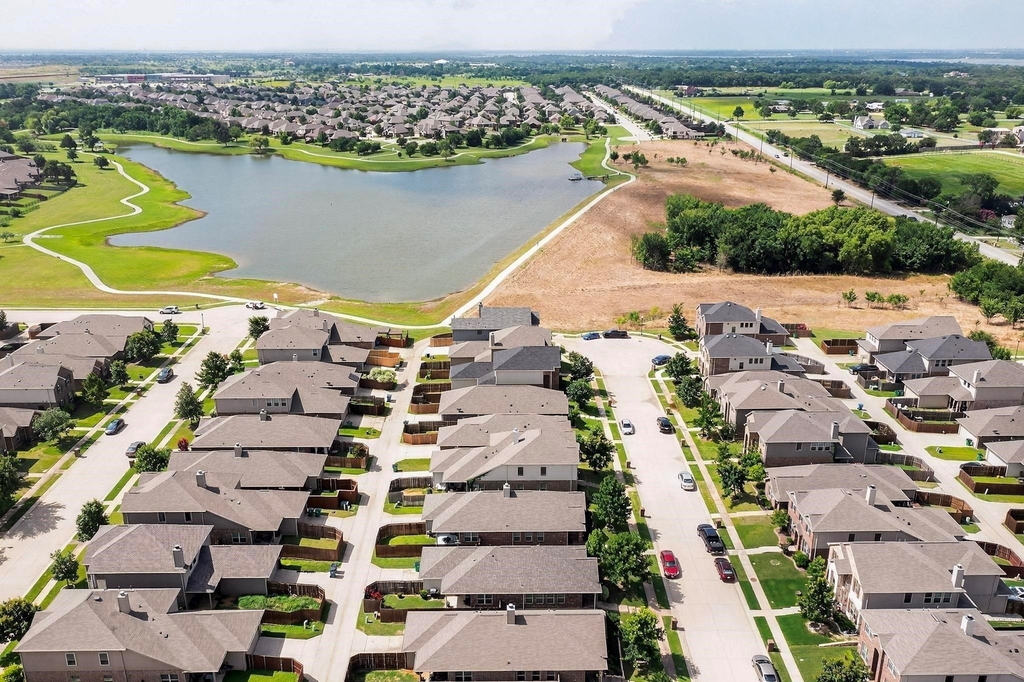
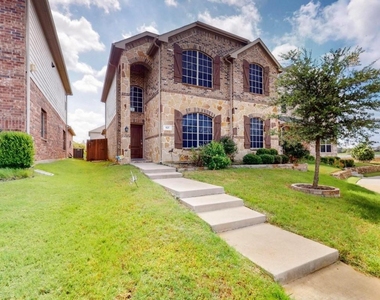
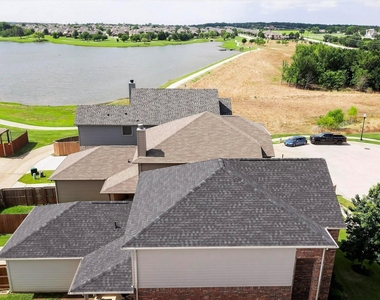
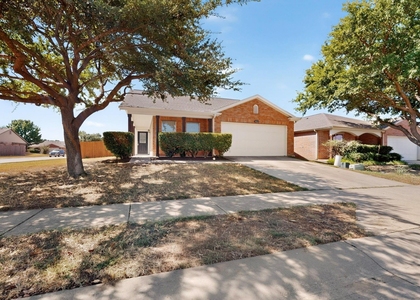
Tannery Lake is just steps from your door!! Located in Cross Oak Community. This house is at the end of Cul-de-sac. Quiet, beautiful greenbelt, walking trails, lake is stocked for fishing. Enjoy the scenic, wonderful sunset view!
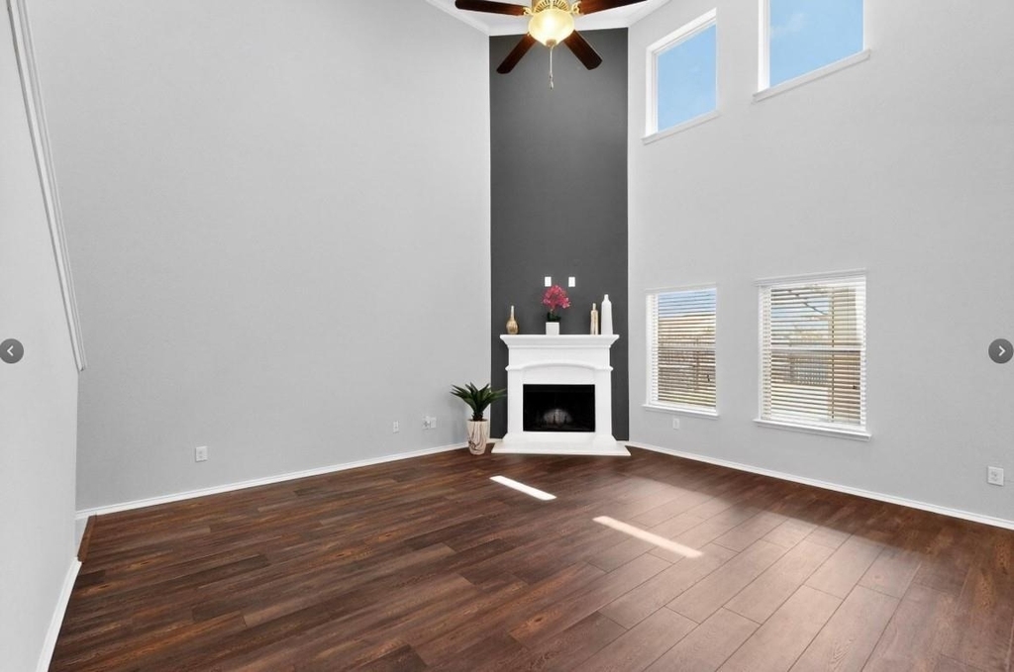
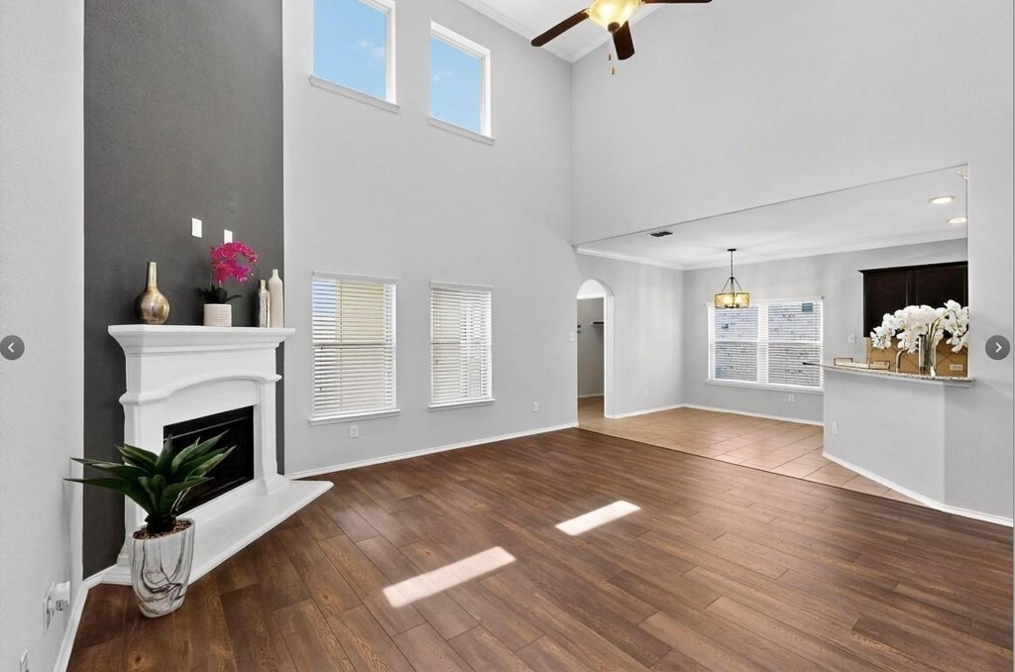
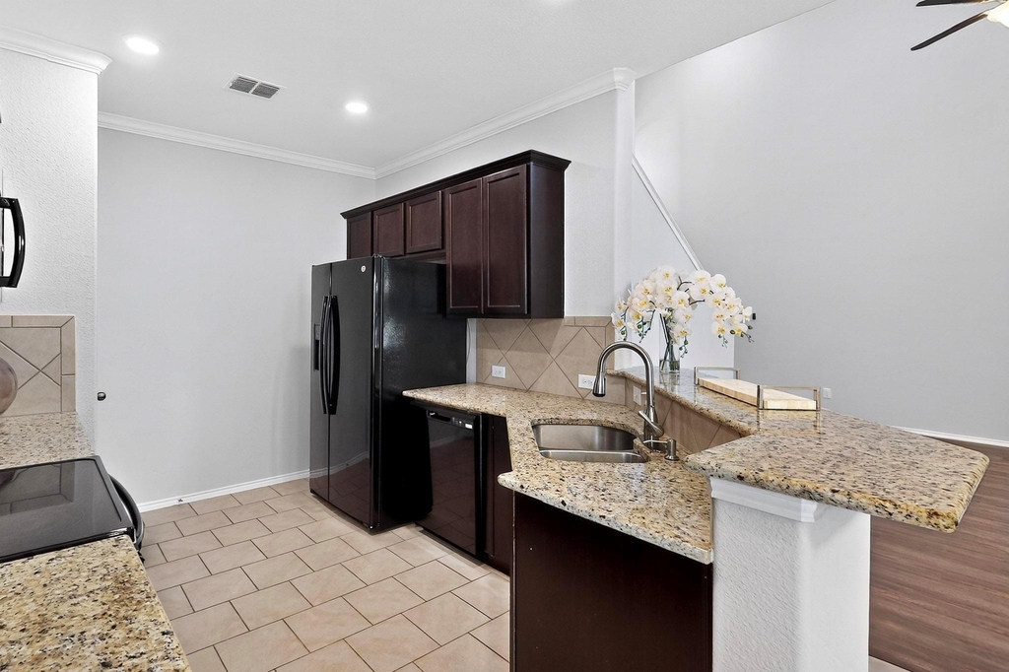
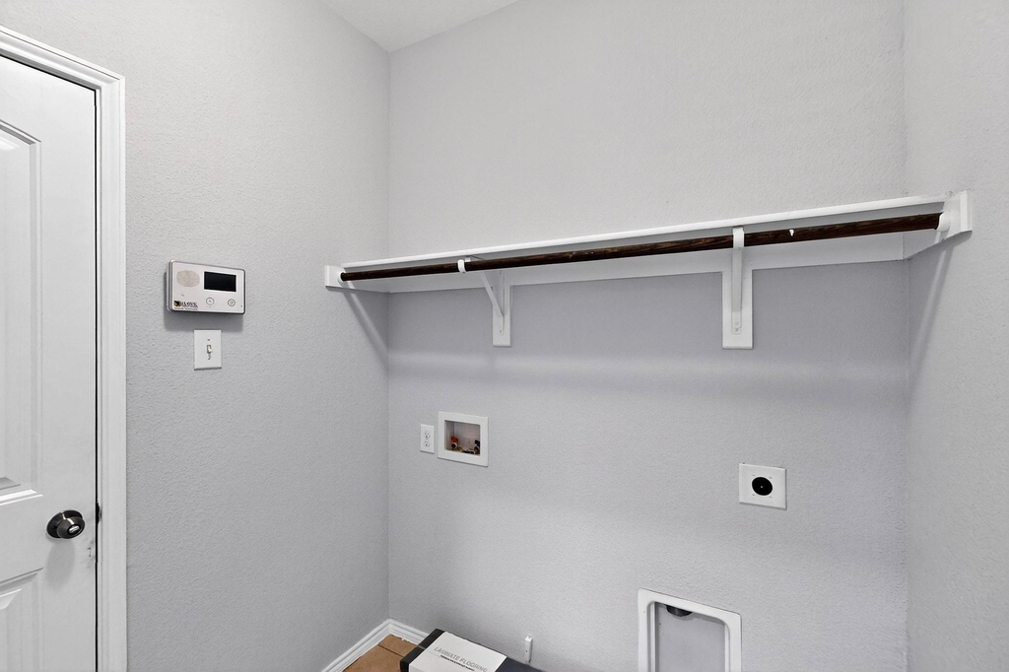
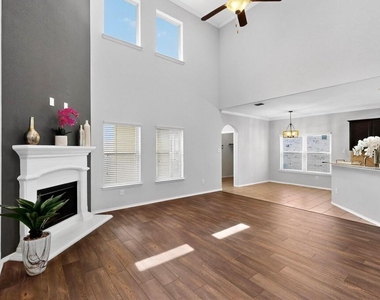
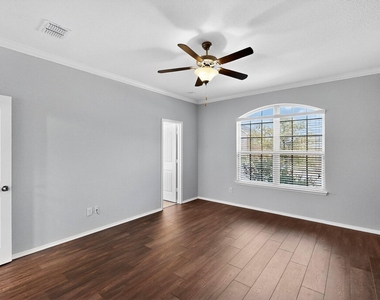
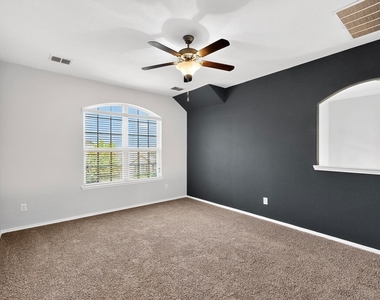
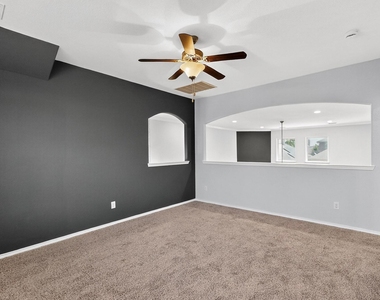
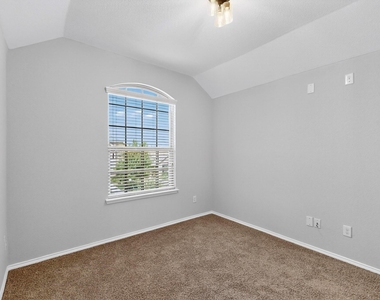
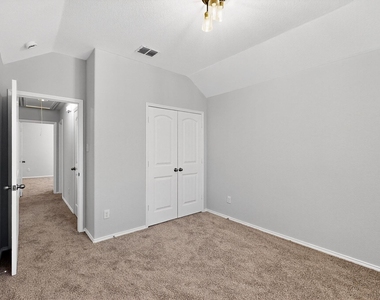
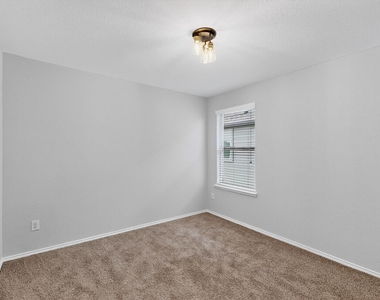
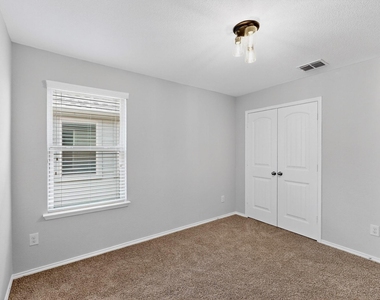
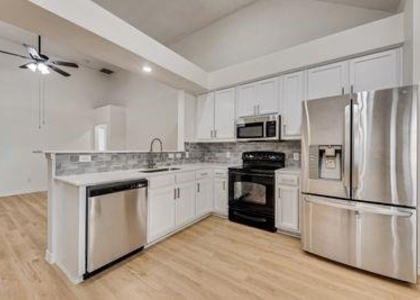
NEW PAINT throughout whole house, includes doors and baseboards. NEW LAMINATE FLOORING throughout. NEW CARPET, NEW LIGHT FIXTURES, NEW DISHWASHER. Double pane glass windows. Refrigerator will stay.
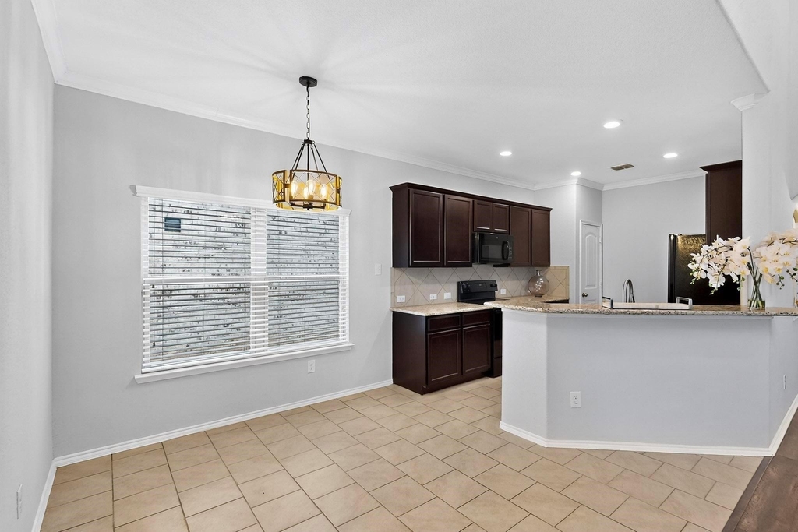
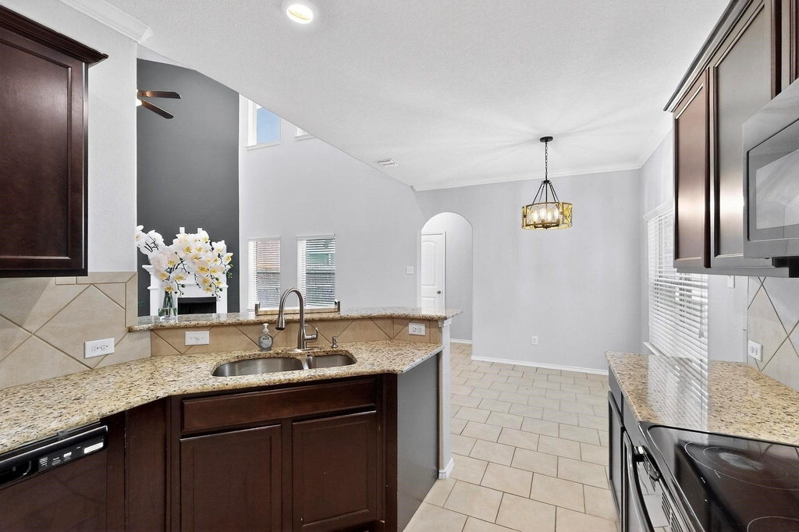
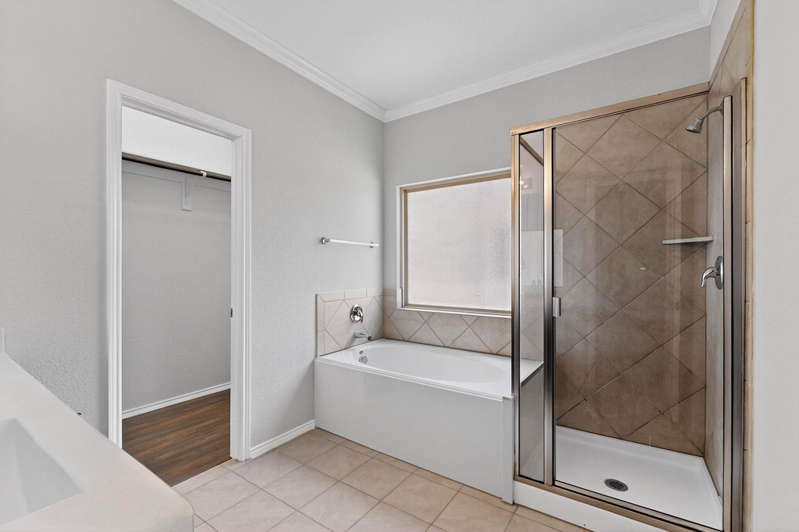
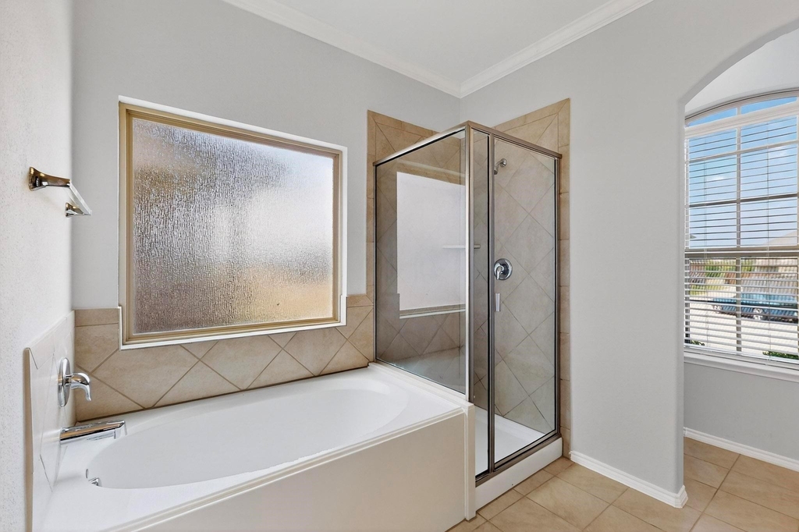
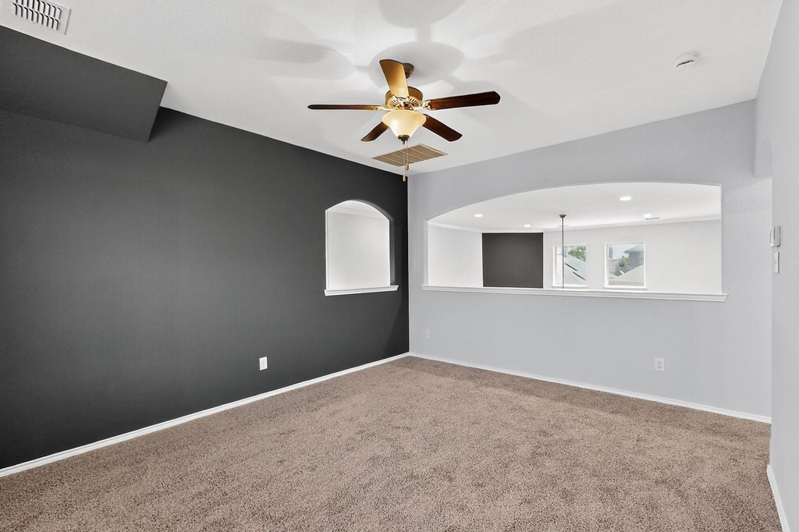
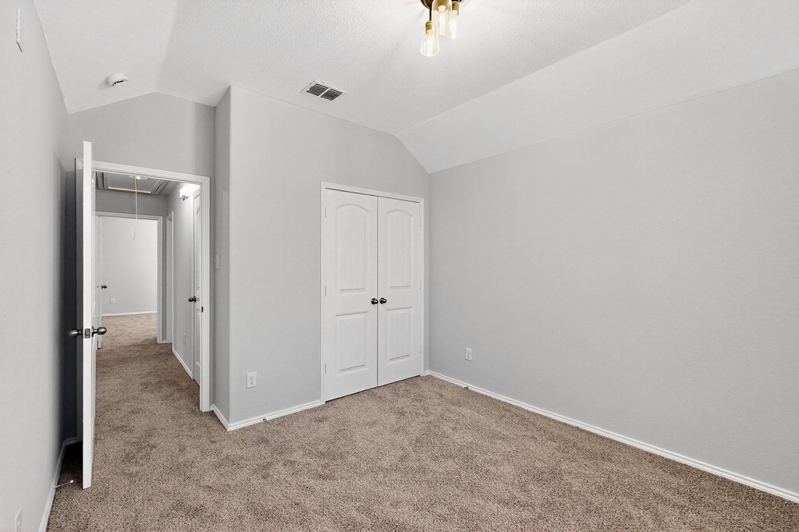
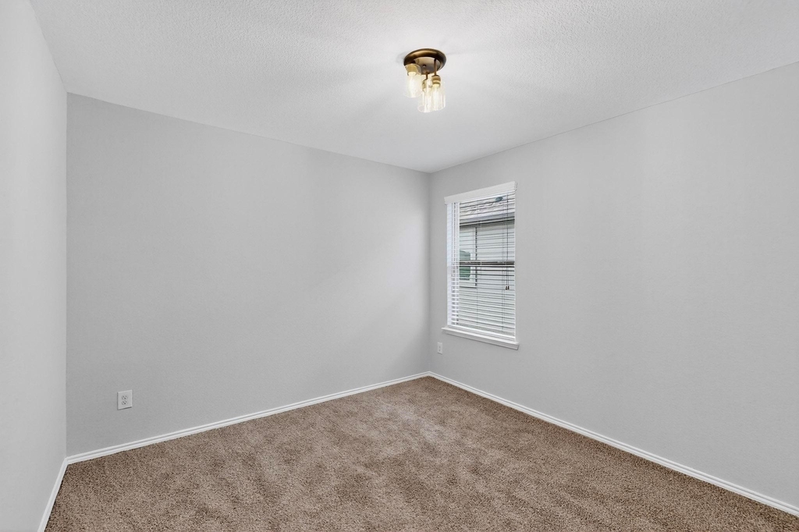
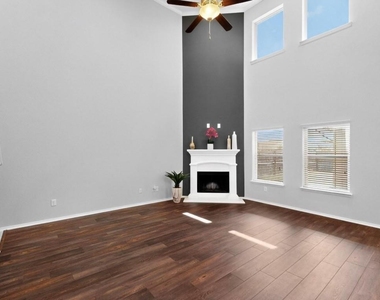
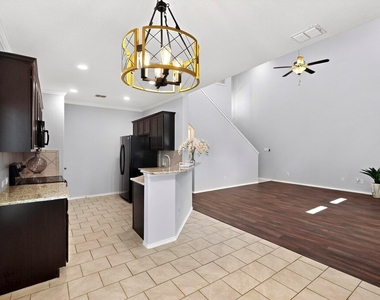
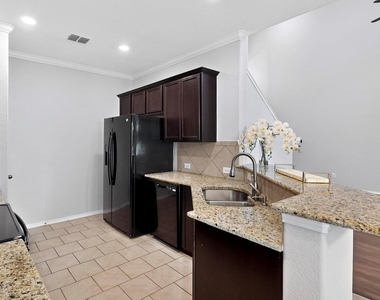
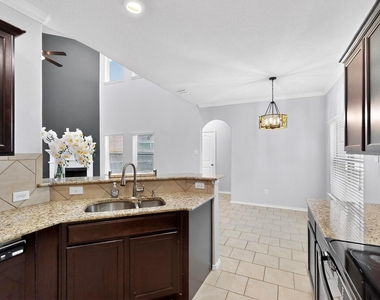
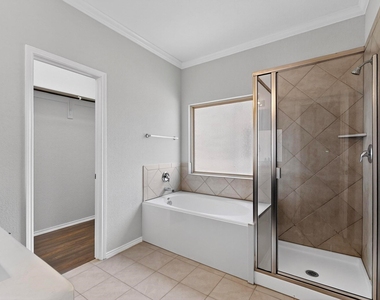
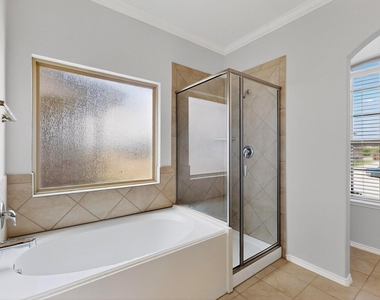
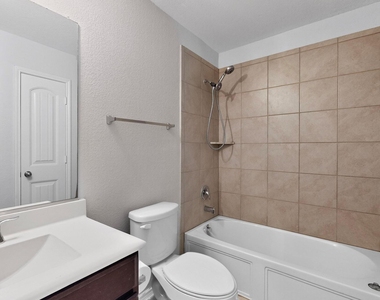
Open concept kitchen with dining area and 20 feet tall high ceilings with huge family room. Master bedroom on first floor . Soaking tub, shower room and walk in closet.  Two bedrooms upstairs with one full bathroom. Also, a game room upstairs.  Cross Oak community amenities includes 3 pools, basketball courts, playground. Denton ISD. Few minutes to shopping and amenities. Move in ready. Don't miss it! Come to see today !

AMENITIES
Attached Garage
Fireplace
Dishwasher
Parking Space

ADDITIONAL INFORMATION
Interior

    Bathroom Information

  • Half Bathrooms: 1
  • Full Bathrooms: 2

    Interior Information

  • Interior Features: Eat-in Kitchen, Open Floorplan, Walk-In Closet(s), Loft
  • Appliances: Dishwasher, Disposal, Electric Cooktop, Electric Oven, Electric Water Heater
  • Flooring Type: Carpet, Ceramic Tile, Laminate

    Fireplace Information

  • Has Fireplace
  • Fireplace Features: Gas, Brick
  • Fireplaces: 1
Exterior

    Property Information

  • Square Footage: 1,888
  • Security Features: Security System, Smoke Detector(s)
  • Year Built: 2016
  • Waterfront Features: Lake Front - Common Area

    Building Information

  • Levels: One and One Half
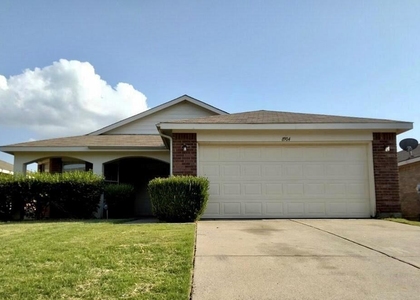
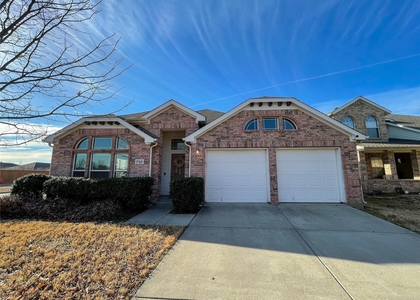
  • Construction Materials: Brick, Vinyl Siding

    Lot Information

  • Lot Size Area: 0.091
  • Lot Size Units: Acres
  • Lot Size Acres: 0.091
  • Square Footage: 3,964
Utilities

    Utilities Information

  • Cooling Type: Ceiling Fan(s), Central Air
  • Heating Type: Central
Parking

    Parking Information

  • Has Garage
  • Attached Garage
  • Parking Features: On Street, Garage Single Door
  • Garage Spaces: 2
Location

    HOA Information

  • HOA/Condo/Coop Fee Includes: Management Fees
  • HOA Fee: $260
  • HOA Fee Frequency: Semi-Annually

MAP


CROSS OAK RANCH

PRICE COMPARISON
This apartment's rent is 12.78% more expensive than the median rent of $1,995 for a 3-bedroom apartment in Cross Oak Ranch, Cross Roads, TX.
The median is solely based on the area and the number of bedrooms. Listing-specific characteristics such as the number of bathrooms and the amenities will also impact the price.

LISTING QUALITY
▲ Features and amenities are properly noted
▲ RentHop has data for this building
▼ Listing agent has an unconfirmed email address
▼ The manager has not yet mailed us a photo copy of his or her government identification and proof or property ownership.
▼ Manager has not logged in recently
▼ Manager does not yet have user reviews

RENTHOP DESCRIPTION
The apartment is a unit offered at a monthly price of $2,250. The person posting the listing did not specify that any pets were allowed. It may be the case that pets are ok and the manager simply has not yet filled out all the details. The kitchen conveniently includes a dishwasher.

We have 37 photos of this particular unit, building, and surrounding areas.
See available units at 621 Big Horn Road.

Does something look off?

Courtesy of RH Advisors, Inc. and RHP Realty NJ, Inc.