Move-in incentive available for applications submitted by September 7th. Contact agent for details.
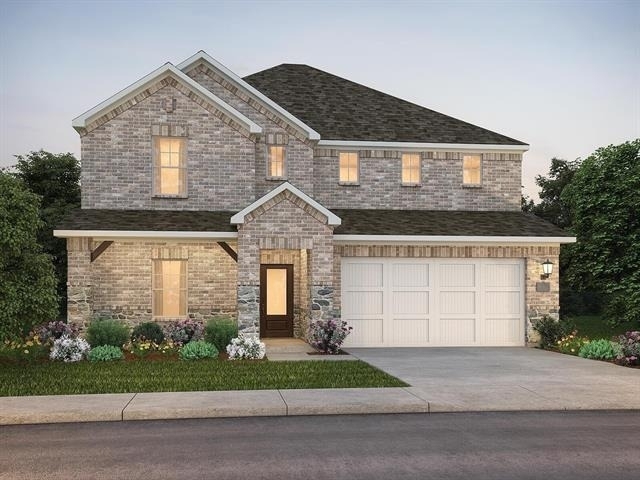
Step into the brand-new Kessler model, where modern elegance meets thoughtful design in McKinney's vibrant Eastridge community. This home is crafted for those who appreciate clean lines, bright spaces, and a layout that effortlessly supports both everyday living and memorable moments.
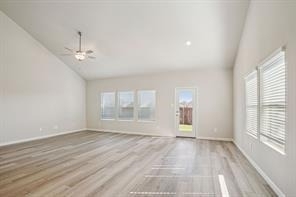
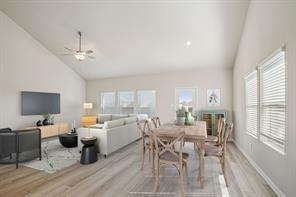
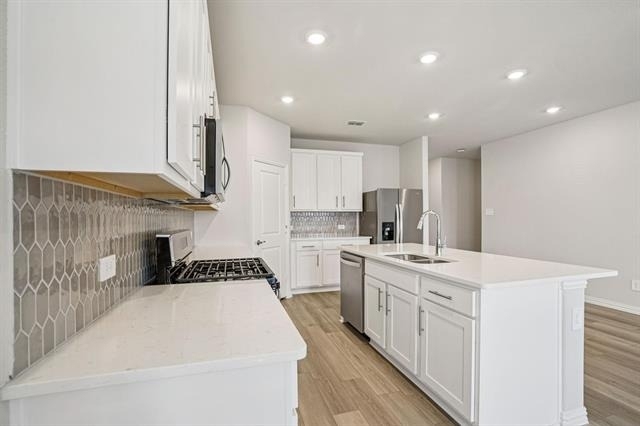
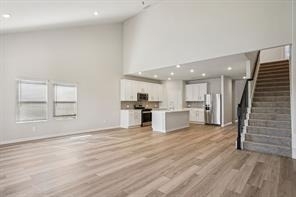
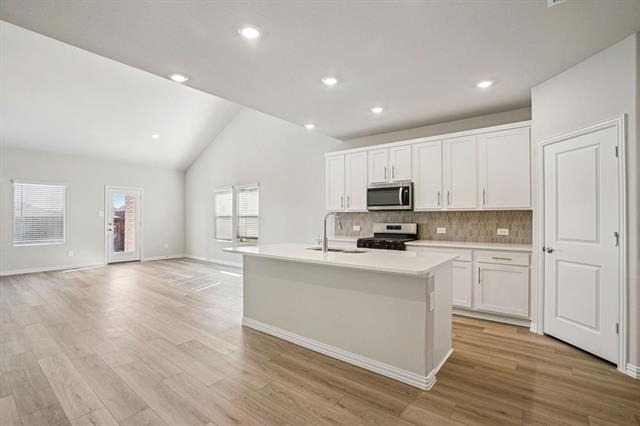
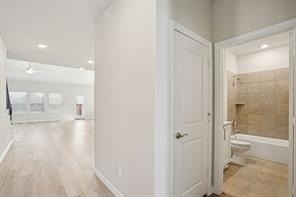
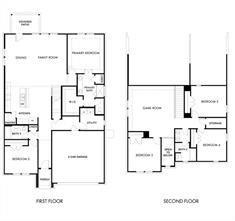
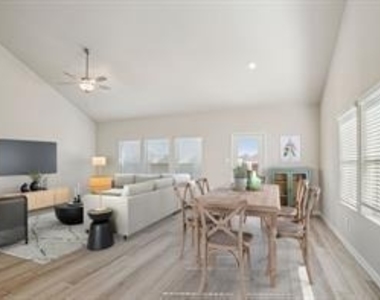
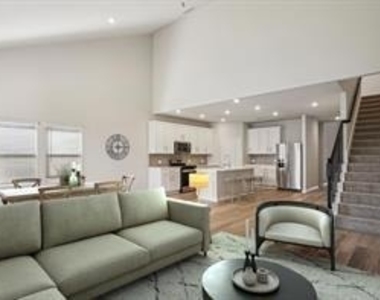
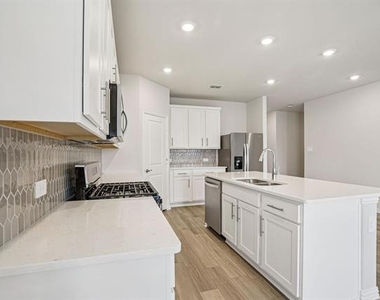
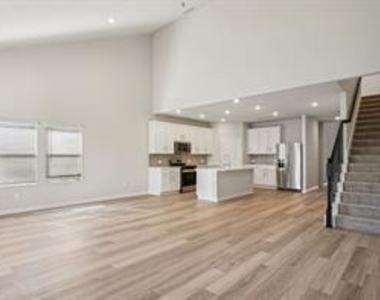
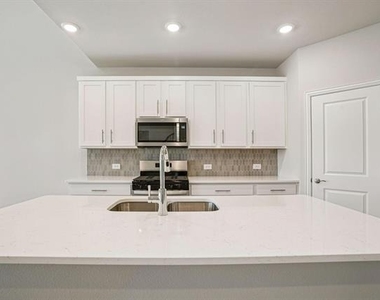
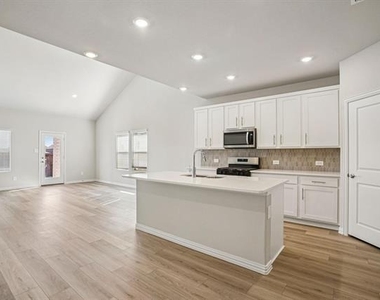
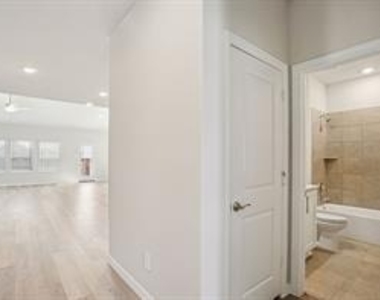
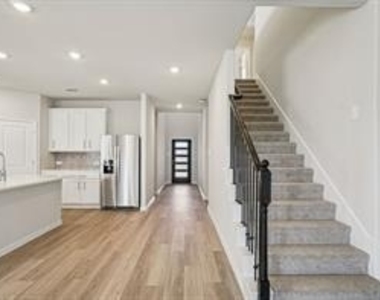
A welcoming foyer opens into a beautifully curated interior featuring white cabinetry, veined white quartz countertops, and muted beige EVP flooring that brings warmth and sophistication to the main level. The open-concept living area is designed for connection - whether you're hosting friends, enjoying quiet evenings, or simply moving through your day with ease.
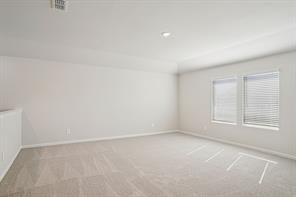
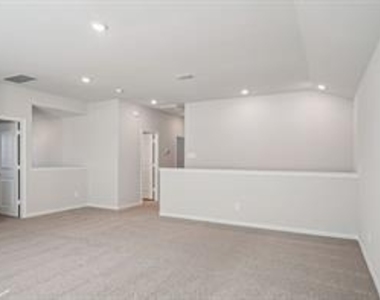
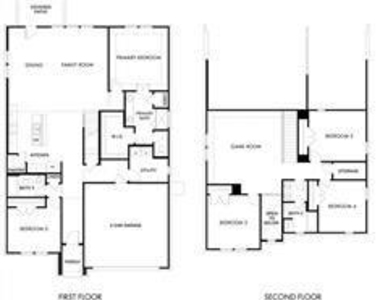
Upstairs, the Kessler's signature second-story game room becomes the heart of entertainment. Skip the theater and enjoy movie nights, gaming, or a cozy lounge space right at home. Soft light-taupe carpet adds comfort to this retreat, making it a perfect escape from the main living areas.
Beyond the home, Eastridge offers an amenity-rich lifestyle. Spend weekends deciding between a refreshing dip in the resort-style pool, a friendly game on the basketball court, or letting the kids explore the community playground. It's a neighborhood designed for activity, relaxation, and connection.
Where Modern Design Meets Smart Living - Stunning New Kessler Model
With quick access to US-380, commuting is effortless - placing you minutes from the best shopping, dining, and entertainment in downtown McKinney, Frisco, and Richardson.
Built with innovative energy-efficient features, this home delivers better health, real comfort, long-term savings, and peace of mind. Every detail reflects a commitment to smarter living and elevated design.
The Kessler model in Eastridge isn't just a new home - it's a lifestyle upgrade wrapped in modern comfort and community charm.
AMENITIES
Attached Garage
New Construction
Dishwasher
Parking Space
ADDITIONAL INFORMATION
Interior
Bathroom Information
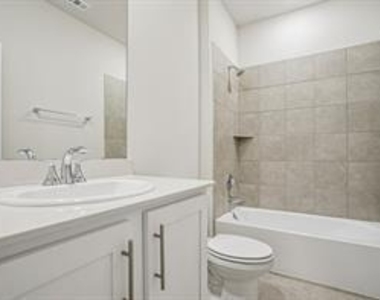
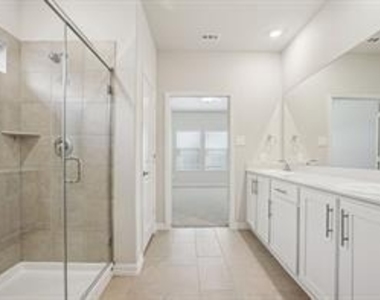
Full Bathrooms: 3
Interior Information
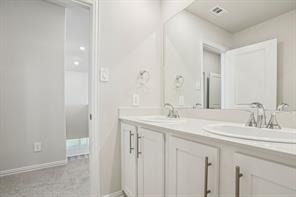
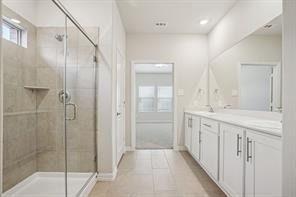
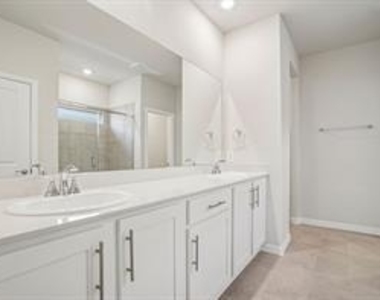
Interior Features: Double Vanity, Kitchen Island, Cable TV Available, Decorative Lighting
Appliances: Dishwasher, Disposal, Electric Oven, Tankless Water Heater
Flooring Type: Combination
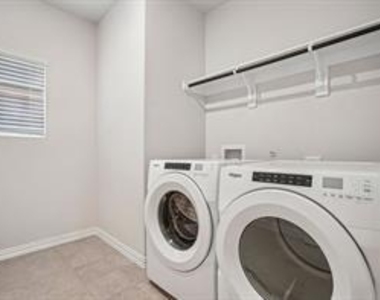
Laundry Features: Full Size W/D Area
Exterior
Property Information
Square Footage: 3,053
Architectural Style: Traditional
Year Built: 2026
Building Information
Levels: Two
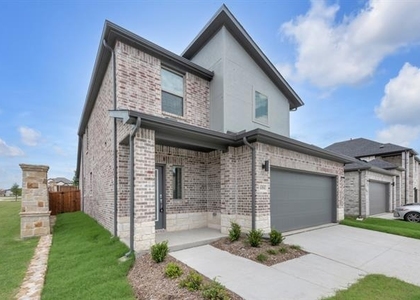
Construction Materials: Brick, Concrete, Stone, Wood Siding
Lot Information
Lot Features: Landscaped, Sprinkler System
Lot Size Area: 0.13
Lot Size Units: Acres
Lot Size Acres: 0.13
Square Footage: 5,663
Tax Lot: 9
Utilities
Utilities Information
Cooling Type: Ceiling Fan(s), Central Air, Electric, ENERGY STAR Qualified Equipment
Heating Type: Central, Electric, ENERGY STAR Qualified Equipment
Parking
Parking Information
Has Garage
Attached Garage
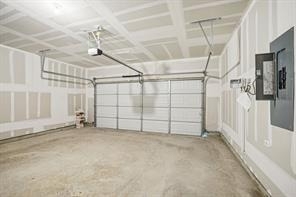
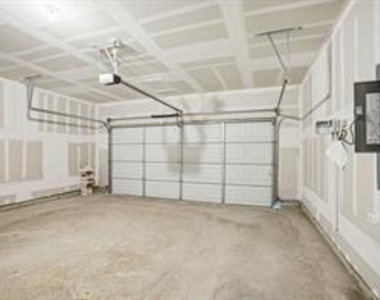
Parking Features: Garage Door Opener, Inside Entrance, Garage Double Door
Garage Spaces: 2
Location
HOA Information
HOA/Condo/Coop Fee Includes: Full Use of Facilities
The manager has not yet mailed us a photo copy of his or her government identification and proof or property ownership.
▼
Manager has not logged in recently
▼
Manager does not yet have user reviews
RENTHOP DESCRIPTION
The apartment is a unit offered at a monthly price of $3,550. Everything is still in great condition as the building only recently completed construction. The person posting the listing did not specify that any pets were allowed. It may be the case that pets are ok and the manager simply has not yet filled out all the details. The kitchen conveniently includes a dishwasher.
We have 39 photos of this particular unit, building, and surrounding areas.
Last Updated: 24 hours ago
Data Source: Ntreis MLS
MLS# 21343566
List Agent Name: Ian Robertson
List Office Name: The Virtual Realty Group
IDX information is provided exclusively for personal, non-commercial use, and may not be used for any purpose other than to identify prospective properties consumers may be interested in purchasing. Information is deemed reliable but not guaranteed. The listing broker’s offer of compensation is made only to participants of the MLS where the listing is filed.
Courtesy of RH Advisors, Inc. and RHP Realty NJ, Inc.
By selecting Check Availability, you agree that RentHop and real estate professionals may call or text you about your inquiry. Message/data rates may apply. Terms & Privacy. California Privacy Notice
We found some very similar listings nearby
Select those you'd like to message
Your messages have been sent!
Check Availability
By selecting Check Availability, you agree that RentHop and real estate professionals may call or text you about your inquiry. Message/data rates may apply. Terms & Privacy. California Privacy Notice






































 Your Privacy Choices