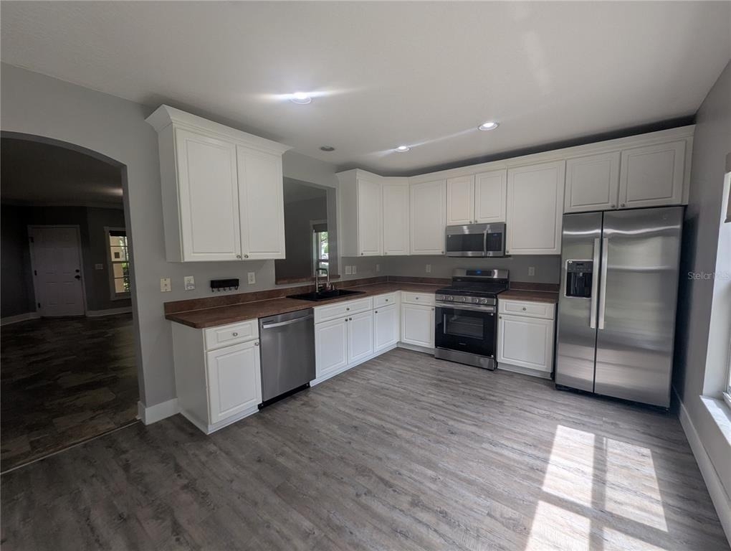
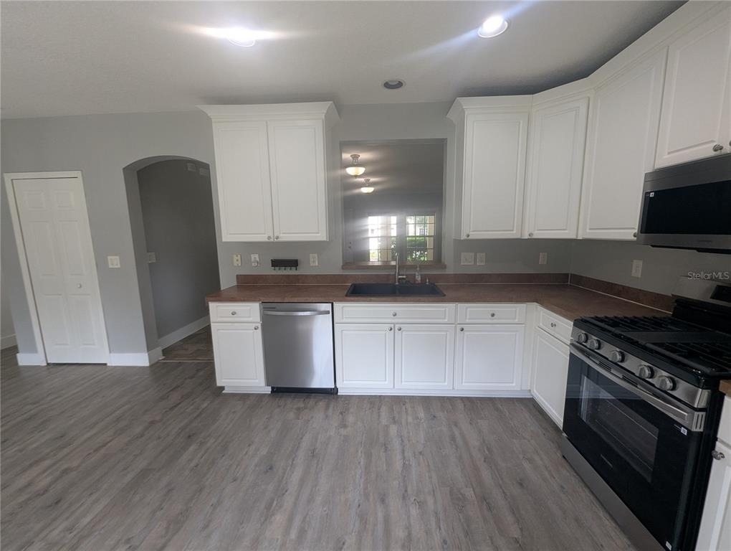
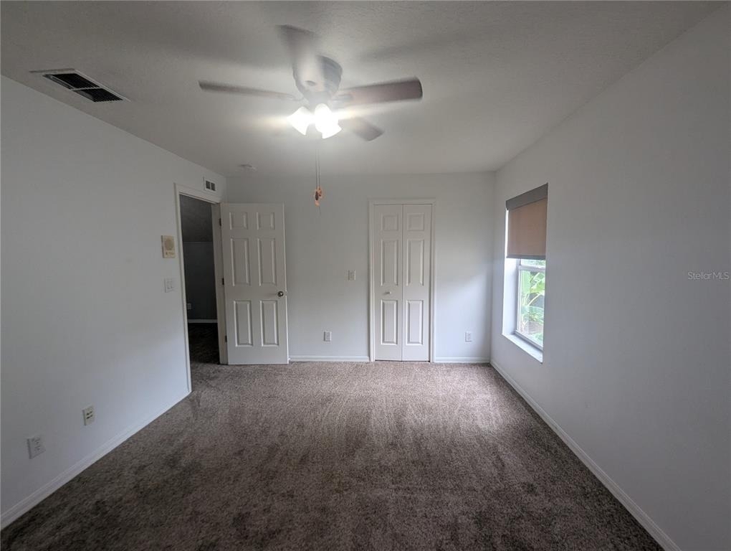
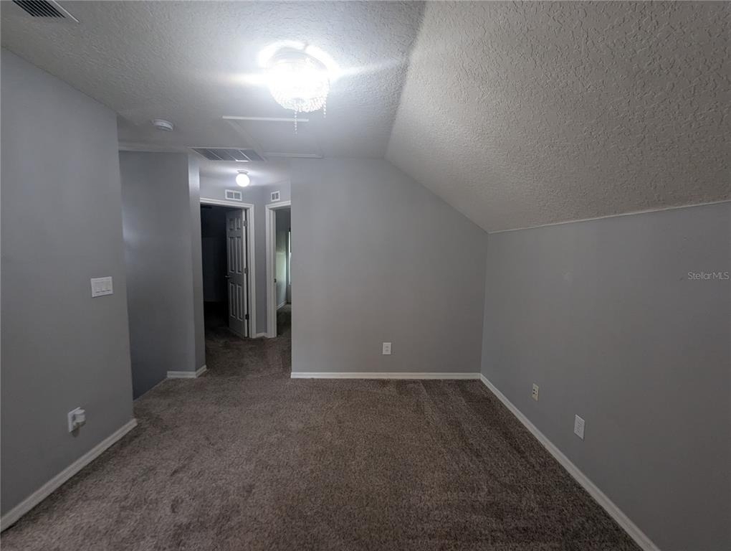
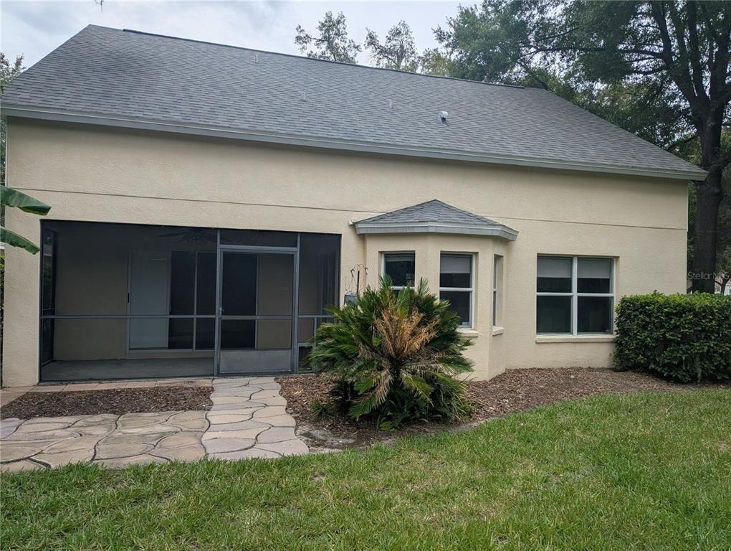
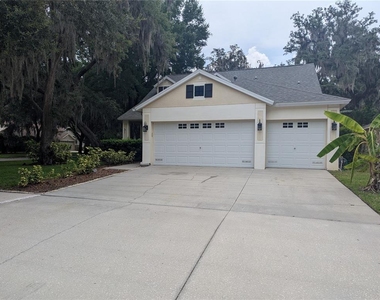
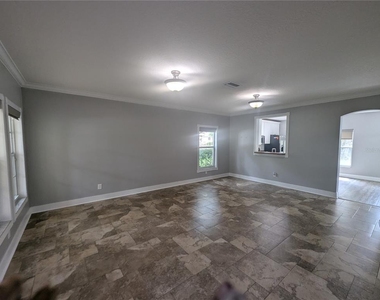
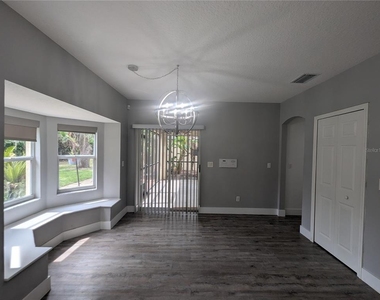
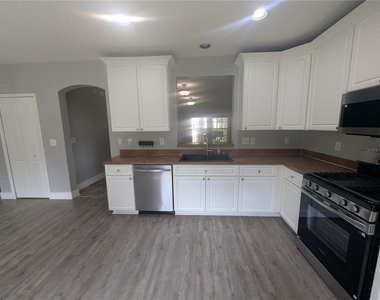
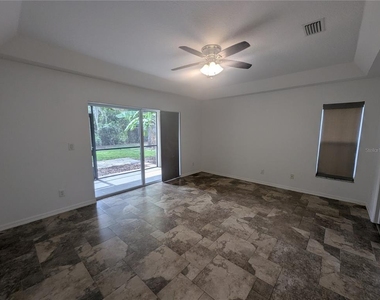
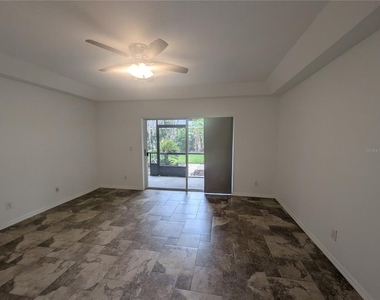
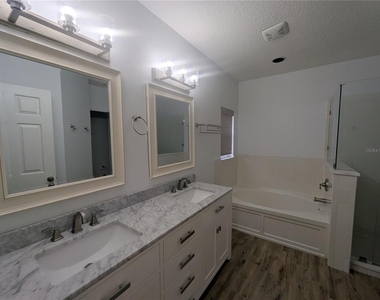
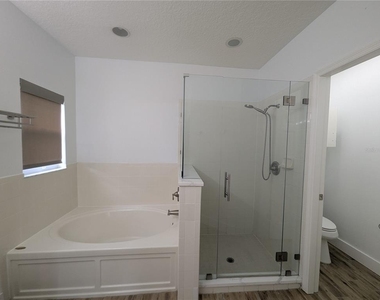
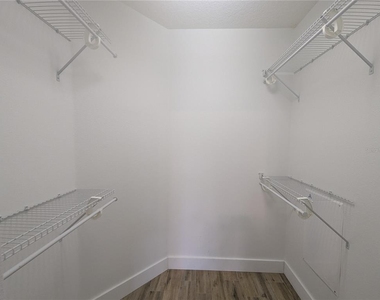
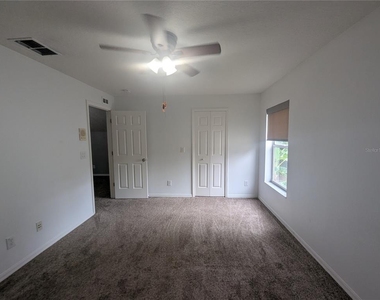
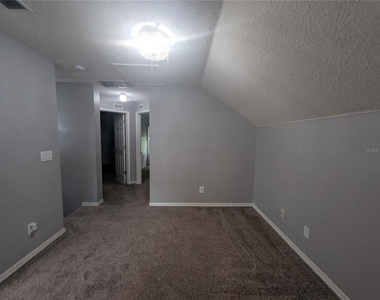
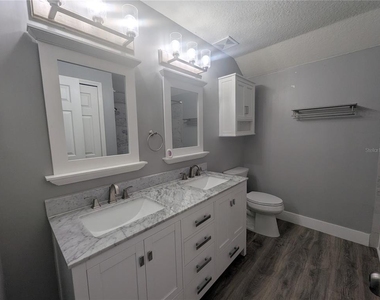
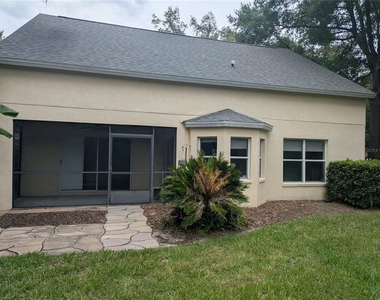
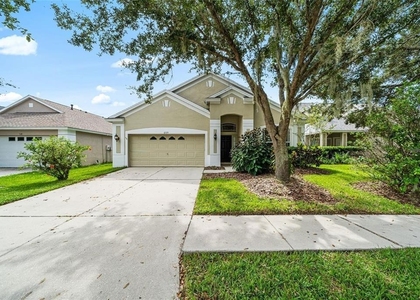
Corner lot lined with beautiful oak trees and a large yard. Perfect location with one of the many neighborhood parks just a block away! This 4 bedroom 2.5 bath has an open floorplan with the master bedroom suite on the first floor. No carpet downstairs! The kitchen has new appliances and is complete with an eat-in area that leads to the screened lanai. Upstairs is a spacious loft area with a walk in closet, 3 more bedrooms and a recently renovated bathroom. The Fishhawk community has so many things to offer such as walking/jogging trails, tennis courts, parks, playgrounds, outdoor basketball courts, skate park, clubhouse, several pools, restaurants, shopping, schools and the list goes on! There is a neighborhood park and a covered picnic area just a block away! At time of move-in, a $125 tenant processing fee will be due along with any rent and deposit(s).
AMENITIES
Attached Garage
Laundry In Unit
Private Outdoor Space
Dishwasher
Parking Space
ADDITIONAL INFORMATION
Interior
Bathroom Information
Half Bathrooms: 1
Full Bathrooms: 2
Interior Information
Interior Features: Ceiling Fan(s), Walk-In Closet(s), Eating Space In Kitchen, Primary Bedroom Main Floor, Split Bedroom
The median is solely based on the area and the number of bedrooms.
Listing-specific characteristics such as the number of bathrooms and the amenities will also impact the price.
LISTING QUALITY
▲
Features and amenities are properly noted
▲
RentHop has data for this building
▼
The manager has not yet mailed us a photo copy of his or her government identification and proof or property ownership.
▼
Manager has not logged in recently
▼
Manager does not yet have user reviews
RENTHOP DESCRIPTION
The apartment is a unit offered at a monthly price of $2,800. The person posting the listing did not specify that any pets were allowed. It may be the case that pets are ok and the manager simply has not yet filled out all the details. The kitchen conveniently includes a dishwasher.
We have 21 photos of this particular unit, building, and surrounding areas.
We found some very similar listings nearby
Select those you'd like to message
Your messages have been sent!
Check Availability
By selecting Check Availability, you agree that RentHop and real estate professionals may call or text you about your inquiry. Message/data rates may apply. Terms & Privacy. California Privacy Notice



















 Your Privacy Choices
