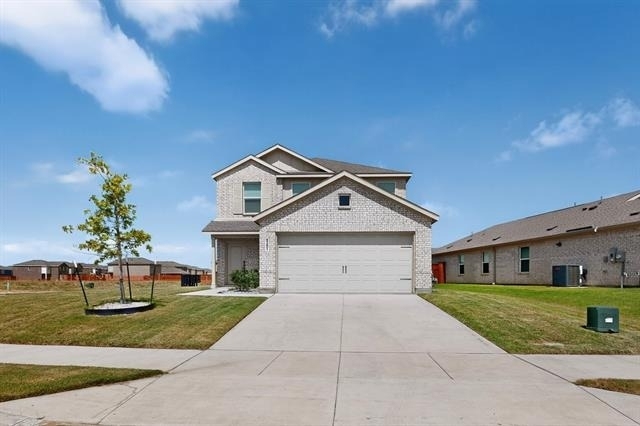
Welcome to 6201 Tilden Avenue, a bright and inviting two-story home situated on a very large corner lot in Pilot Point. Offering approximately 1,939 square feet, this thoughtfully designed home features four bedrooms, three-and-a-half bathrooms, an upstairs gaming or living area and a two-car garage.
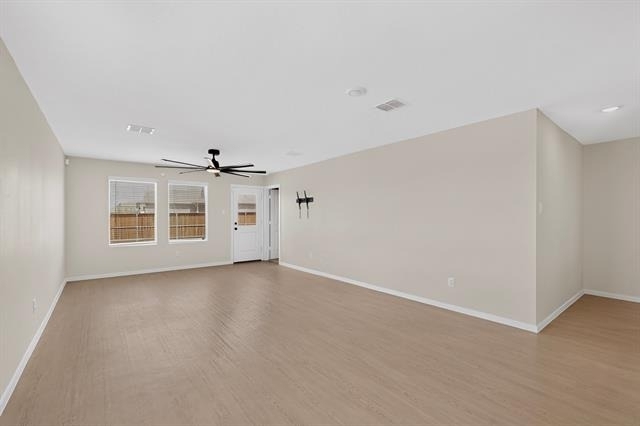
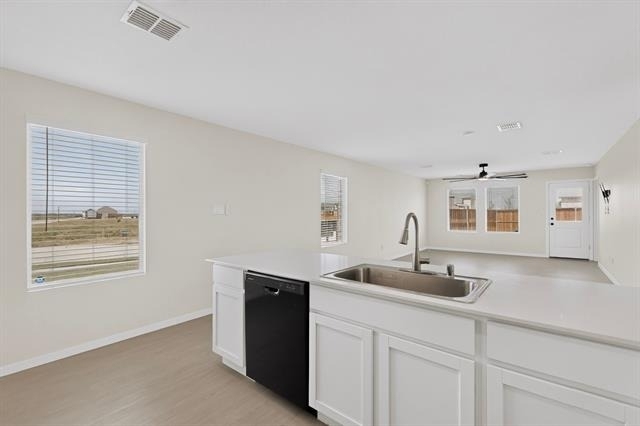
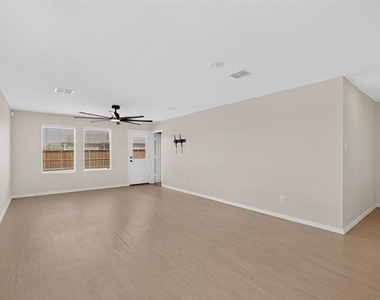
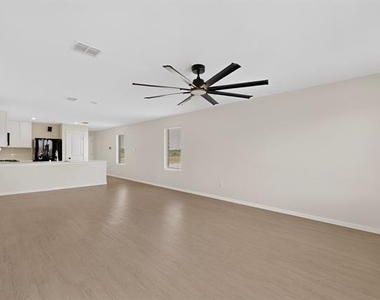
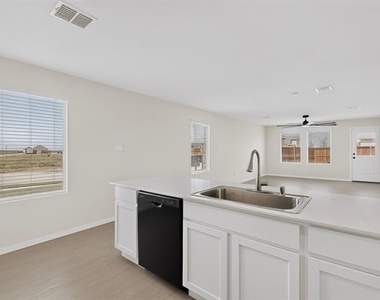
The open-concept main level connects the kitchen, dining area and spacious living room, creating an easy flow for everyday living and entertaining. The kitchen features white cabinetry, generous counter space, a breakfast bar and a complete suite of black appliances. Durable flooring, abundant natural light and modern ceiling fans add comfort and style throughout the main living areas.
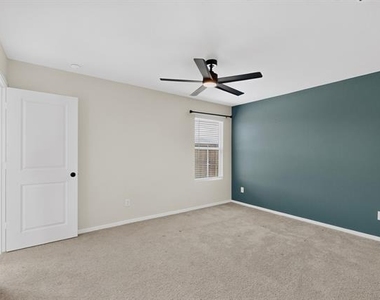
The first-floor primary suite provides privacy and convenience with an ensuite bathroom and large walk-in closet. Upstairs, three additional bedrooms, two full bathrooms and a versatile loft offer plenty of room for a home office, media space or game room. A separate laundry room and convenient downstairs powder bath add everyday functionality.
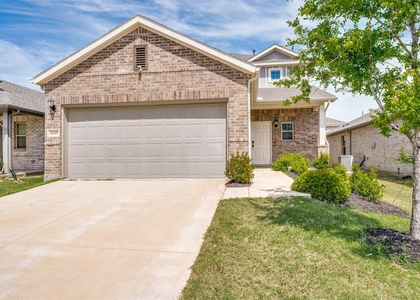
Outside, the oversized corner homesite truly sets this property apart. The expansive fenced backyard offers exceptional space for outdoor dining, recreation, gardening or future improvements, while the broad side yard creates an open, uncrowded feel rarely found in the neighborhood. The attractive brick exterior, landscaped entry and wide driveway complete the home's welcoming curb appeal.
Located in the growing Pilot Point area and within Pilot Point ISD, this move-in-ready property combines modern design, a flexible floor plan and an unusually generous lot.
The manager has not yet mailed us a photo copy of his or her government identification and proof or property ownership.
▼
Manager has not logged in recently
▼
Manager does not yet have user reviews
RENTHOP DESCRIPTION
The apartment is a unit offered at a monthly price of $2,195. The person posting the listing did not specify that any pets were allowed. It may be the case that pets are ok and the manager simply has not yet filled out all the details. The kitchen conveniently includes a dishwasher.
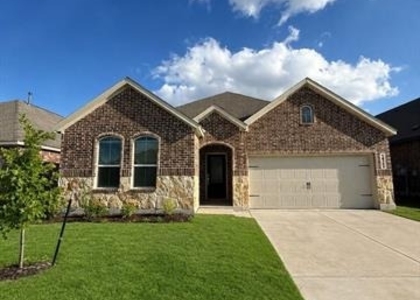
We have 37 photos of this particular unit, building, and surrounding areas.
We found some very similar listings nearby
Select those you'd like to message
Your messages have been sent!
Check Availability
By selecting Check Availability, you agree that RentHop and real estate professionals may call or text you about your inquiry. Message/data rates may apply. Terms & Privacy. California Privacy Notice






















 Your Privacy Choices
