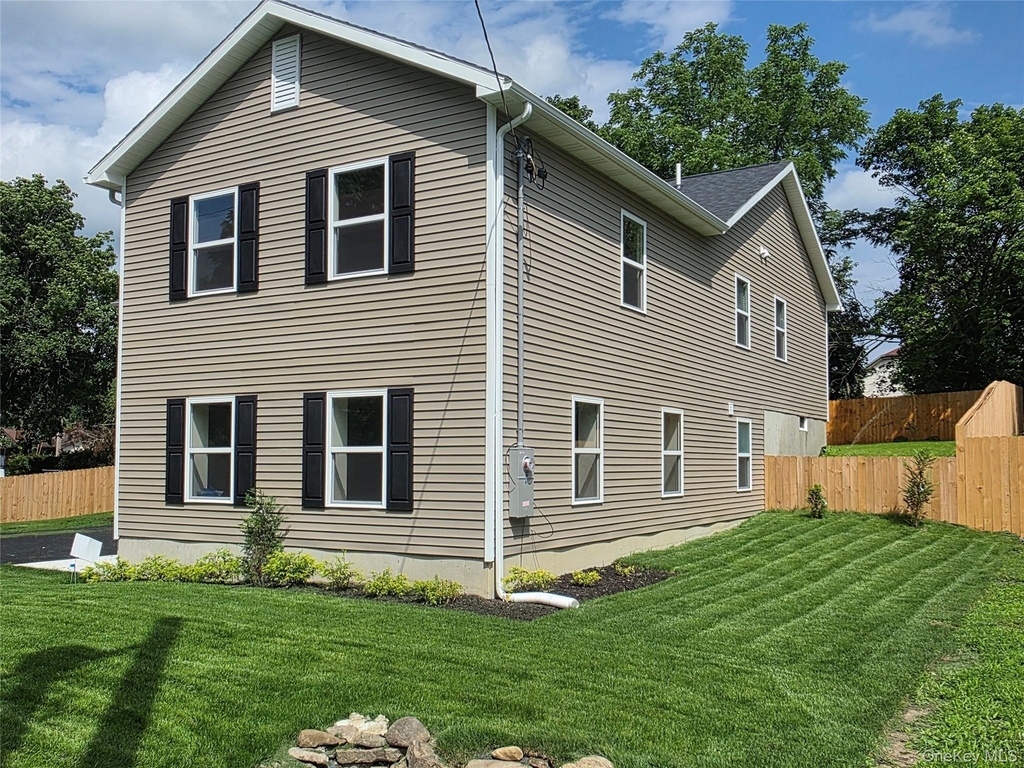
**NOW OFFERED FOR RENT** This home will accept ALL types of Mortgages - Offered for Sale @ $550,000: USDA -100% Financing, VA-100% Financing, FHA & Conventional Mortgages are ALL ACCEPTED! Exceptional value in new construction! This spacious contemporary Colonial offers over 3,330 square feet of thoughtfully designed living space in the Village of Maybrook. Built with quality craftsmanship throughout, the home offers flexible living options, including the potential for a home business with its separate first-floor entrance or accommodations for multigenerational living.
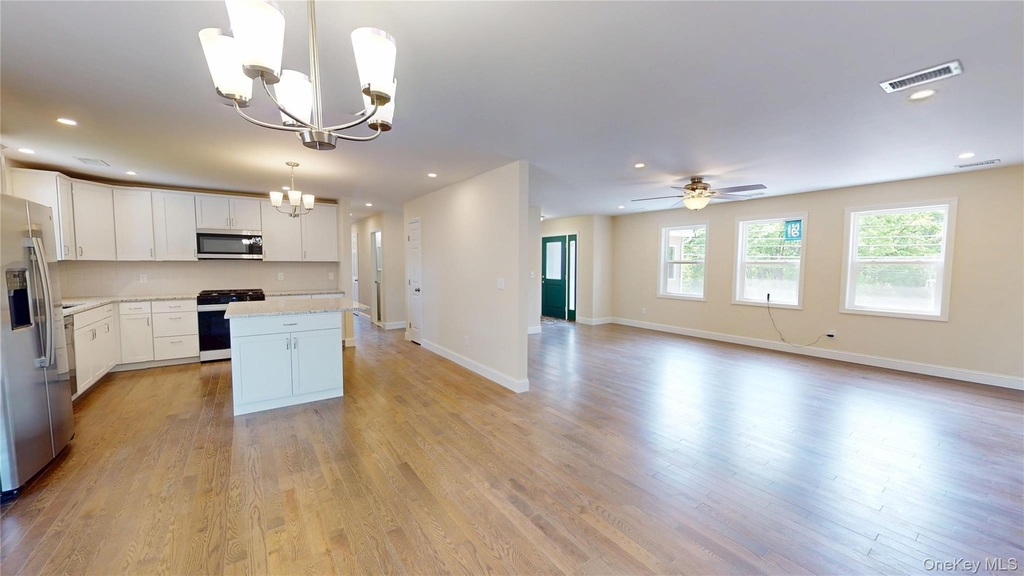
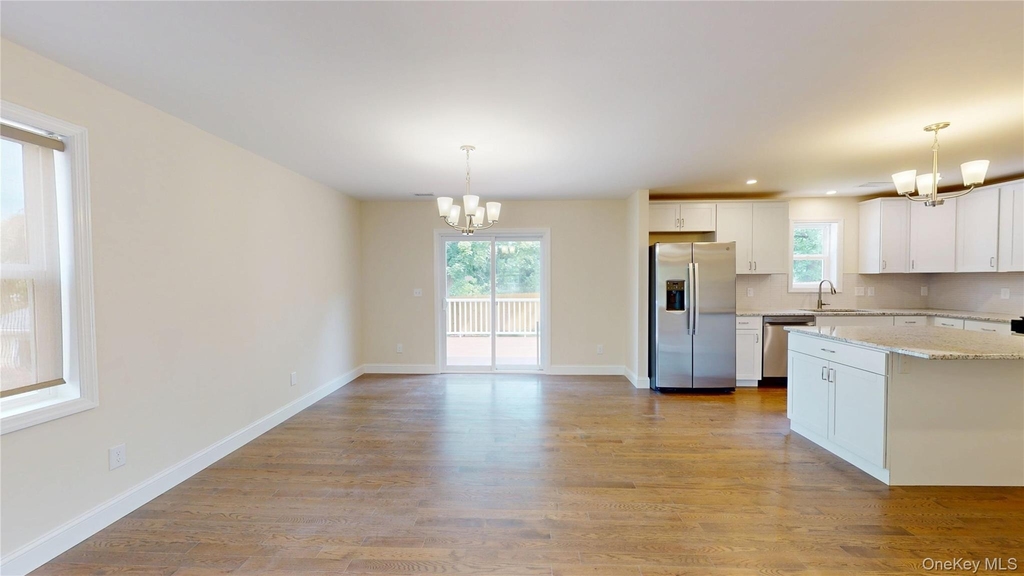
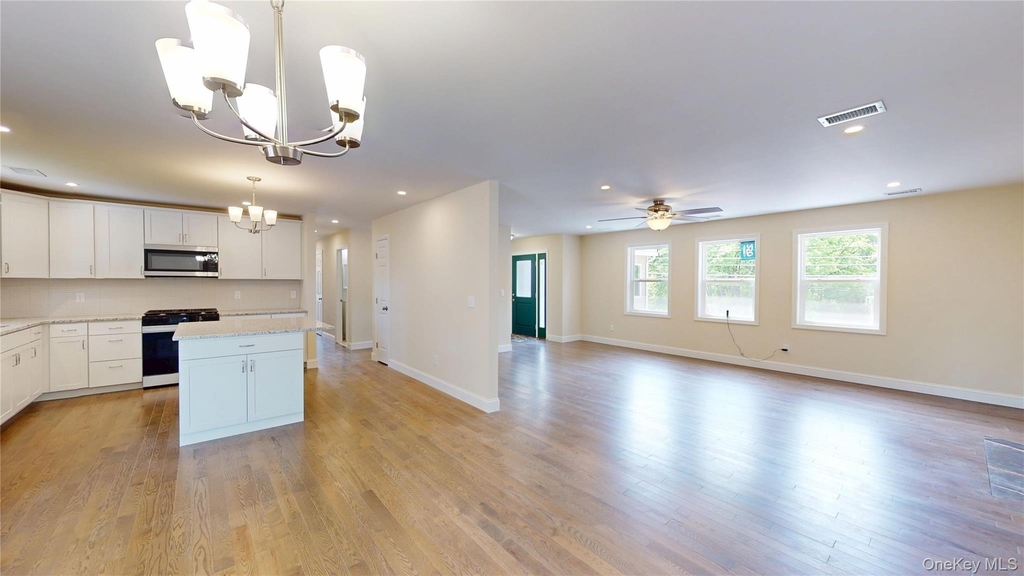
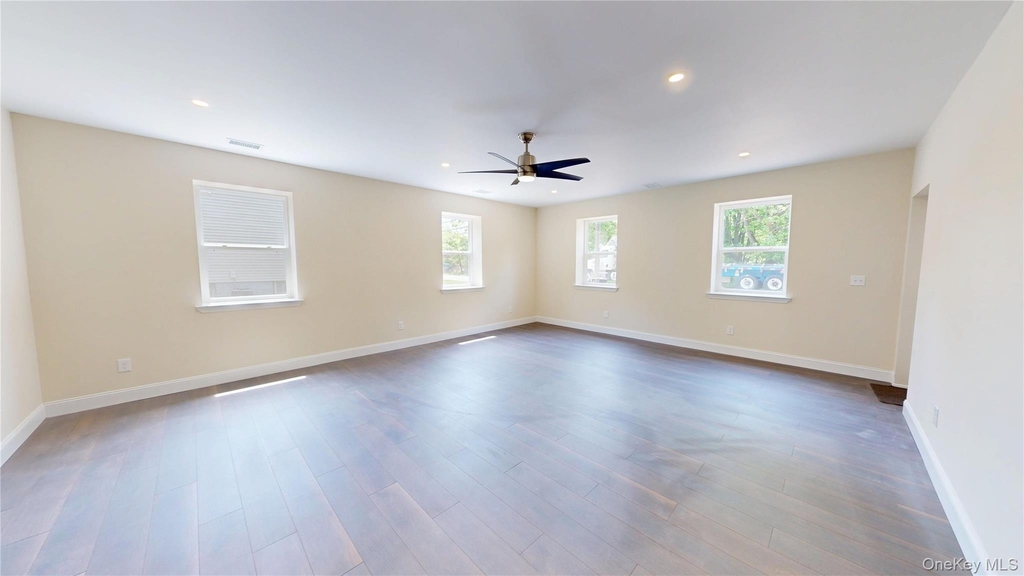
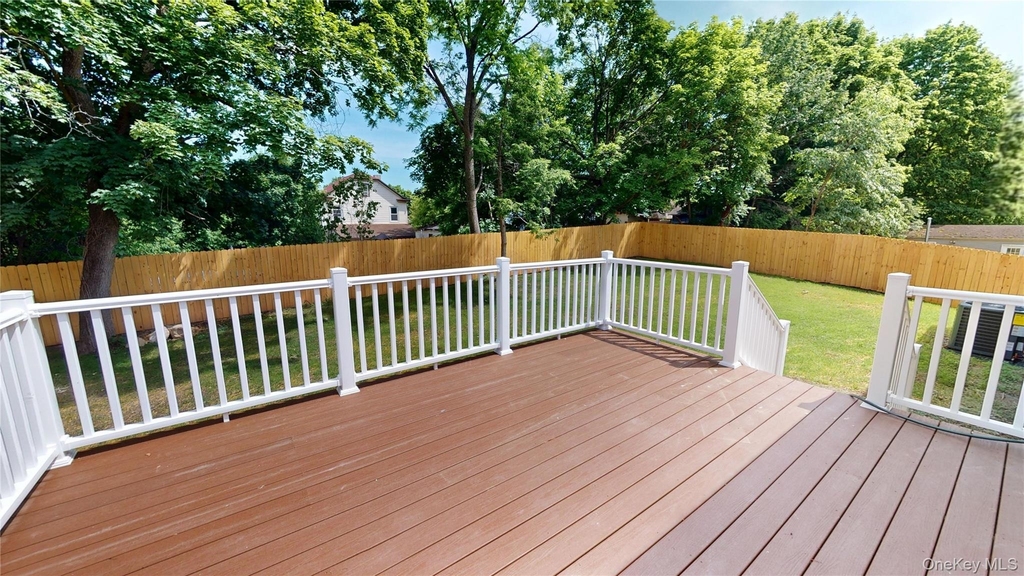
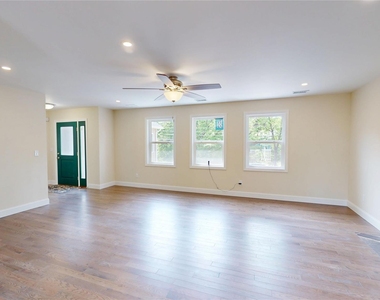
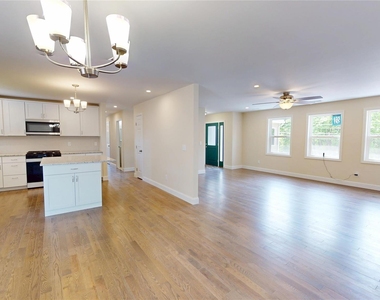
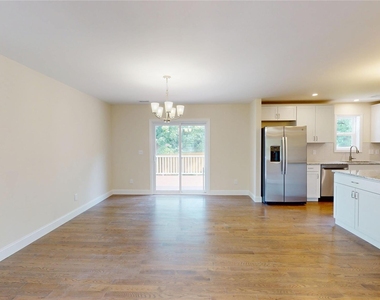
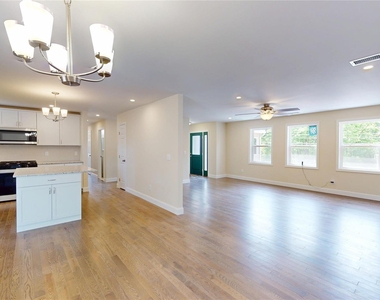
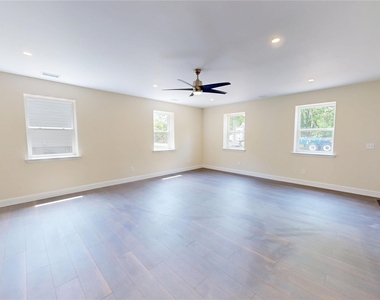
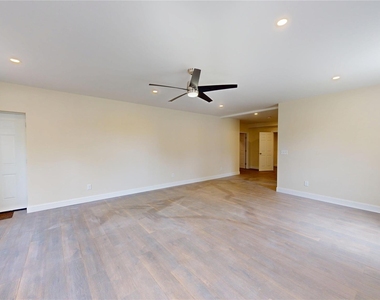
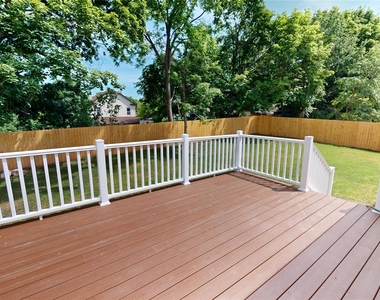
The main level features an open-concept layout with a large living room, a formal dining area with access to the rear deck and fenced backyard, and a spacious kitchen. The kitchen includes granite countertops, a tiled backsplash, a center island with seating, a pantry closet, and stainless-steel appliances.
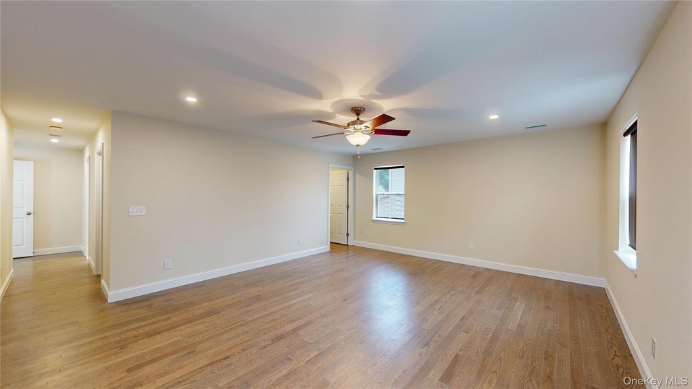
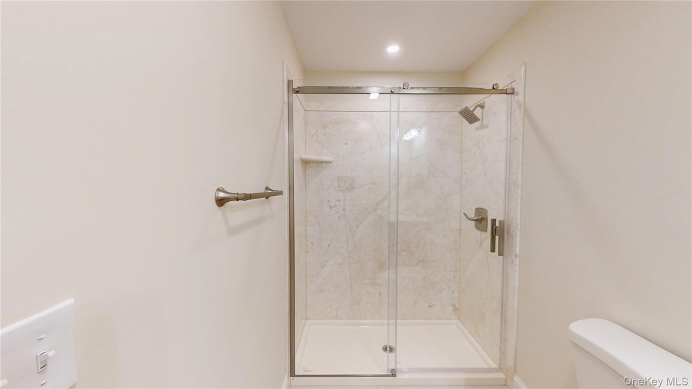
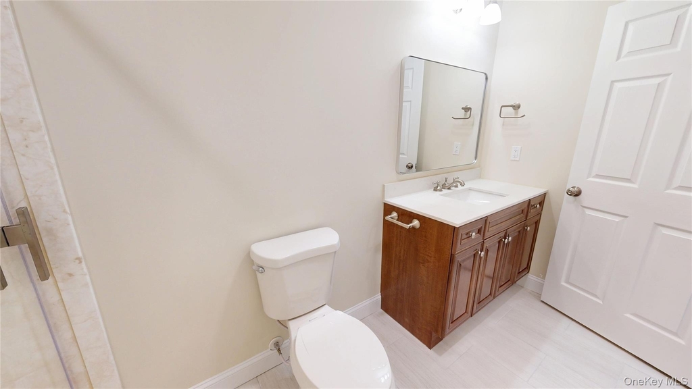
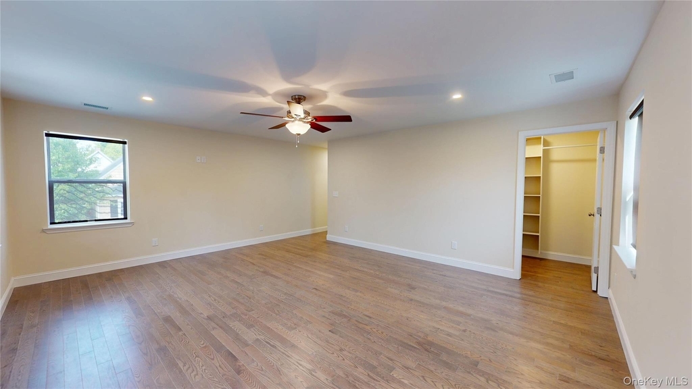
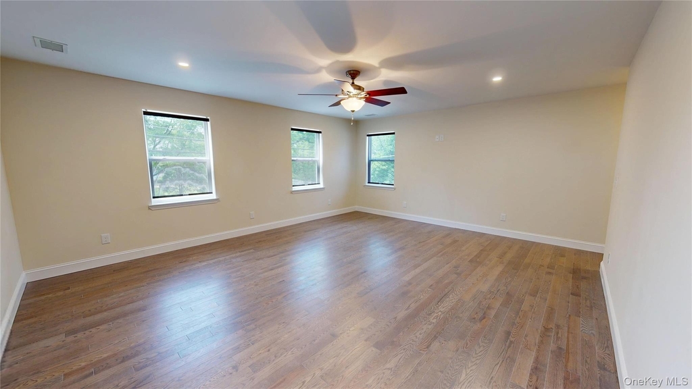
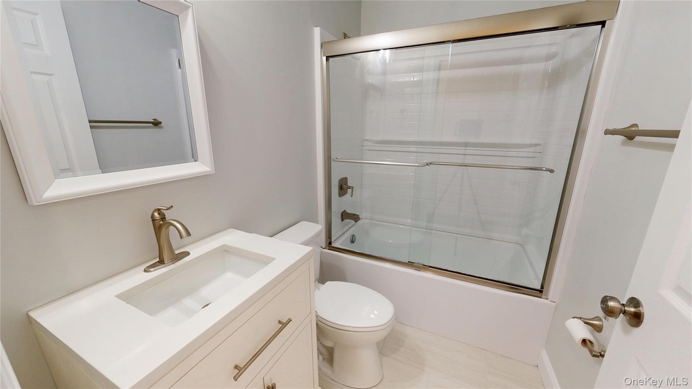
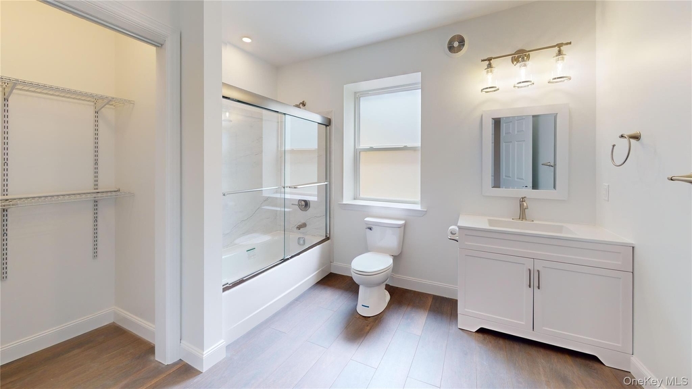
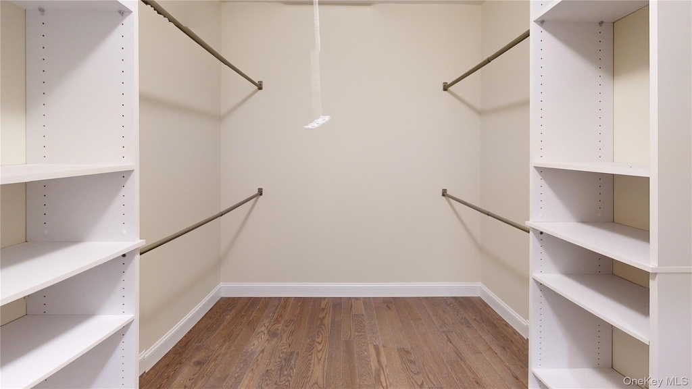
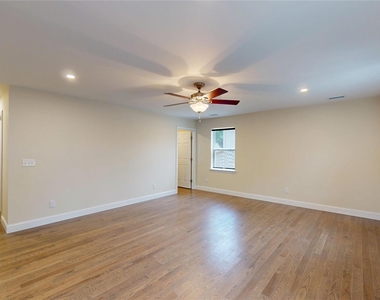
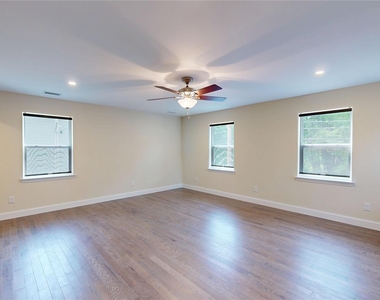
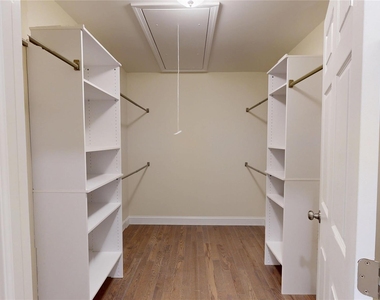
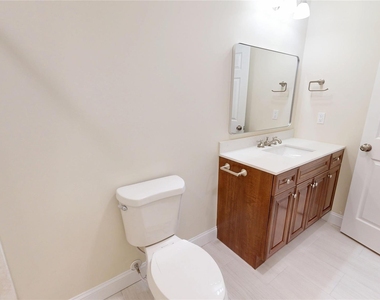
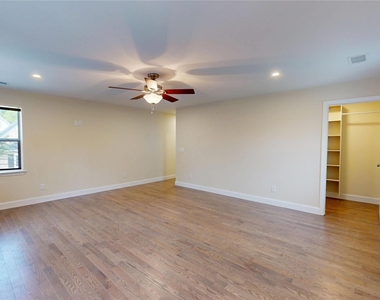
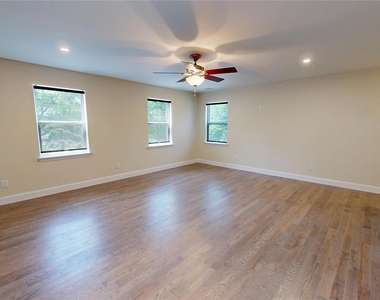
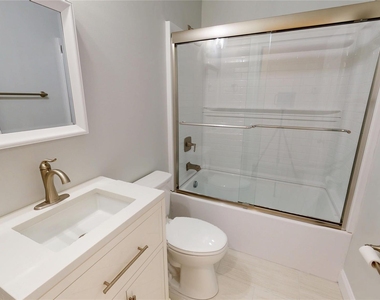
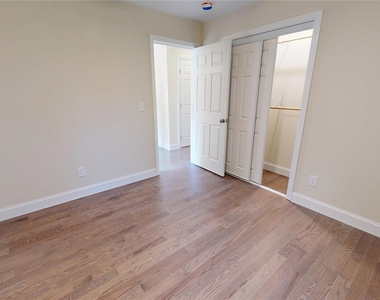
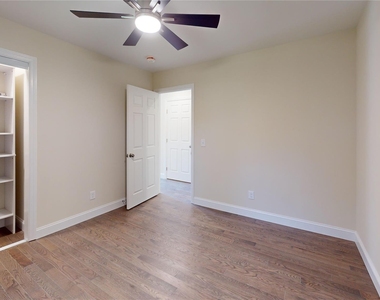
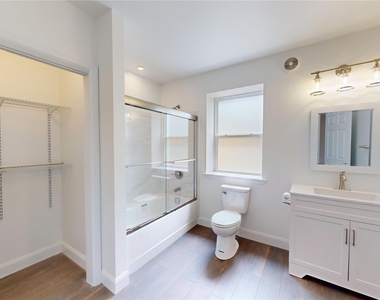
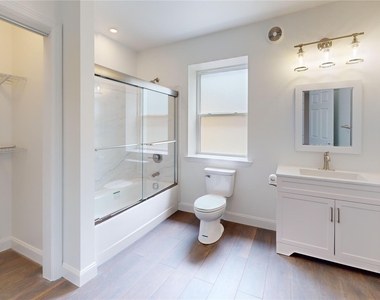
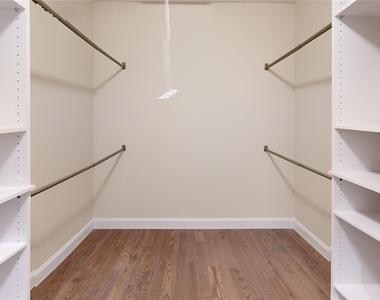
The primary suite serves as a private retreat, complete with its own bathroom, walk-in shower, and two walk-in closets. The main floor also includes three additional bedrooms and another full bathroom.
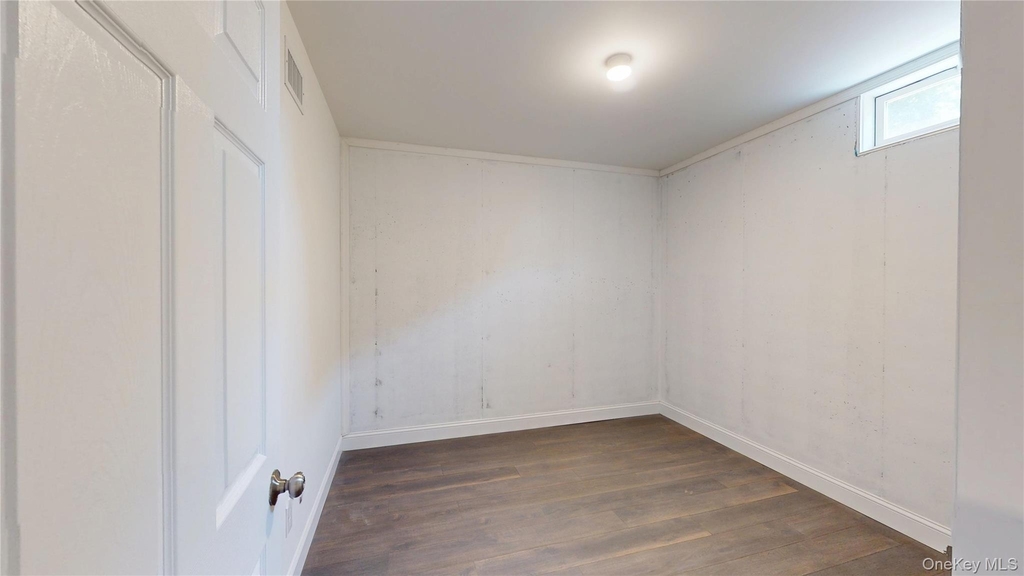
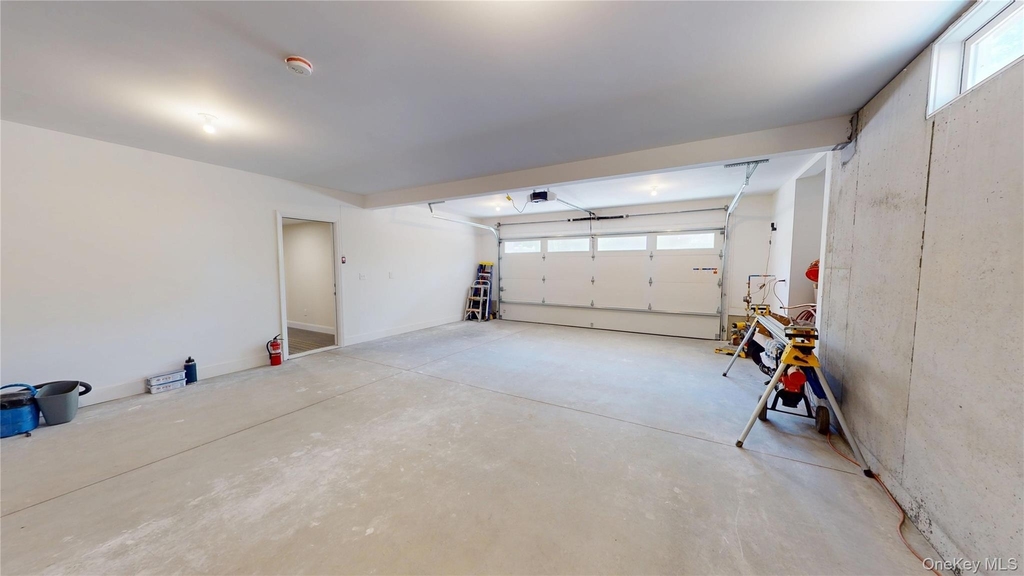
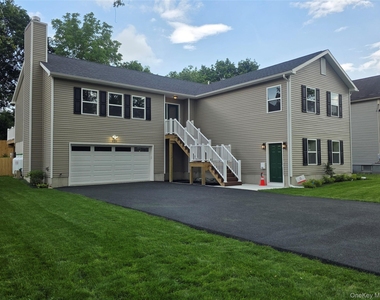
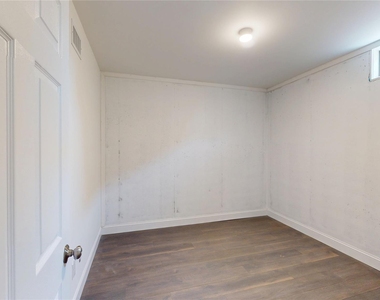
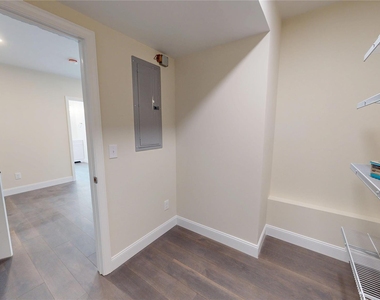
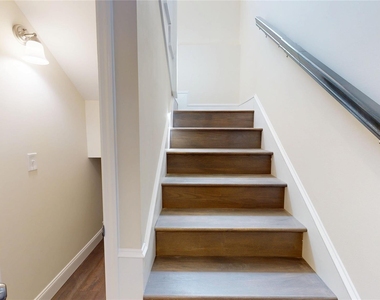
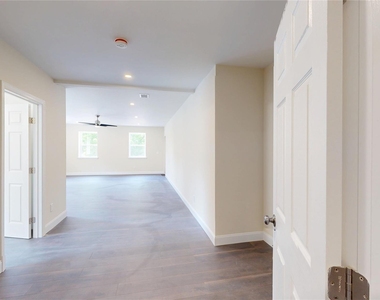
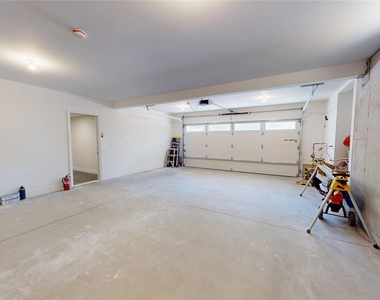
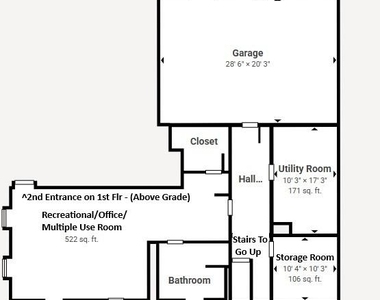
The bright, finished first floor is above grade and features 9-foot ceilings and a separate entrance. This level includes a recreation room, a full bathroom, a large utility/laundry room with a sink and vanity, an additional storage room, and a two-car garage.
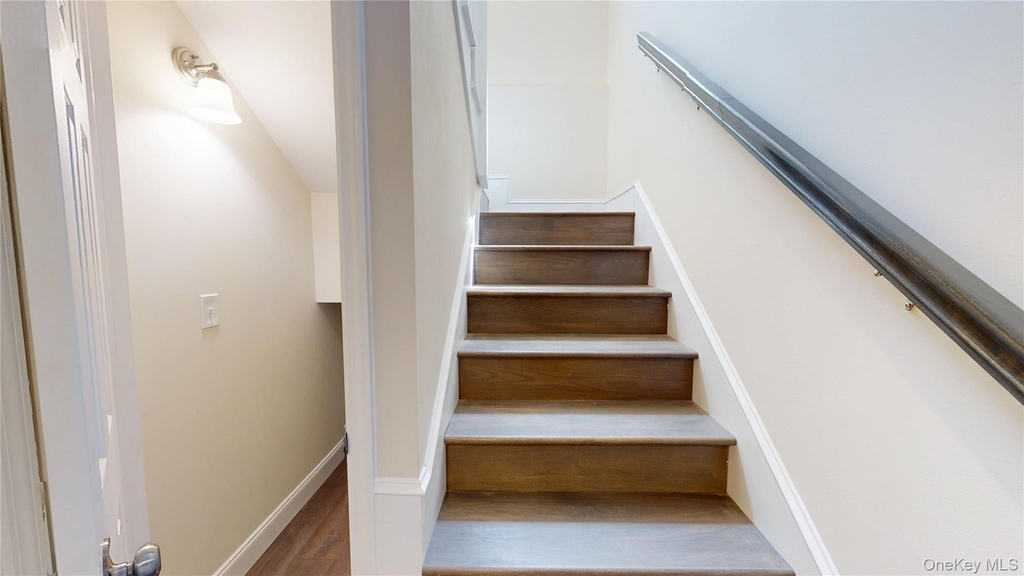
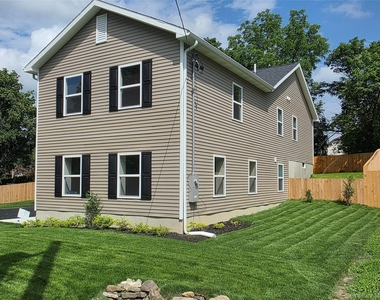
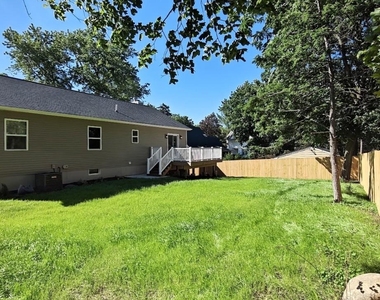
Additional features include a wood-burning fireplace, mission-style cabinetry, hardwood floors throughout the main floor, and luxury vinyl plank flooring at the lower level, central air conditioning, a fenced yard, paved driveway, landscaping and sod, composite decking and railing, a two-car garage with remote controls, and award-winning Valley Central Schools.
The home also offers convenient access to shopping, dining, major commuter routes including I-84 and I-87, and nearby Metro-North service for easy travel to New York City.
AMENITIES
Fireplace
New Construction
Storage Facility
Private Outdoor Space
Dishwasher
Parking Space
ADDITIONAL INFORMATION
Interior
Bathroom Information
Full Bathrooms: 3
Interior Information
Interior Features: Eat-in Kitchen, Entrance Foyer, Granite Counters, High Ceilings, His and Hers Closets, Kitchen Island, Open Floorplan, Pantry, Recessed Lighting, Storage, Walk-In Closet(s), First Floor Full Bath, Formal Dining, Open Kitchen, Primary Bathroom, Walk Through Kitchen, Washer/Dryer Hookup
Appliances: Dishwasher, Electric Water Heater, Microwave, Oven, Refrigerator, Stainless Steel Appliance(s)
Flooring Type: Vinyl, Wood
Laundry Features: Laundry Room
Room Information
Rooms: 10
Fireplace Information
Has Fireplace
Fireplace Features: Living Room, Wood Burning
Fireplaces: 1
Exterior
Property Information
Square Footage: 3,360
Square Footage Source: $0
Property Condition: New Construction
Architectural Style: Colonial, Contemporary
Year Built: 2026
Building Information
Building Area Total: 3900
Levels: Two
Building Area Units: Square Feet
Window Features: Double Pane Windows, New Windows
Construction Materials: Frame, Vinyl Siding, Advanced Framing Technique
Patio and Porch Features: Deck
Lot Information
Lot Features: Back Yard, Cleared, Front Yard, Near Public Transit, Near School, Near Shops
Lot Size Area: 9750
Lot Size Units: Square Feet
Lot Size Acres: 0.2238
Square Footage: 9,750
Land Information
Water Source: Public
Utilities
Utilities Information
Cooling Type: Central Air
Heating Type: Forced Air
Sewer : Public Sewer
Parking
Parking Information
Has Garage
Has Open Parking
Parking Features: Driveway, Garage, Garage Door Opener
Manager has many listings with high listing quality!
RENTHOP DESCRIPTION
The apartment is a unit offered at a monthly price of $4,500. Everything is still in great condition as the building only recently completed construction. The person posting the listing did not specify that any pets were allowed. It may be the case that pets are ok and the manager simply has not yet filled out all the details. The kitchen conveniently includes a dishwasher.
We have 50 photos of this particular unit, building, and surrounding areas.
Last Updated: 15 hours ago
Data Source: OneKey MLS
MLS# KEY1039578
List Agent Name: A Lena Silk
List Office Name: National Veterans Realty Group
IDX information is provided exclusively for personal, non-commercial use, and may not be used for any purpose other than to identify prospective properties consumers may be interested in purchasing. Information is deemed reliable but not guaranteed. The listing broker’s offer of compensation is made only to participants of the MLS where the listing is filed.
Courtesy of RH Advisors, Inc. and RHP Realty NJ, Inc.
By selecting Check Availability, you agree that RentHop and real estate professionals may call or text you about your inquiry. Message/data rates may apply. Terms & Privacy. California Privacy Notice
We found some very similar listings nearby
Select those you'd like to message
Your messages have been sent!
Check Availability
By selecting Check Availability, you agree that RentHop and real estate professionals may call or text you about your inquiry. Message/data rates may apply. Terms & Privacy. California Privacy Notice

















































 Your Privacy Choices