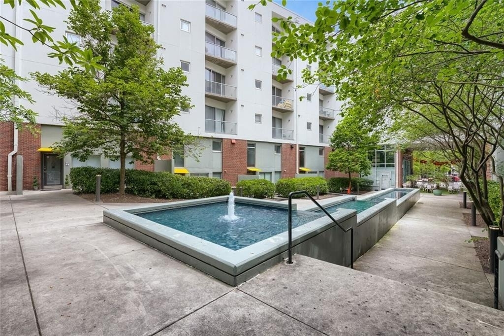
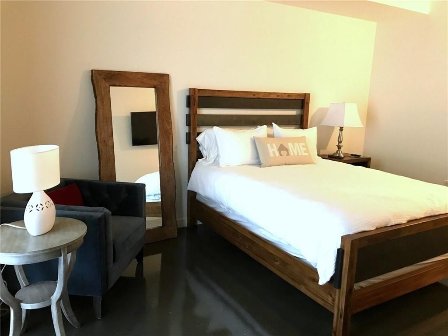
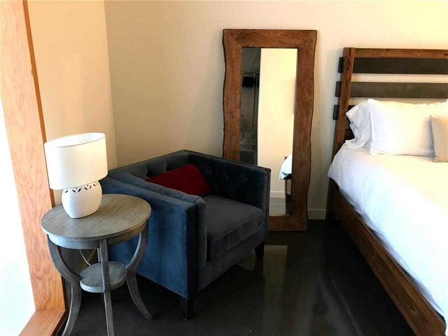
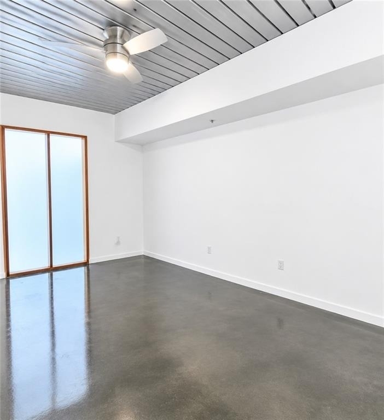
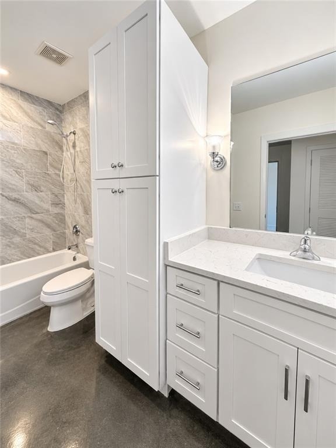
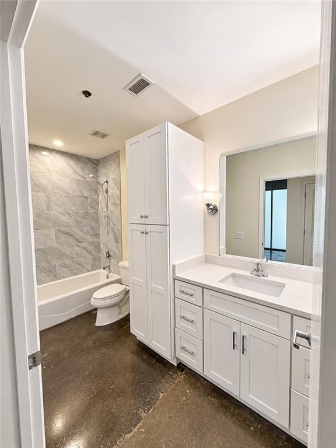
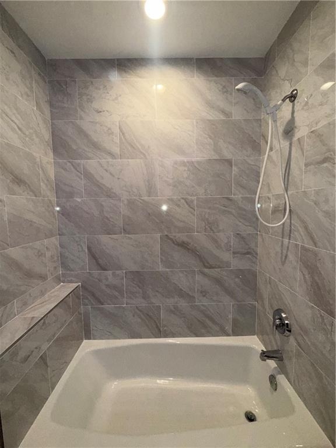
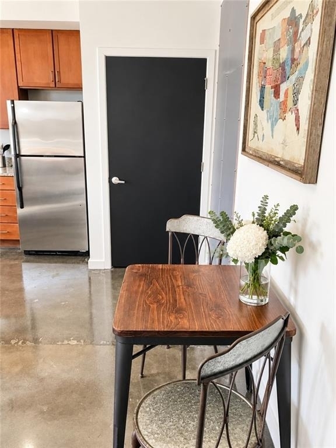
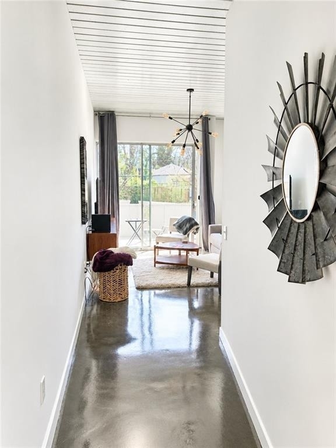
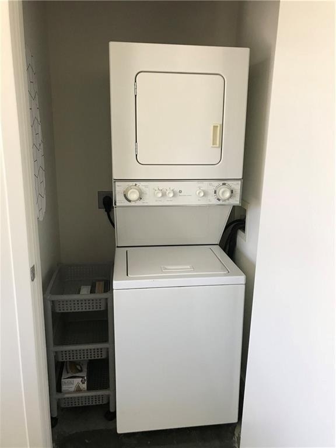
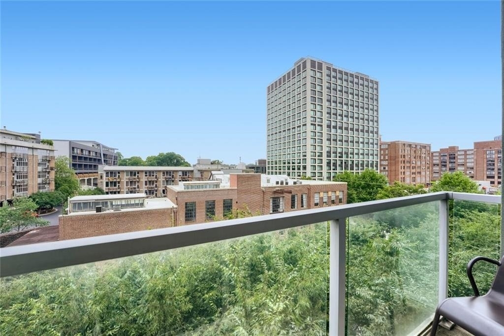
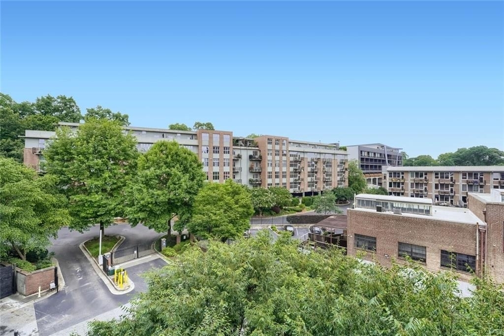
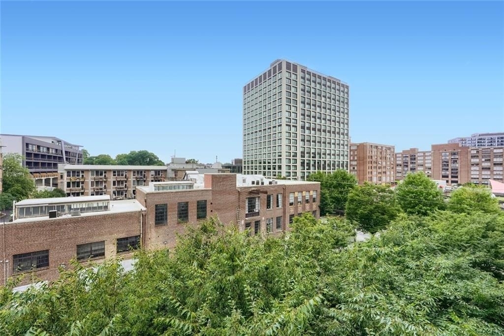
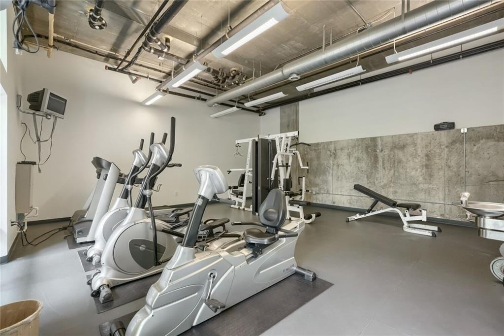
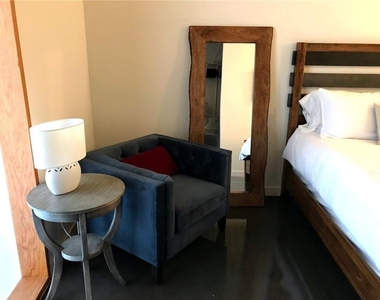
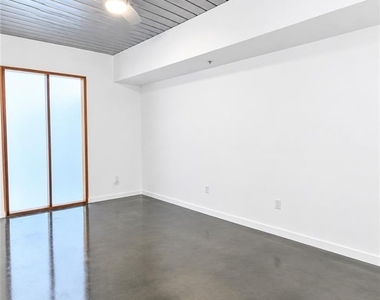
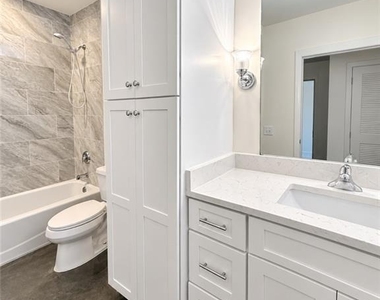
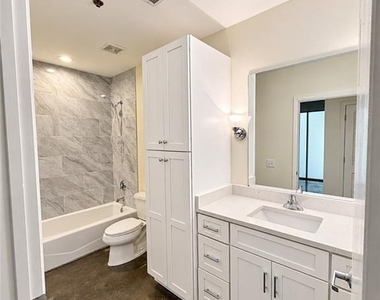
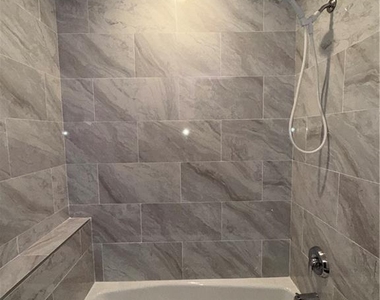
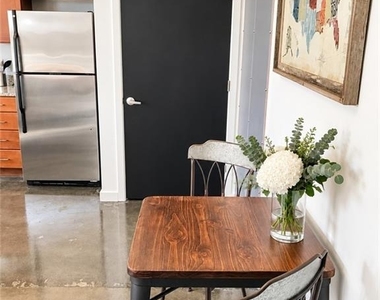
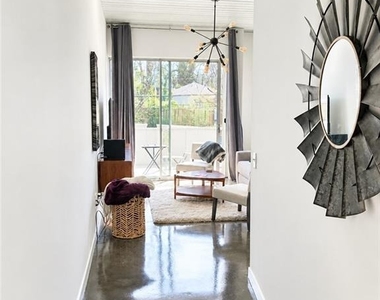
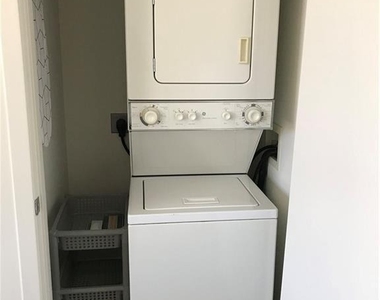
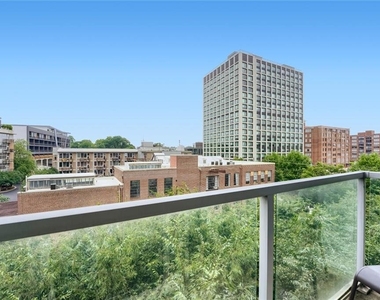
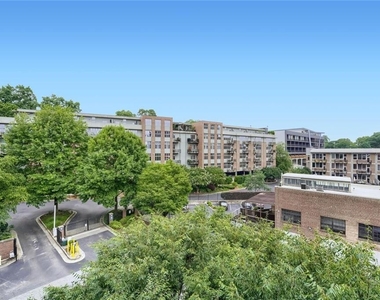
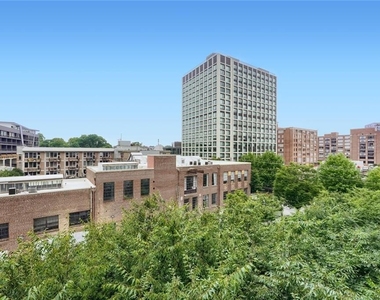
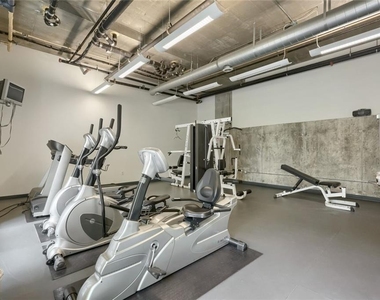
Welcome to the ultimate Intown lifestyle in the heart of Old Fourth Ward, directly across from Ponce City Market and just steps from the Atlanta BeltLine. This Newly renovated 1-bedroom, 1-bathroom condo offers the perfect blend of urban convenience, modern comfort, and exceptional investment potential in one of Atlanta's most sought-after locations. Whether you're searching for a primary residence or an income-producing investment, this home checks every box. Rentals are permitted, making it an excellent opportunity for homeowners and investors alike. Step outside your front door and immerse yourself in Atlanta's premier live-work-play destination. Walk to Ponce City Market, the BeltLine, Historic Fourth Ward Park, Krog Street Market, Inman Park Village, Whole Foods, Trader Joe's, Kroger, entertainment venues, fitness studios, restaurants, coffee shops, nightlife, and boutique shopping. Everything you need is just moments away. Inside, you'll find a bright, open-concept floor plan designed for modern living. Polished concrete floors, soaring 10-foot ceilings, and expansive windows create a sophisticated loft-inspired atmosphere filled with natural light and stunning city views. The contemporary kitchen features granite countertops, stainless steel appliances, and warm wood cabinetry, making it perfect for both everyday living and entertaining guests. The spacious living area seamlessly extends to a private balcony-the ideal place to enjoy your morning coffee, take in the sunrise, or unwind after a busy day in the city. The generous primary bedroom offers ample closet space and easy access to the well-appointed bathroom featuring modern finishes and a tub/shower combination. Additional features include: In-unit washer and dryer • Assigned covered parking • Secure gated building with key-fob access • Fitness center • Resident clubhouse • On-site restaurants and entertainment
AMENITIES
Laundry In Unit
Private Outdoor Space
Dishwasher
Elevator
Parking Space
ADDITIONAL INFORMATION
Interior
Bathroom Information
Full Bathrooms: 1
Interior Information
Interior Features: Crown Molding, Elevator
Appliances: Dishwasher, Dryer, Electric Range, Electric Water Heater, Microwave, Refrigerator, Washer
Flooring Type: Concrete
Laundry Features: In Hall, Main Level
Fireplace Information
Fireplace Features: None
Basement Information
Basement: None
Exterior
Property Information
Square Footage: 722
Security Features: Fire Alarm, Key Card Entry, Secured Garage/Parking
Architectural Style: Mid-Rise (up to 5 stories)
Year Built: 2005
Waterfront Features: None
Waterbody Name: None
Building Information
Building Area Total: 722
Levels: One
Other Structures: None
Window Features: Window Treatments
Construction Materials: Concrete
Patio and Porch Features: Patio
Pool Information
Pool Features: None
Lot Information
Lot Features: Level
Lot Size Area: 723.096
Lot Size Units: Square Feet
Lot Size Acres: 0.0166
Square Footage: 723
Lot Size Dimensions: x
Utilities
Utilities Information
Cooling Type: Central Air
Heating Type: Central
Parking
Parking Information
Has Garage
Parking Features: Assigned, Garage, Garage Door Opener
The median is solely based on the area and the number of bedrooms.
Listing-specific characteristics such as the number of bathrooms and the amenities will also impact the price.
LISTING QUALITY
▲
Features and amenities are properly noted
▲
RentHop has data for this building
▼
Listing agent has an unconfirmed email address
▼
The manager has not yet mailed us a photo copy of his or her government identification and proof or property ownership.
▼
Manager has not logged in recently
▼
Manager does not yet have user reviews
RENTHOP DESCRIPTION
The apartment is a unit offered at a monthly price of $2,050. The building allows easy access via an elevator. The person posting the listing did not specify that any pets were allowed. It may be the case that pets are ok and the manager simply has not yet filled out all the details. The kitchen conveniently includes a dishwasher.
We have 14 photos of this particular unit, building, and surrounding areas.
MLS# 7857114
List Agent Name: Jessica Booth
List Office Name: Chapman Hall Realtors
IDX information is provided exclusively for personal, non-commercial use, and may not be used for any purpose other than to identify prospective properties consumers may be interested in purchasing. Information is deemed reliable but not guaranteed. The listing broker’s offer of compensation is made only to participants of the MLS where the listing is filed.
Courtesy of RH Advisors, Inc. and RHP Realty NJ, Inc.
By selecting Check Availability, you agree that RentHop and real estate professionals may call or text you about your inquiry. Message/data rates may apply. Terms & Privacy. California Privacy Notice
We found some very similar listings nearby
Select those you'd like to message
Your messages have been sent!
Check Availability
By selecting Check Availability, you agree that RentHop and real estate professionals may call or text you about your inquiry. Message/data rates may apply. Terms & Privacy. California Privacy Notice








 Your Privacy Choices
