Furnished OR Unfurnished Corner-Lot Townhome | 3BR | Quail Hill
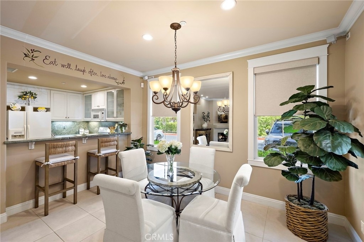
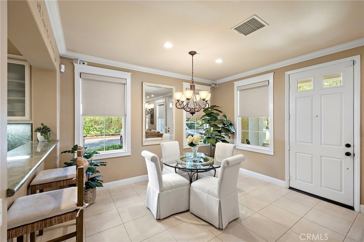
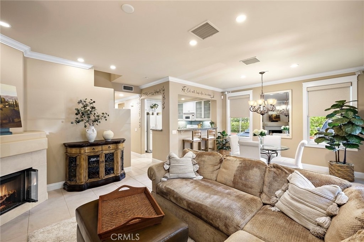
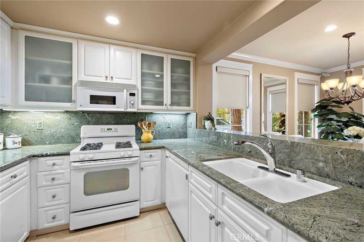
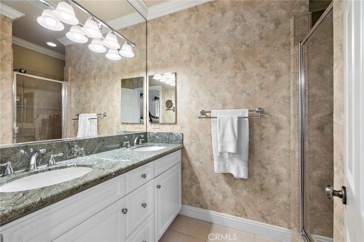
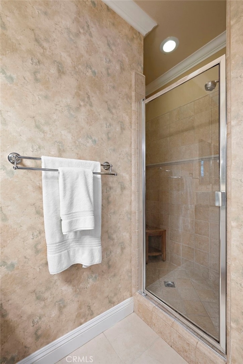
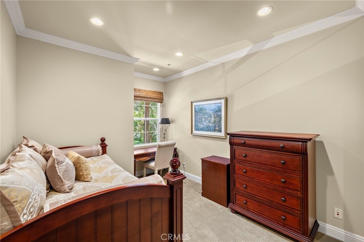
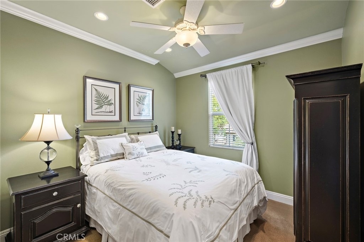
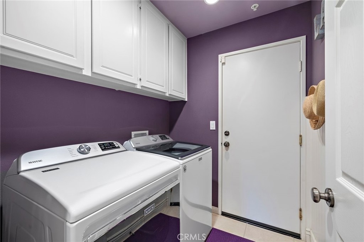
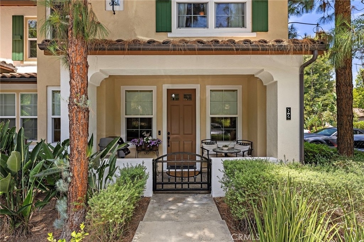
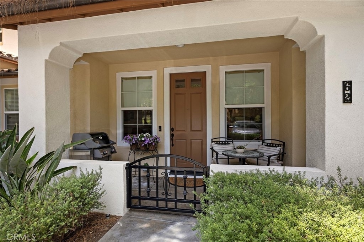
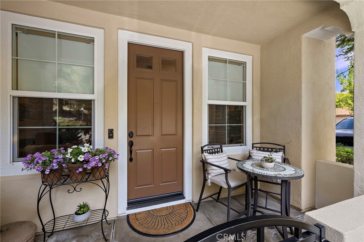
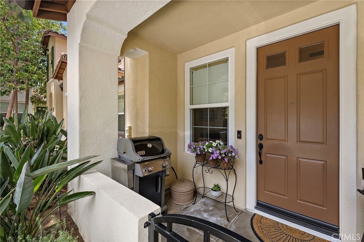
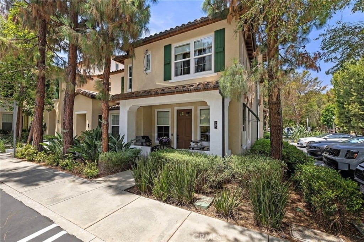
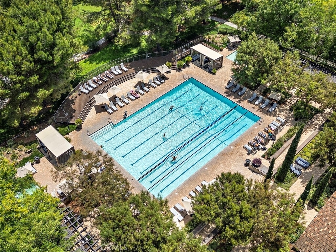
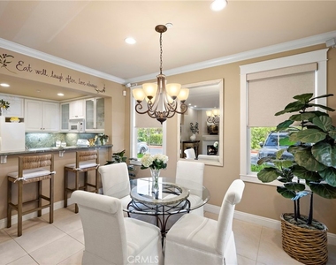
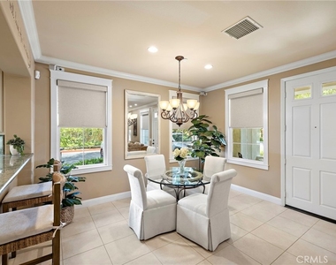
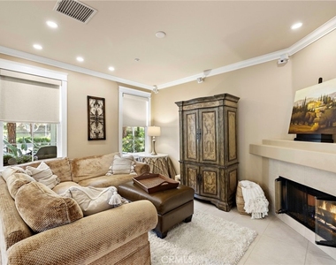
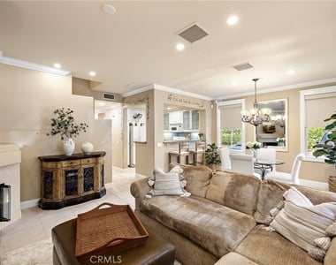
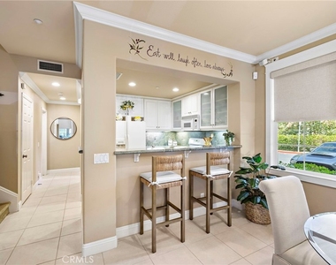
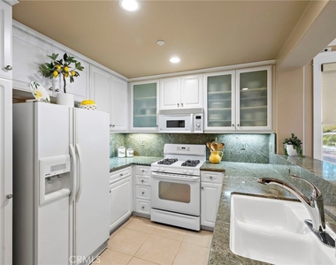
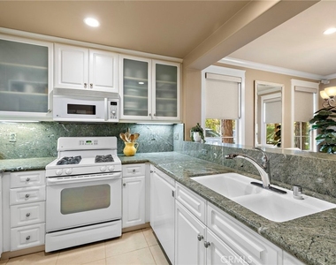
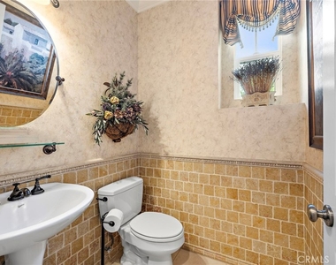
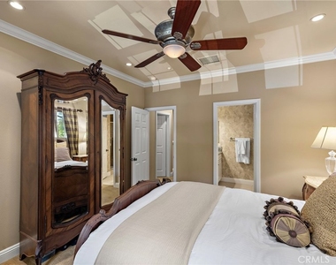
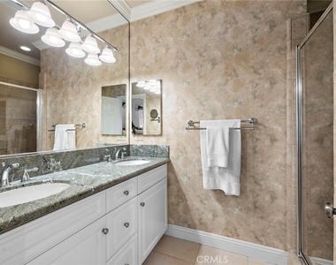
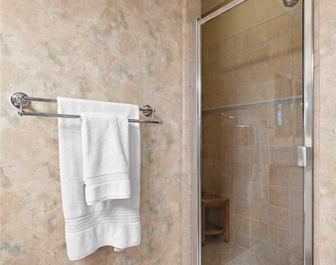
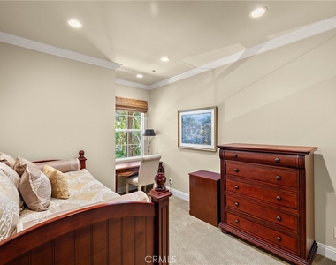
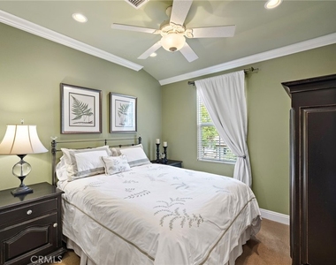
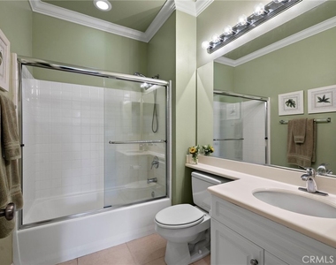
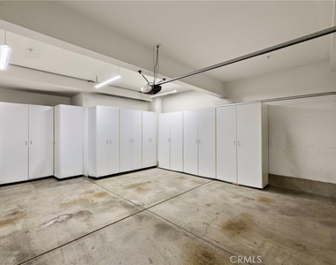
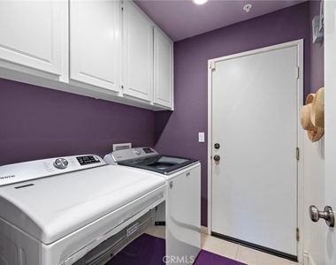
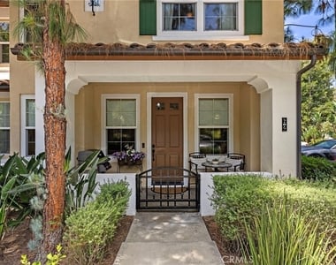
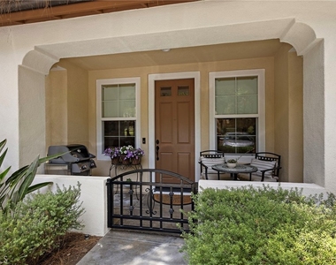
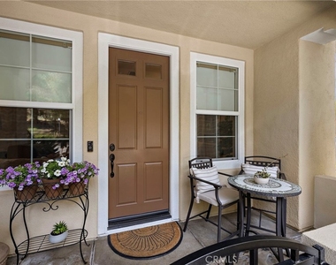
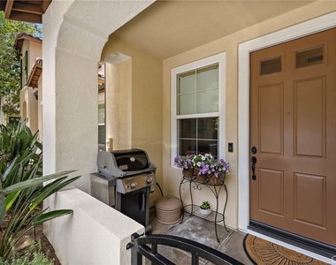
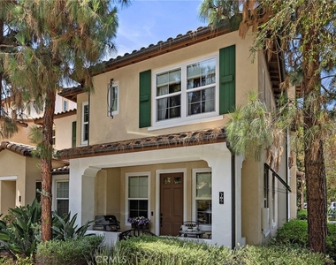
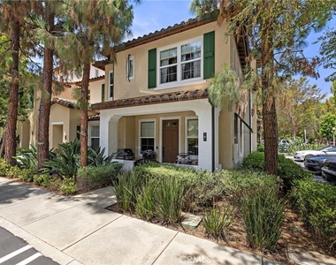
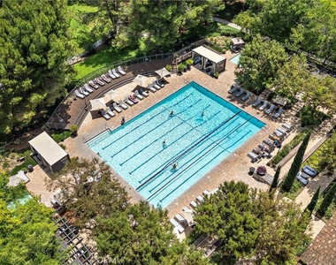
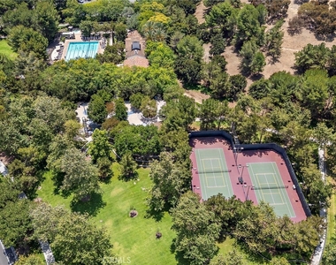
Available now for lease this beautifully upgraded 3-bedroom corner-lot townhome in the sought-after Quail Hill community is offered fully furnished and move-in ready, perfect for executive relocation. The interior has been thoughtfully customized throughout with recessed lighting, crown molding, and baseboards, plus a surround sound system on the main level, elegant tile flooring, custom window treatments, a security system, and custom cabinetry in the attached two-car garage. The living room centers around a cozy gas fireplace and flows openly into the dining area and eating bar ideal for both quiet evenings and entertaining. The kitchen impresses with custom glass cabinets, granite countertops, and an open layout connecting to the living and dining spaces, along with a customized pantry offering additional storage just across the way. A guest powder room features a pedestal sink and custom stonework with accent wallpaper. The main level also includes a separate laundry room with wainscoting and extra cabinetry, leading directly to the attached two-car garage. Upstairs, all three bedrooms showcase custom molding and baseboards. The master suite offers a mirrored walk-in closet with custom built-ins, custom window treatments, a ceiling fan, and plush carpeting. The en-suite master bath features dual granite sink vanities, tile flooring, upgraded lighting, and a custom stone shower. A second bedroom functions as an additional master suite with its own adjoining bathroom (tub and shower combo, tile flooring), plus a mirrored wardrobe with custom built-ins and custom window treatments. The third bedroom includes a mirrored wardrobe with custom built-ins and a dedicated desk/work area great for a home office setup.Residents enjoy resort-style community amenities including 3 swimming pools, 2 fitness centers, tennis courts, parks, and play areas throughout the beautifully landscaped grounds. The home is located near award-winning Alderwood Elementary School, within the prestigious Irvine Unified School District. Enjoy easy access to premier shopping, dining, and entertainment, with quick connections to both the 405 and 5 Freeways and close proximity to John Wayne Airport.Available fully furnished ideal for executive, corporate, or relocation housing.
Renter pays for utilities. Smoking is not allowed.
AMENITIES
Attached Garage
Fireplace
Dishwasher
Parking Space
Home Office
ADDITIONAL INFORMATION
Interior
Bathroom Information
Half Bathrooms: 1
Full Bathrooms: 2
Interior Information
Interior Features: Breakfast Bar, BreakfastArea, AllBedroomsUp
Appliances: Built-In Range, Double Oven, Dishwasher, Gas Cooktop, Disposal, Gas Oven, Gas Range, Gas Water Heater, Ice Maker, Microwave, Refrigerator, Water Heater, Dryer, Washer
Laundry Features: Laundry Room
Fireplace Information
Has Fireplace
Fireplace Features: Family Room
Exterior
Property Information
Has Property Attached
Square Footage: 1,450
Square Footage Source: $0
Year Built Source: Assessor
Year Built: 2003
Building Information
Levels: Two
Pool Information
Pool Features: Community, Association
Lot Information
Lot Features: Corner Lot, Cul-De-Sac, ZeroToOneUnitAcre, NearPark, SprinklerSystem
Tax Lot: 5
Land Information
Water Source: Public
Utilities
Utilities Information
Cooling Type: Central Air
Heating Type: Central
Sewer : Public Sewer
Parking
Parking Information
Has Garage
Attached Garage
Parking Features: Garage, DoorMulti
Garage Spaces: 2
Location
HOA Information
HOA/Condo/Coop Amenities: Clubhouse, Fitness Center, Maintenance, Barbecue, Pool, Spa/Hot Tub, Tennis Court(s)
The median is solely based on the area and the number of bedrooms.
Listing-specific characteristics such as the number of bathrooms and the amenities will also impact the price.
LISTING QUALITY
▲
Features and amenities are properly noted
▲
RentHop has data for this building
▼
Listing agent has an unconfirmed email address
▼
The manager has not yet mailed us a photo copy of his or her government identification and proof or property ownership.
▼
Manager has not logged in recently
▼
Manager does not yet have user reviews
RENTHOP DESCRIPTION
The apartment is a unit offered at a monthly price of $4,800. The person posting the listing did not specify that any pets were allowed. It may be the case that pets are ok and the manager simply has not yet filled out all the details. The kitchen conveniently includes a dishwasher.
We have 30 photos of this particular unit, building, and surrounding areas.
MLS# OC26205112
List Agent Name: Joele Romeo
List Office Name: Pacific Sotheby's Int'l Realty
IDX information is provided exclusively for personal, non-commercial use, and may not be used for any purpose other than to identify prospective properties consumers may be interested in purchasing. Information is deemed reliable but not guaranteed. The listing broker’s offer of compensation is made only to participants of the MLS where the listing is filed.
Courtesy of RH Advisors, Inc. and RHP Realty NJ, Inc.
By selecting Check Availability, you agree that RentHop and real estate professionals may call or text you about your inquiry. Message/data rates may apply. Terms & Privacy. California Privacy Notice
We found some very similar listings nearby
Select those you'd like to message
Your messages have been sent!
Check Availability
By selecting Check Availability, you agree that RentHop and real estate professionals may call or text you about your inquiry. Message/data rates may apply. Terms & Privacy. California Privacy Notice
























 Your Privacy Choices
