Check Availability

62 Chestnut Street #25

Danbury, 06810
$3,200
Posted 20 hours ago, Immediate Move-In
bedrooms
3 Bed
bathrooms
1 Bath
bathrooms
1 Half Bath
square feet
1,675 Sqft
Listing by Thomas Consalvo
Save Listing

DESCRIPTION
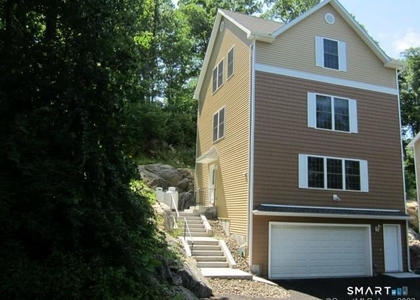
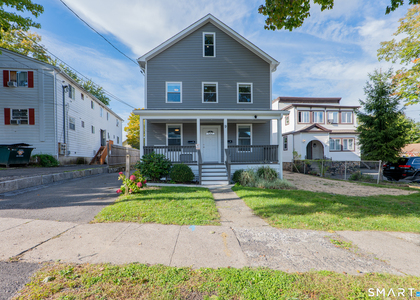
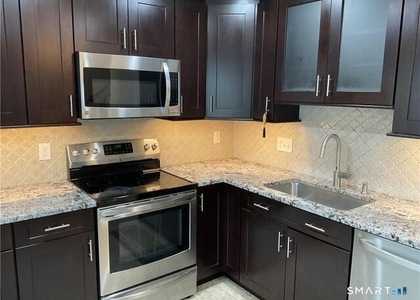
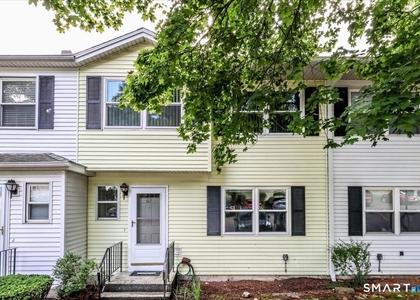
Discover comfortable, modern living at 62 Chestnut Street Extension. This private, well-maintained community features recently renovated 3-bedroom, 2.5-bath townhomes thoughtfully designed for convenience and everyday comfort. Each spacious residence includes two beds per bedroom, making these homes ideal for roommates, small families, or those seeking extra flexibility. Residents enjoy the convenience of an attached 2-car garage, in-unit washer and dryer, and updated finishes throughout. Tucked away in a quiet, community-oriented setting, these townhomes offer the perfect balance of privacy and accessibility, with easy access to shopping, dining, and major commuter routes throughout the greater Danbury area. ***OWNER OFFERING RENT CONCESSIONS FOR QUALIFIED TENANTS!  Pets: $250 non refundable pet deposit & $25/month per pet fee

AMENITIES
Appliances: Gas Cooktop
Appliances: Microwave
Appliances: Refrigerator
Appliances: Washer
Appliances: Dryer
Appliances: Oven/range
Architecturalstyle: Townhouse
Cooling: None
Heating: Baseboard
Lot: Level Lot

ADDITIONAL INFORMATION
Interior

    Bathroom Information

  • Half Bathrooms: 1
  • Full Bathrooms: 1

    Interior Information

  • Appliances: Gas Cooktop, Microwave, Refrigerator, Washer, Dryer, Oven/Range
Exterior

    Property Information

  • Square Footage: 1,675
  • Property Condition: No/Resale
  • Architectural Style: Townhouse
  • Year Built: 2010

    Lot Information

  • Lot Features: Level Lot
  • Lot Size Area: 144183.6
  • Lot Size Units: Square Feet
  • Lot Size Acres: 3.31
  • Square Footage: 144,184

    Land Information

  • Water Source: Public Water Connected
Utilities

    Utilities Information

  • Cooling Type: None
  • Heating Type: Baseboard

MAP


06810

LISTING QUALITY
▲ Listing location is an exact address
▲ Features and amenities are properly noted
▲ RentHop has data for this building
▼ The manager has not yet mailed us a photo copy of his or her government identification and proof or property ownership.
▼ Manager has not logged in recently
▼ Manager does not yet have user reviews

RENTHOP DESCRIPTION
The apartment is a unit offered at a monthly price of $3,200. The person posting the listing did not specify that any pets were allowed. It may be the case that pets are ok and the manager simply has not yet filled out all the details.

We have 40 photos of this particular unit, building, and surrounding areas.
See available units at 62 Chestnut Street.

SIMILAR NEARBY LISTINGS
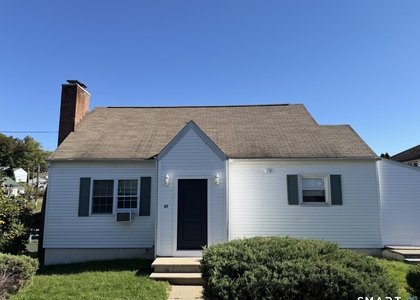
2 Reynolds Road
Danbury
06811
$3,200
By Paul Rullo, 9 hours ago
bedrooms
3 Bed
|
bathrooms
2 Bath
|
square feet
1,860 Sqft
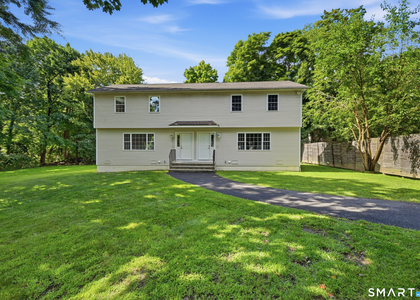
67 Belmont Circle
Danbury
06810
$2,900
By Liz Pepin, 19 hours ago
bedrooms
3 Bed
|
bathrooms
1 Bath
|
square feet
1,123 Sqft
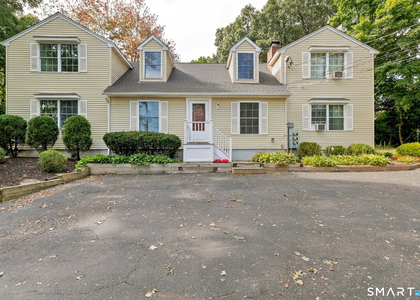
66 Jefferson Avenue
Danbury
06810
$3,000
By Scott Saradin, 8 hours ago
bedrooms
3 Bed
|
bathrooms
1 Bath
|
square feet
1,325 Sqft
46 Morgan Avenue
Danbury
06810
$2,800
By Dan Leyden, 10 hours ago
bedrooms
3 Bed
|
bathrooms
2 Bath
|
square feet
2,956 Sqft
$3,100
By Edmundo DaSilva, 8 hours ago
bedrooms
3 Bed
|
bathrooms
1 Bath
|
square feet
1,230 Sqft
$3,300
By Lynn Platania, 10 hours ago
bedrooms
3 Bed
|
bathrooms
2 Bath
|
square feet
1,335 Sqft
$2,980
By Matt Rose, 14 hours ago
bedrooms
3 Bed
|
bathrooms
1 Bath
|
square feet
1,240 Sqft
$2,795
By Khushbu Bhavsar, 12 hours ago
bedrooms
3 Bed
|
bathrooms
2 Bath
|
square feet
1,335 Sqft

Does something look off?

Smart MLS

Last Updated: 7 hours ago
Data Source: Smart MLS
MLS# 24183851
List Agent Name: Thomas Consalvo
List Office Name: Tower Realty Corp
IDX information is provided exclusively for personal, non-commercial use, and may not be used for any purpose other than to identify prospective properties consumers may be interested in purchasing. Information is deemed reliable but not guaranteed. The listing broker’s offer of compensation is made only to participants of the MLS where the listing is filed.
Courtesy of RH Advisors, Inc. and RHP Realty NJ, Inc.