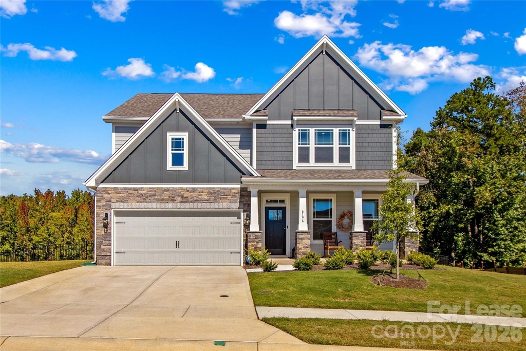
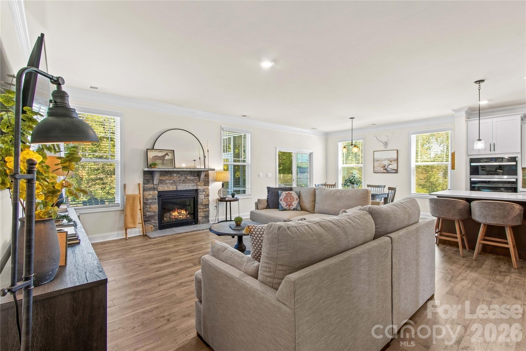
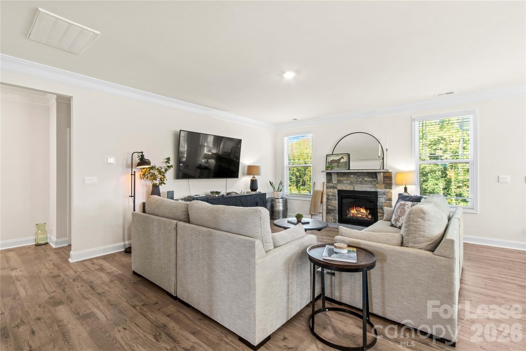
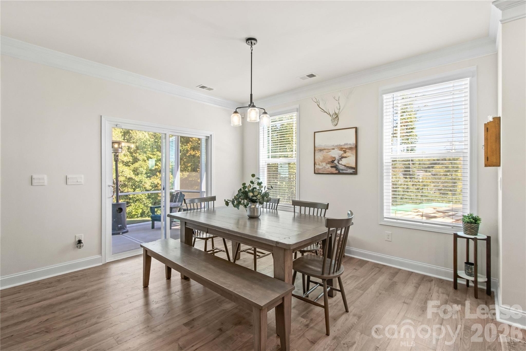
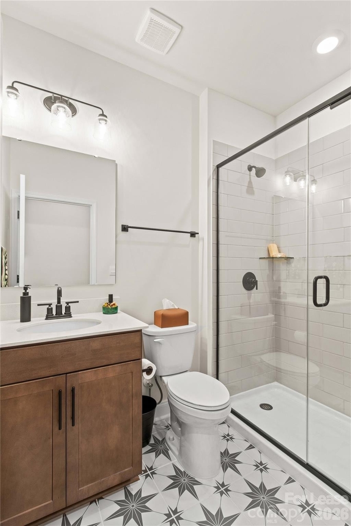
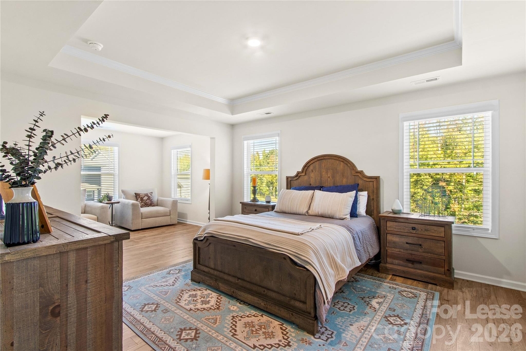
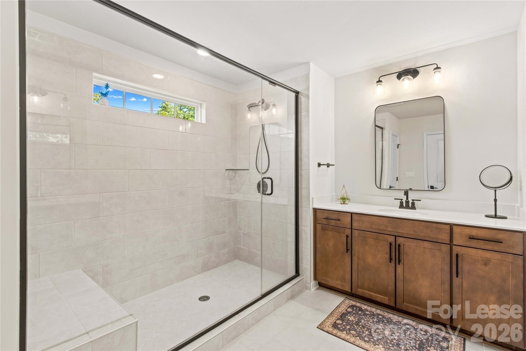
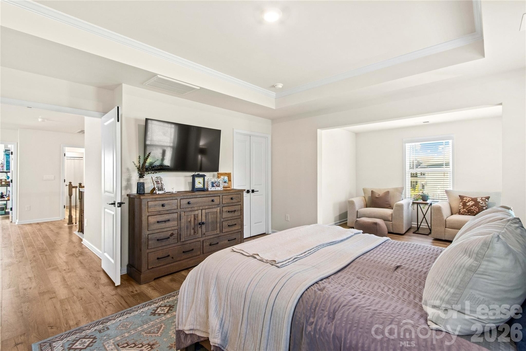
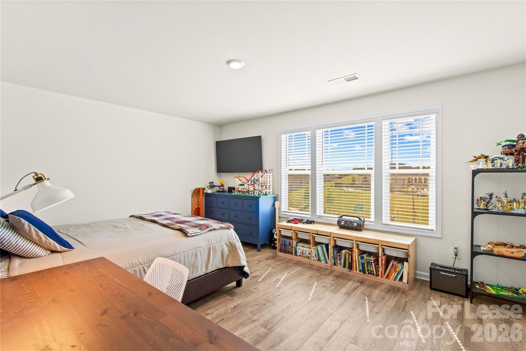
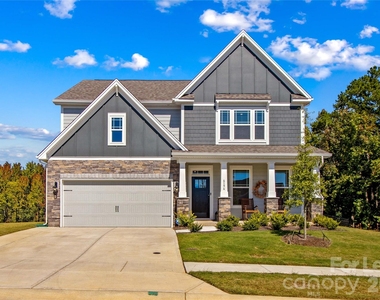
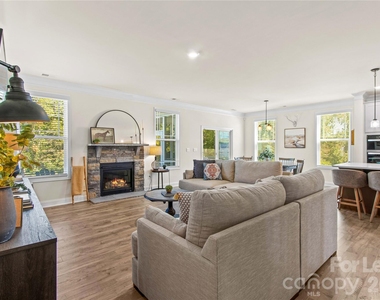
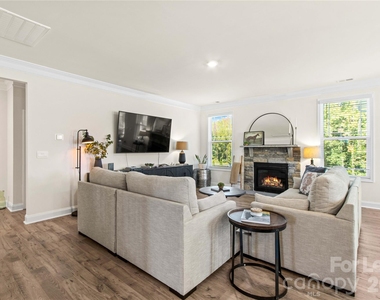
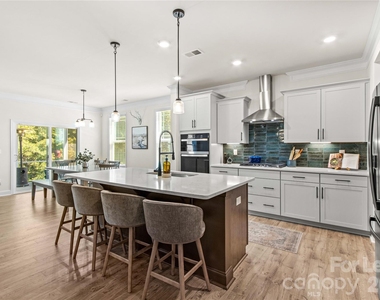
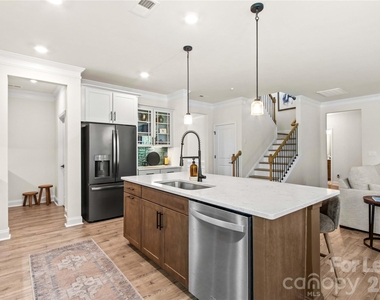
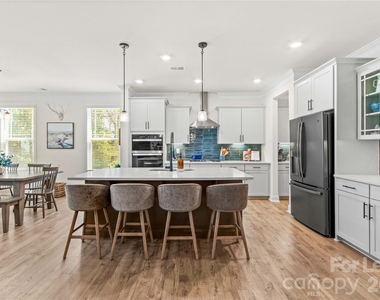
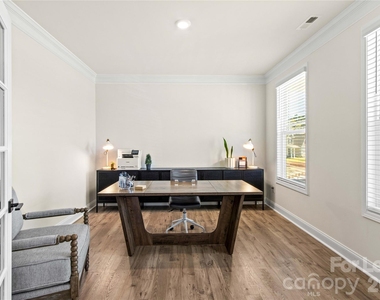
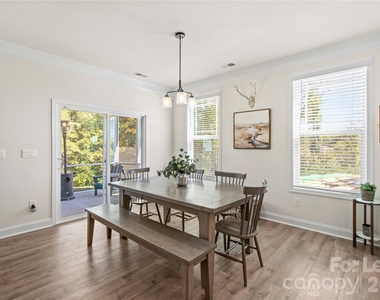
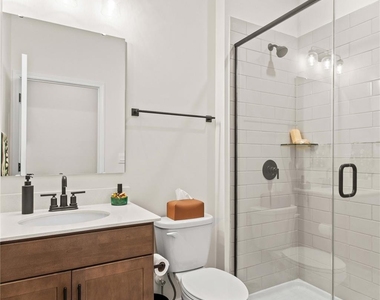
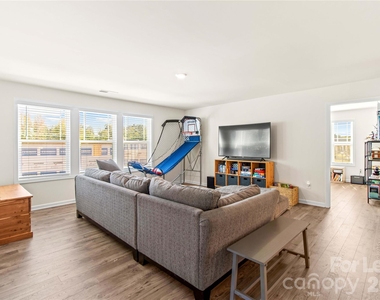
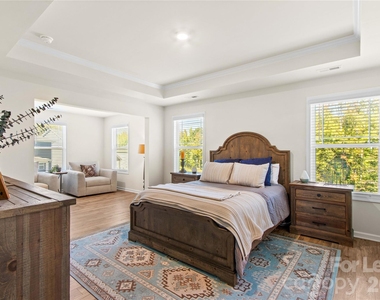
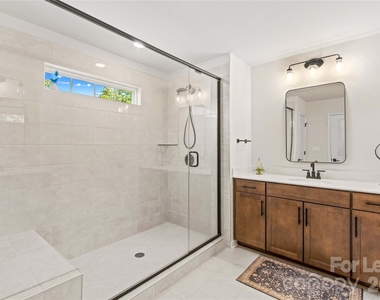
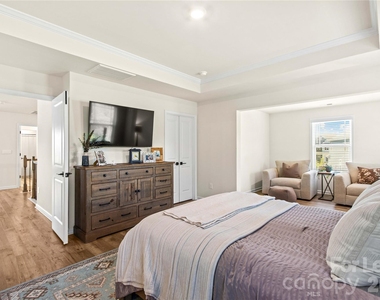
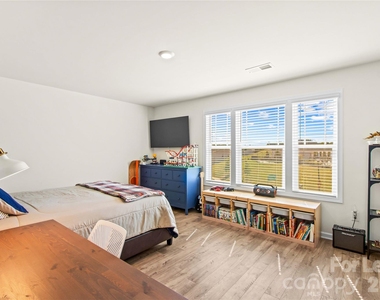
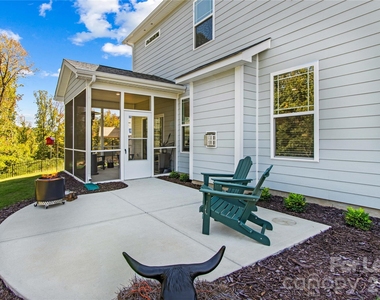
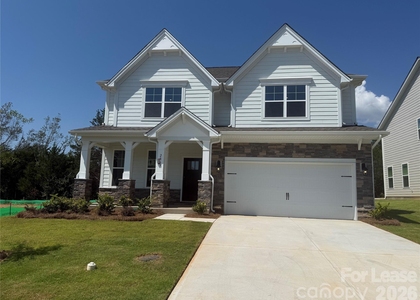
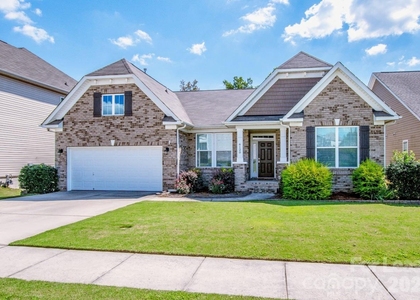
Like-new 4-bedroom, 3-bath, with huge bonus room, and dedicated office for the perfect live-work-play set up! Leave the yard tools behind - Lawn maintenance and monthly ADT alarm monitoring are included in the rent! Main floor has a bedroom and full bath for your guests! LVP flooring throughout-no carpet, no mess! The upgraded kitchen features two-tone cabinetry, quartz countertops, stainless steel appliances, a large island with seating for four, oversized walk-in pantry, and additional prep area off the kitchen. Additional main floor features include a gas fireplace with a stone surround/mantle, a drop zone with convenient built-ins, and a covered front porch. Upstairs you'll find 3 additional bedrooms, a bonus room with plenty of closet storage for toys/games, and a large walk-in laundry room. Primary suite features a tray ceiling, dedicated sitting area, huge walk-in closet, and upgraded custom tile shower! Enjoy outdoor living from the covered screened porch and additional patio overlooking the large, fully fenced backyard with 3 gates. Premium lot backs up to woods for extra privacy.
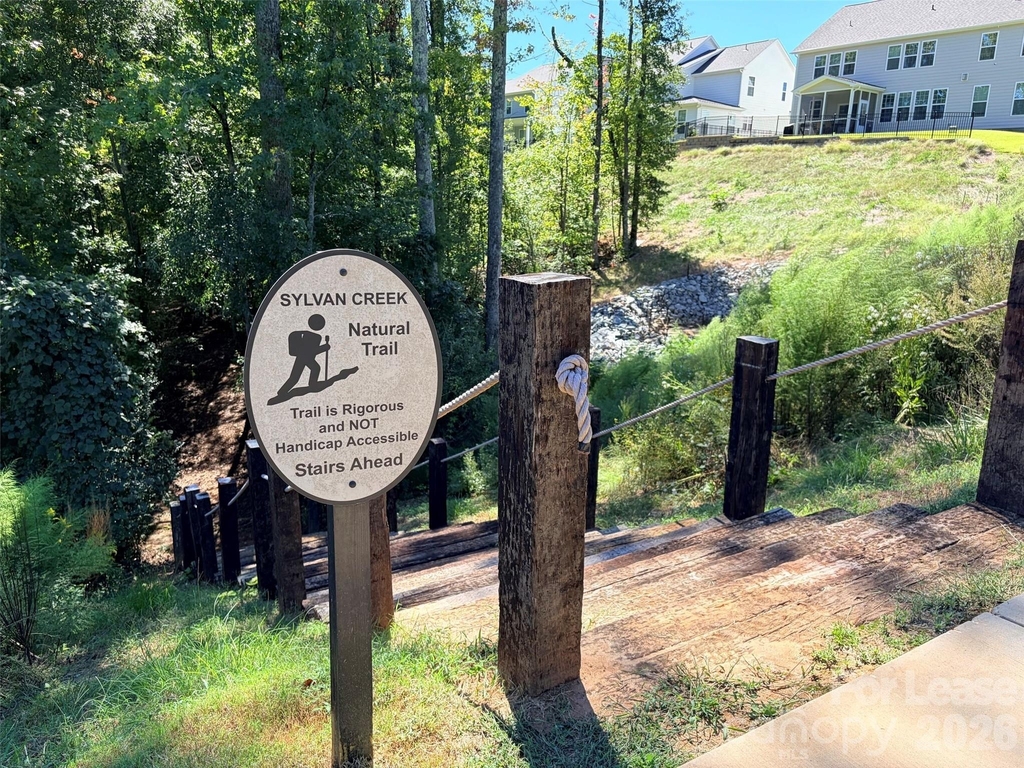
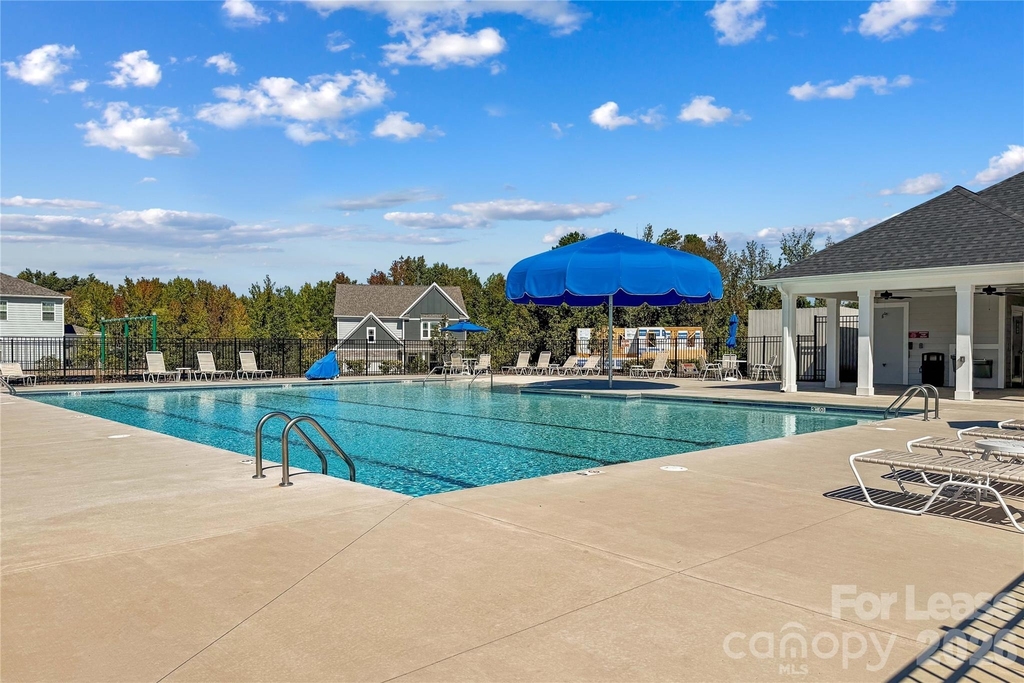
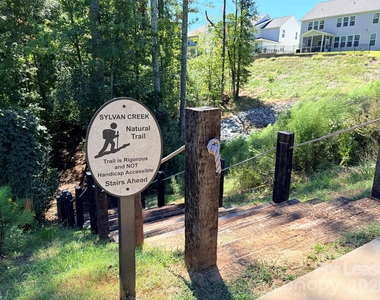
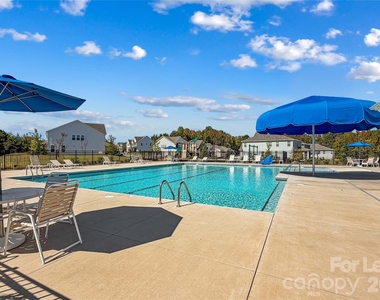
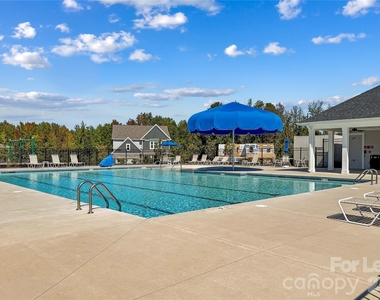
Home is located directly across from the community pool and playground, so trips to swim and play are just a few steps away. Community offers groomed walking trails throughout with plenty of treecover for shade as well as sidewalks and community events for socializing! 2 car garage with driveway extension for easy and additional parking. Pets are conditional, available November 1st 2026.
AMENITIES
Fireplace
Private Outdoor Space
Dishwasher
Parking Space
ADDITIONAL INFORMATION
Interior
Bathroom Information
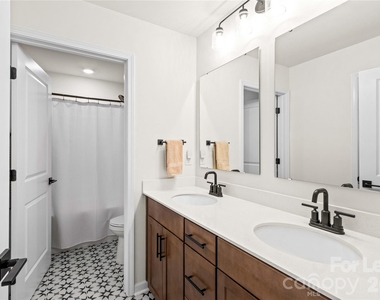
Full Bathrooms: 3
Interior Information
Interior Features: Kitchen Island, Open Floorplan, Pantry, Walk-In Closet(s), Walk-In Pantry
Appliances: Dishwasher, Electric Oven, Gas Range, Microwave, Refrigerator
Manager has many listings with high listing quality!
▼
The manager has not yet mailed us a photo copy of his or her government identification and proof or property ownership.
▼
Manager has not logged in recently
▼
Manager does not yet have user reviews
RENTHOP DESCRIPTION
The apartment is a unit offered at a monthly price of $2,995. The person posting the listing did not specify that any pets were allowed. It may be the case that pets are ok and the manager simply has not yet filled out all the details. The kitchen conveniently includes a dishwasher.
We have 29 photos of this particular unit, building, and surrounding areas.
We found some very similar listings nearby
Select those you'd like to message
Your messages have been sent!
Check Availability
By selecting Check Availability, you agree that RentHop and real estate professionals may call or text you about your inquiry. Message/data rates may apply. Terms & Privacy. California Privacy Notice


























 Your Privacy Choices
