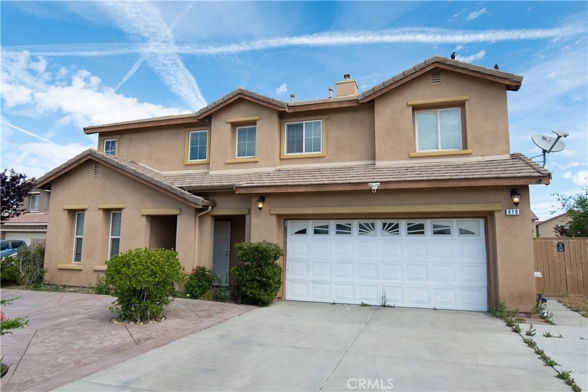
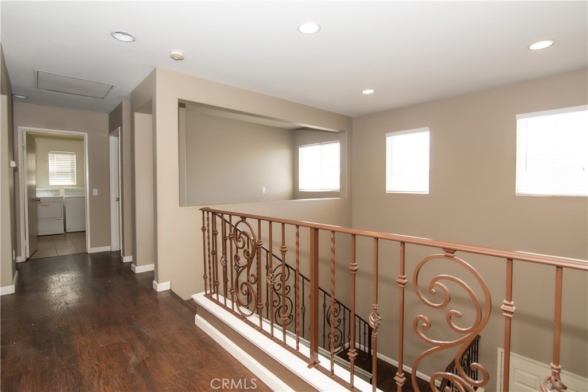
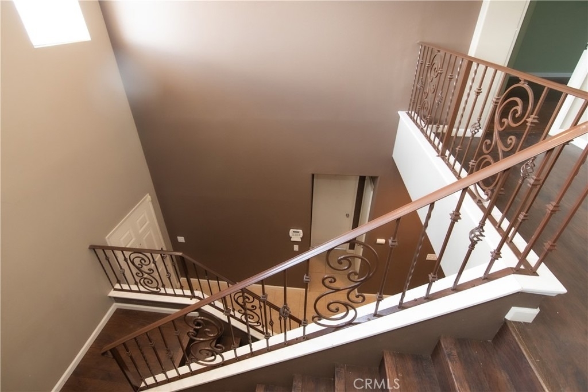
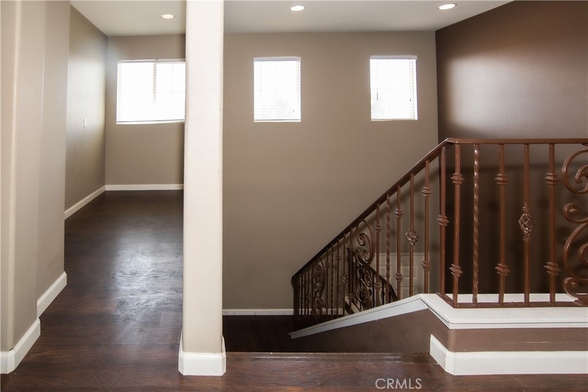
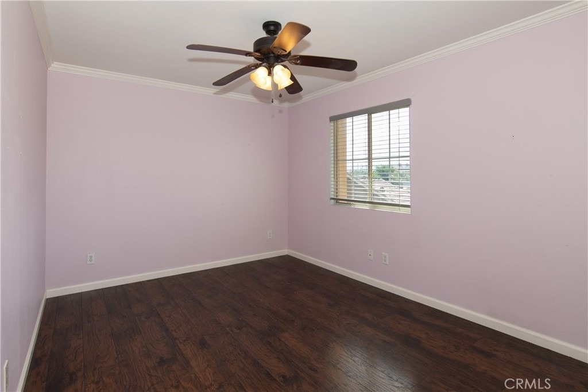
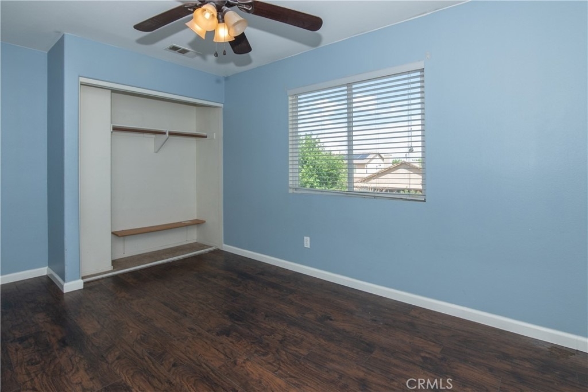
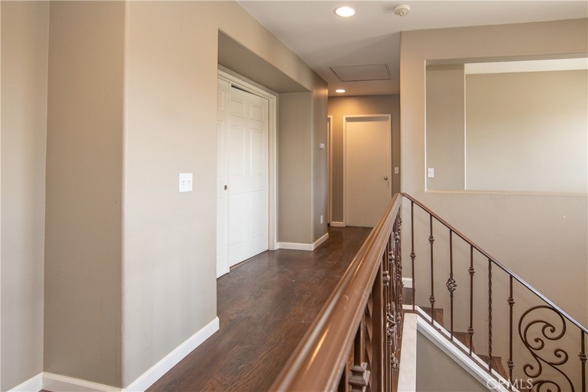
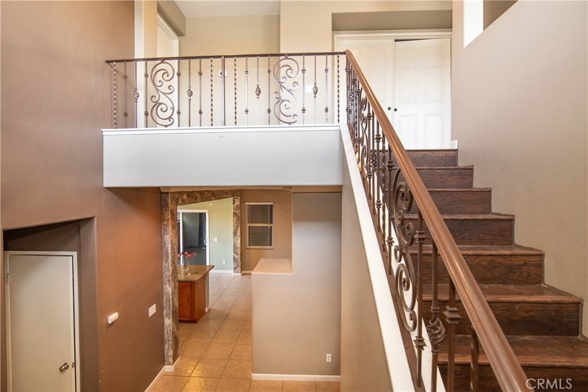
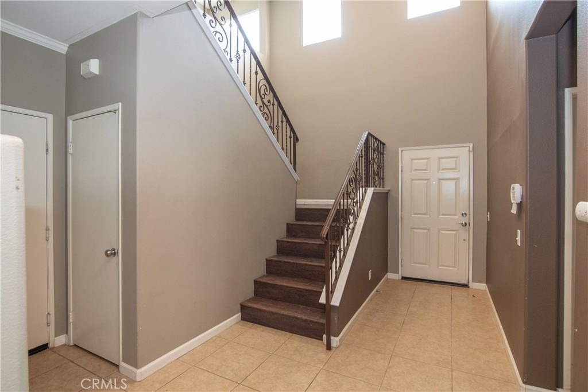
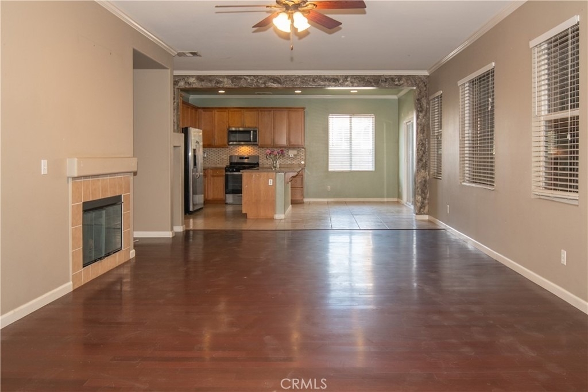
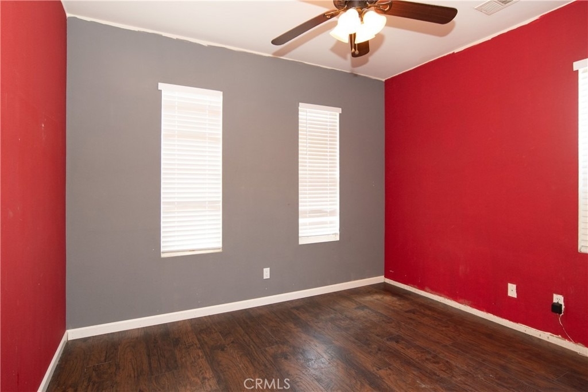
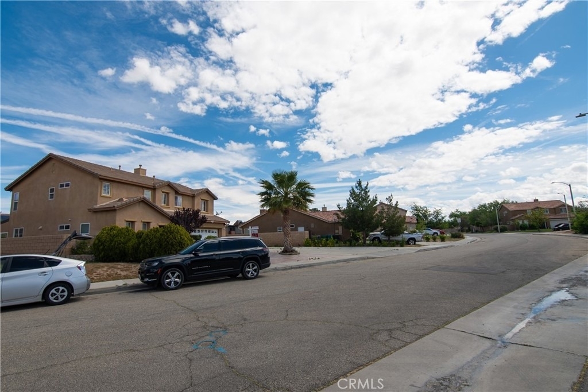
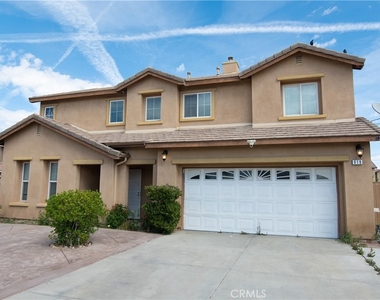
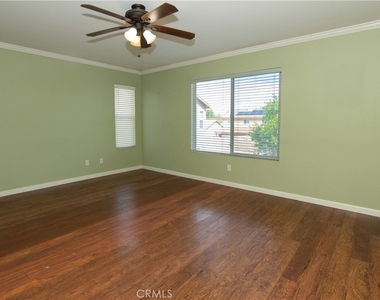
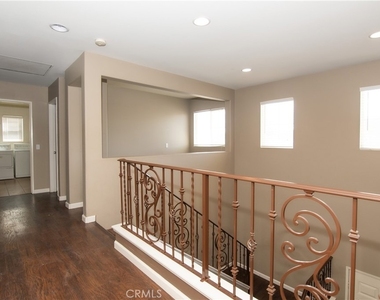
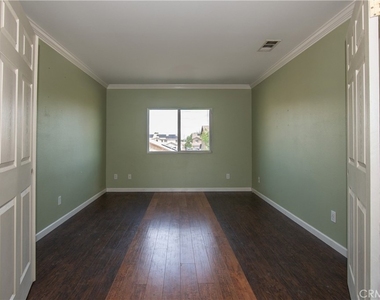
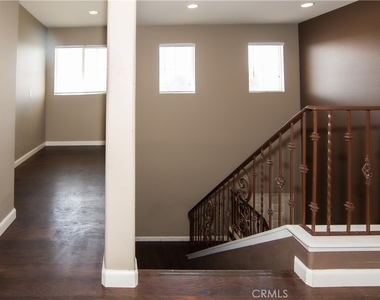
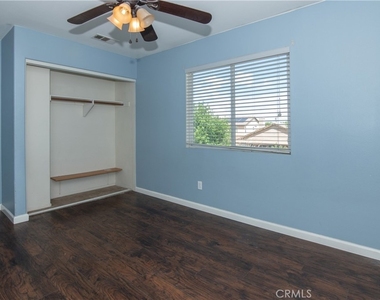
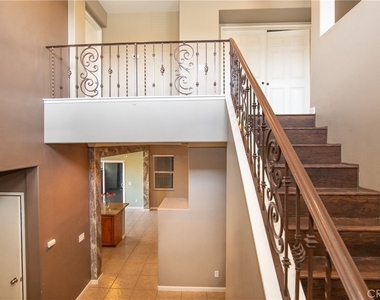
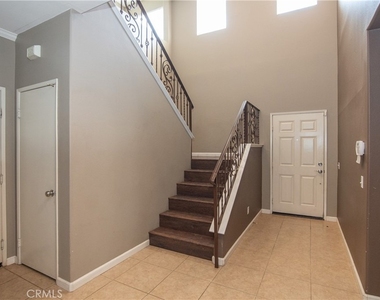
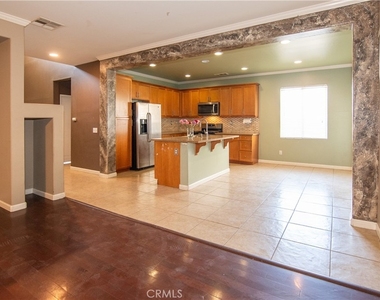
Spacious and versatile 5-bedroom home located in Lancaster, built in 2006, and situated on a generous 9,147 sq ft lot. This well-maintained property features a highly desirable open floor plan, including one bedroom downstairs-perfect for guests, extended family, or in-law accommodations.
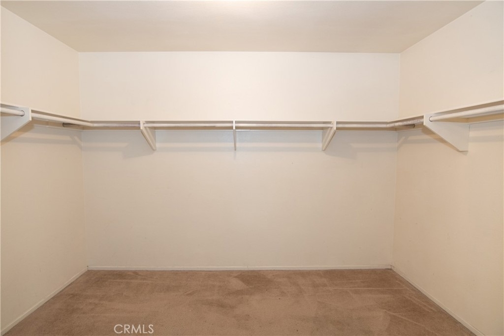
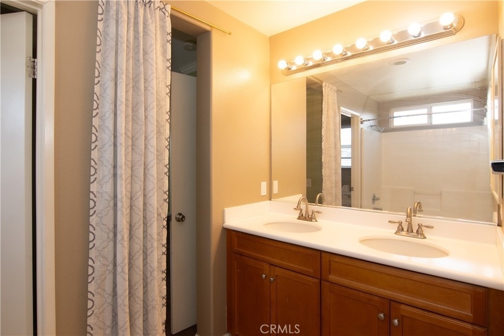
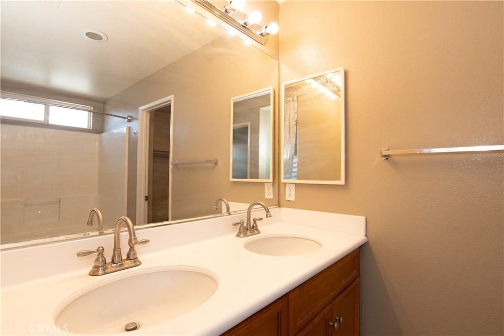
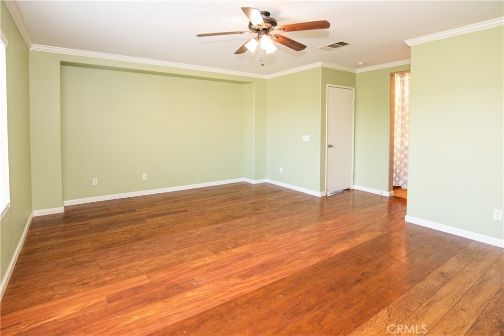
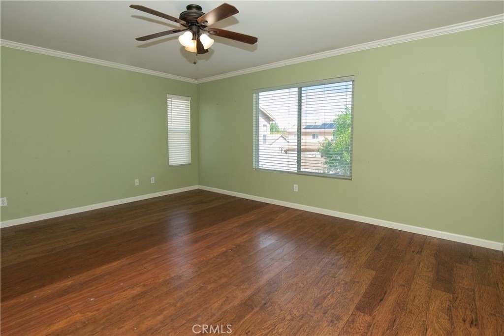
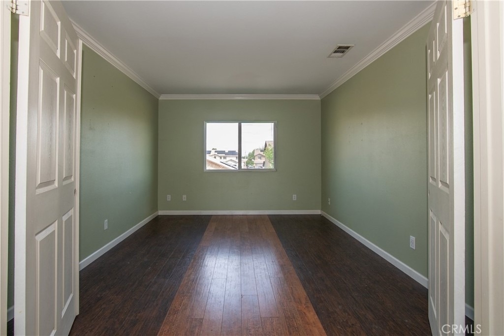
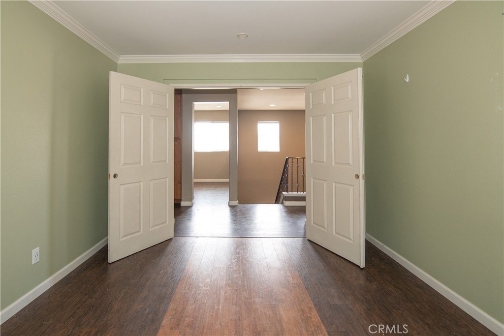
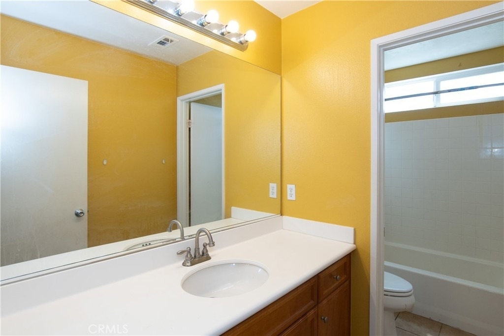
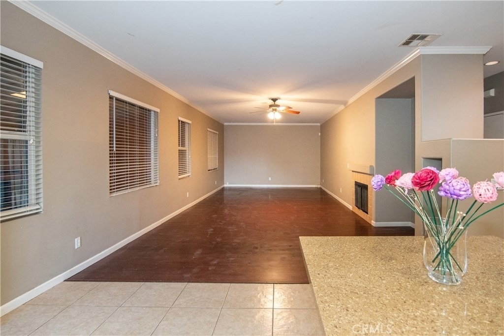
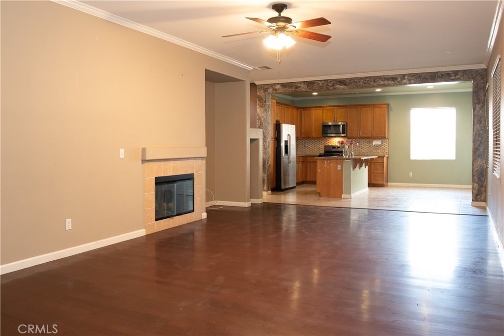
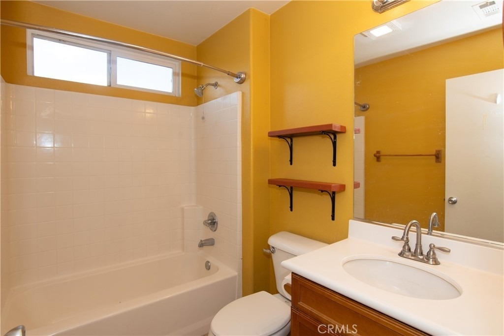
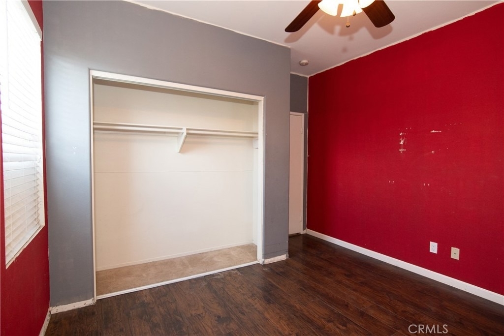
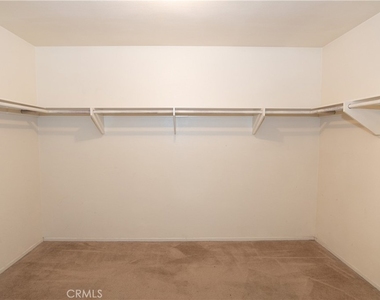
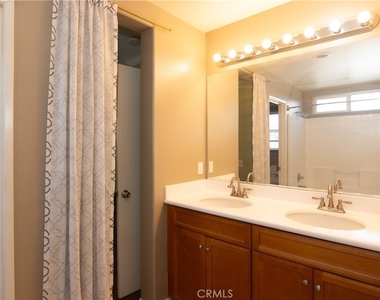
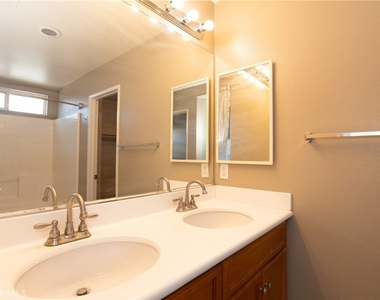
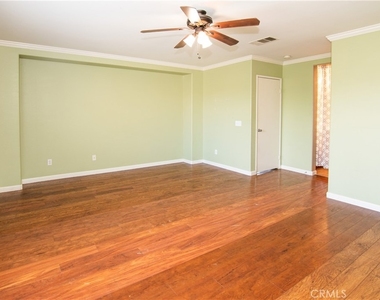
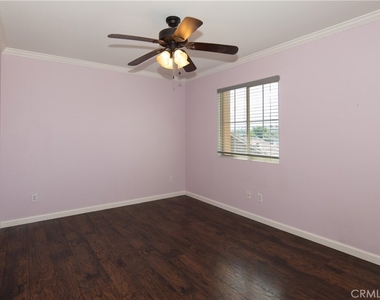
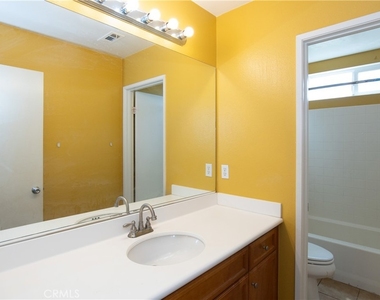
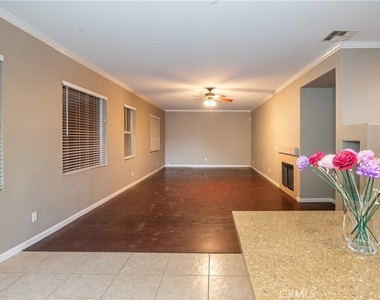
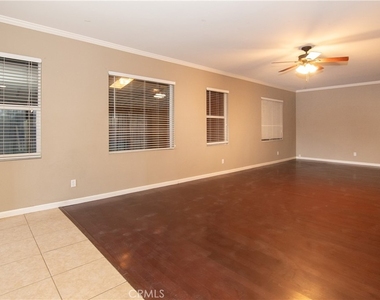
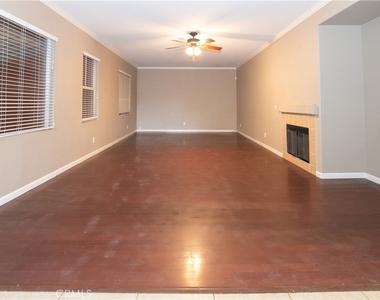
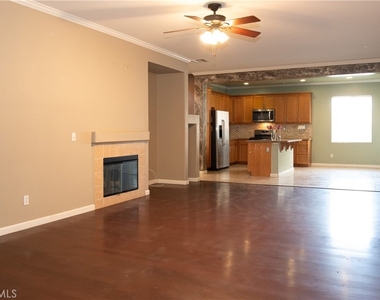
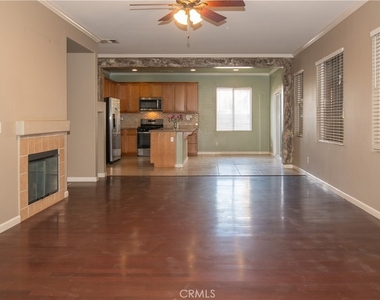
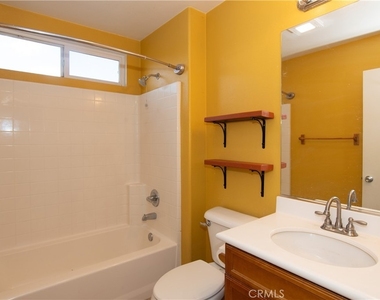
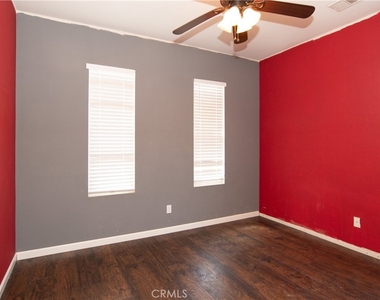
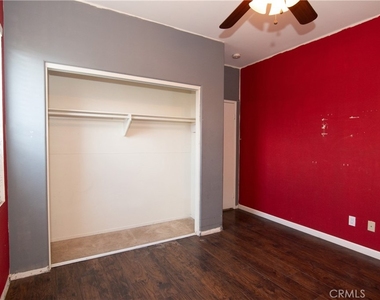
The oversized primary suite offers a walk-in closet and a private bathroom with dual sinks. All bedrooms are generously sized, providing comfort and flexibility for larger households. The inviting living room includes a cozy fireplace, ideal for relaxing evenings.
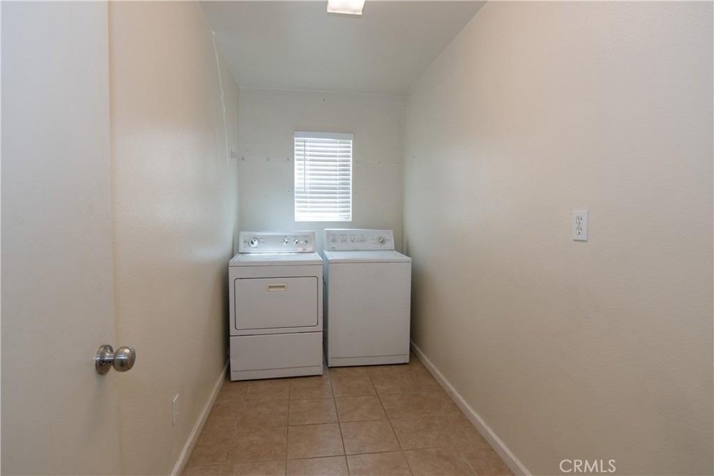
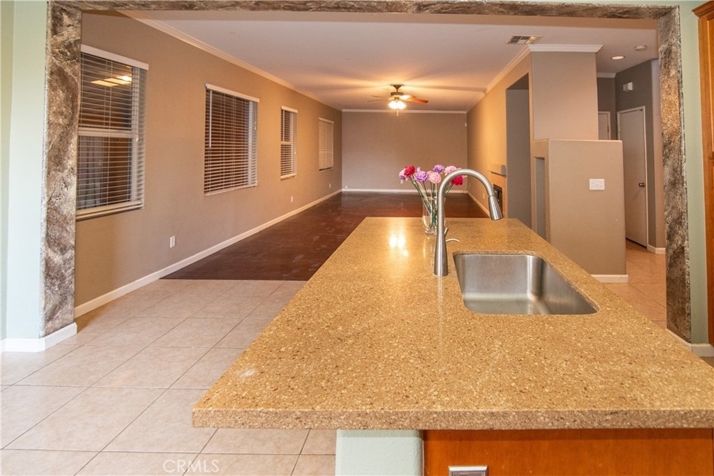
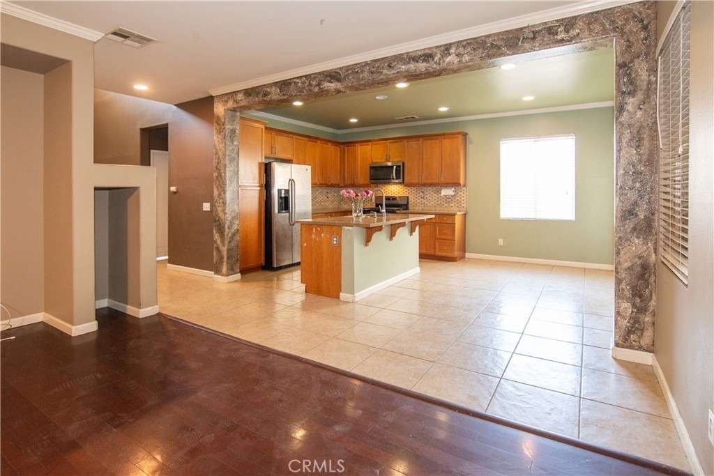
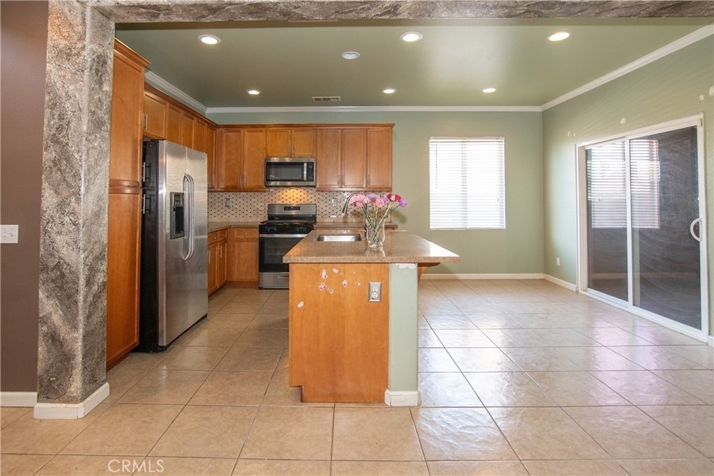
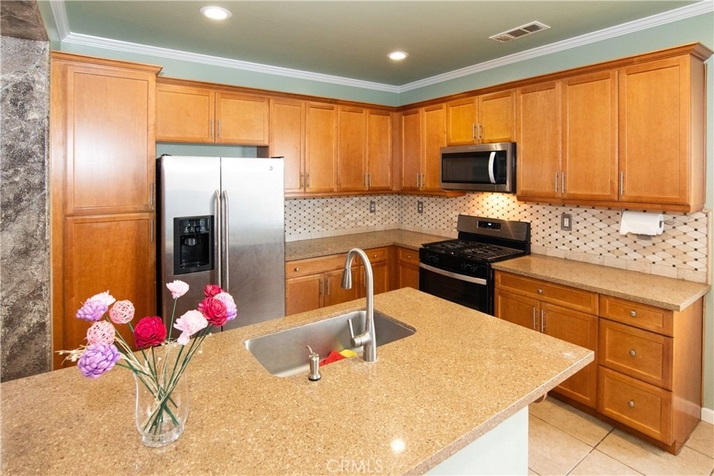
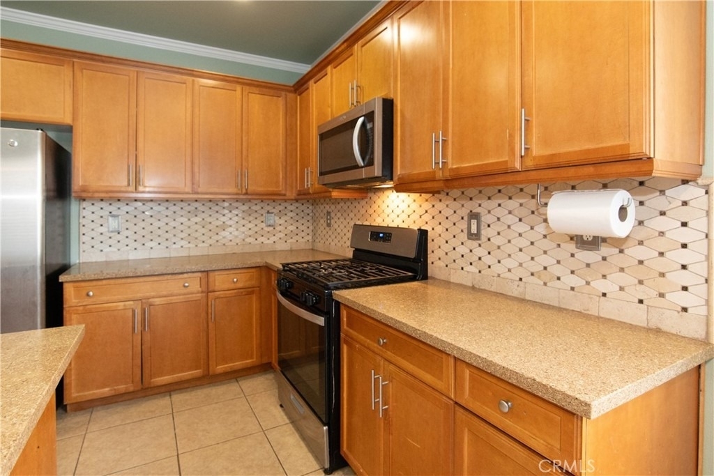
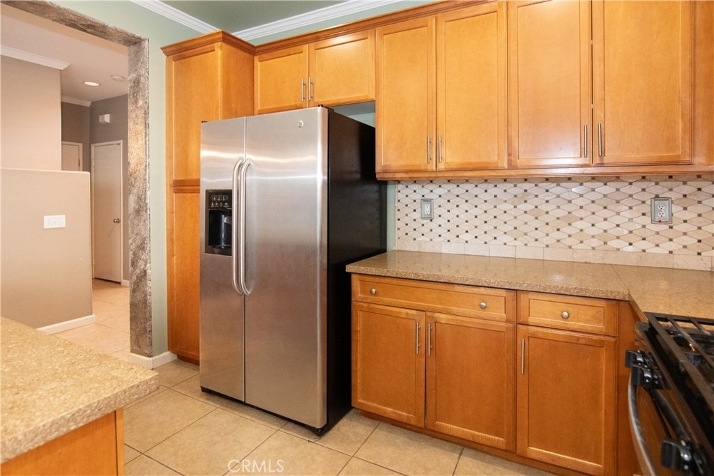
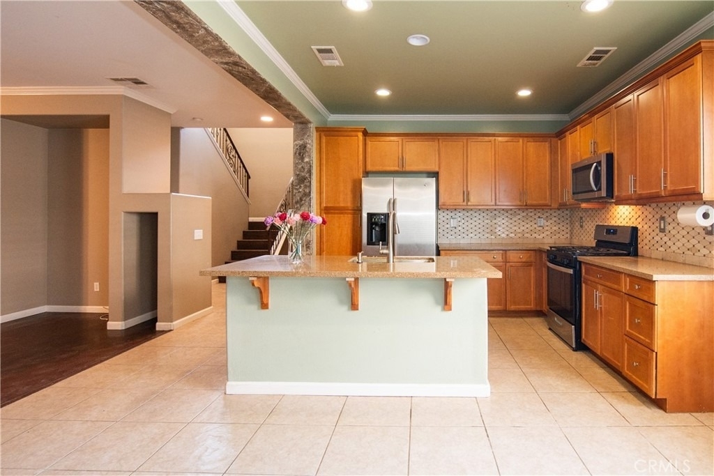
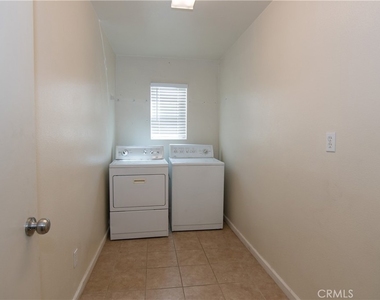
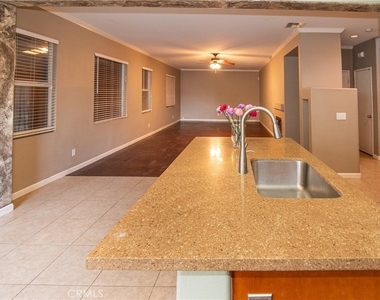
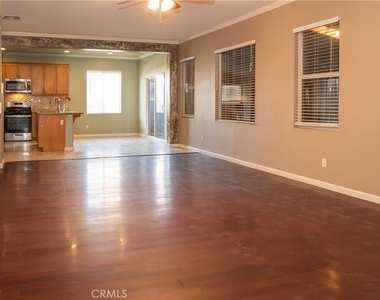
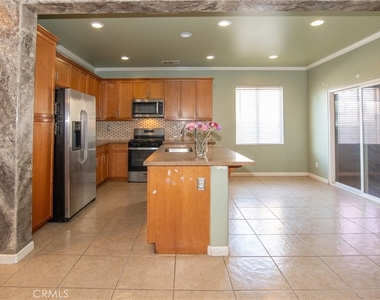
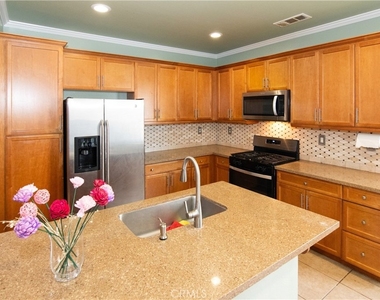
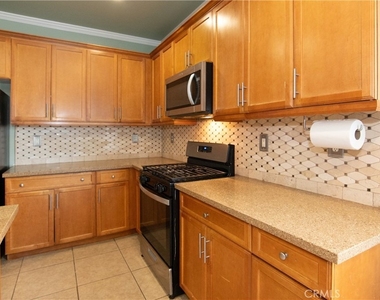
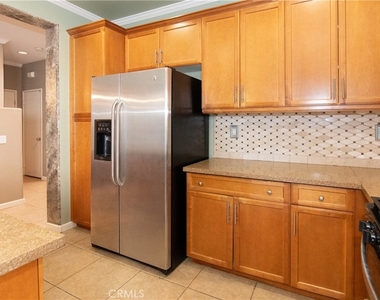
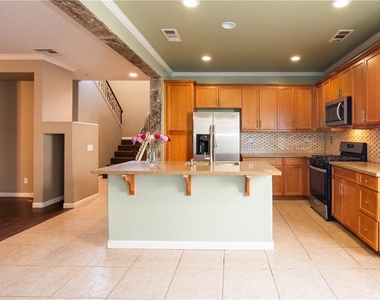
The kitchen is equipped with upgraded cabinetry and comes complete with a stove, microwave, and refrigerator. A separate laundry room includes a washer and dryer for added convenience.
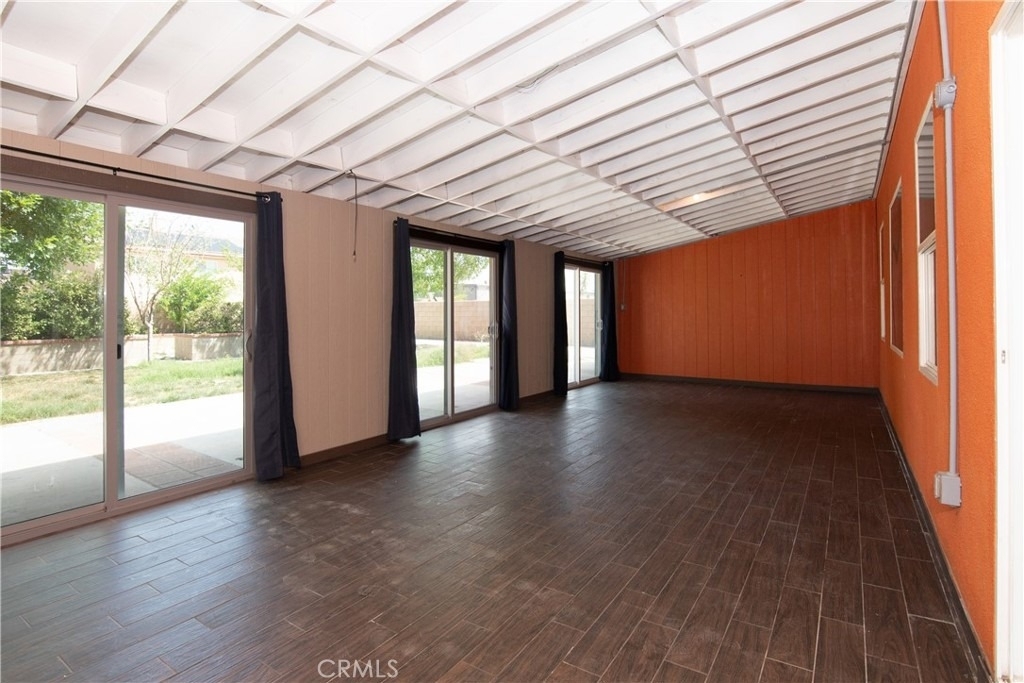
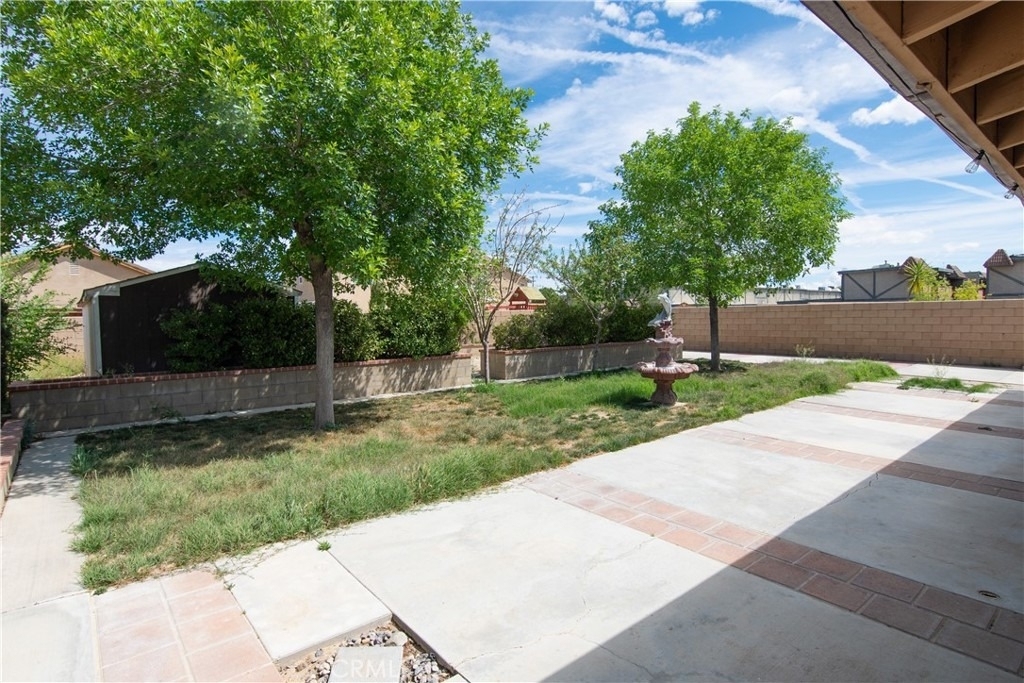
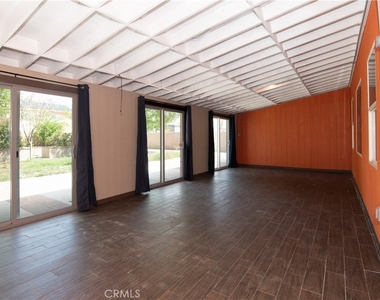
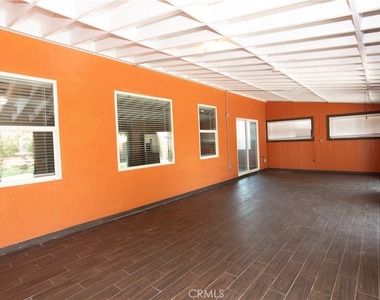
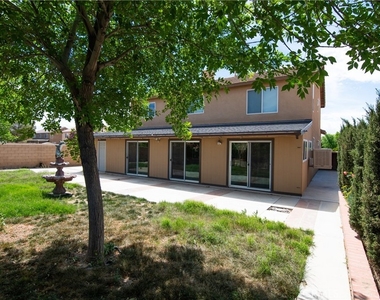
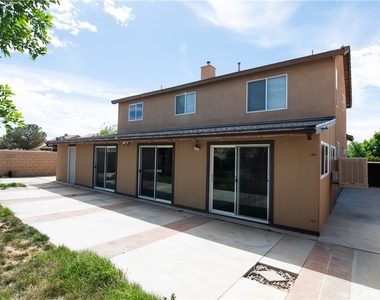
Enjoy an extra-large enclosed patio space-perfect for entertaining or shared living arrangements. This home is ideal for multi-generational living or multiple families looking to share expenses comfortably.
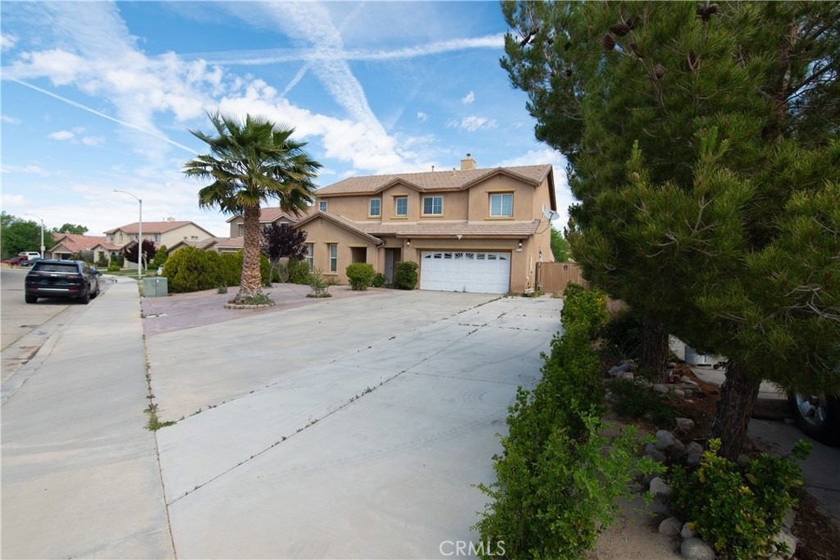
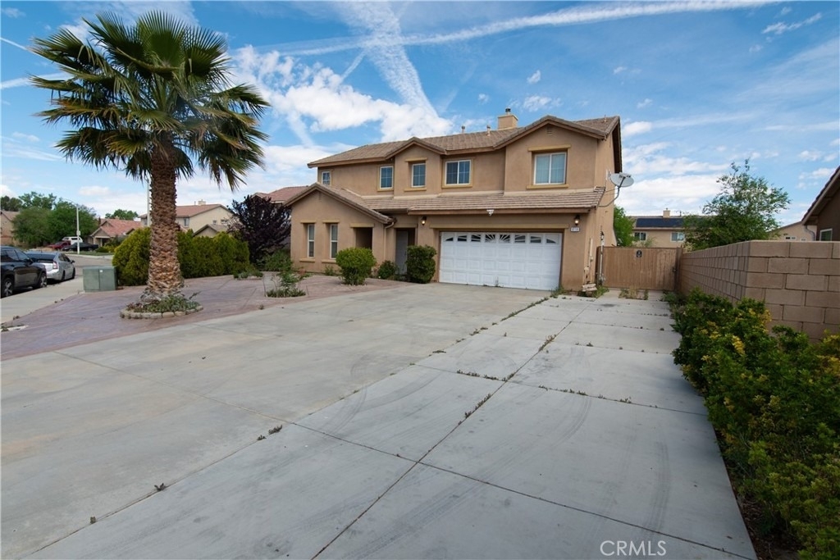
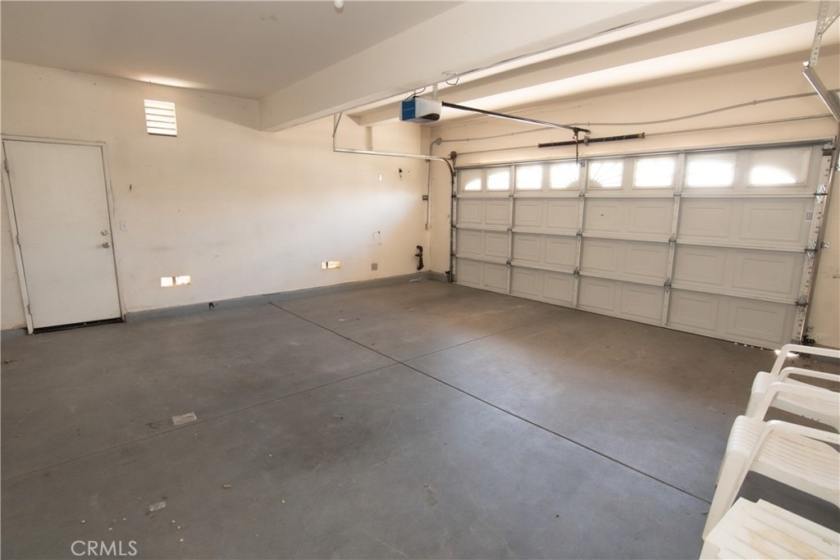
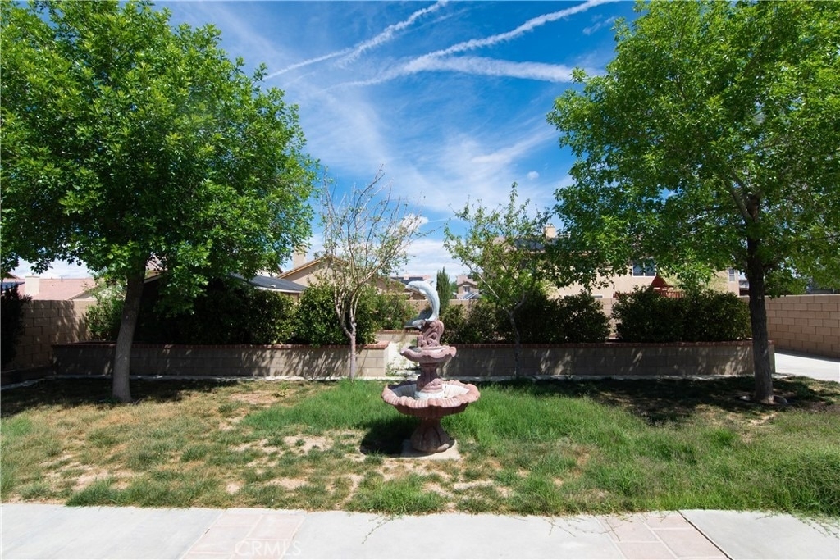
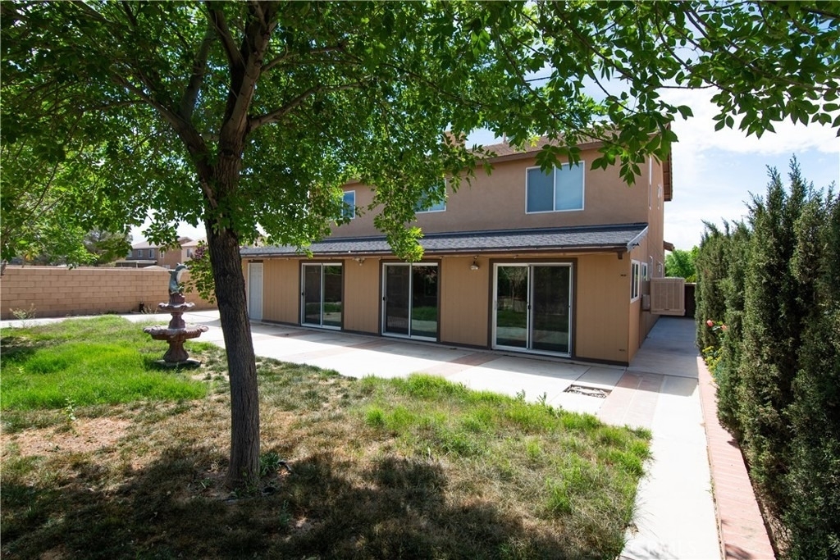
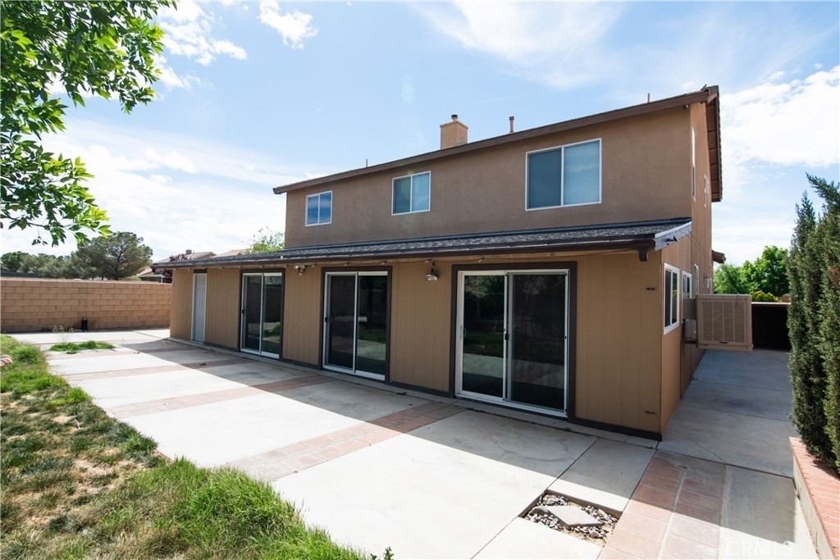
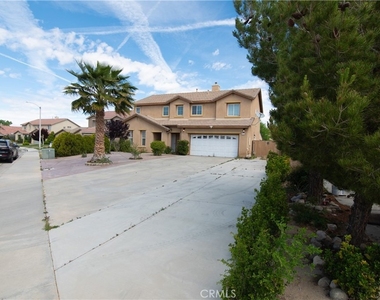
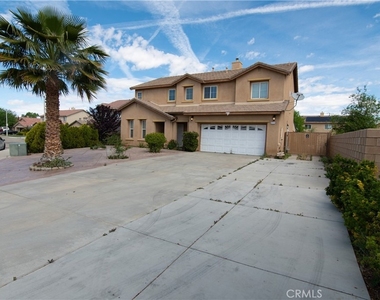
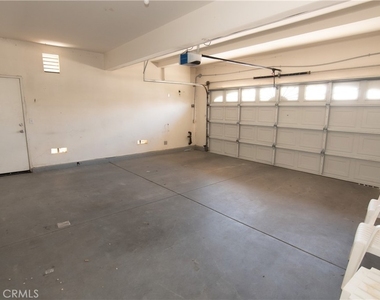
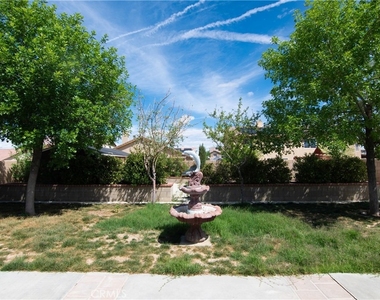
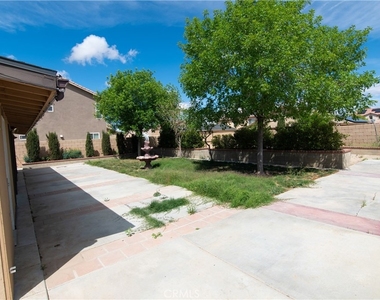
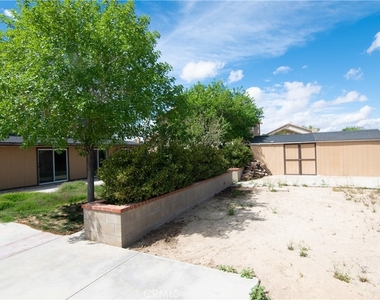
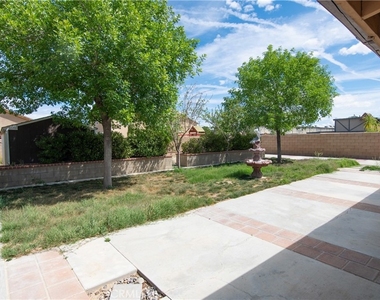
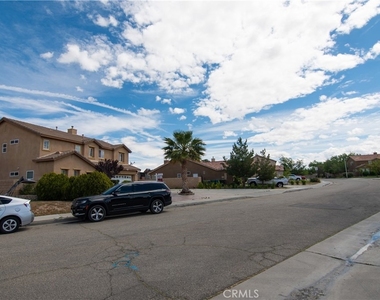
Additional features include central air and heat, a 2-car attached garage with direct access, a large driveway accommodating 4+ vehicles, and rear access suitable for parking a pickup truck. The property also offers an extra room in the backyard along with a large storage area, providing plenty of additional space. This property is located in the Lancaster School District, with convenient access to schools, parks, and shopping.
"subsidized rental assistance"
AMENITIES
Attached Garage
Fireplace
Storage Facility
Dishwasher
Parking Space
ADDITIONAL INFORMATION
Interior
Bathroom Information
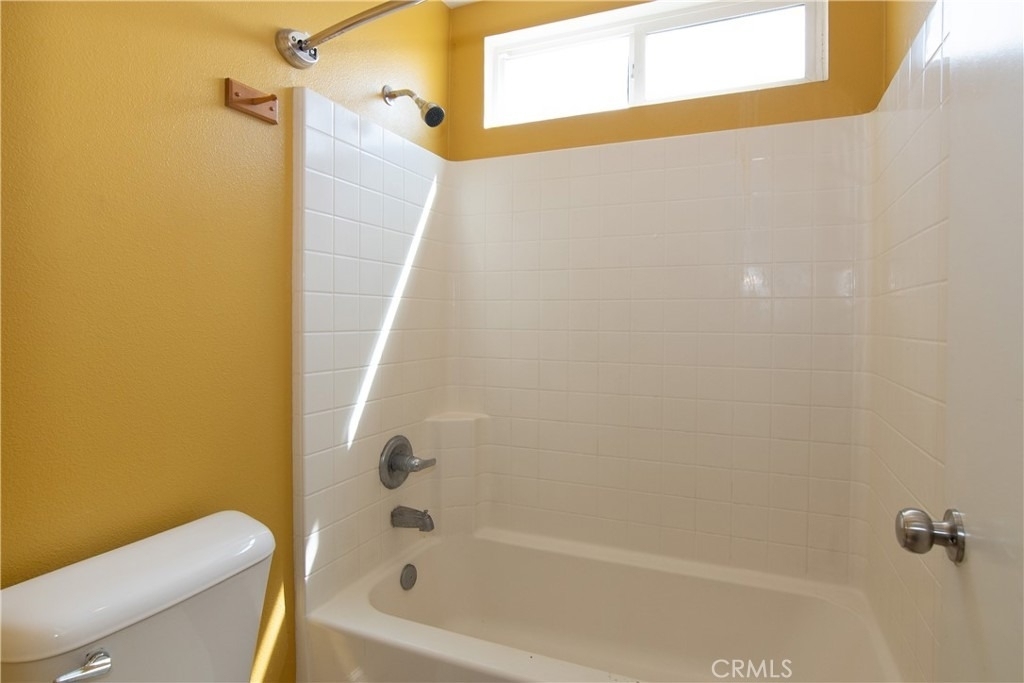
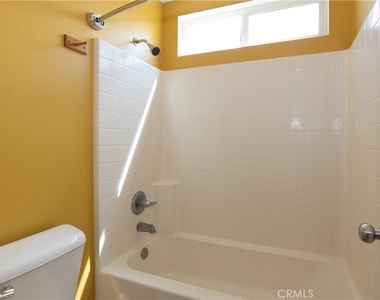
Full Bathrooms: 3
Interior Information
Interior Features: Ceiling Fan(s), Granite Counters, High Ceilings, In-Law Floorplan, Open Floorplan, Recessed Lighting, See Remarks, Storage, BedroomOnMainLevel
Appliances: Convection Oven, Dishwasher, Free-Standing Range, Disposal, Gas Oven, Gas Range, Gas Water Heater, Refrigerator, Dryer, Washer
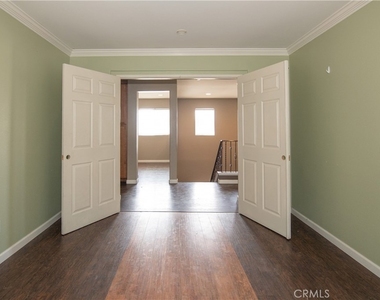
Door Features: Mirrored Closet Door(s), Sliding Doors, DoubleDoorEntry
Laundry Features: Electric Dryer Hookup, Gas Dryer Hookup, Laundry Room
Fireplace Information
Has Fireplace
Fireplace Features: Family Room, Gas, Living Room
Basement Information
Basement: Sump Pump
Exterior
Property Information
Square Footage: 2,476
Square Footage Source: $0
Year Built Source: Assessor
Year Built: 2006
Building Information
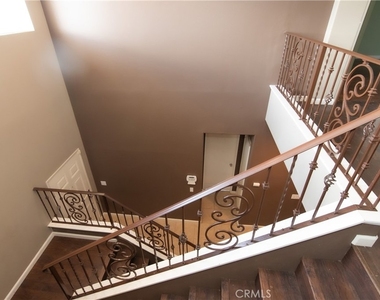
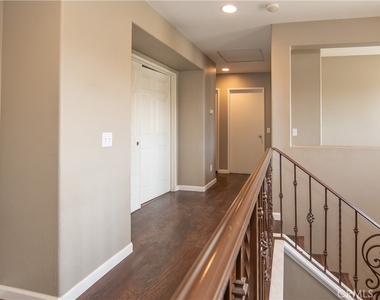
Levels: Two
Patio and Porch Features: Enclosed
Pool Information
Pool Features: None
Lot Information
Lot Features: Sprinklers In Rear, Sprinklers In Front
Lot Size Area: 9283
Lot Size Units: Square Feet
Lot Size Acres: 0.2131
Square Footage: 9,283
Tax Lot: 62
Land Information
Water Source: Public
Utilities
Utilities Information
Cooling Type: Central Air, Dual
Heating Type: Central, Fireplace(s), Combination
Sewer : Public Sewer
Parking
Parking Information
Has Garage
Attached Garage
Parking Features: Concrete, Direct Access, Driveway, Garage Faces Front, Garage, Garage Door Opener, DoorMulti
The manager has not yet mailed us a photo copy of his or her government identification and proof or property ownership.
▼
Manager has not logged in recently
▼
Manager does not yet have user reviews
RENTHOP DESCRIPTION
The apartment is a unit offered at a monthly price of $3,800. The person posting the listing did not specify that any pets were allowed. It may be the case that pets are ok and the manager simply has not yet filled out all the details. The kitchen conveniently includes a dishwasher.
We have 56 photos of this particular unit, building, and surrounding areas.
We found some very similar listings nearby
Select those you'd like to message
Your messages have been sent!
Check Availability
By selecting Check Availability, you agree that RentHop and real estate professionals may call or text you about your inquiry. Message/data rates may apply. Terms & Privacy. California Privacy Notice
























 Your Privacy Choices
