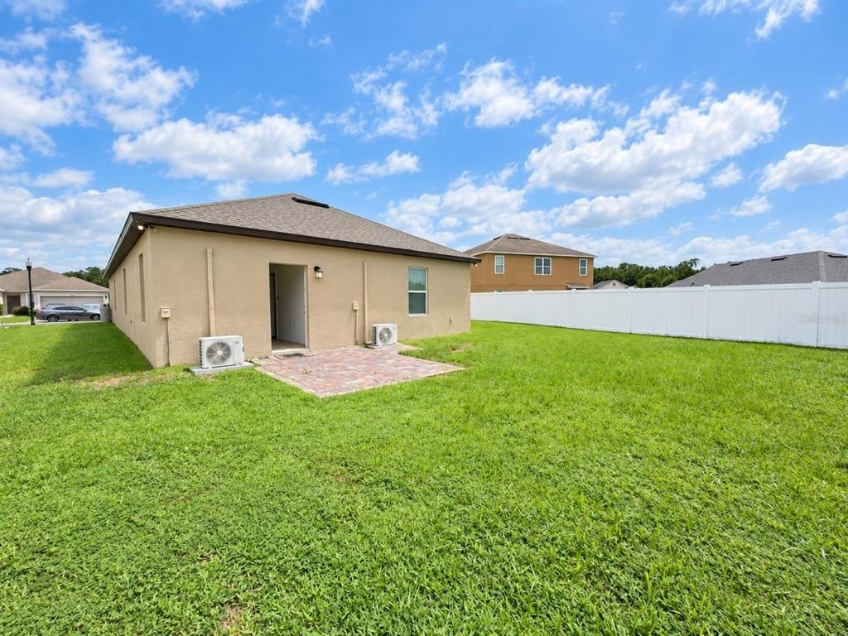
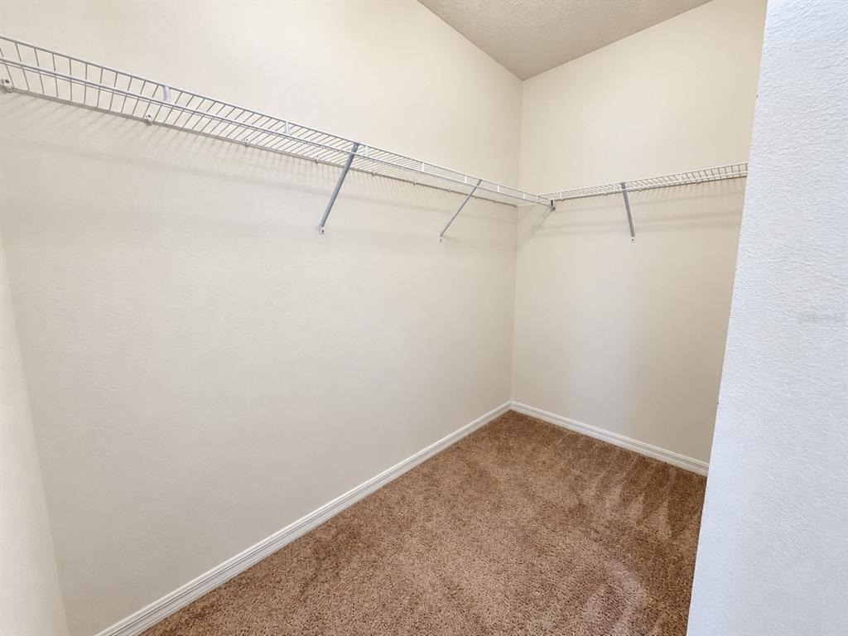
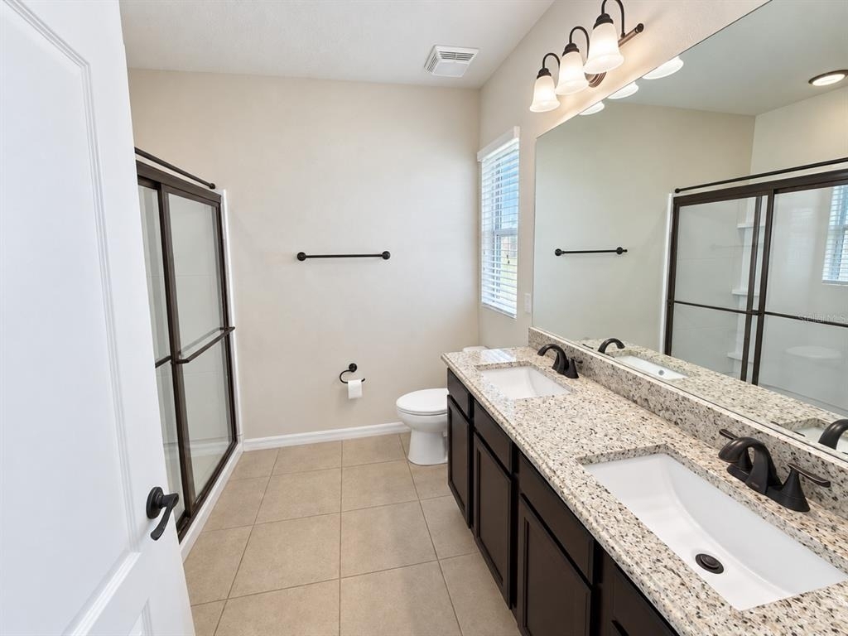
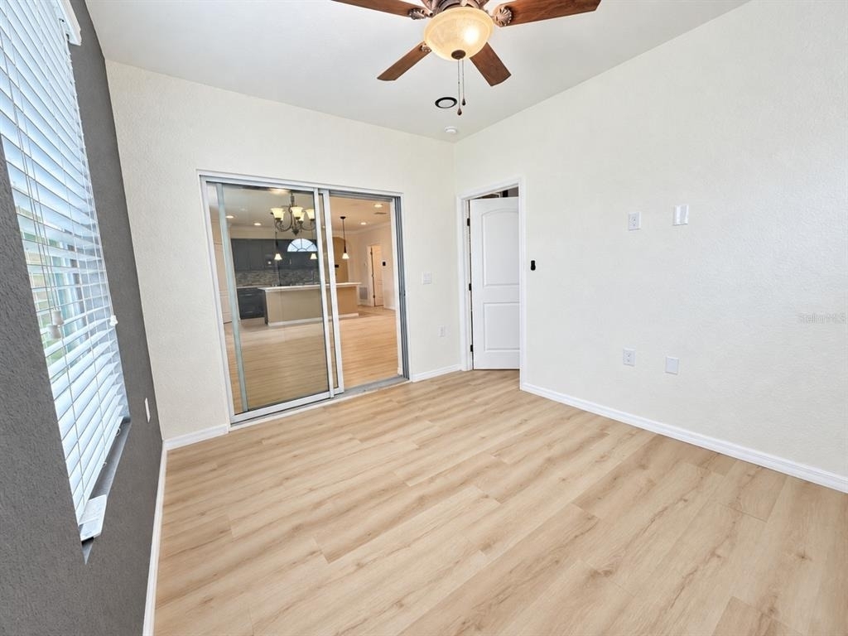
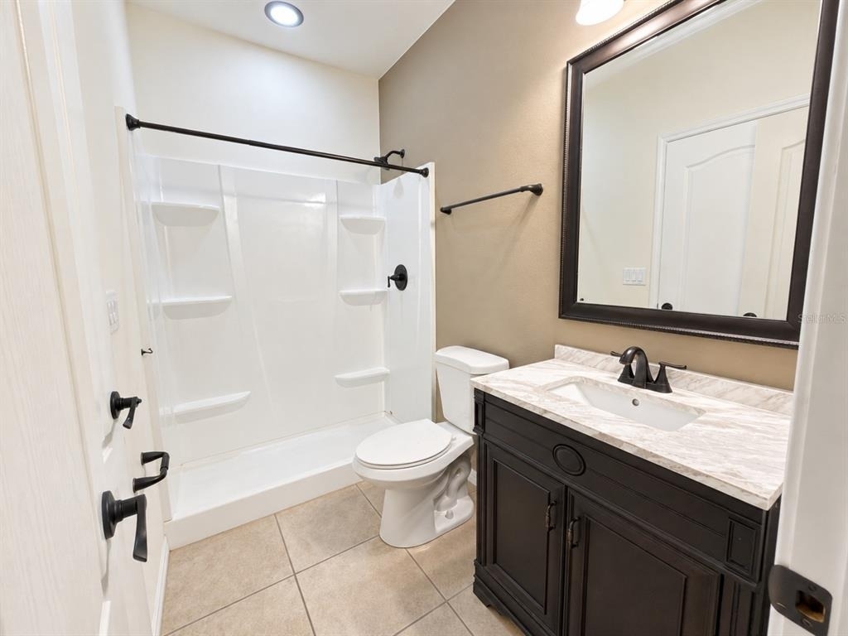
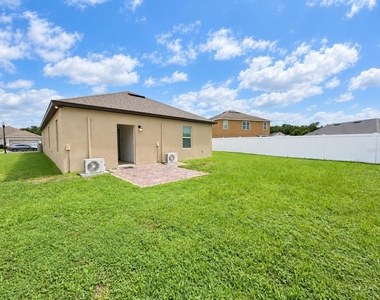
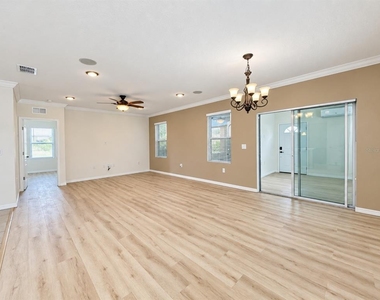
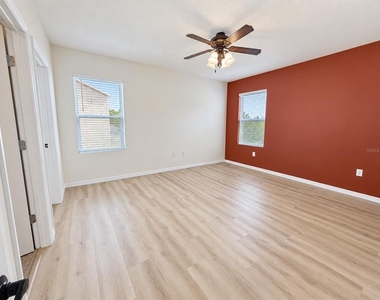
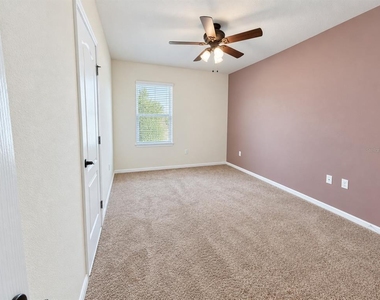
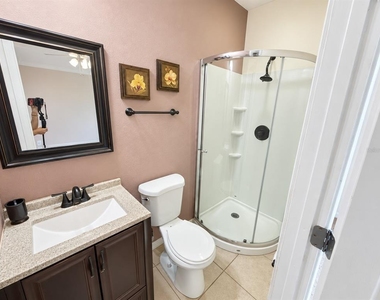
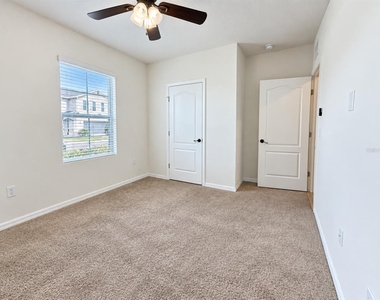
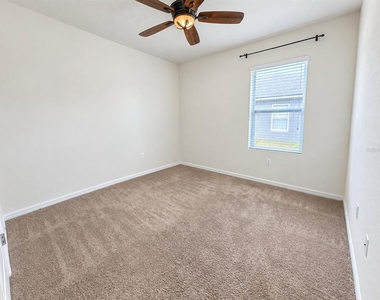
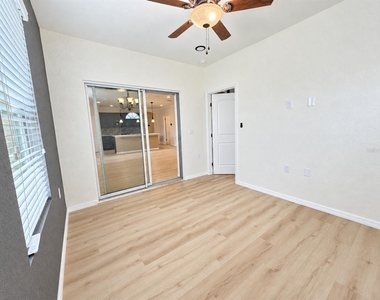
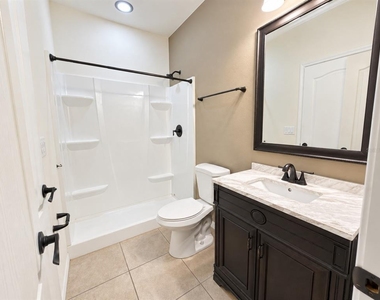
Space, versatility, and energy-saving features await at 6183 Grey Heron Drive in Winter Haven! This 5-bedroom, 4-bathroom rental in Lakeside Landings offers a flexible layout with a bonus area featuring its own living space, closet, bathroom, and private rear entrance-perfect for guests, a home office, or additional living space. Another bedroom includes an en suite bathroom for added privacy and convenience.
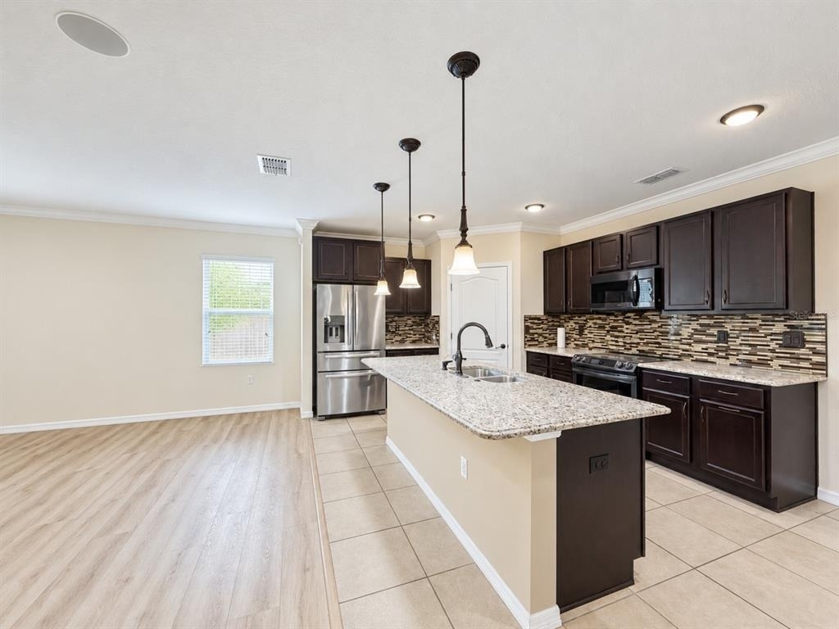
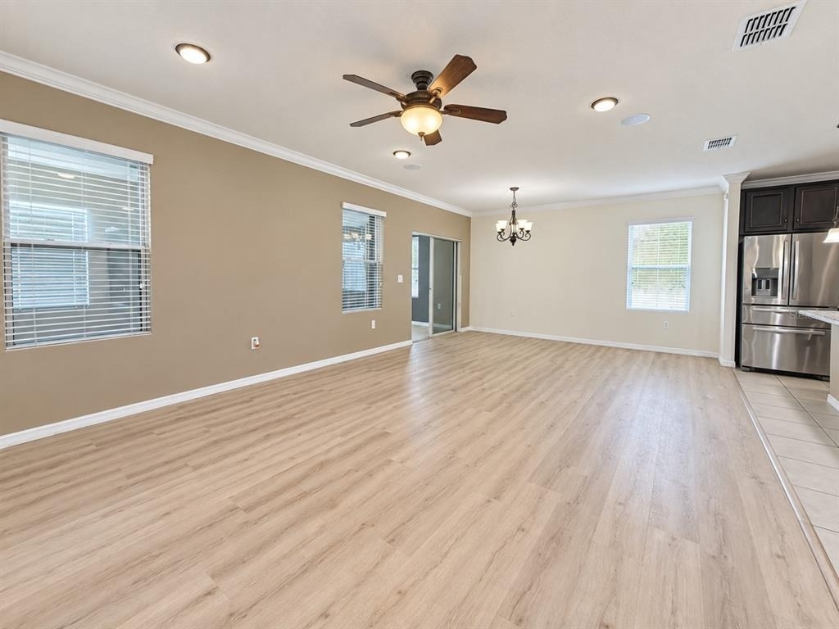
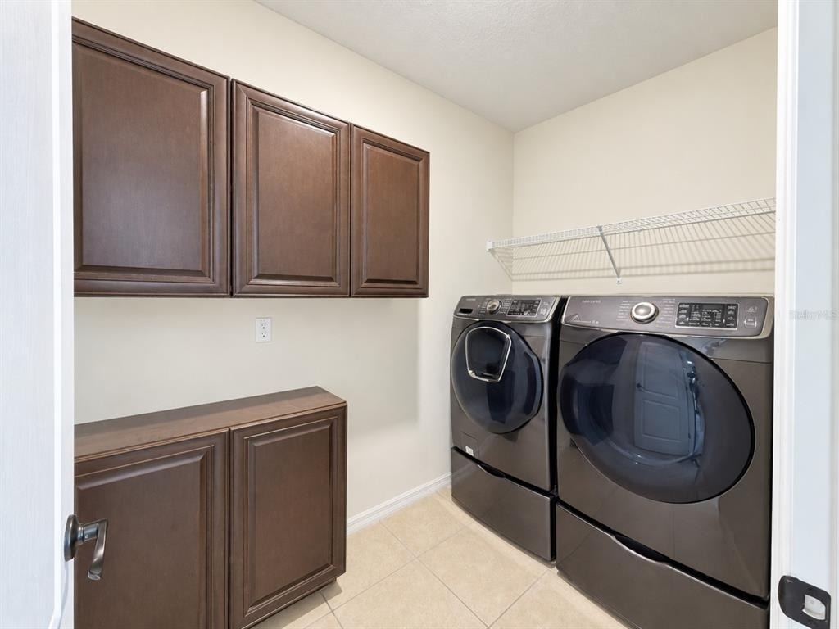
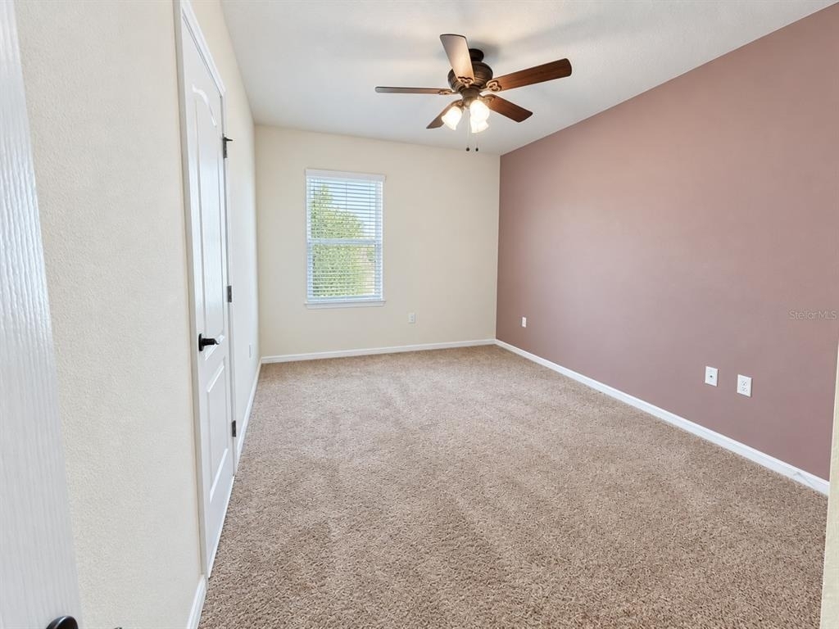
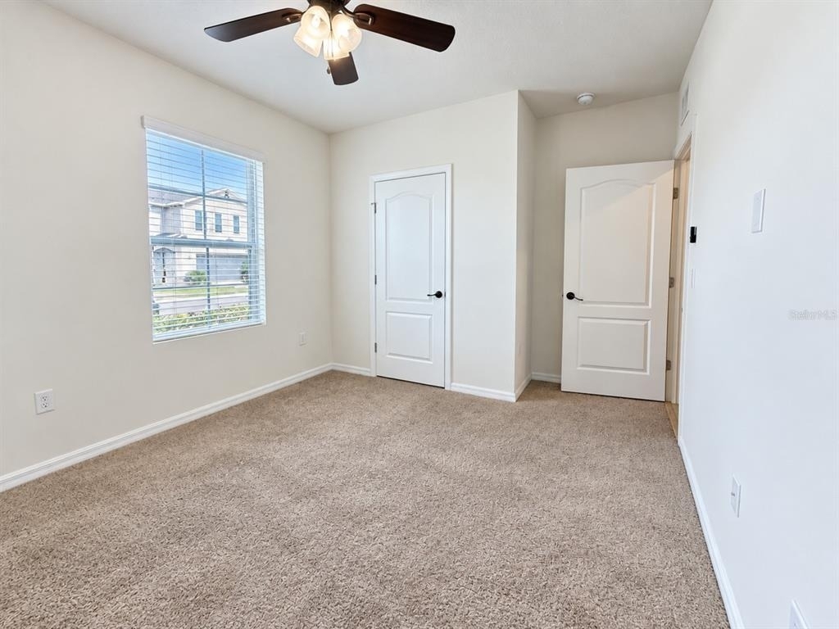
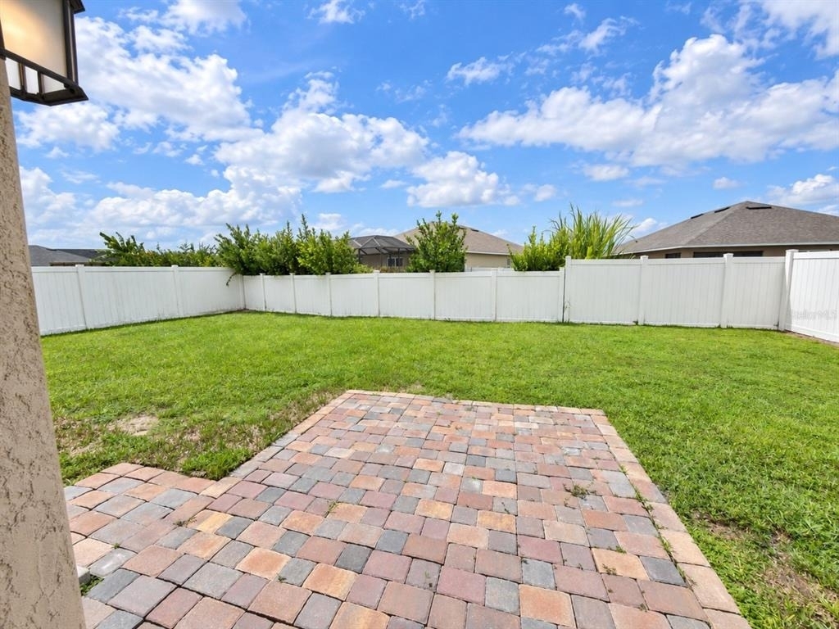
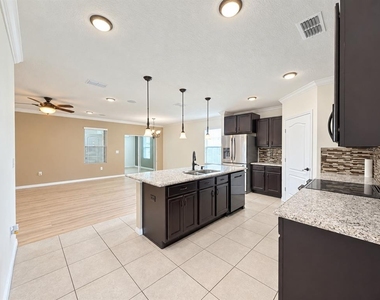
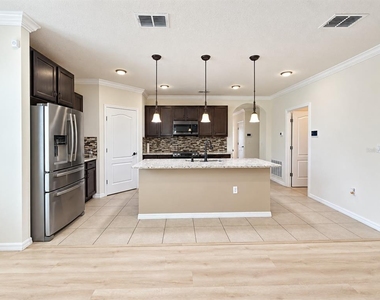
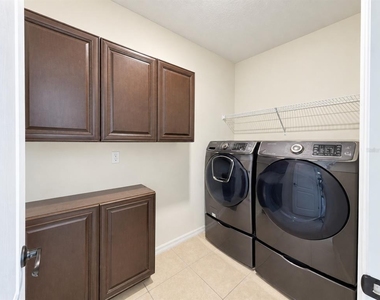
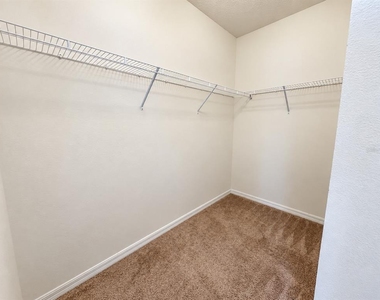
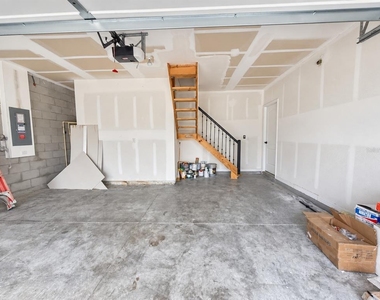
Enjoy granite countertops, upgraded lighting, ceiling fans throughout, and generous closet space. The dedicated laundry room includes cabinet storage, while stairs in the garage provide convenient access to additional attic storage. Solar panels help reduce electricity costs, and the extended paver driveway offers additional parking.
Community amenities include a pool and playground. Conveniently located near US-27, Port 27, the Chain of Lakes, and Winter Haven's shopping, dining, and entertainment.
Schedule your private showing today! This home is also available for purchase. If interested in buying, please see MLS #L4965104.
The manager has not yet mailed us a photo copy of his or her government identification and proof or property ownership.
▼
Manager has not logged in recently
▼
Manager does not yet have user reviews
RENTHOP DESCRIPTION
The apartment is a unit offered at a monthly price of $2,500. The person posting the listing did not specify that any pets were allowed. It may be the case that pets are ok and the manager simply has not yet filled out all the details. The kitchen conveniently includes a dishwasher.
We have 26 photos of this particular unit, building, and surrounding areas.
Last Updated: 20 hours ago
Data Source: Stellar MLS
MLS# L4965531
List Agent Name: Diana Acosta
List Office Name: TFP FLORIDA REALTY LLC
IDX information is provided exclusively for personal, non-commercial use, and may not be used for any purpose other than to identify prospective properties consumers may be interested in purchasing. Information is deemed reliable but not guaranteed. The listing broker’s offer of compensation is made only to participants of the MLS where the listing is filed.
Courtesy of RH Advisors, Inc. and RHP Realty NJ, Inc.
By selecting Check Availability, you agree that RentHop and real estate professionals may call or text you about your inquiry. Message/data rates may apply. Terms & Privacy. California Privacy Notice
We found some very similar listings nearby
Select those you'd like to message
Your messages have been sent!
Check Availability
By selecting Check Availability, you agree that RentHop and real estate professionals may call or text you about your inquiry. Message/data rates may apply. Terms & Privacy. California Privacy Notice


























 Your Privacy Choices
