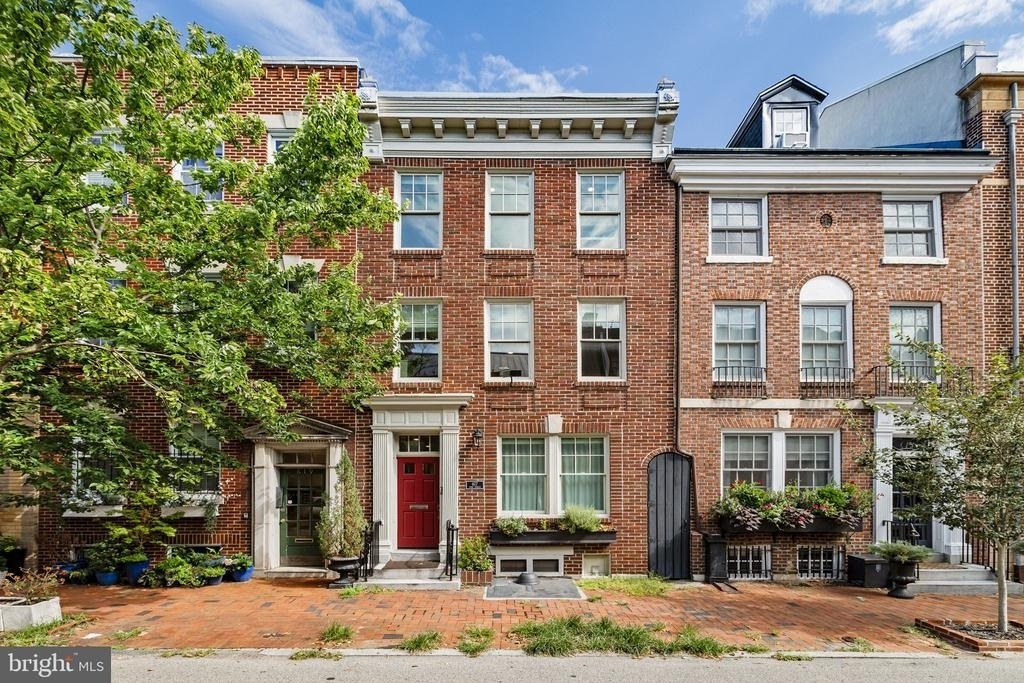
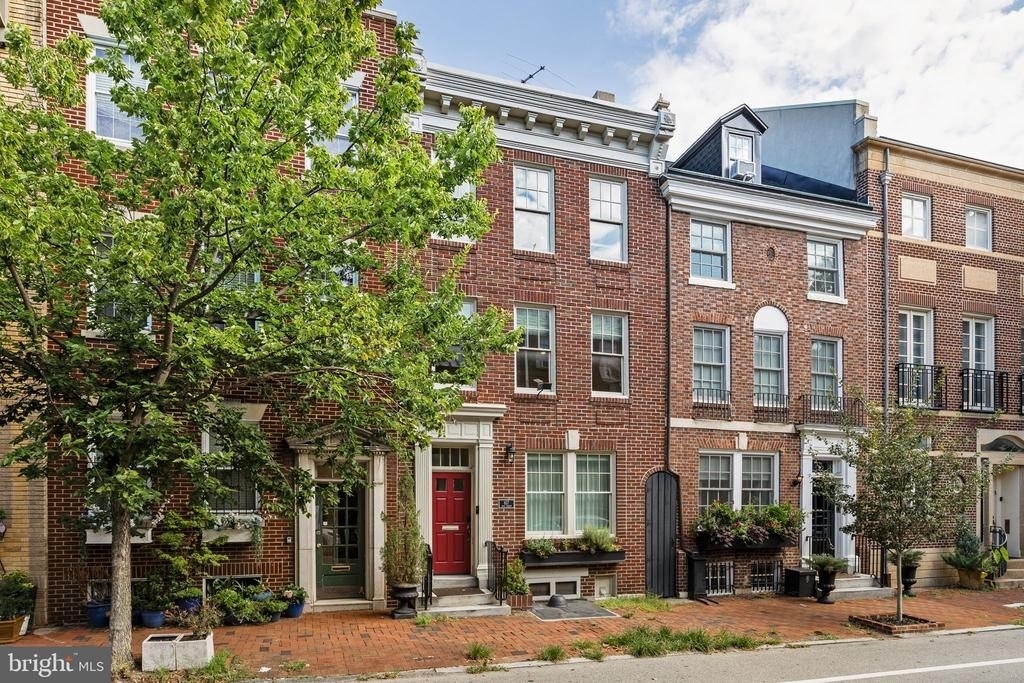
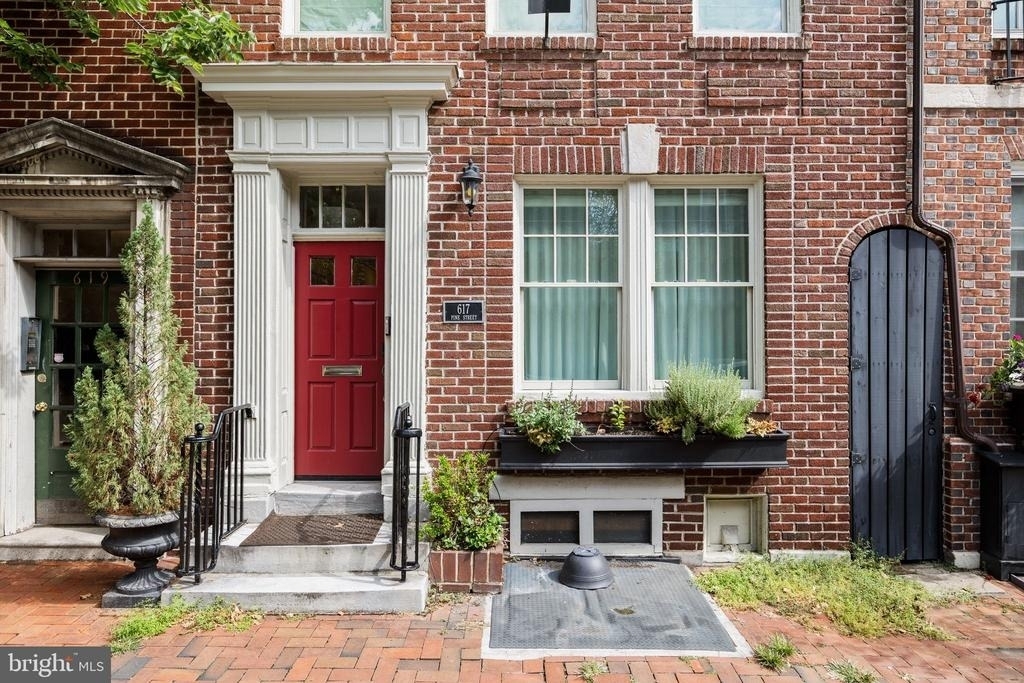
Luxury, fully furnished home with two-car parking available for rent in the heart of historic Society Hill.
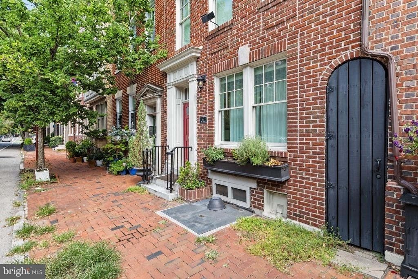
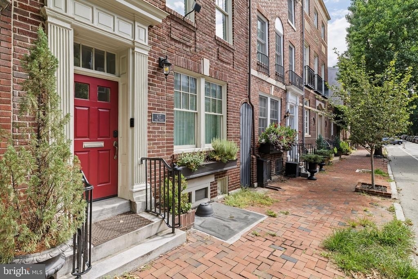
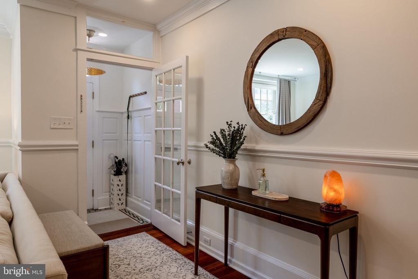
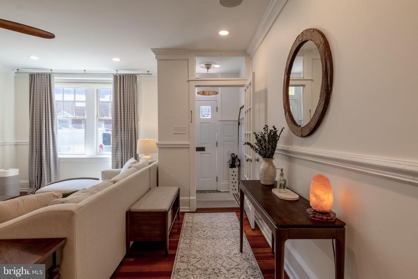
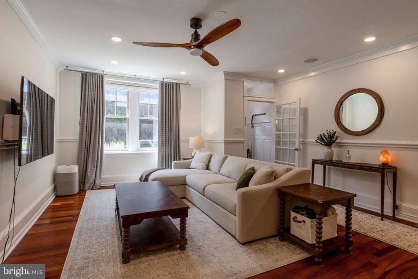
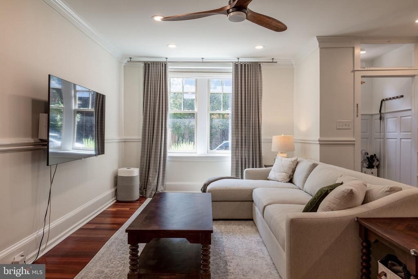
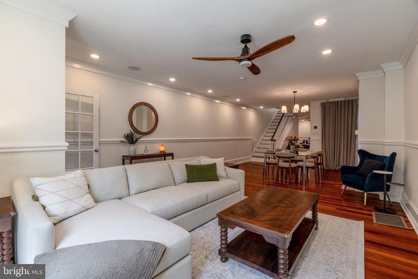
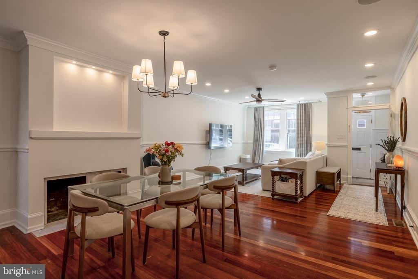
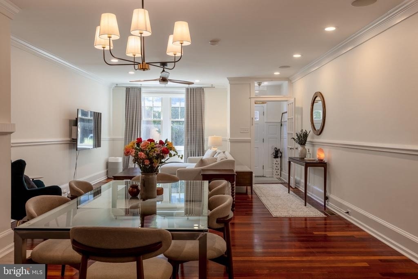
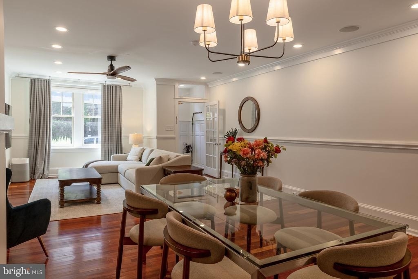
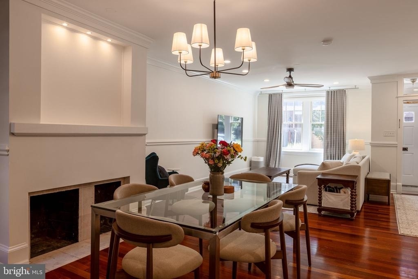
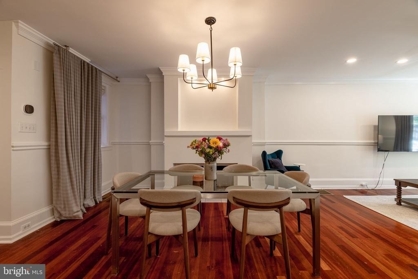
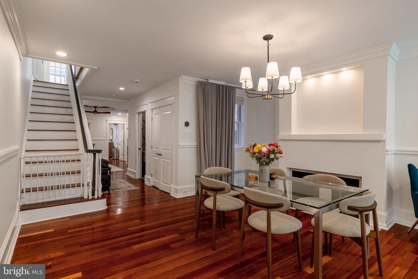
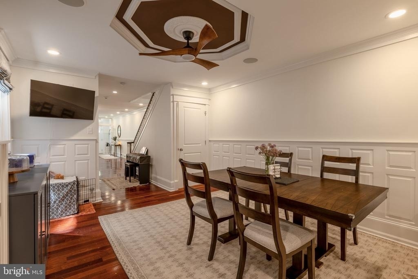
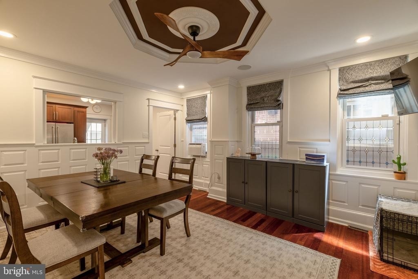
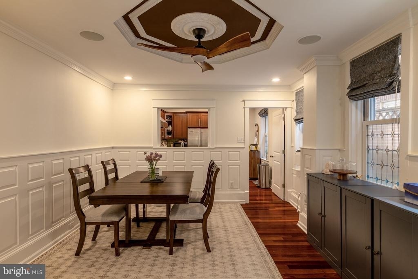
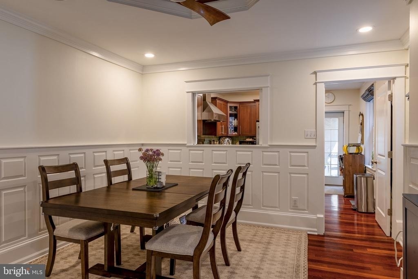
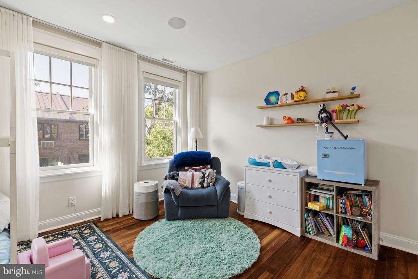
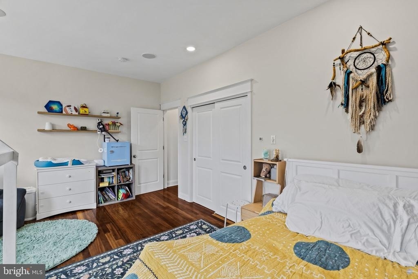
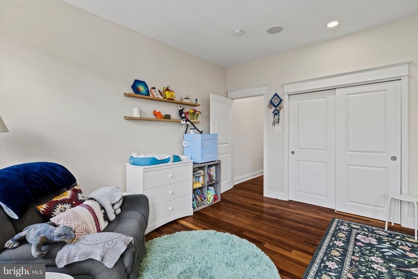
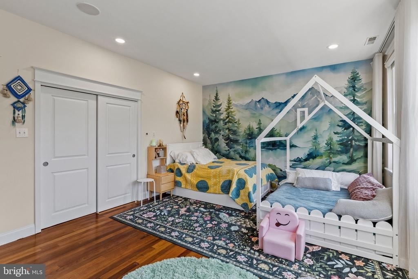
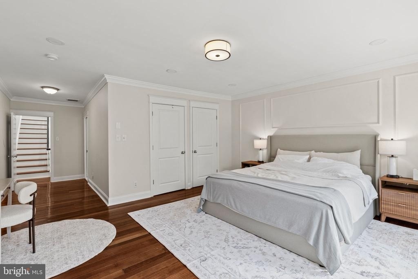
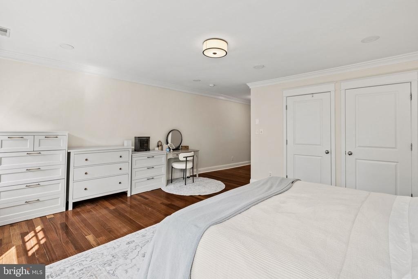
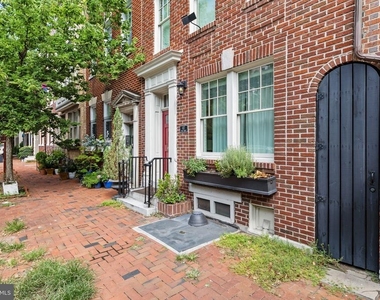
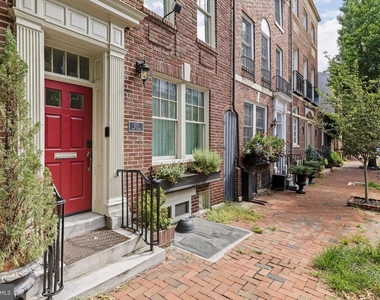
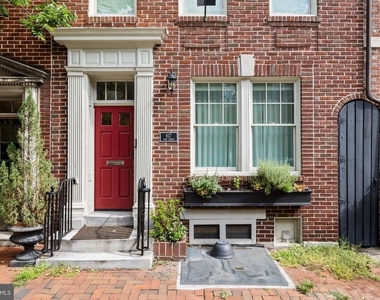
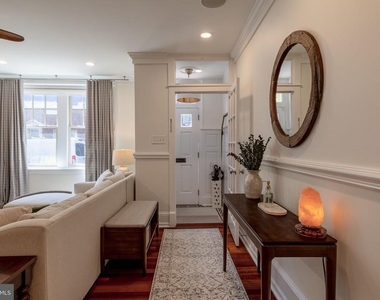
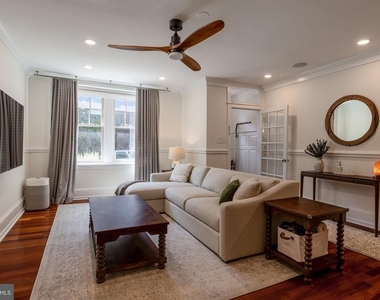
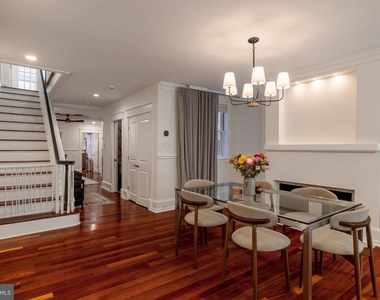
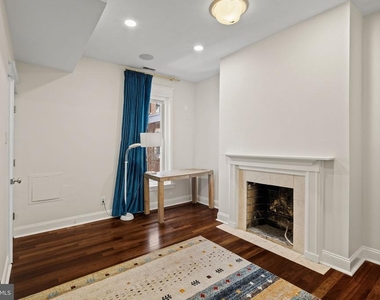
Situated on one of Philadelphia's most storied blocks, this 5-bedroom townhome with a two-car garage is a rare opportunity. The home blends early 1900s character with contemporary comforts. It is designed to feel like home the moment you arrive. The property spans approximately 3,200 square feet across three floors plus a finished lower level, featuring high ceilings, new furniture, recessed lighting, and newly restored Brazilian cherry hardwood floors throughout.
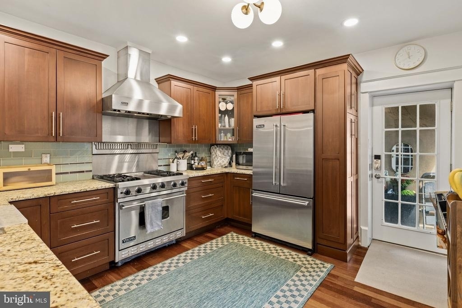
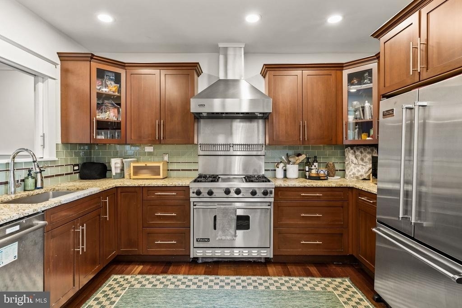
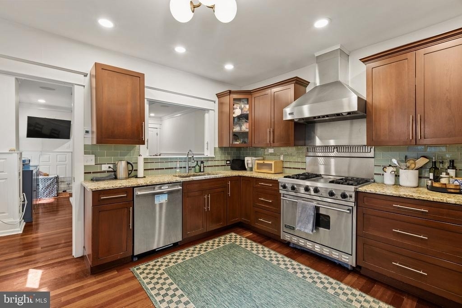
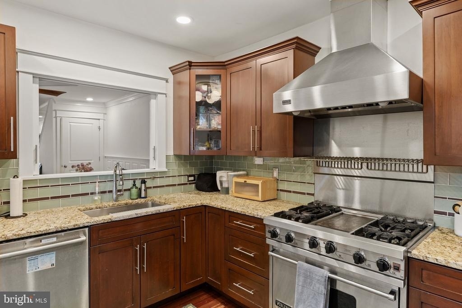
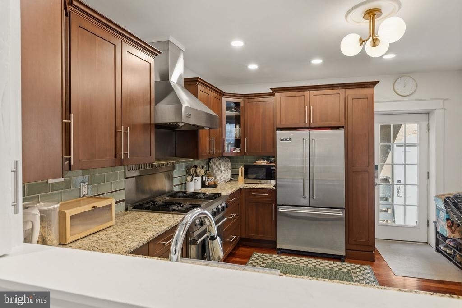
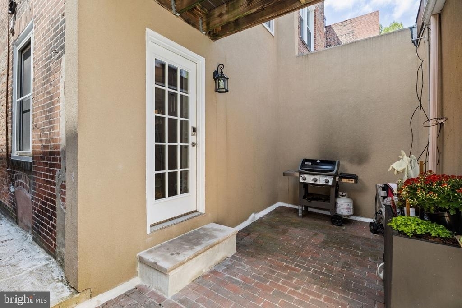
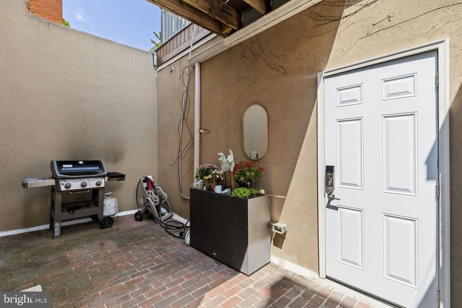
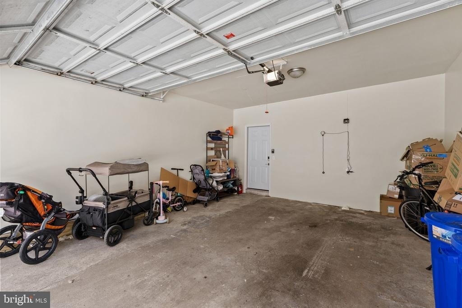
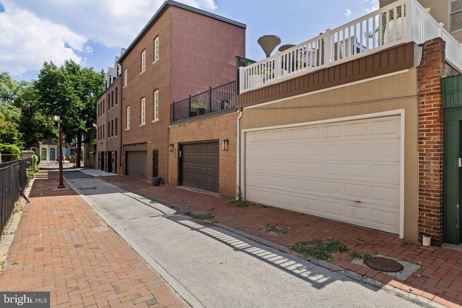
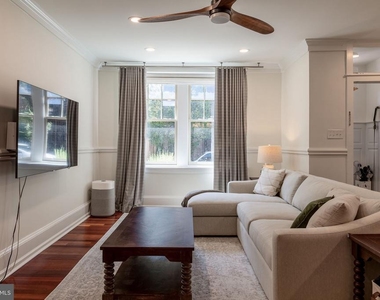
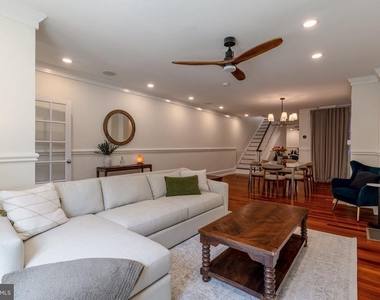
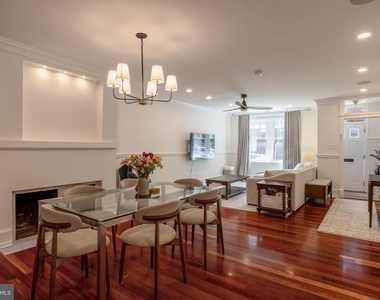
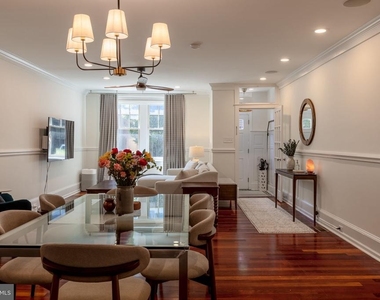
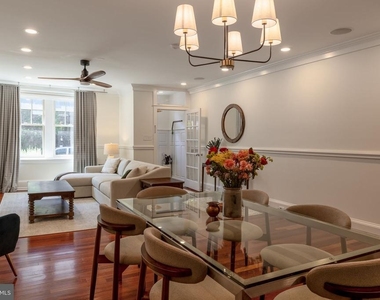
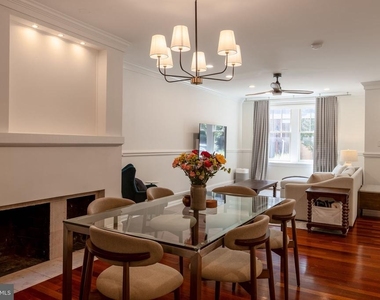
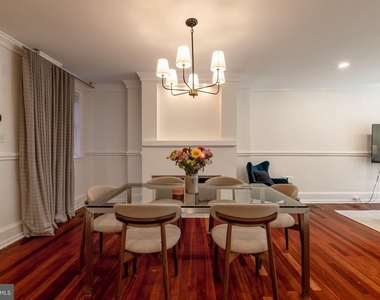
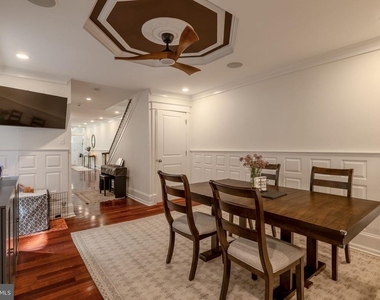
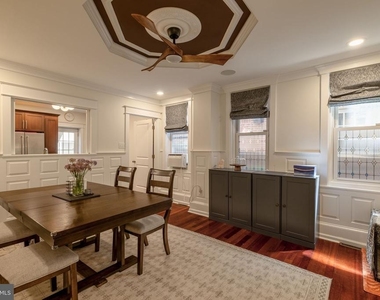
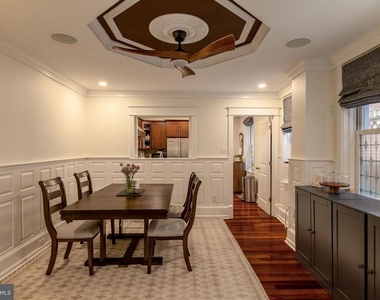
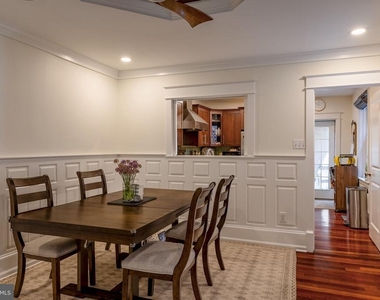
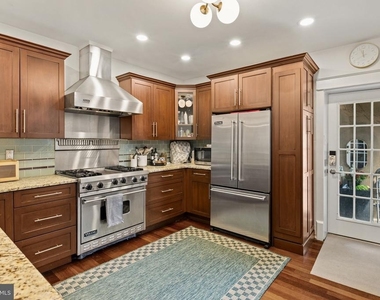
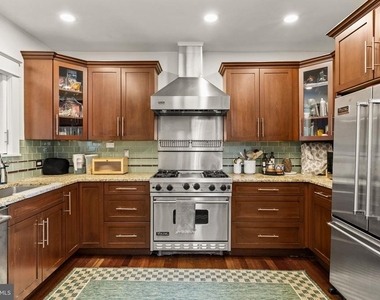
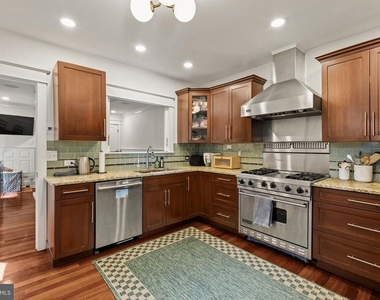
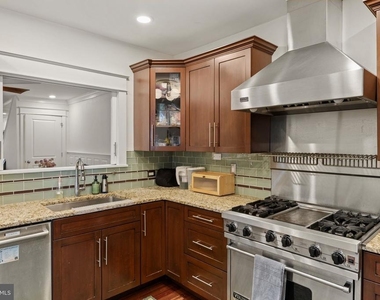
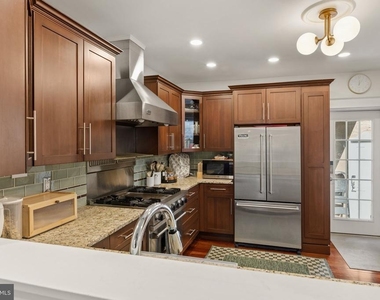
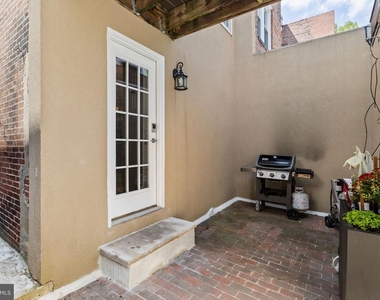
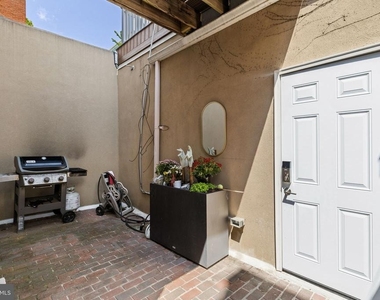
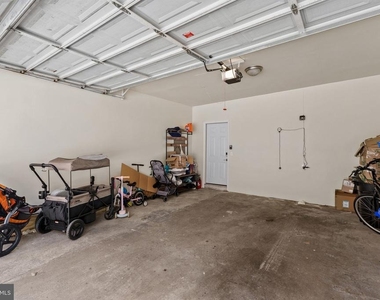
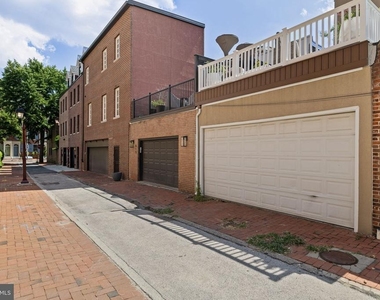
On the main level, you'll find an expansive south-facing living room that connects to a versatile dining and family area, alongside a kitchen that any cooking enthusiast will appreciate. It comes equipped with top-tier Viking appliances (including a gas range with a built-in grill), ample storage, and generous counter space. Adjacent to the kitchen is a private patio, perfect for morning coffee, which leads to the detached two-car garage.
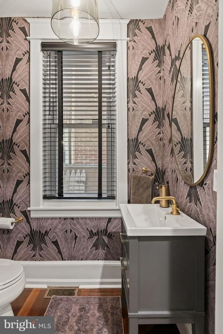
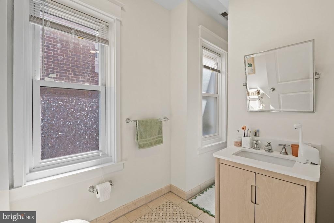
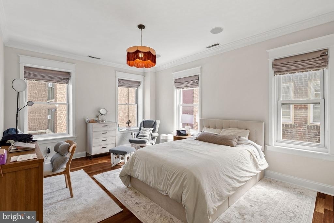
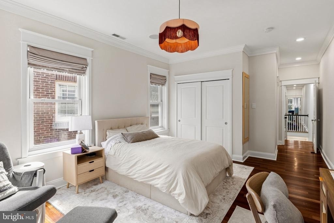
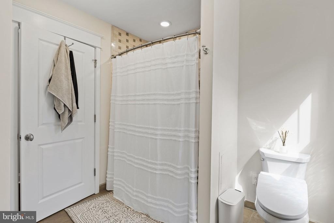
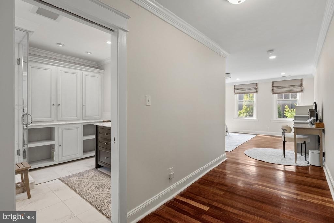
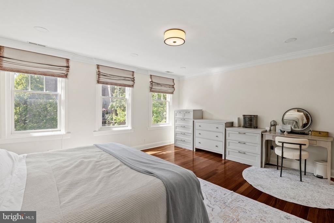
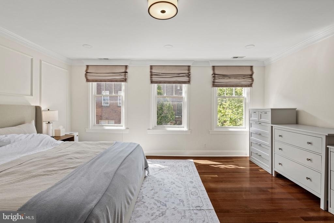
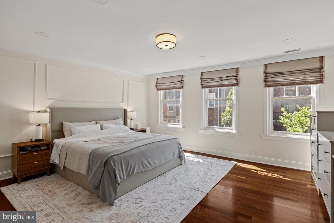
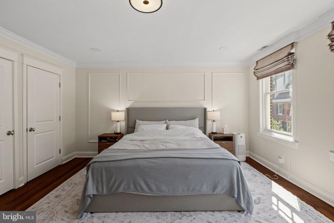
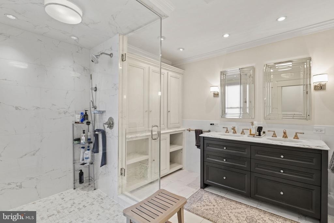
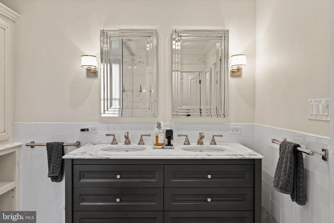
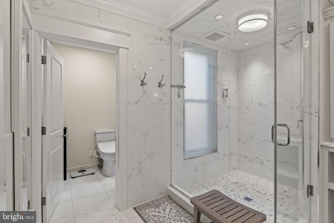
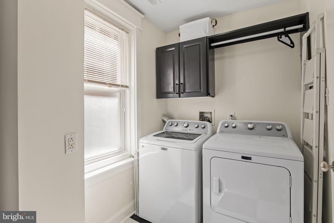
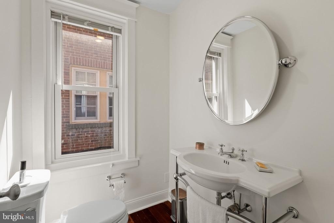
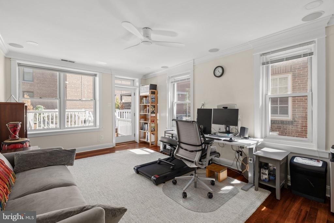
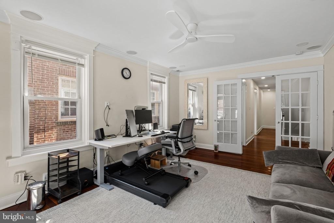
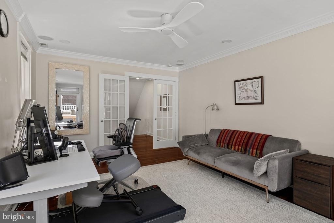
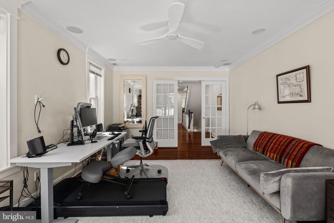
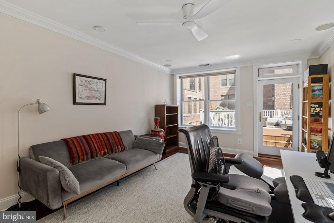
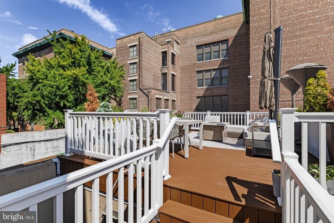
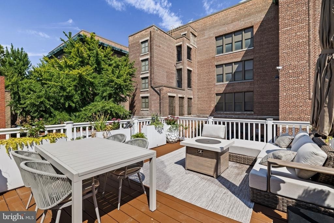
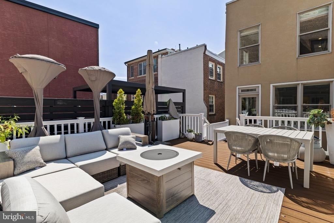
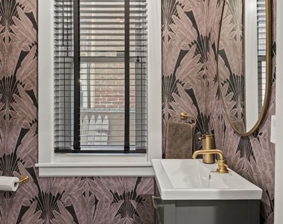
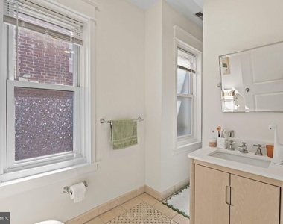
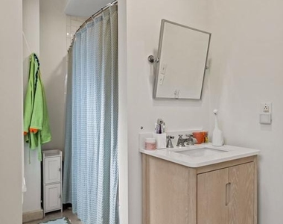
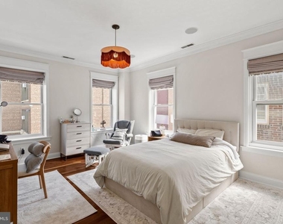
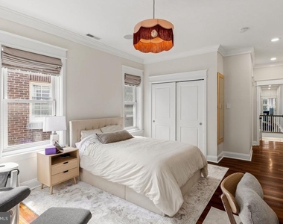
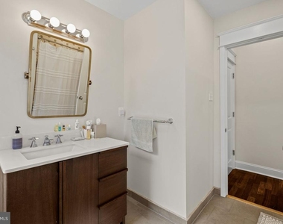
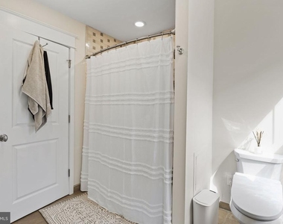
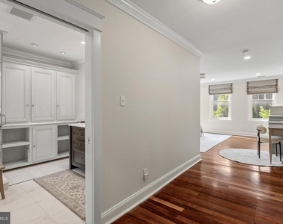
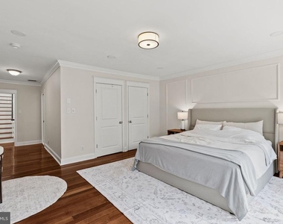
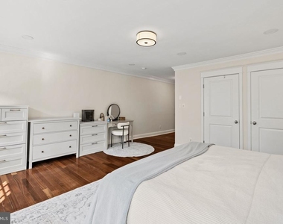
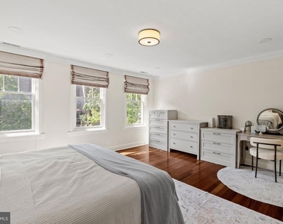
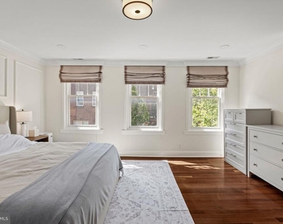
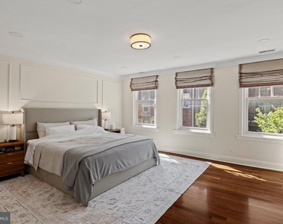
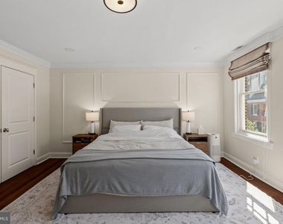
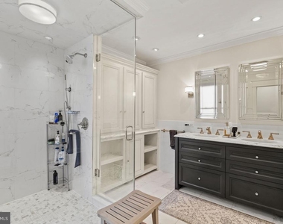
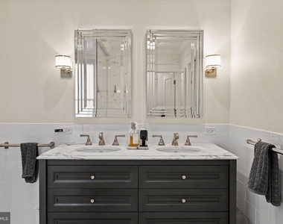
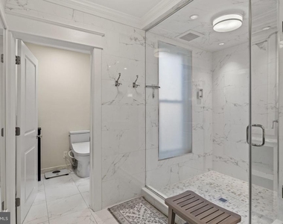
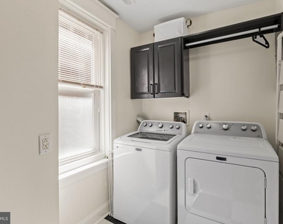
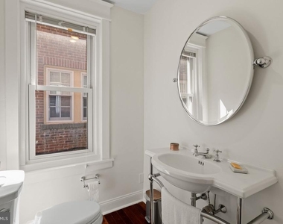
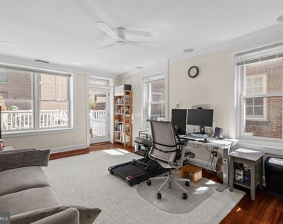
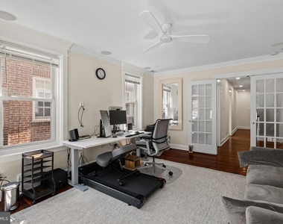
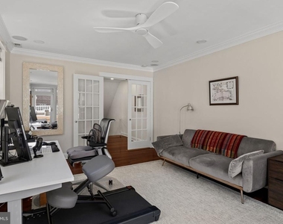
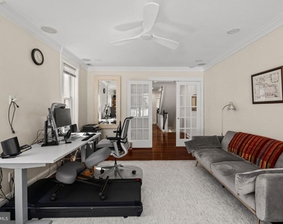
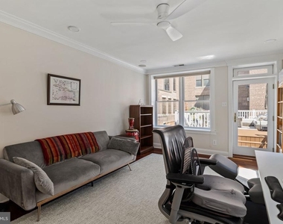
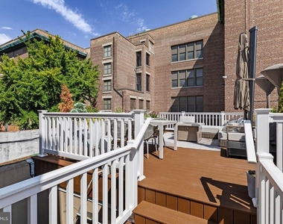
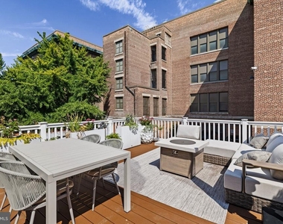
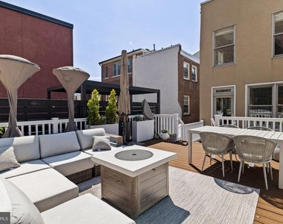
As you ascend to the second floor, you'll discover a bright primary suite complete with a spa-like ensuite bathroom featuring a brand-new Toto toilet with a bidet, a double vanity, and an oversized glass shower. This floor also includes a flexible space that can serve as an additional bedroom, office, or family room, with French doors opening to a newly renovated private deck furnished with a large sectional, dining table and chairs, an umbrella, a gas fire pit, and two heat lamps, allowing for enjoyment of the outdoor space year-round. Additionally, there is another well-sized bedroom with dual walk-in closets, a conveniently located laundry room, and a powder room.
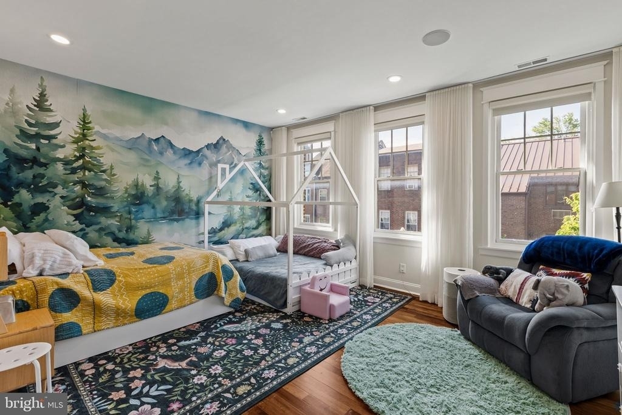
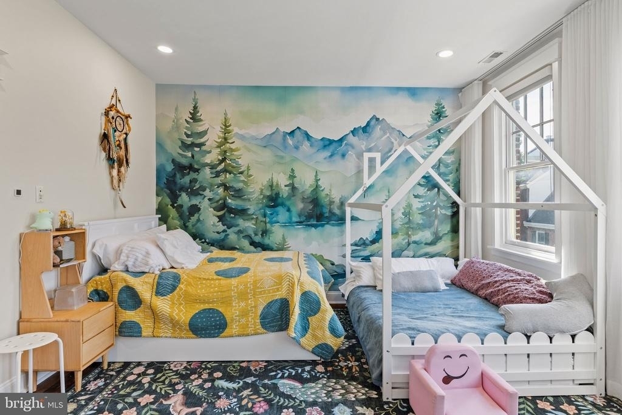
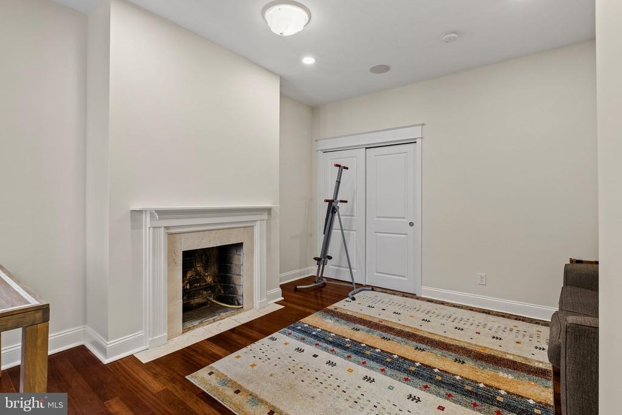
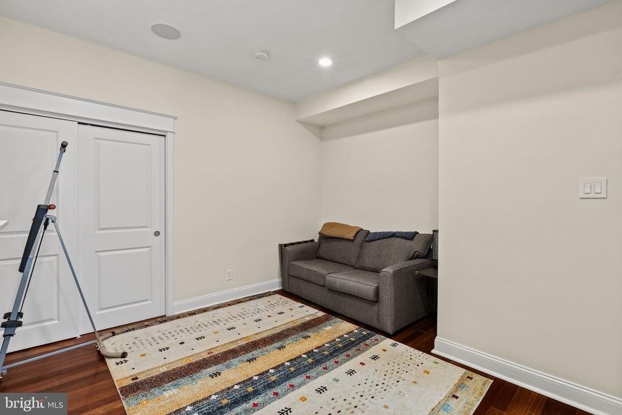
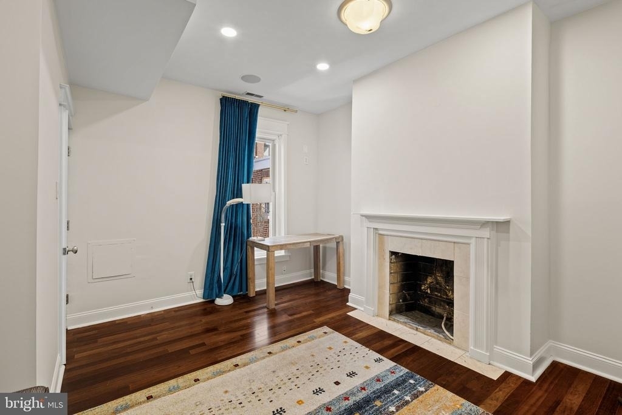
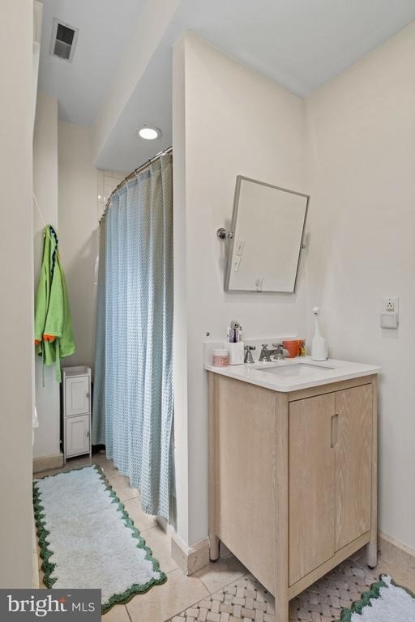
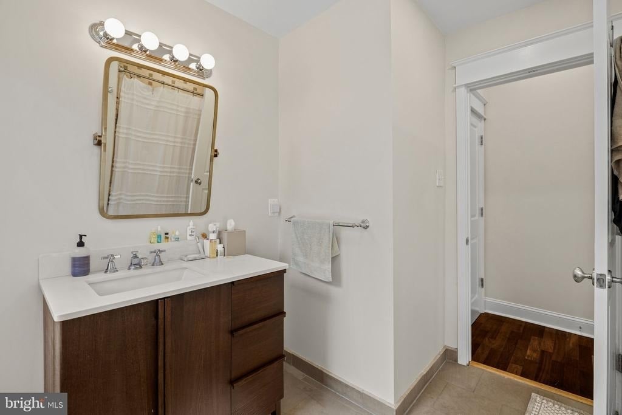
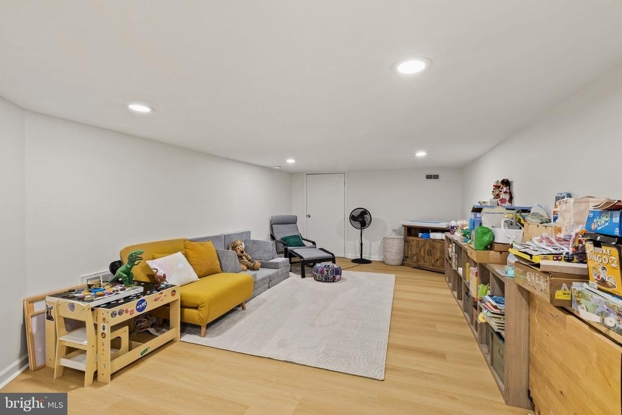
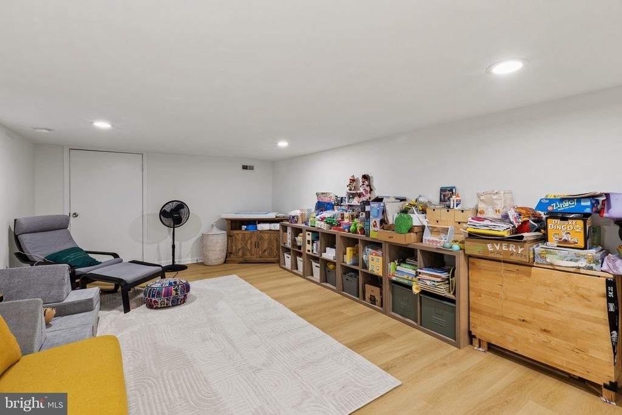
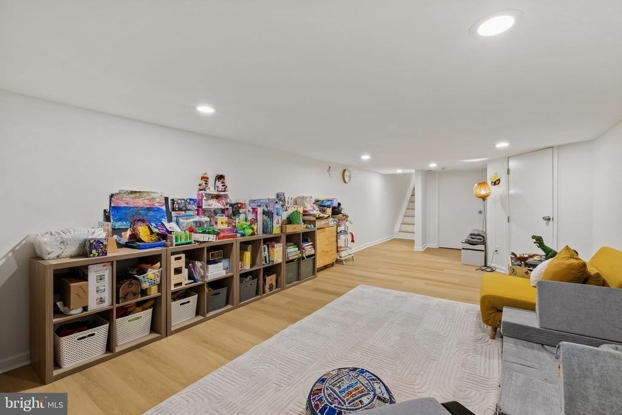
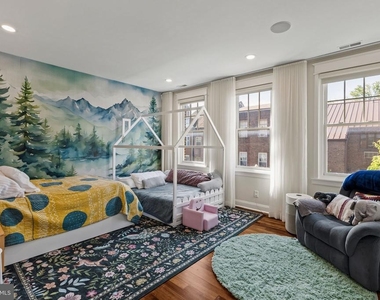
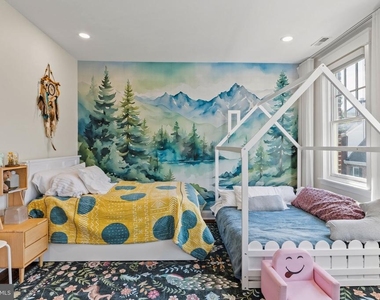
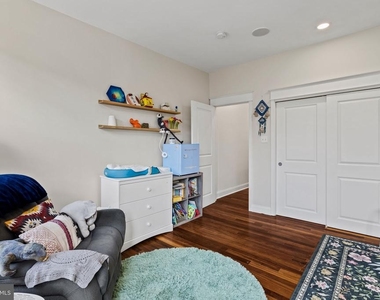
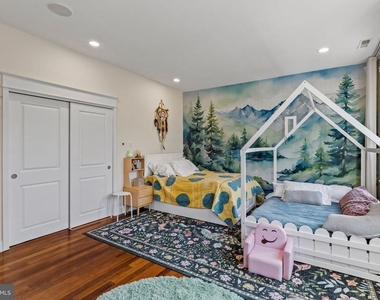
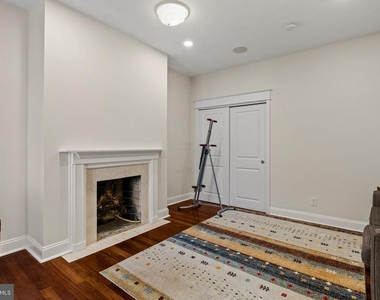
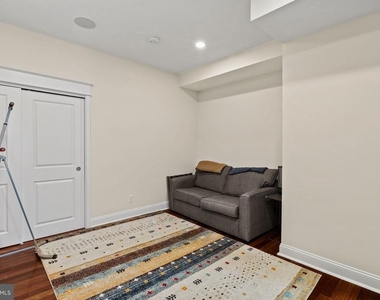
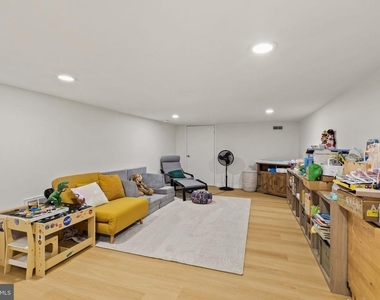
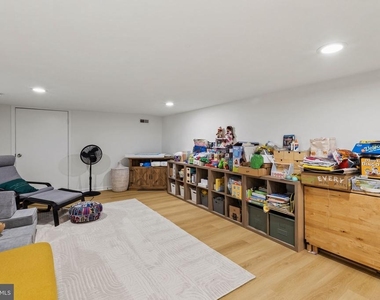
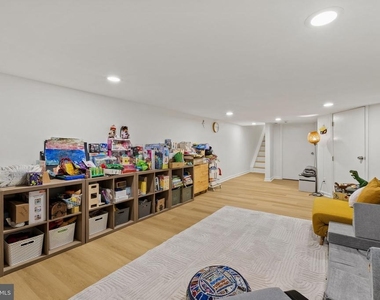
On the third floor, you'll find two more well-sized bedrooms, one with an ensuite, as well as an additional full bath in the hallway. The partially finished lower level provides flexible space suitable for a playroom, media room, gym, or storage. Central heating and cooling are provided in two zones throughout the home.
Conveniently located in the McCall catchment area and within walking distance of Pennsylvania Hospital, Jefferson, Acme & Whole Foods, Three Bears Park, the Historic Head House Farmers Market, shops and restaurants, and public transit. Enjoy all the conveniences right at your fingertips in one of the city's most desirable neighborhoods.
AMENITIES
Fireplace
Private Outdoor Space
Dishwasher
Parking Space
Virtual Tour
Video/3D Tour
ADDITIONAL INFORMATION
Interior
Bathroom Information
Half Bathrooms: 2
Full Bathrooms: 3
Interior Information
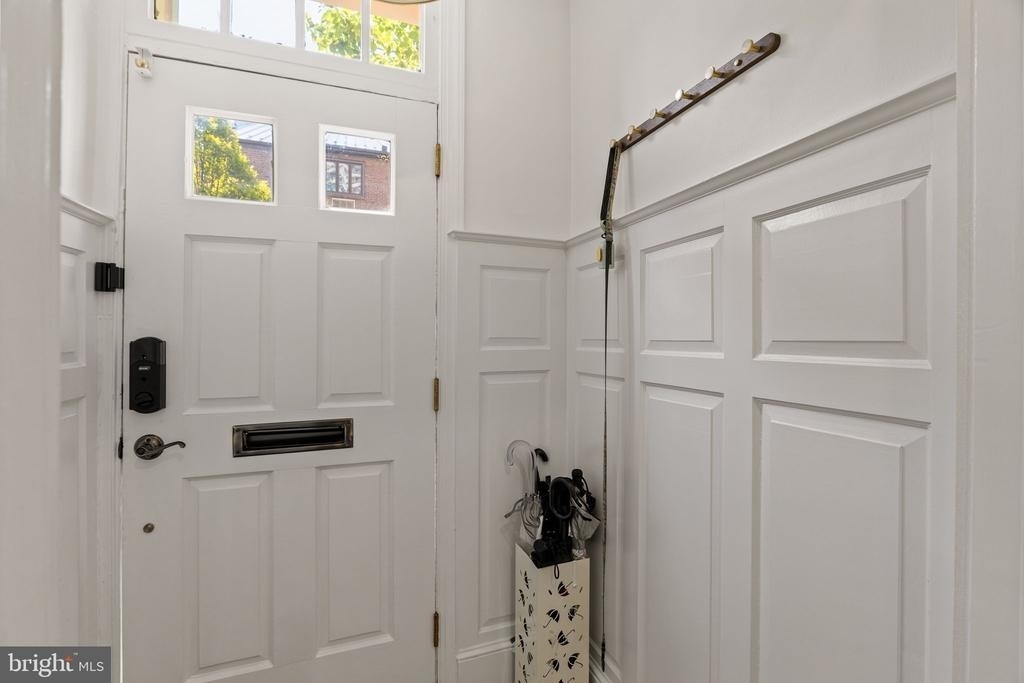
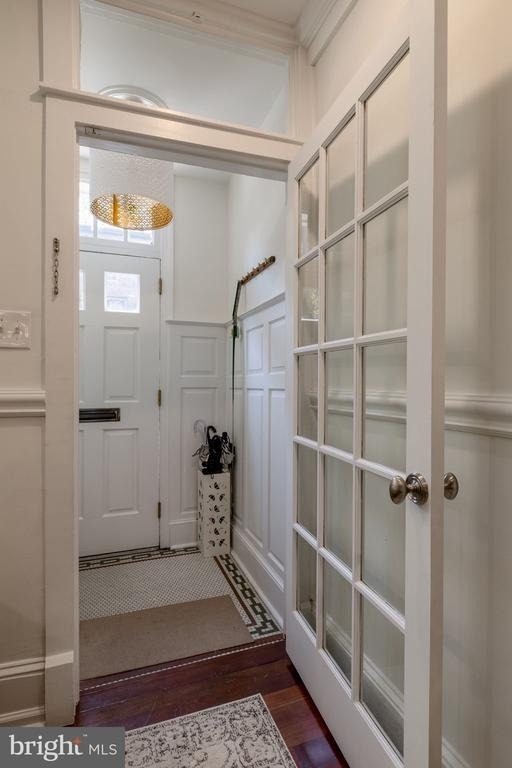
Interior Features: Built-in Features, Kitchen Island, Recessed Lighting, Walk-In Closet(s), Family Room Off Kitchen, Floor Plan - Open, Formal/Separate Dining Room, Primary Bath(s), Wainscotting, Wood Floors
Appliances: Dishwasher, Gas Oven, Range Hood, Refrigerator, Stainless Steel Appliance(s), Water Heater
The manager has not yet mailed us a photo copy of his or her government identification and proof or property ownership.
▼
Manager has not logged in recently
▼
Manager does not yet have user reviews
RENTHOP DESCRIPTION
The apartment is a unit offered at a monthly price of $10,600. The person posting the listing did not specify that any pets were allowed. It may be the case that pets are ok and the manager simply has not yet filled out all the details. The kitchen conveniently includes a dishwasher.
We have 70 photos of this particular unit, building, and surrounding areas.
Last Updated: 19 hours ago
Data Source: Bright MLS
MLS# PAPH2665696
List Agent Name: Lauren Morihara
List Office Name: Compass Pennsylvania, LLC
IDX information is provided exclusively for personal, non-commercial use, and may not be used for any purpose other than to identify prospective properties consumers may be interested in purchasing. Information is deemed reliable but not guaranteed. The listing broker’s offer of compensation is made only to participants of the MLS where the listing is filed.
Courtesy of RH Advisors, Inc. and RHP Realty NJ, Inc.
By selecting Check Availability, you agree that RentHop and real estate professionals may call or text you about your inquiry. Message/data rates may apply. Terms & Privacy. California Privacy Notice
We found some very similar listings nearby
Select those you'd like to message
Your messages have been sent!
Check Availability
By selecting Check Availability, you agree that RentHop and real estate professionals may call or text you about your inquiry. Message/data rates may apply. Terms & Privacy. California Privacy Notice









 Your Privacy Choices
