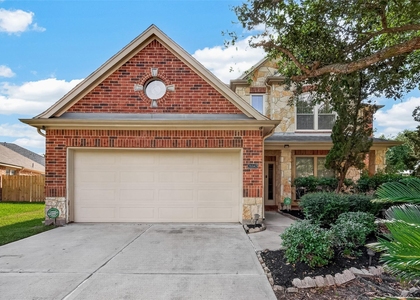
6151 Harmony Park Lane

Fulshear-Simonton, 77441
$2,800
LEASED / EXPIRED
Posted 15 weeks ago, Immediate Move-In
bedrooms
4 Bed
bathrooms
3 Bath
square feet
2,716 Sqft
Listing by Lauren Peak
Save Listing

SIMILAR NEARBY LISTINGS
25607 Creston Meadow Drive
Canyon Gate at Westheimer Lakes, Fulshear-Simonton
77406
$2,795
By Ashley Martins, 10 hours ago
bedrooms
4 Bed
|
bathrooms
3 Bath
|
square feet
3,125 Sqft
5626 Verona Ridge Drive
Fulshear-Simonton
77441
$2,450
By Ting Zhao, 14 hours ago
bedrooms
4 Bed
|
bathrooms
2 Bath
|
square feet
2,402 Sqft
28211 Emerald Creek Lane
Fulshear-Simonton
77441
$2,650
By Abeer Kennedy, 14 hours ago
bedrooms
4 Bed
|
bathrooms
3 Bath
|
square feet
2,631 Sqft
26643 Becker Pines Lane Lane
Fulshear-Simonton
77494
$2,900
By Letitia Townsend, 15 hours ago
bedrooms
4 Bed
|
bathrooms
3 Bath
|
square feet
3,379 Sqft
4814 Sequoia Park Lane
Fulshear-Simonton
77494
$2,700
By Sonia Peyrano, 14 hours ago
bedrooms
4 Bed
|
bathrooms
3 Bath
|
square feet
2,746 Sqft
28615 Eden Creek Trail
Fulshear-Simonton
77441
$2,950
By Carey Cappis, 13 hours ago
bedrooms
4 Bed
|
bathrooms
3 Bath
|
square feet
2,348 Sqft
11430 Overland Trail Drive
Canyon Village at Westheimer Lakes, Fulshear-Simonton
77406
$2,795
By Aiden Cai, 9 hours ago
bedrooms
4 Bed
|
bathrooms
3 Bath
|
square feet
2,955 Sqft
29119 Sage Meadow Trail
Fulshear-Simonton
77441
$3,095
By Marlene Alvarenga Medina, 7 hours ago
bedrooms
4 Bed
|
bathrooms
2 Bath
|
square feet
2,224 Sqft

DESCRIPTION
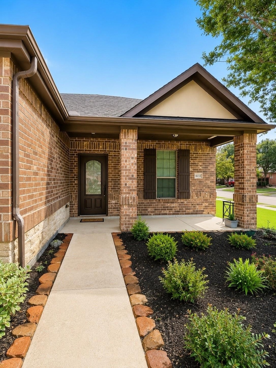
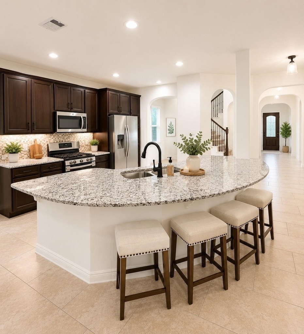
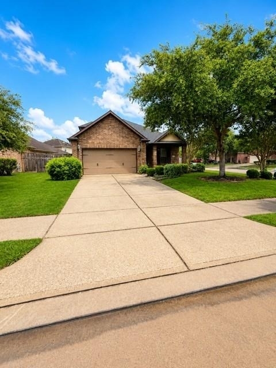
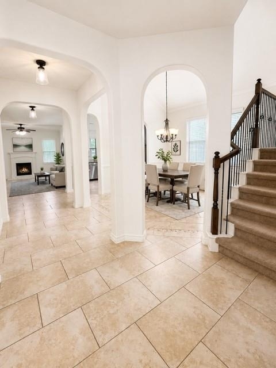
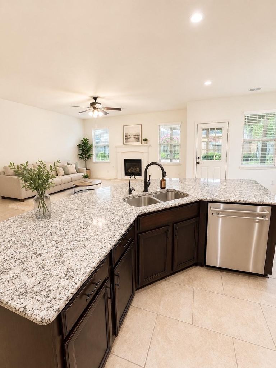
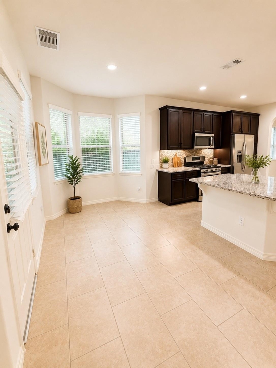
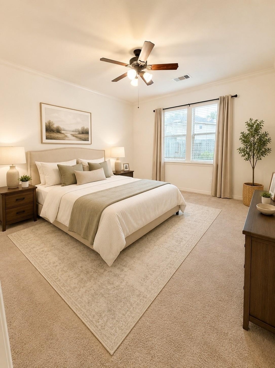
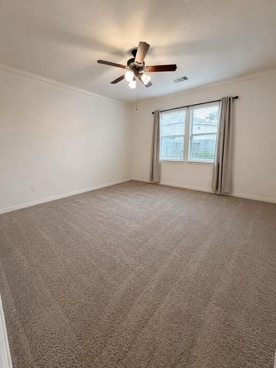
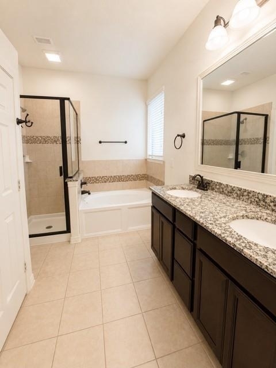
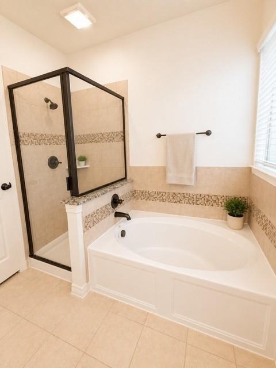
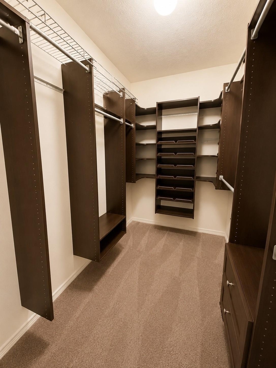
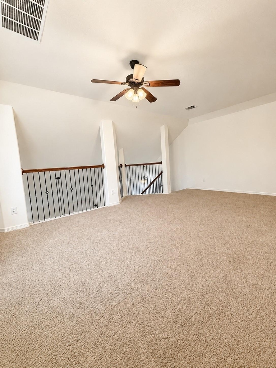
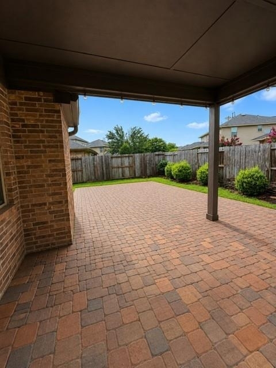
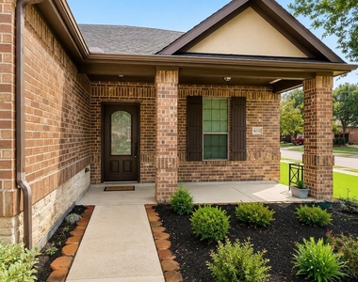
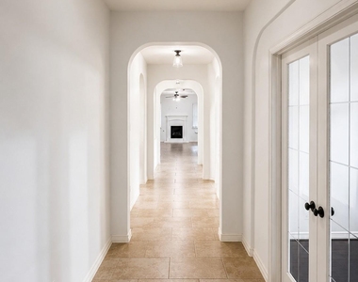
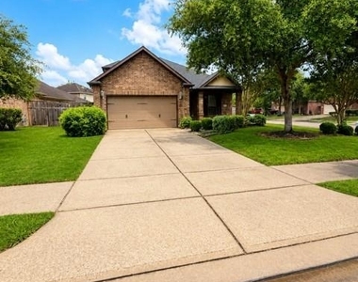
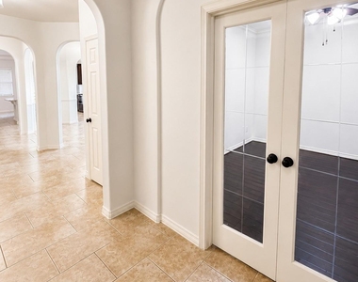
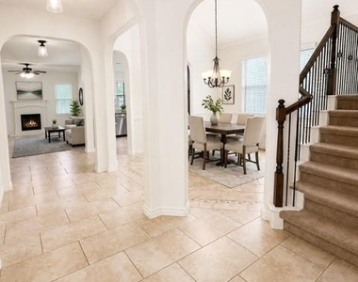
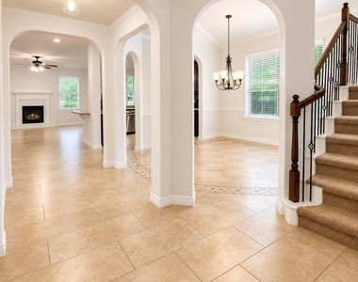
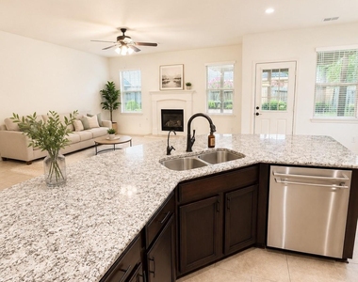
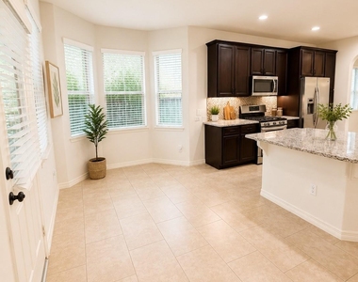
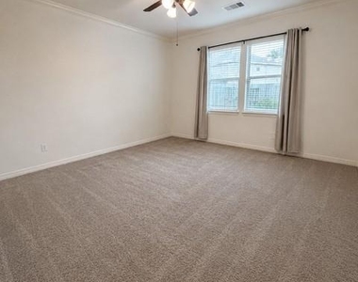
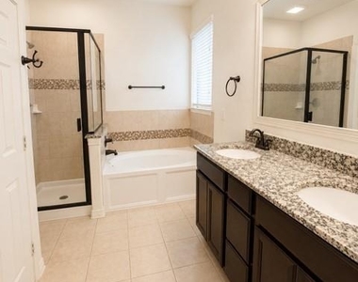
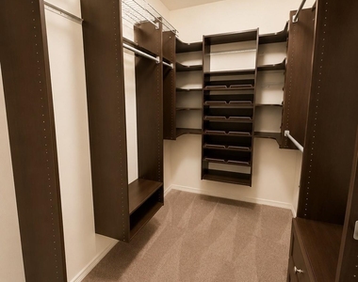
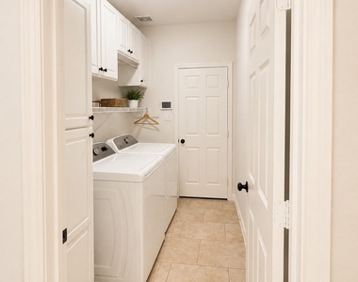
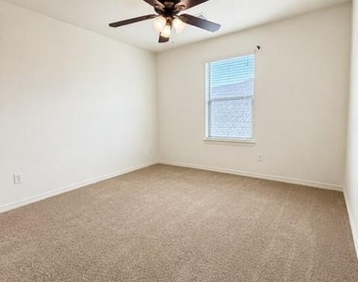
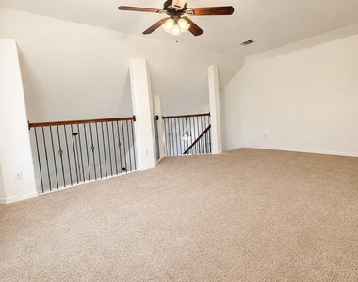
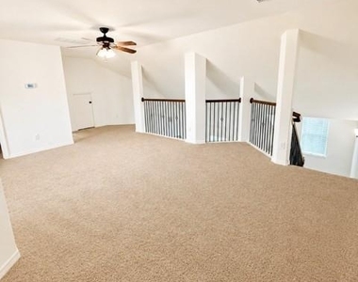
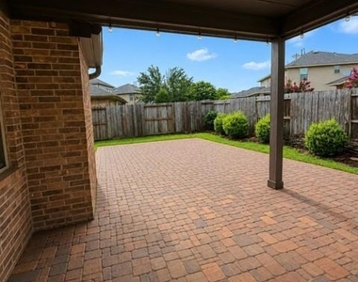
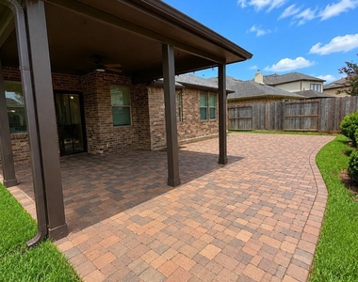
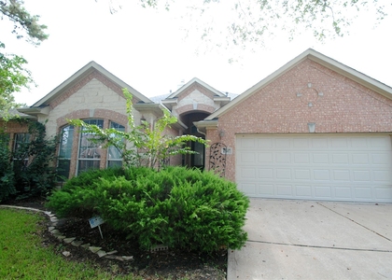
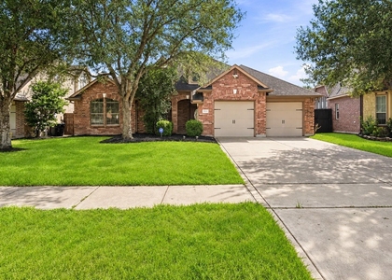
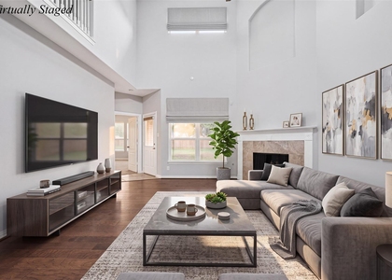
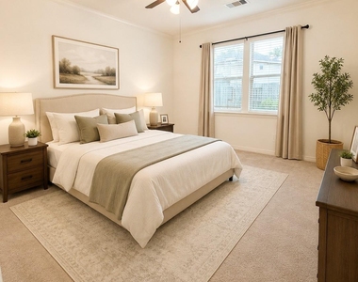
Welcome to Creekside at Cross Creek, one of the area's most sought-after communities. This beautifully maintained 4-bedroom, 3-bath home features a bright open-concept floor plan designed for both comfortable living and effortless entertaining. The spacious kitchen overlooks the living and dining areas, creating a seamless flow throughout the home. A unique upstairs retreat includes a private secondary bedroom with its own full bath, perfect for guests, multigenerational living, or a home office, along with a large game room. Enjoy outdoor living year-round on the expansive covered patio with custom pavers. Zoned to highly acclaimed A-rated schools and conveniently located near parks, shopping, dining, and major commuter routes. Don't miss this opportunity to lease a beautifully maintained home in one of the area's most desirable communities.
AMENITIES
Attached Garage
Parking Space
Home Office

ADDITIONAL INFORMATION
Interior

    Bathroom Information

  • Full Bathrooms: 3
Exterior

    Property Information

  • Square Footage: 2,716
  • Year Built: 2011

    Building Information

  • Building Area Total: 2716

    Lot Information

  • Lot Features: Corner Lot, Subdivided
  • Lot Size Area: 0.1708
  • Lot Size Units: Acres
  • Lot Size Acres: 0.1708
  • Square Footage: 7,440

    Land Information

  • Water Source: Public
Utilities

    Utilities Information

  • Cooling Type: Electric
  • Heating Type: Natural Gas
  • Sewer : Public Sewer
Parking

    Parking Information

  • Has Garage
  • Attached Garage
  • Parking Features: Attached
  • Garage Spaces: 2

MAP


77494

LISTING QUALITY
▲ Listing location is an exact address
▲ Features and amenities are properly noted
▲ RentHop has data for this building
▼ Listing agent has an unconfirmed email address
▼ The manager has not yet mailed us a photo copy of his or her government identification and proof or property ownership.
▼ Manager has not logged in recently
▼ Manager does not yet have user reviews

RENTHOP DESCRIPTION
The apartment is a unit offered at a monthly price of $2,800. The person posting the listing did not specify that any pets were allowed. It may be the case that pets are ok and the manager simply has not yet filled out all the details.

We have 25 photos of this particular unit, building, and surrounding areas.
See available units at 6151 Harmony Park Lane.

Does something look off?

Courtesy of RH Advisors, Inc. and RHP Realty NJ, Inc.