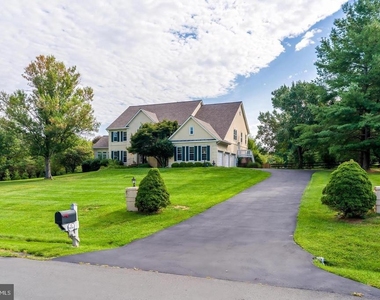
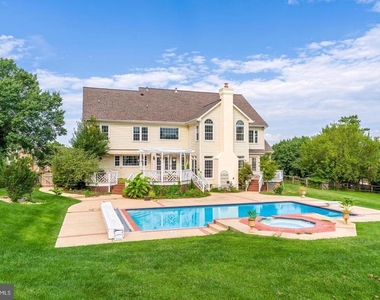
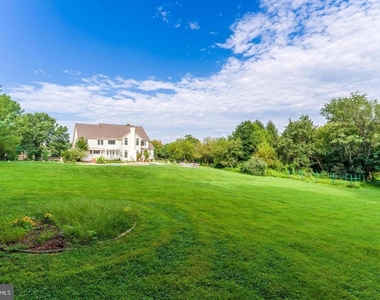
Welcome to 615 Nalls Farm Way, an exceptional Great Falls residence offering beautifully updated interiors, generous living spaces, and an incredible backyard designed for entertaining. Set on 1.79 acres in the desirable Ridings of Great Falls neighborhood, this impressive home combines timeless details with thoughtful updates throughout.
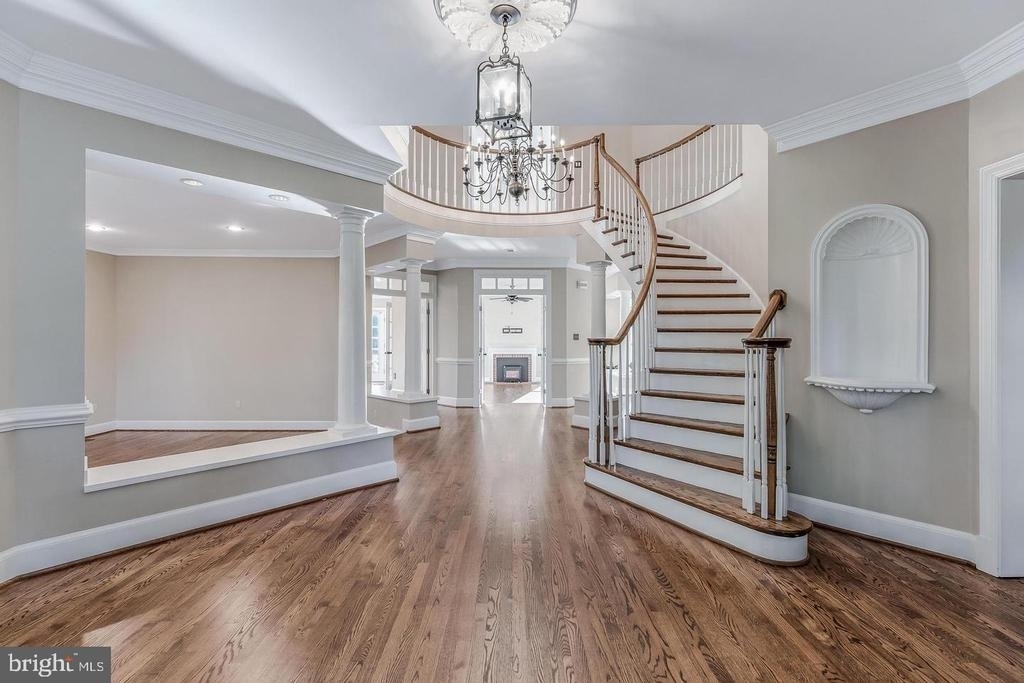
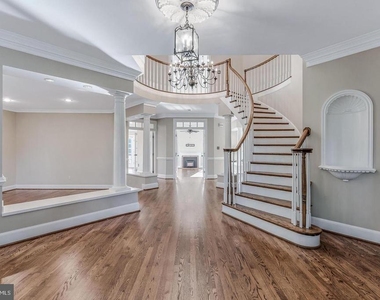
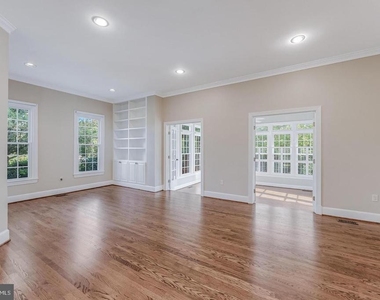
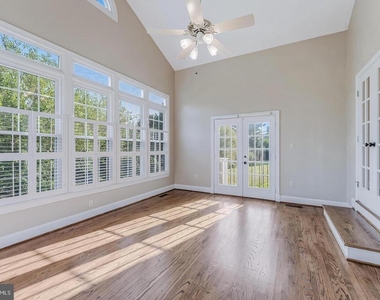
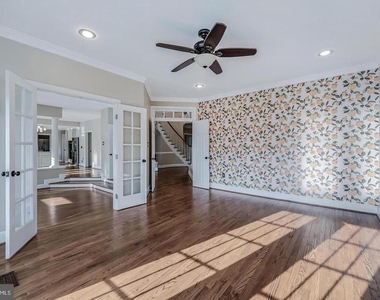
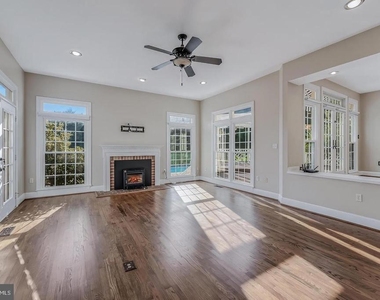
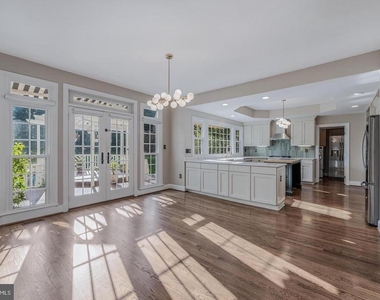
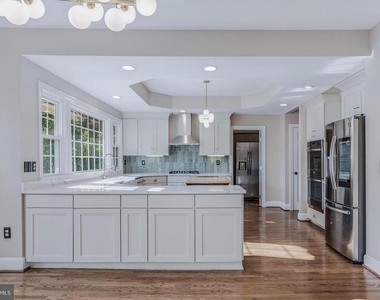
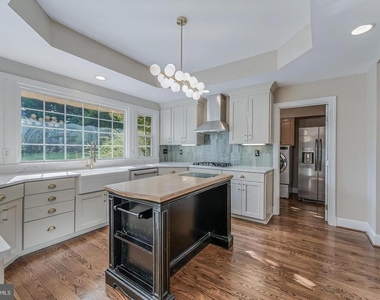
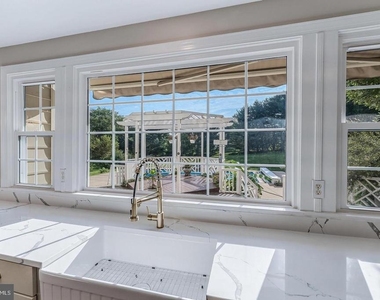
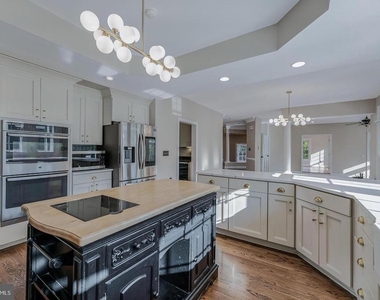
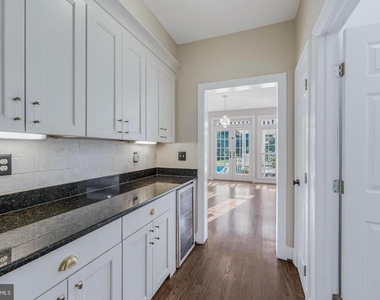
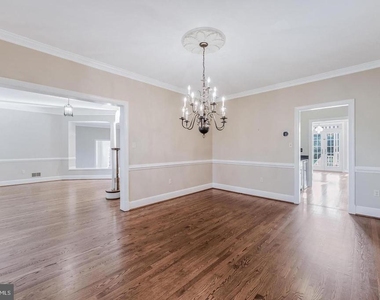
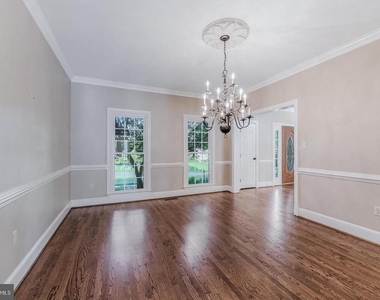
A dramatic two-story foyer welcomes you inside, where hardwood floors, elegant trim work, recessed lighting, and stylish French doors throughout add charm and character to the spacious formal and casual living areas. At the heart of the home, the beautifully renovated eat-in kitchen brings a modern touch with sleek quartz countertops, updated cabinetry, newer appliances, and plenty of space for gathering and everyday living.
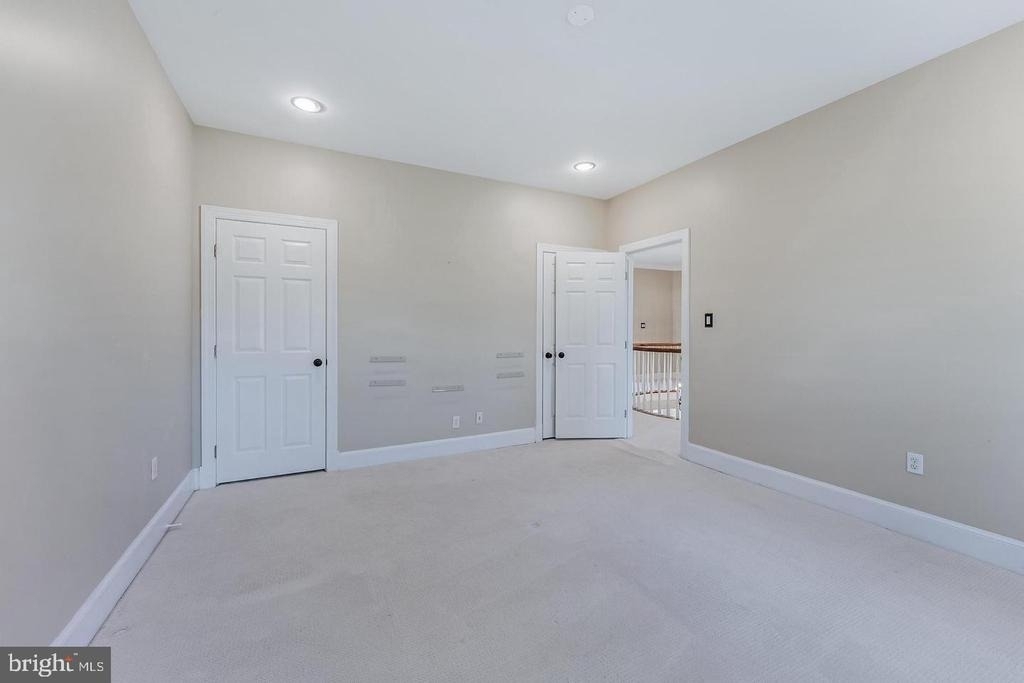
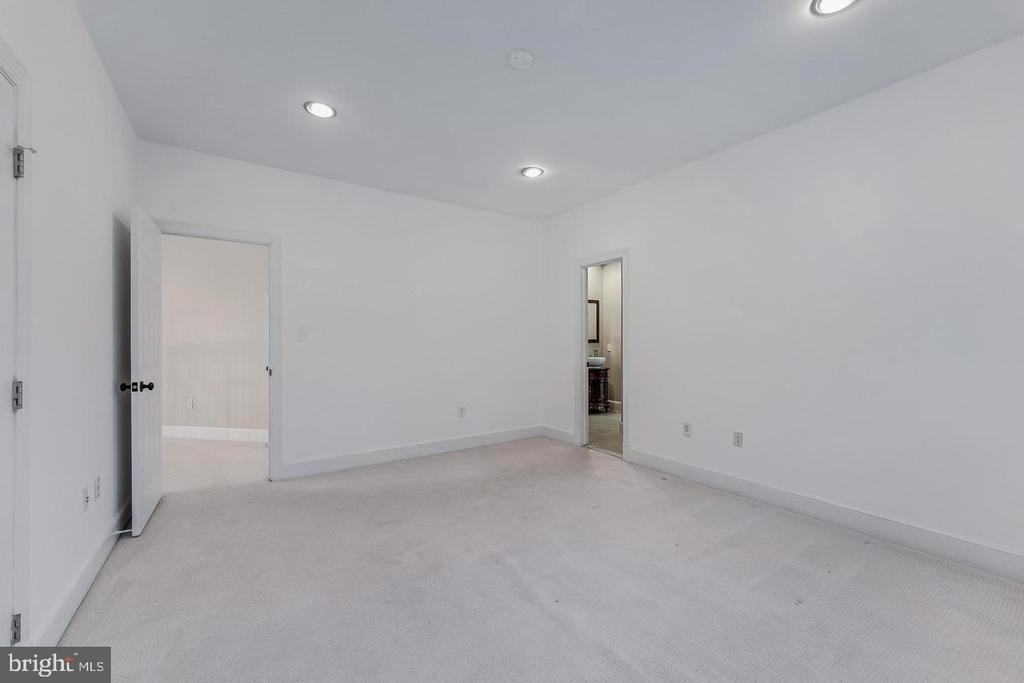
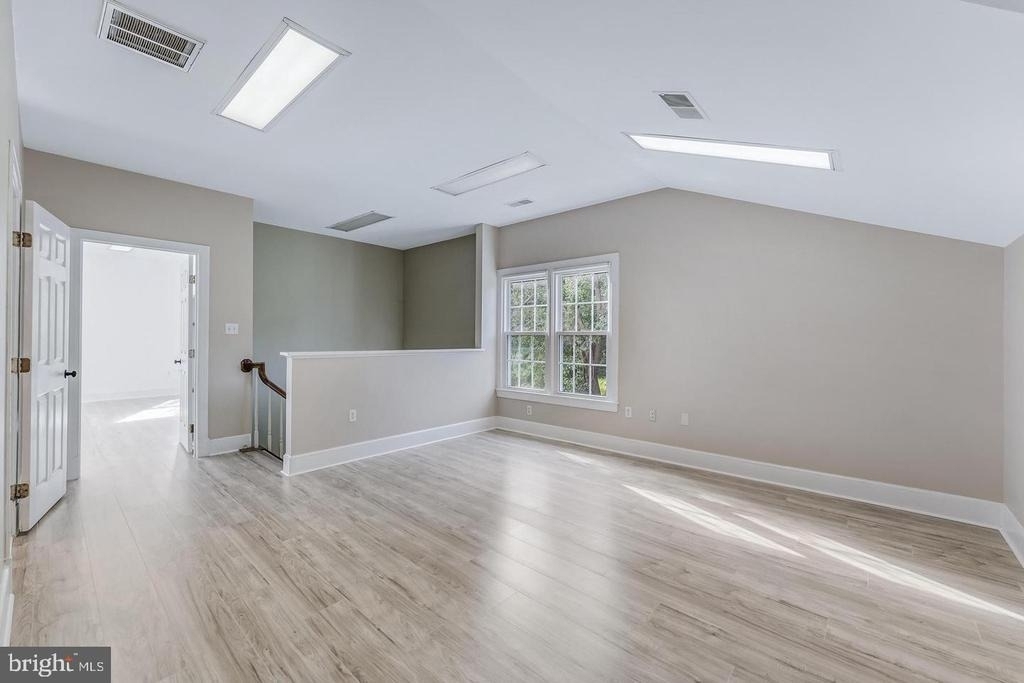
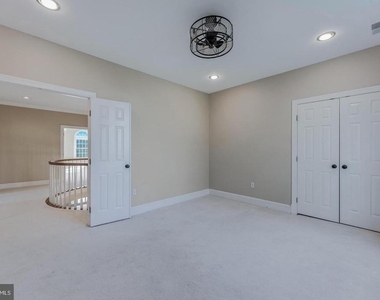
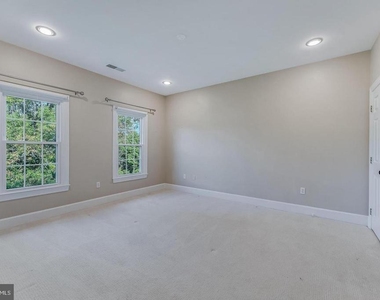
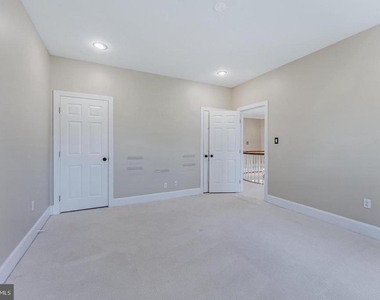
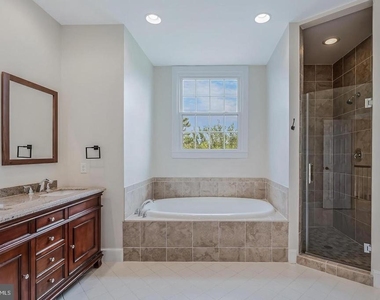
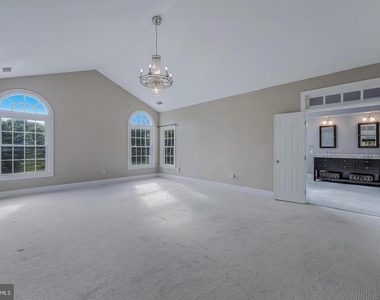
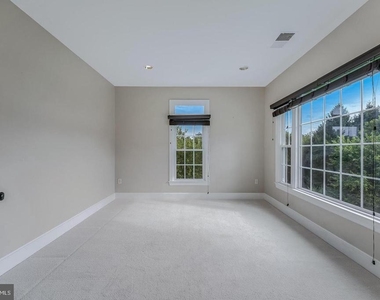
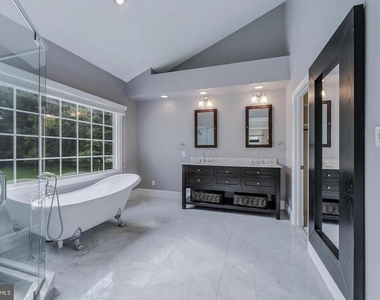
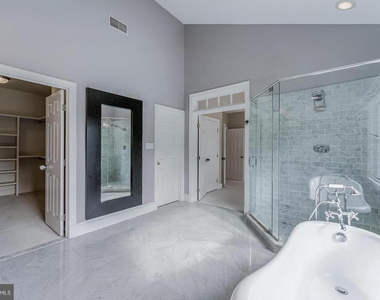
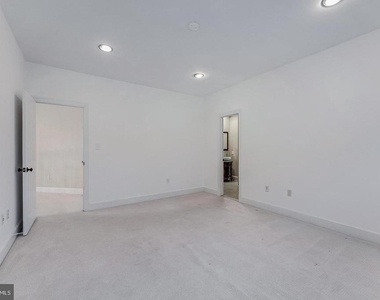
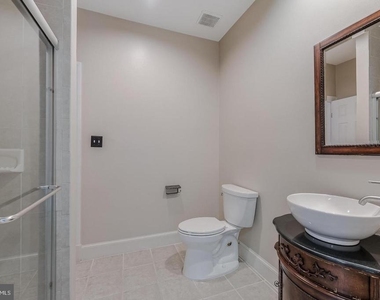
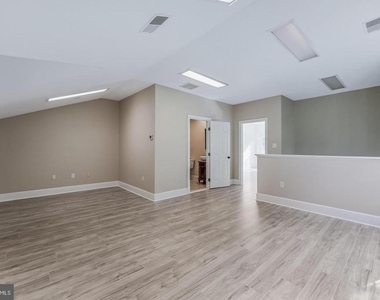
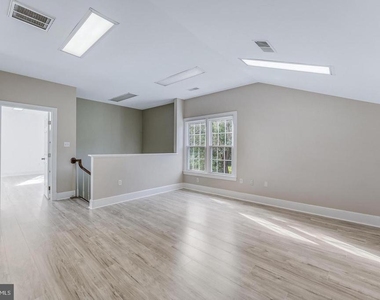
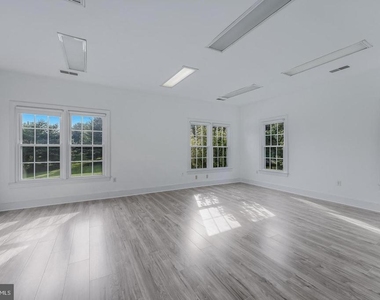
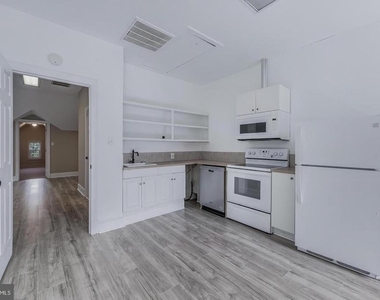
Upstairs, the spacious primary suite offers a private retreat with a sitting area, walk-in closets, and a spa-like en-suite bath. Generously sized secondary bedrooms provide plenty of flexibility, including an additional upper-level suite with its own exterior access, creating an ideal setup for guests, extended family, or added privacy.
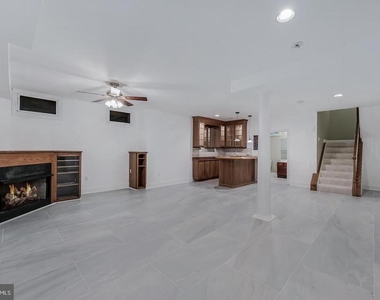
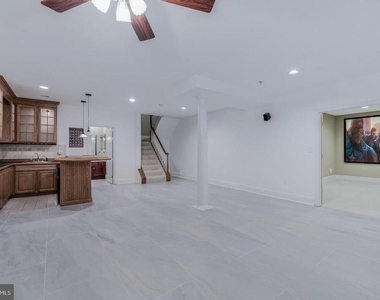
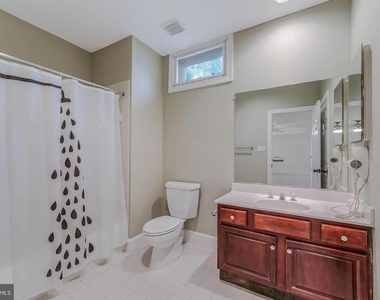
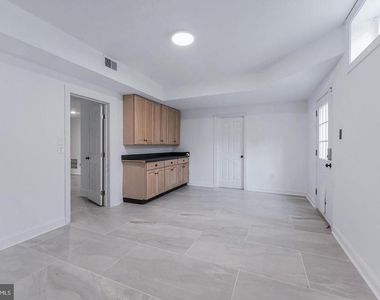
The fully finished lower level offers even more room to spread out, complete with a large recreation area, wet bar, media room, additional bedroom and full bath, plus flexible bonus spaces that can easily accommodate a home gym, office, playroom, or guest space. Updated tile flooring adds a fresh finish to this versatile level.
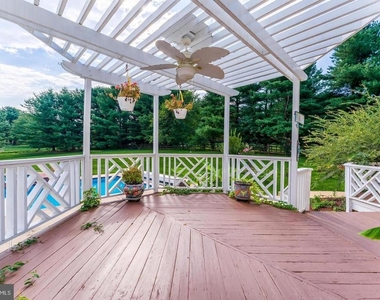
Outside, the backyard is truly an extension of the home. The saltwater pool and spa are surrounded by expansive entertaining areas, pergola-covered seating, and mature landscaping that creates a private, resort-like setting. The pool has been thoughtfully updated in recent years with a newer automatic cover, saltwater system, pump, and liner. A custom Spanish-style stone front courtyard adds even more character and curb appeal while the oversized three-car garage provides plenty of room for parking, storage, and everyday functionality.
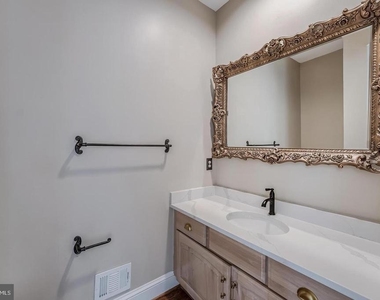
Extensive improvements throughout the property include a new driveway in 2025, roof 2018, updated main and upper-level HVAC systems and a sump pump in 2023, upgraded R-49 attic insulation, an EV charger, whole-house Siemens surge protection with upgraded grounding, additional interior and exterior electrical receptacles, updated blinds and shutters, low-maintenance river rock landscaping, and an outdoor gas line hookup. These improvements, along with the renovated kitchen, powder room, updated appliances, custom lighting, flooring, and pool systems, make this home truly move-in ready.
Ideally located in the sought-after Langley High School pyramid and just minutes to Great Falls Village Centre, Reston Town Center, and major commuter routes and metro, this home offers an exceptional lifestyle in the heart of Great Falls. Welcome home!
AMENITIES
Fireplace
Private Outdoor Space
Dishwasher
Parking Space
ADDITIONAL INFORMATION
Interior
Bathroom Information
Half Bathrooms: 1
Full Bathrooms: 4
Interior Information
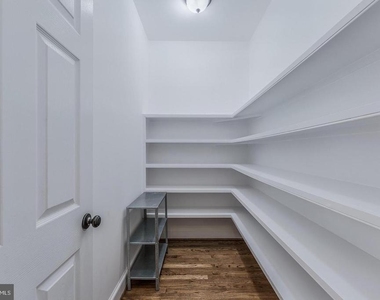
Interior Features: Ceiling Fan(s), Recessed Lighting, Built-in Features, Crown Molding, Eat-in Kitchen, Kitchen Island, Pantry, Walk-In Closet(s), Dry Bar, Bar, Breakfast Bar, Wood Floors, Wainscotting, Upgraded Countertops, Kitchen - Gourmet, Kitchen - Table Space, Butlers Pantry, Primary Bath(s), Kitchenette, Attic, Curved Staircase, Family Room Off Kitchen, Floor Plan - Open, Formal/Separate Dining Room, Stove - Wood
The manager has not yet mailed us a photo copy of his or her government identification and proof or property ownership.
▼
Manager has not logged in recently
▼
Manager does not yet have user reviews
RENTHOP DESCRIPTION
The apartment is a unit offered at a monthly price of $7,900. The person posting the listing did not specify that any pets were allowed. It may be the case that pets are ok and the manager simply has not yet filled out all the details. The kitchen conveniently includes a dishwasher.
We have 64 photos of this particular unit, building, and surrounding areas.
MLS# VAFX2342102
List Agent Name: Daan De Raedt
List Office Name: Property Collective
IDX information is provided exclusively for personal, non-commercial use, and may not be used for any purpose other than to identify prospective properties consumers may be interested in purchasing. Information is deemed reliable but not guaranteed. The listing broker’s offer of compensation is made only to participants of the MLS where the listing is filed.
Courtesy of RH Advisors, Inc. and RHP Realty NJ, Inc.
By selecting Check Availability, you agree that RentHop and real estate professionals may call or text you about your inquiry. Message/data rates may apply. Terms & Privacy. California Privacy Notice
We found some very similar listings nearby
Select those you'd like to message
Your messages have been sent!
Check Availability
By selecting Check Availability, you agree that RentHop and real estate professionals may call or text you about your inquiry. Message/data rates may apply. Terms & Privacy. California Privacy Notice










































 Your Privacy Choices
