Beautiful Colonial in Desirable Van Wyck Glen Community
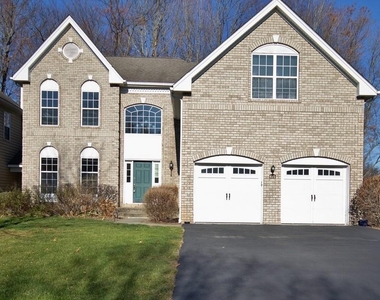
Light-filled and beautifully situated, this spacious end-unit Colonial offers privacy and comfort in the highly sought-after Van Wyck Glen community. This home enjoys a peaceful and private setting but is minutes from all conveniences.
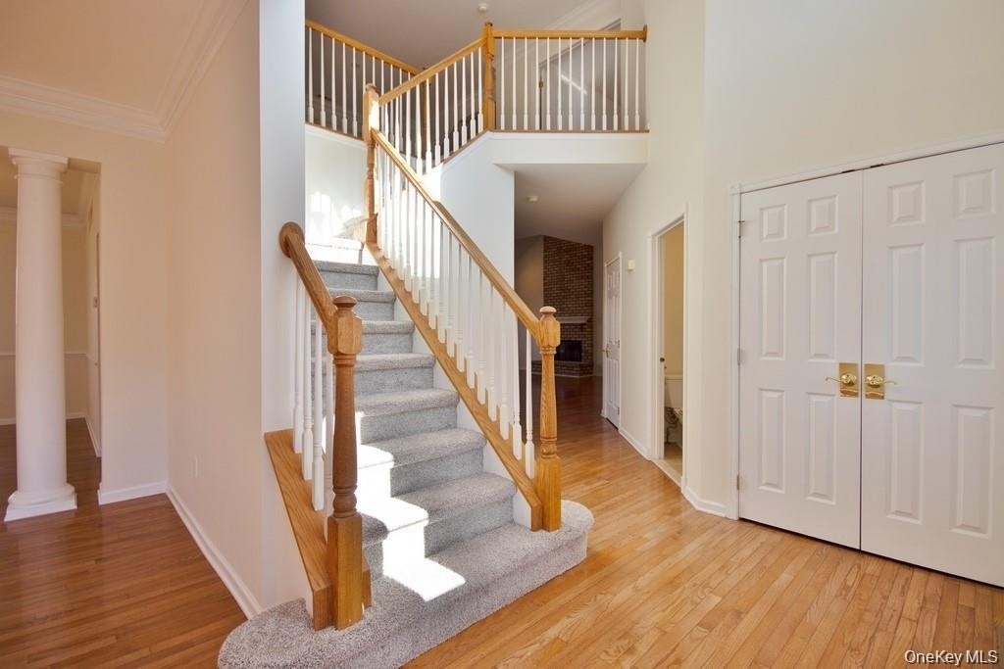
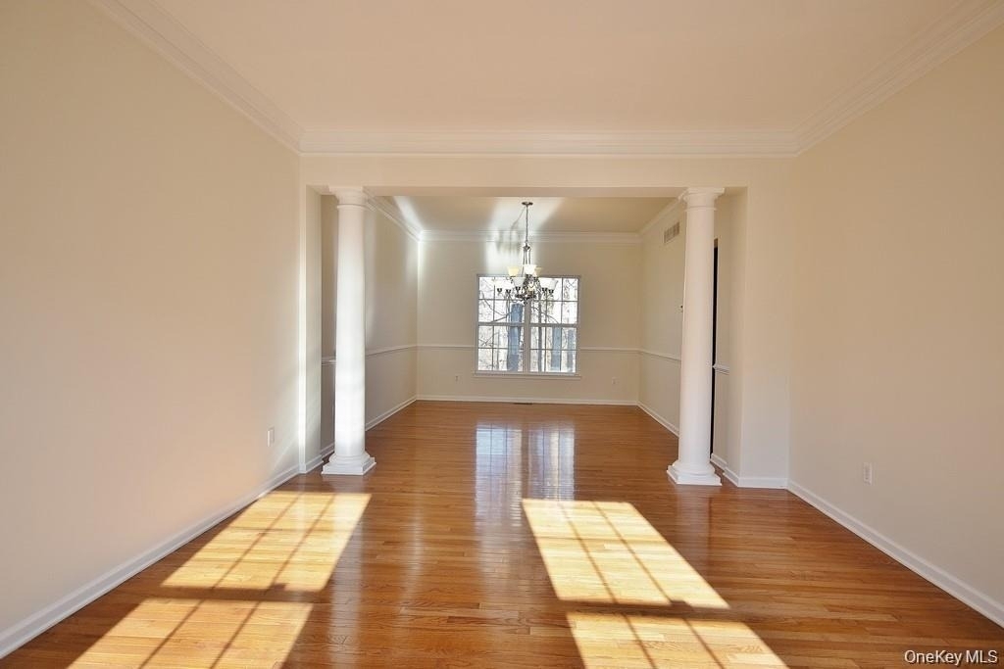
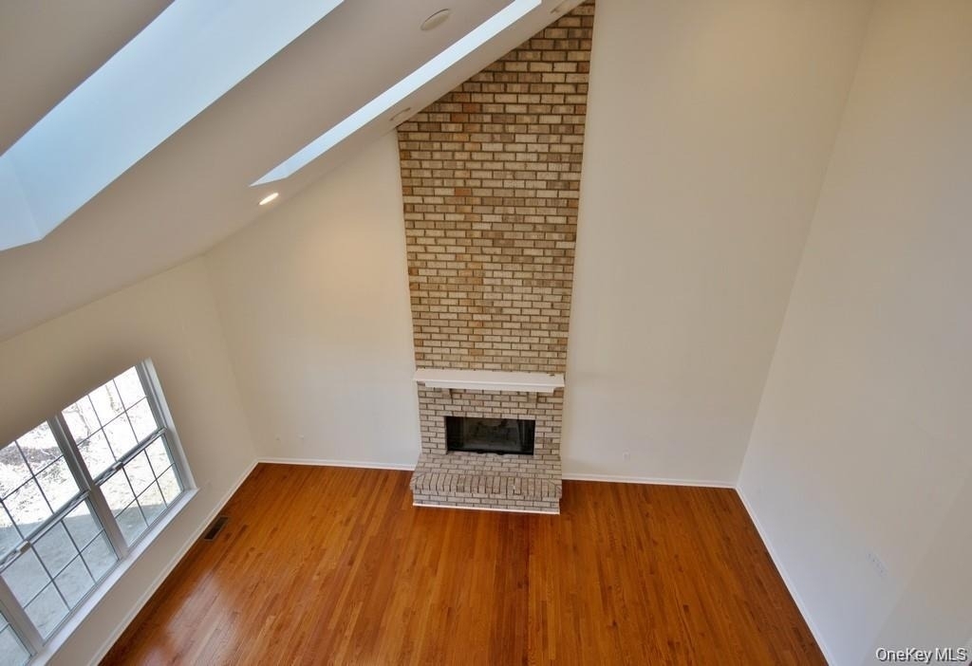
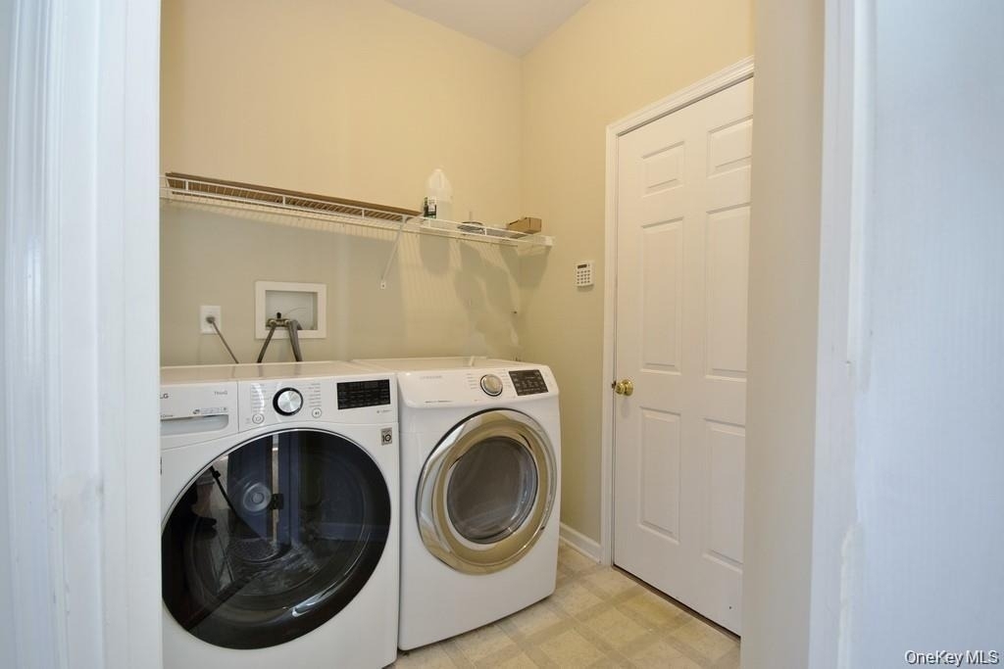
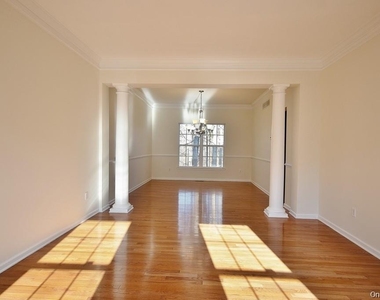
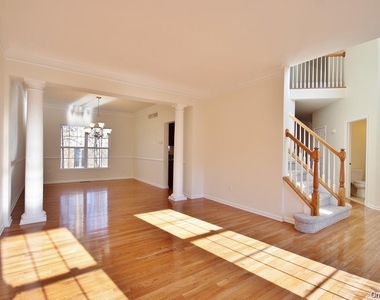
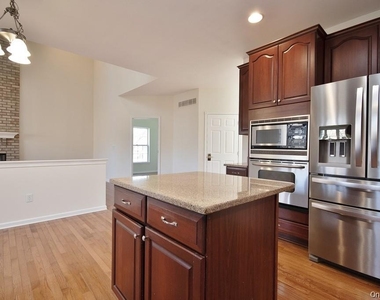
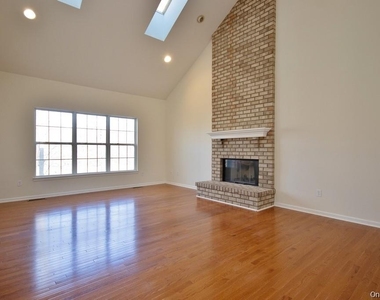
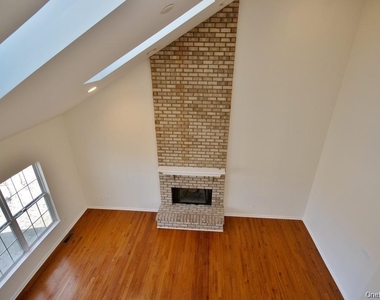
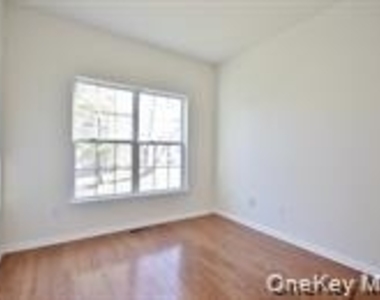
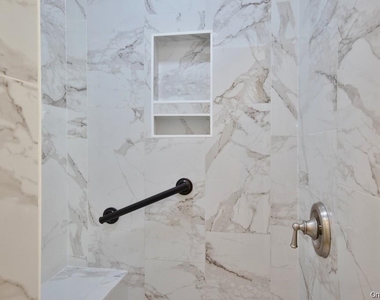
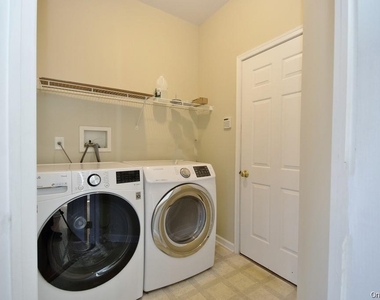
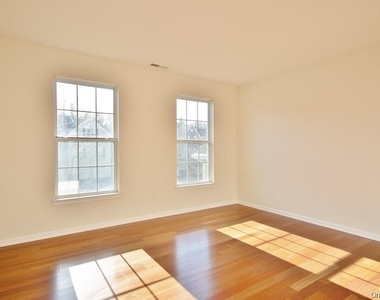
The main level features hw floors throughout and a welcoming living room, formal dining room. The kitchen and breakfast area flow seamlessly into the spacious great room with vaulted ceilings, skylights and statement brick fireplace. A private den/guest room and full bath with custom shower, laundry room, garage access, and additional storage complete this level.
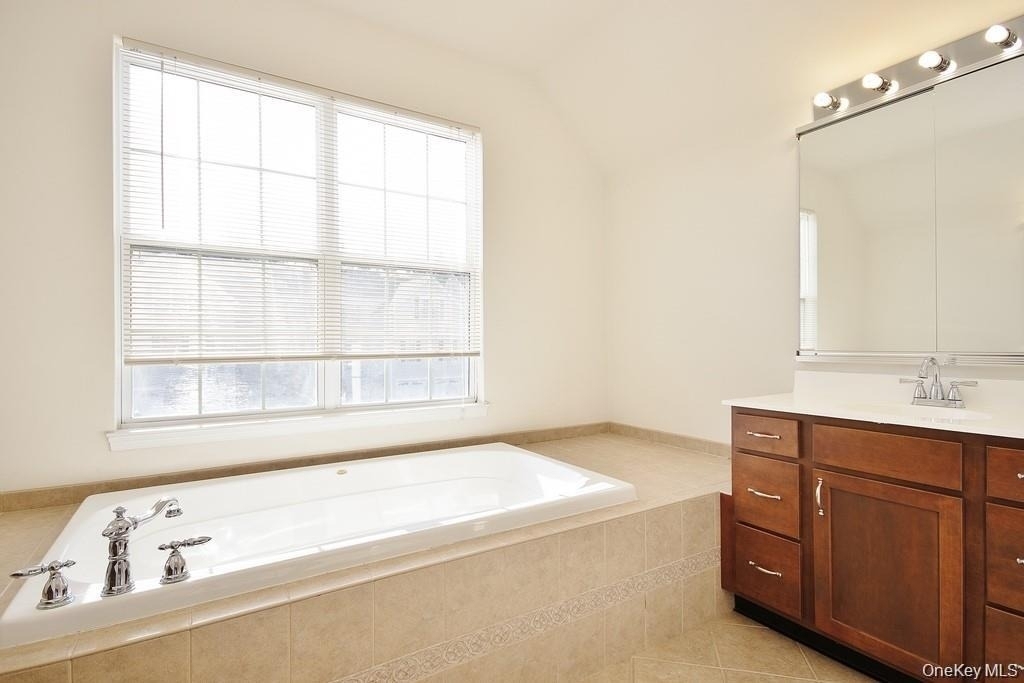
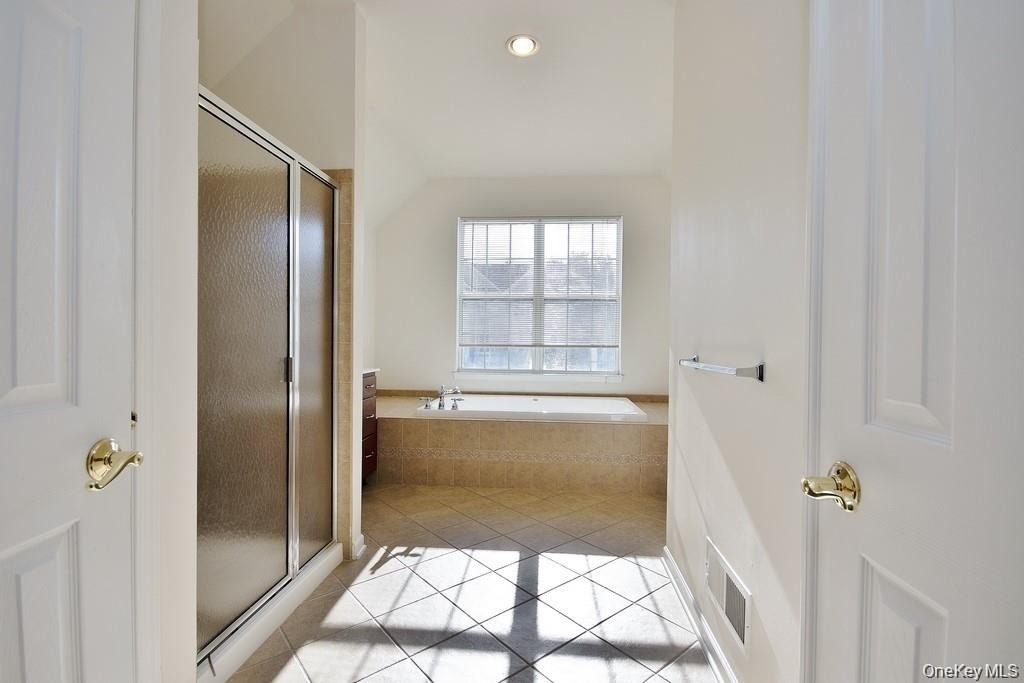
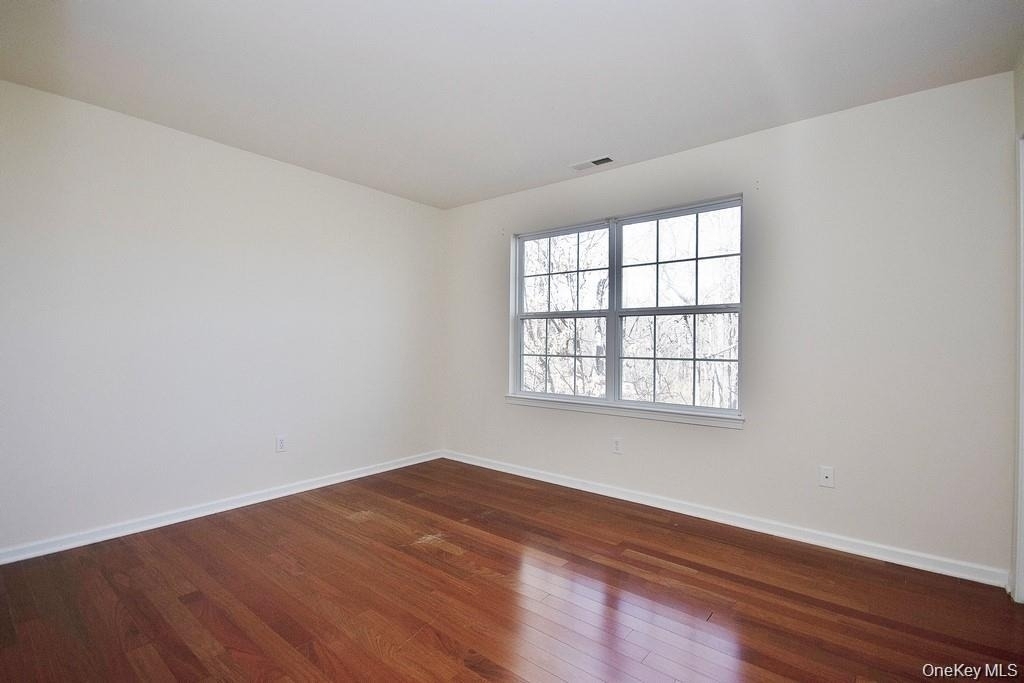
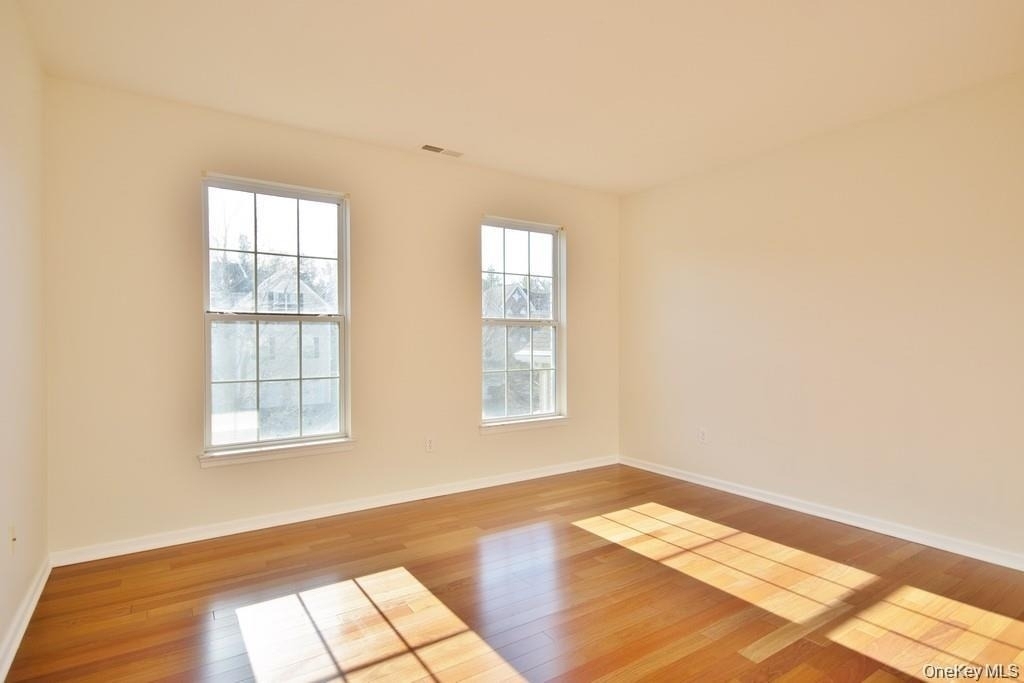
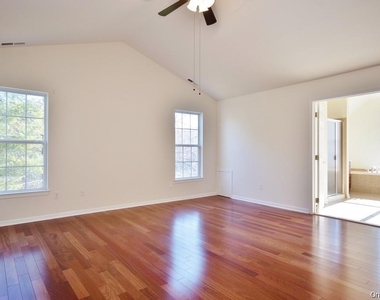
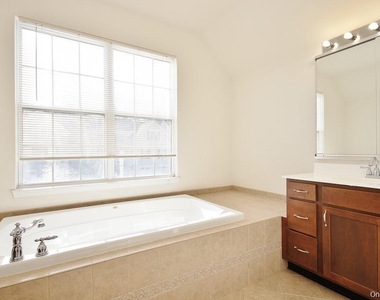
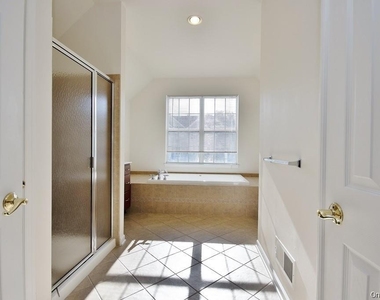
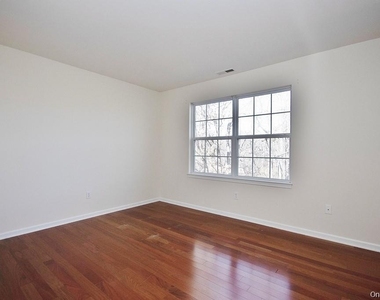
Upstairs, you'll find a large, open, multi-purpose loft area overlooking the great room-perfect for a home office, sitting area, playroom, or additional living space. The generous primary bedroom suite includes a private bath with soaking tub and two walk-in closets. Two additional spacious bedrooms provide plenty of room for family or guests.
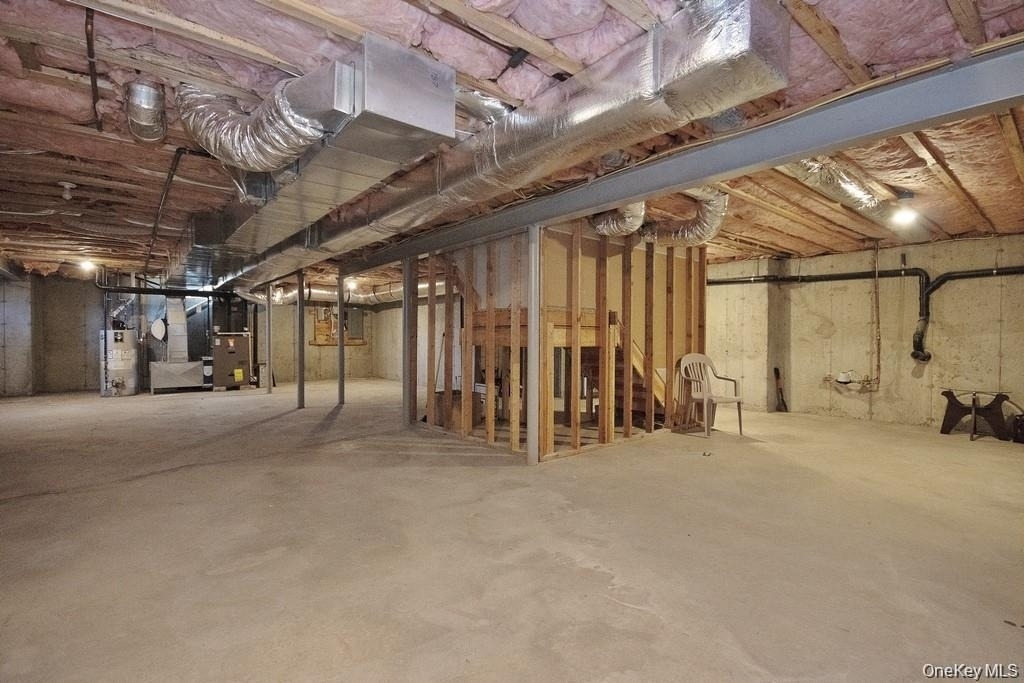
The large unfinished basement offers abundant storage, while the attached two-car garage provides convenience and additional space.
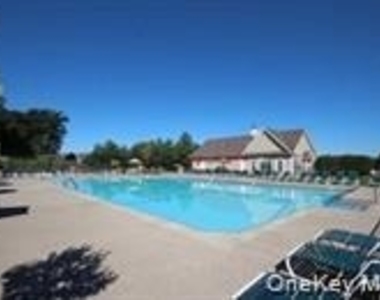
Enjoy maintenance-free living with beautifully tree-lined streets, level sidewalks, meticulously maintained lawns, a community pool, playground, tennis courts, and more. Best of all, residents only need to shovel their own driveway and steps to the front door-everything else is taken care of!
The location is exceptionally convenient-just 2 miles to I-84 and medical offices, shopping, and everyday conveniences. Historic Main Street Fishkill offers an excellent selection of shops and restaurants. Nearby Beacon is known for its unique restaurants, coffee shops, art galleries, hiking at Mount Beacon and Breakneck Ridge, and convenient Metro-North access.
Utilities are not included. 700 or above credit score is required, proof of funds/income, and references.
AMENITIES
Fireplace
Laundry In Unit
Private Outdoor Space
Dishwasher
Parking Space
Home Office
ADDITIONAL INFORMATION
Interior
Bathroom Information
Half Bathrooms: 1
Full Bathrooms: 2
Interior Information
Interior Features: Cathedral Ceiling(s), Double Vanity, Entrance Foyer, Granite Counters, High Ceilings, His and Hers Closets, Kitchen Island, Open Floorplan, Pantry, Recessed Lighting, Soaking Tub, Walk-In Closet(s), First Floor Full Bath, Formal Dining, Open Kitchen, Primary Bathroom, Washer/Dryer Hookup
Appliances: Dishwasher, Dryer, Gas Cooktop, Gas Oven, Microwave, Refrigerator, Stainless Steel Appliance(s), Washer
Flooring Type: Ceramic Tile, Hardwood, Tile
Laundry Features: In Hall, In Unit
Room Information
Rooms: 9
Fireplace Information
Has Fireplace
Fireplace Features: Family Room, Gas
Fireplaces: 1
Basement Information
Basement: Full, Storage Space, Unfinished
Exterior
Property Information
Square Footage: 2,662
Square Footage Source: $0
Property Condition: Actual
Architectural Style: Colonial, Contemporary
Year Built: 2005
Building Information
Levels: Two
Building Area Units: Square Feet
Construction Materials: Brick, Vinyl Siding
Patio and Porch Features: Patio
Pool Information
Pool Features: Community
Pool is Private
Lot Information
Lot Features: Landscaped, Level, Near Public Transit, Near School, Near Shops
Lot Size Area: 436
Lot Size Units: Square Feet
Lot Size Acres: 0.01
Square Footage: 436
Land Information
Water Source: Public
Utilities
Utilities Information
Cooling Type: Central Air
Heating Type: Forced Air, Natural Gas
Sewer : Public Sewer
Parking
Parking Information
Has Garage
Has Open Parking
Parking Features: Driveway, Garage, Garage Door Opener
Manager has many listings with high listing quality!
RENTHOP DESCRIPTION
The apartment is a unit offered at a monthly price of $3,975. The person posting the listing did not specify that any pets were allowed. It may be the case that pets are ok and the manager simply has not yet filled out all the details. The kitchen conveniently includes a dishwasher.
We have 23 photos of this particular unit, building, and surrounding areas.
Last Updated: 14 hours ago
Data Source: OneKey MLS
MLS# KEY1059093
List Agent Name: Margaret R Rose
List Office Name: BHHS Hudson Valley Properties
IDX information is provided exclusively for personal, non-commercial use, and may not be used for any purpose other than to identify prospective properties consumers may be interested in purchasing. Information is deemed reliable but not guaranteed. The listing broker’s offer of compensation is made only to participants of the MLS where the listing is filed.
Courtesy of RH Advisors, Inc. and RHP Realty NJ, Inc.
By selecting Check Availability, you agree that RentHop and real estate professionals may call or text you about your inquiry. Message/data rates may apply. Terms & Privacy. California Privacy Notice
We found some very similar listings nearby
Select those you'd like to message
Your messages have been sent!
Check Availability
By selecting Check Availability, you agree that RentHop and real estate professionals may call or text you about your inquiry. Message/data rates may apply. Terms & Privacy. California Privacy Notice






















 Your Privacy Choices
