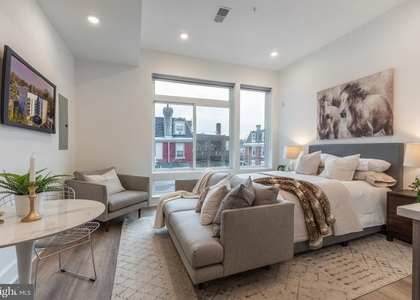
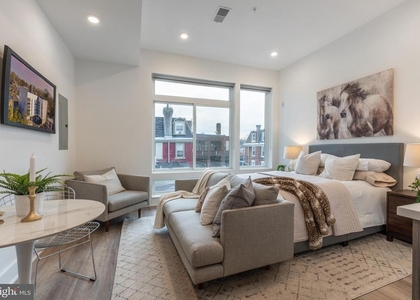
An open kitchen flows into a living room framed by clean modern lines, and from the moment you cross the threshold of this studio at Sparrow House, the thoughtfulness of the layout announces itself clearly. At 515 square feet, every inch has been considered - the open floor plan creates a sense of spaciousness that studios rarely achieve, drawing the eye from the upgraded countertops in the kitchen all the way to the natural light filtering through the window treatments. There is a rhythm to living here that feels immediately intuitive.
Mornings unfold in a kitchen outfitted with stainless steel appliances, a smooth-operating range hood, a self-cleaning oven, a built-in microwave, and an ice maker that handles the small details so you do not have to. The dishwasher tucks cleanly into the cabinetry, and the disposal keeps things tidy after dinner. This is a kitchen designed not just for show but for daily use - the kind where you actually cook, actually linger, actually enjoy the space. The upgraded countertops give the kitchen a polished finish that elevates the entire room.
The walk-in closet is a genuine surprise in a studio of this size, offering real storage depth that makes the living area feel uncluttered and calm. Window treatments come ready to go, so the first evening you spend here already feels like home rather than a construction zone. The washer and dryer are in-unit - no shared laundry rooms, no scheduling around neighbors, no lugging bags down hallways. Laundry happens on your schedule, quietly, in the background of an ordinary Tuesday.
Beyond the unit itself, Sparrow House was built in 2023 and brings a full suite of community amenities to Germantown Avenue. The fitness center means your morning workout is an elevator ride away rather than a separate commute. The roof deck is the kind of amenity that changes how you spend evenings - up above the roofline, with open sky and the soft hum of the neighborhood below, it becomes the spot for a glass of something cold after a long day. The clubhouse and meeting room give you space to work, gather, or host without taking over your own apartment. The picnic area invites slower weekend afternoons. Parking is available in the garage as well as on the street, so getting around by car is genuinely practical.
Germantown Avenue is one of Philadelphia's most historically textured corridors, lined with independent cafes, local eateries, and a mix of longtime neighborhood staples and newer establishments that have brought fresh energy to the stretch. The architecture along the avenue tells decades of stories, and living at 6144 places you directly inside that narrative - close enough to walk to a morning coffee, a weekend brunch, a weeknight dinner without planning or transit. The neighborhood rewards the curious and the unhurried alike, with the kind of street life that makes running errands feel less like a task and more like a small pleasure.
Germantown offers that particular Philadelphia quality - deeply rooted in its own identity while remaining genuinely connected to the broader city. This studio is a starting point for all of it: a well-designed, well-appointed home base in a neighborhood that has always known who it is. Pricing and availability subject to change on a daily basis. Photos are of model units. Parking may be available subject to availability and may be an additional fee.
AMENITIES
Storage Facility
Dishwasher
Parking Space
ADDITIONAL INFORMATION
Interior
Bathroom Information
Full Bathrooms: 1
Interior Information
Interior Features: Breakfast Bar, Built-in Features, Kitchen Island, Recessed Lighting, Walk-In Closet(s), Other, Bathroom - Tub Shower, Combination Dining/Living, Combination Kitchen/Dining, Combination Kitchen/Living, Dining Area, Entry Level Bedroom, Flat, Floor Plan - Open, Floor Plan - Traditional, Kitchen - Gourmet, Upgraded Countertops, Wood Floors
Appliances: Microwave, Cooktop, Disposal, Dryer, Electric Oven, Refrigerator, Washer, Stainless Steel Appliance(s), Dishwasher, Range Hood, Energy Efficient Appliances, Stove
Exterior
Property Information
Square Footage: 515
Square Footage Source: $0
Security Features: Main Entrance Lock, Resident Manager
Architectural Style: Traditional, Unit/Flat
Year Built Source: Estimated
Year Built: 2023
Building Information
Levels: 1
Other Structures: Above Grade
Construction Materials: Other
Land Information
Water Source: Public
Utilities
Utilities Information
Cooling Type: Central Air
Heating Type: Central
Sewer : Public Sewer
Parking
Parking Information
Has Garage
Garage Spaces: 1
Location
HOA Information
HOA/Condo/Coop Amenities: Fitness Center, Clubhouse, Game Room, Elevator(s), Security, Spa/Hot Tub, Storage, Community Center, Reserved/Assigned Parking
The median is solely based on the area and the number of bedrooms.
Listing-specific characteristics such as the number of bathrooms and the amenities will also impact the price.
LISTING QUALITY
▲
Listing location is an exact address
▲
Features and amenities are properly noted
▲
RentHop has data for this building
▲
Manager has many listings with high listing quality!
▼
The manager has not yet mailed us a photo copy of his or her government identification and proof or property ownership.
▼
Manager has not logged in recently
▼
Manager does not yet have user reviews
RENTHOP DESCRIPTION
The apartment is a unit offered at a monthly price of $1,100. The person posting the listing did not specify that any pets were allowed. It may be the case that pets are ok and the manager simply has not yet filled out all the details. The kitchen conveniently includes a dishwasher.
We have 14 photos of this particular unit, building, and surrounding areas.
We found some very similar listings nearby
Select those you'd like to message
Your messages have been sent!
Check Availability
By selecting Check Availability, you agree that RentHop and real estate professionals may call or text you about your inquiry. Message/data rates may apply. Terms & Privacy. California Privacy Notice







 Your Privacy Choices