Check Availability
$2,695
Posted 1 day ago, Immediate Move-In
bedrooms
5 Bed
bathrooms
3 Bath
square feet
2,400 Sqft
Listing by Joe Matthews
Save Listing

DESCRIPTION
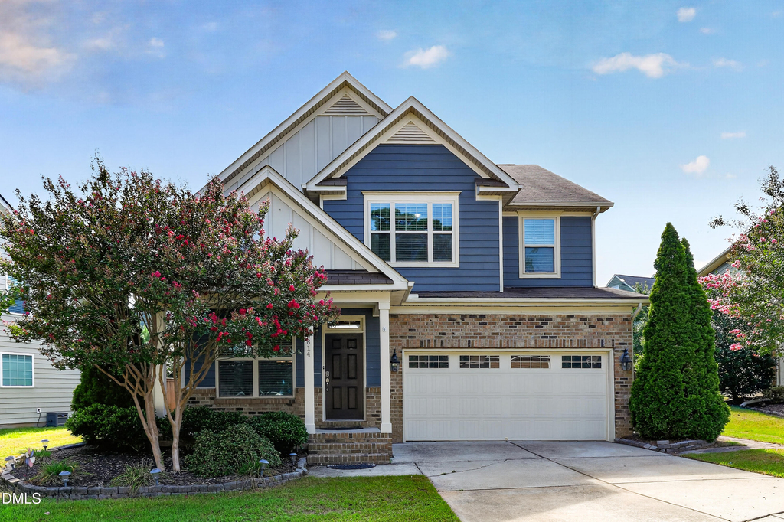
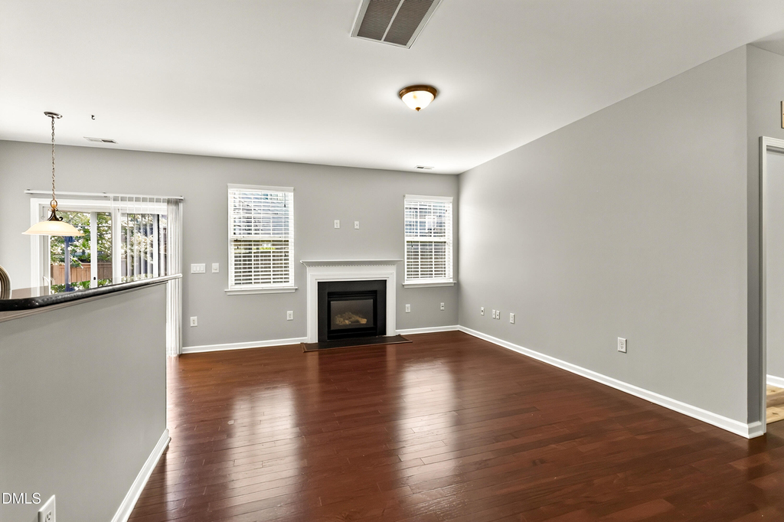
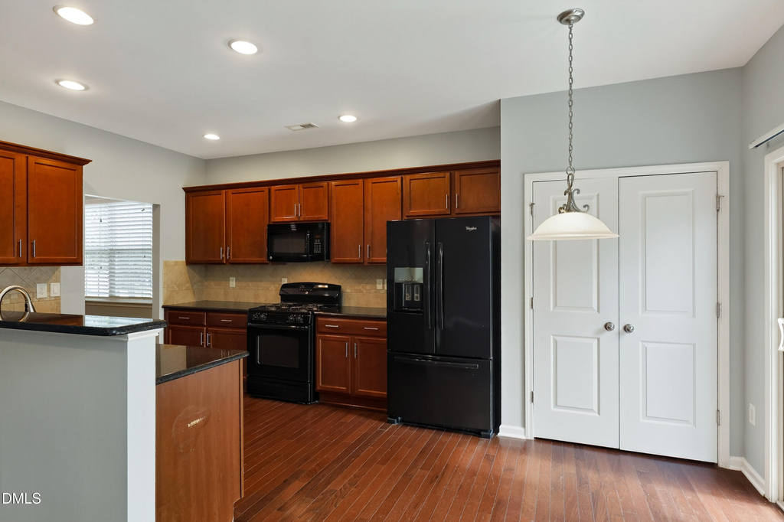
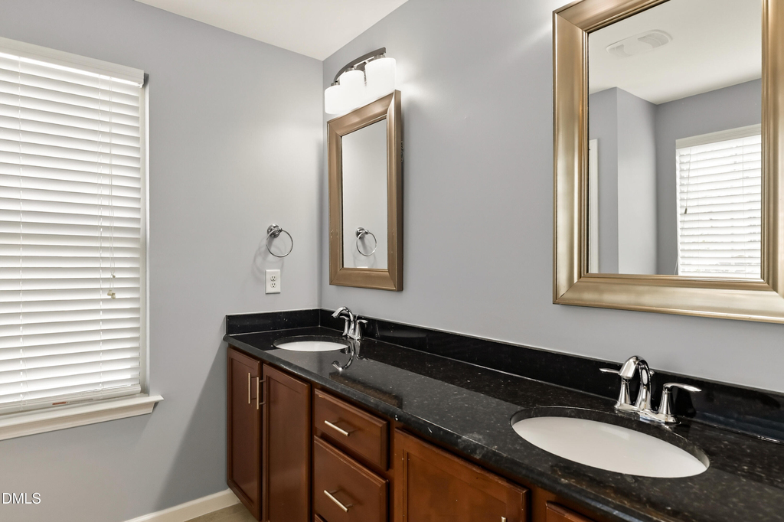
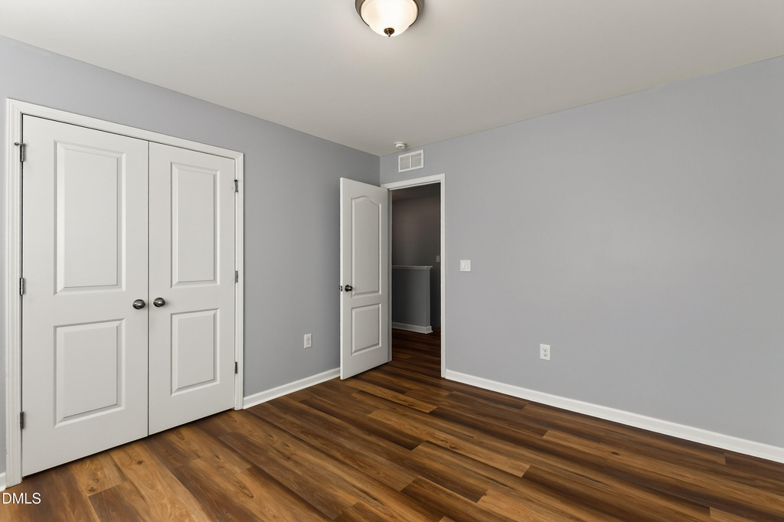
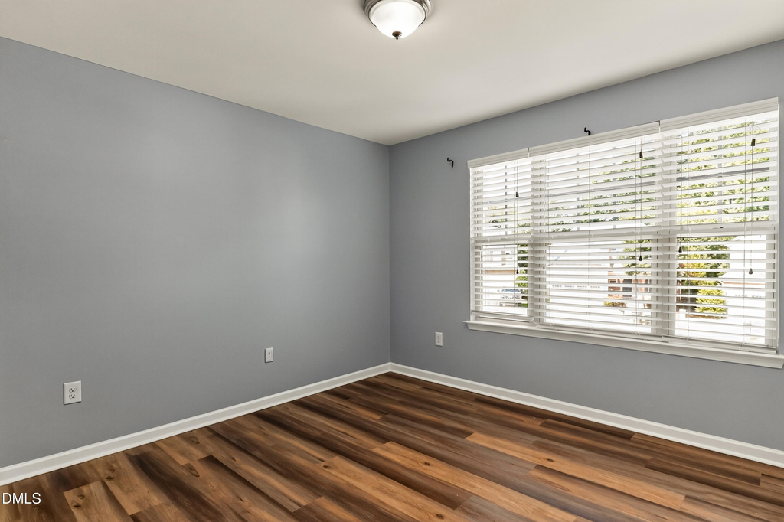
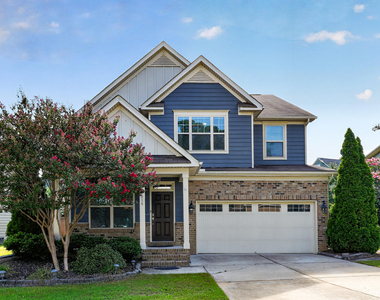
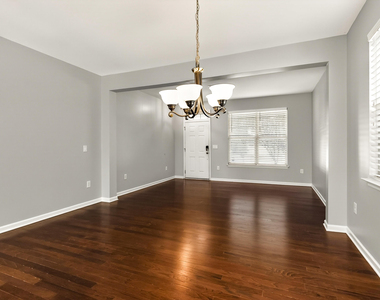
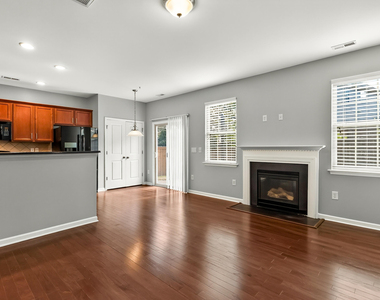
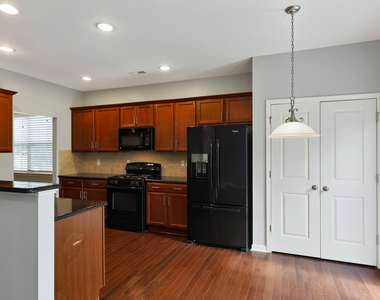
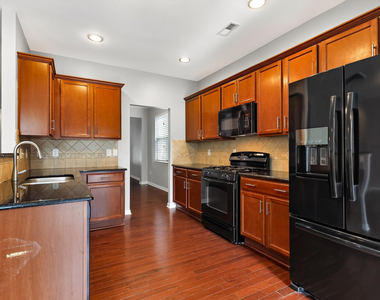
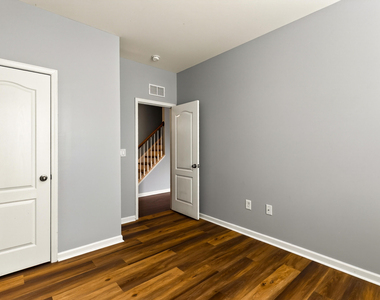
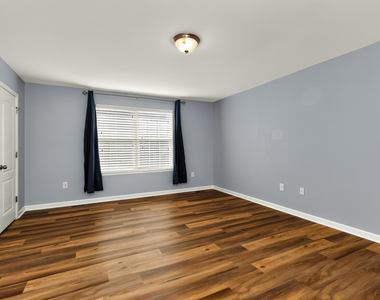
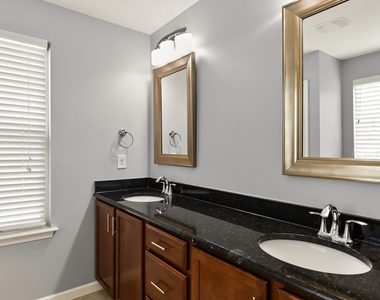
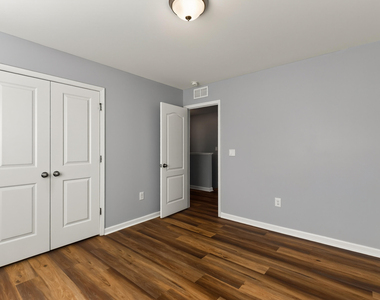
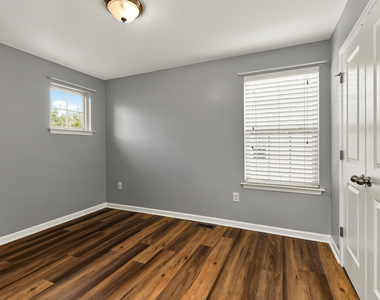
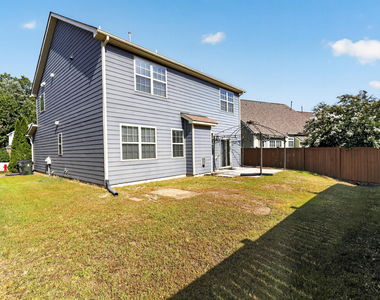
Well kept single family home located in Ellington Place, on a Cul-de-sac lot in Apex! Fresh paint all through the house. Replaced all carpeted areas with brand new luxury vinyl. Nice Landscaped Yard. Covered Front Porch! First Floor Hardwoods! Kitchen With Granite, Raised breakfast bar, Tile Back Splash!  Living room with gas log fireplace! Large Master suite with attached Glamour Bath featuring his and her sinks, granite counters, W, soaking tub and separate Shower! Nice Sized secondary Bedrooms! Large laundry room located on second floor, washer and dryer included. Main level guest bedroom and full bath!  Apex Community Park Across the street! Wake county school system, check if the schools are capped! Available and ready to be occupied immediately!

AMENITIES
Attached Garage
Fireplace
Laundry In Unit
Private Outdoor Space
Dishwasher
Parking Space

ADDITIONAL INFORMATION
Interior

    Bathroom Information

  • Full Bathrooms: 3

    Interior Information

  • Interior Features: Chandelier, Double Vanity, Open Floorplan, Recessed Lighting, Stone Counters, Walk-In Closet(s)
  • Appliances: Dishwasher, Disposal, Dryer, Free-Standing Gas Range, Free-Standing Range, Free-Standing Refrigerator, Gas Oven, Gas Range, Ice Maker, Microwave, Range, Refrigerator, Washer, Washer/Dryer
  • Flooring Type: Carpet, Hardwood, Luxury Vinyl, Tile, Wood
  • Laundry Features: Electric Dryer Hookup, In Unit, Inside, Laundry Room, Washer Hookup

    Room Information

  • Rooms: 7

    Fireplace Information

  • Has Fireplace
  • Fireplace Features: Glass Doors, Living Room
  • Fireplaces: 1
Exterior

    Property Information

  • Square Footage: 2,400
  • Security Features: Carbon Monoxide Detector(s), Smoke Detector(s)
  • Year Built: 2012

    Building Information

  • Building Area Total: 2400
  • Levels: Two
  • Patio and Porch Features: Covered, Front Porch, Patio, Porch

    Lot Information

  • Lot Features: Back Yard, Cul-De-Sac
  • Lot Size Area: 0.14
  • Lot Size Units: Acres
  • Lot Size Acres: 0.14
  • Square Footage: 6,098

    Land Information

  • Water Source: Public
Utilities

    Utilities Information

  • Cooling Type: Central Air
  • Heating Type: Central, Fireplace(s)
  • Sewer : Public Sewer
Parking

    Parking Information

  • Has Garage
  • Attached Garage
  • Has Open Parking
  • Parking Features: Attached, Concrete, Driveway, Garage, Garage Faces Front
  • Garage Spaces: 2
  • Open Parking Spaces: 2

MAP


27523

LISTING QUALITY
Features and amenities are properly noted
RentHop has data for this building
Listing agent has an unconfirmed email address
The manager has not yet mailed us a photo copy of his or her government identification and proof or property ownership.
Manager has not logged in recently
Manager does not yet have user reviews

RENTHOP DESCRIPTION
The apartment is a unit offered at a monthly price of $2,695. The person posting the listing did not specify that any pets were allowed. It may be the case that pets are ok and the manager simply has not yet filled out all the details. The kitchen conveniently includes a dishwasher.

We have 36 photos of this particular unit, building, and surrounding areas.
See available units at 614 Rose Laurel Court.

SIMILAR NEARBY LISTINGS
$2,950
By Bev Roberts, 1 day ago
bedrooms
5 Bed
|
bathrooms
3 Bath
|
square feet
3,000 Sqft

Does something look off?

Triangle MLS

Last Updated: 16 hours ago
Data Source: Triangle MLS
MLS# 10188070
List Agent Name: Joe Matthews
List Office Name: Real Triangle Properties LLC
IDX information is provided exclusively for personal, non-commercial use, and may not be used for any purpose other than to identify prospective properties consumers may be interested in purchasing. Information is deemed reliable but not guaranteed. The listing broker’s offer of compensation is made only to participants of the MLS where the listing is filed.
Courtesy of RH Advisors, Inc. and RHP Realty NJ, Inc.