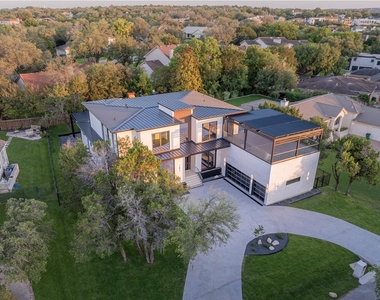
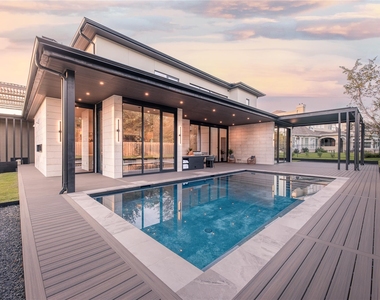
Experience elevated European-modern living at 614 Robin Dale Drive, the award-winning NovaMontes Residence by ArtVillage, recognized with an ARDA Award from the American Institute of Building Design.
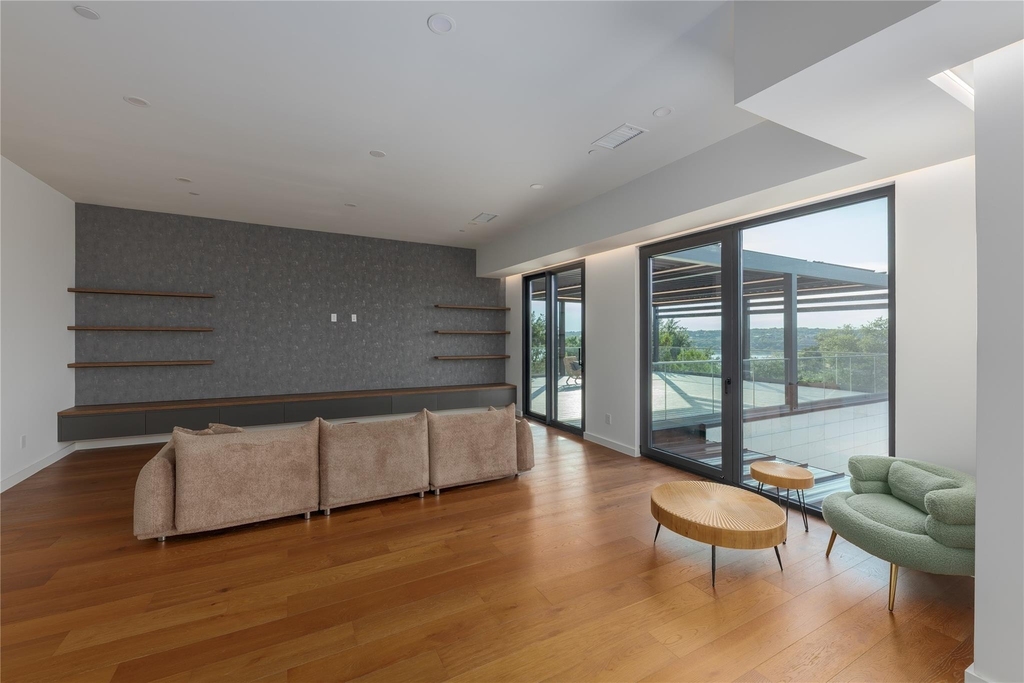
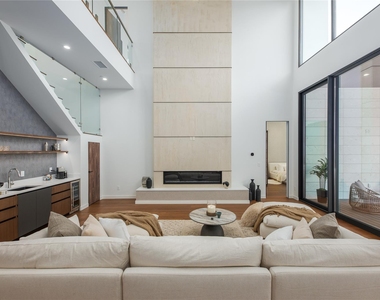
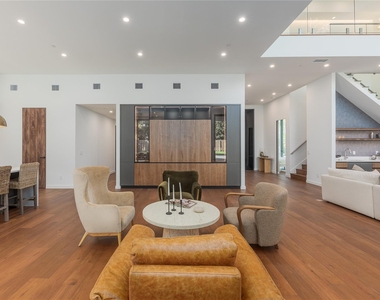
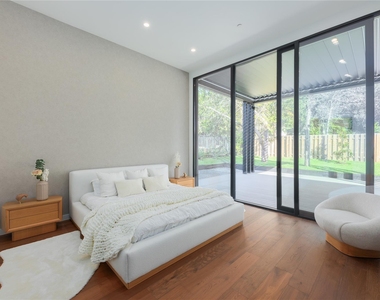
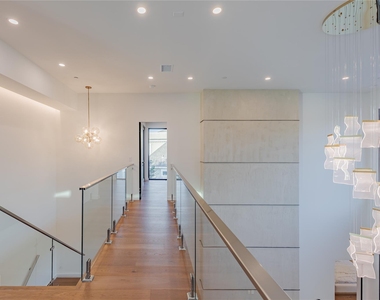
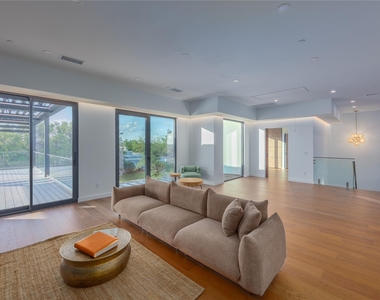
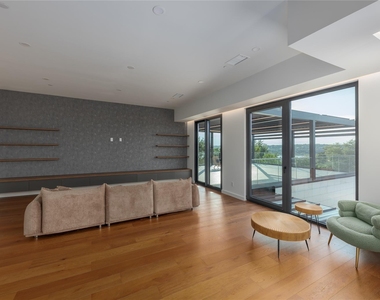
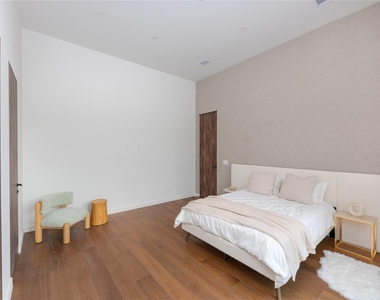
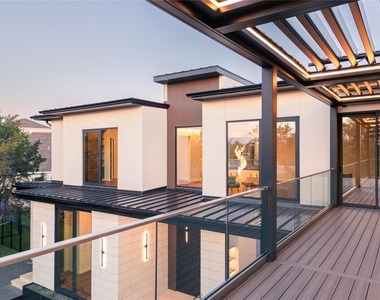
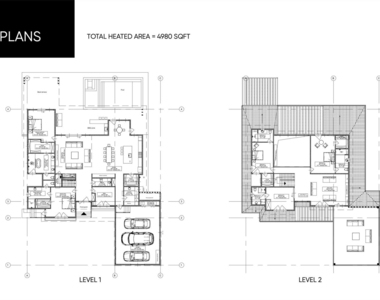
Located on a quiet non-through street in the heart of Lakeway, this approximately 4,980 SF custom residence offers 5 bedrooms, 5 full baths, 1 half bath, soaring ceilings, expansive architectural glass, steel structural engineering, cantilever construction, and seamless indoor-outdoor living.
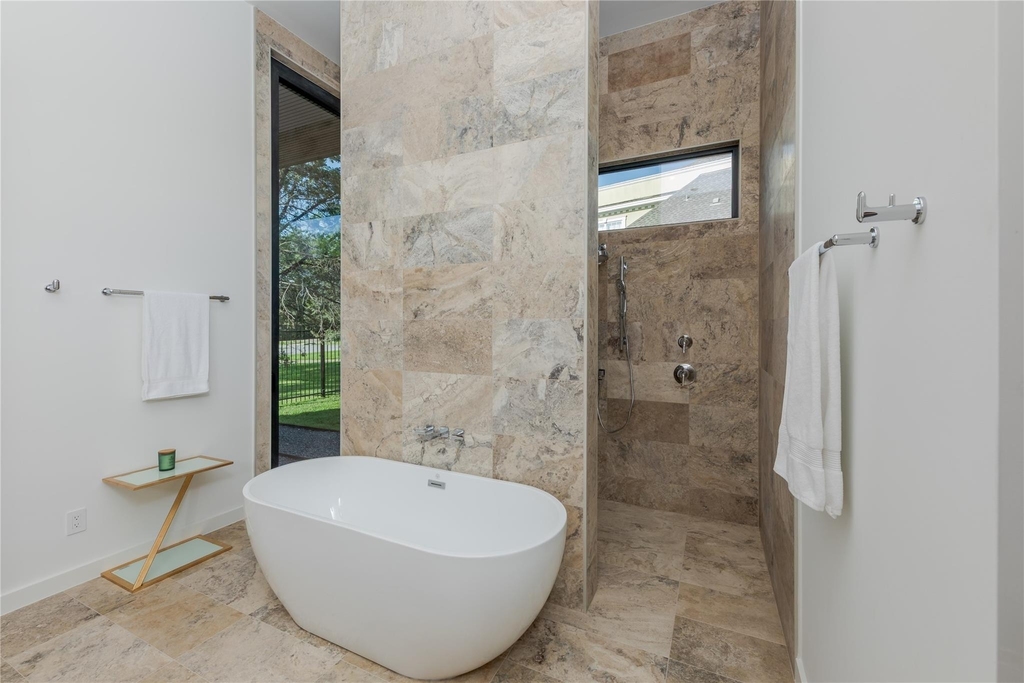
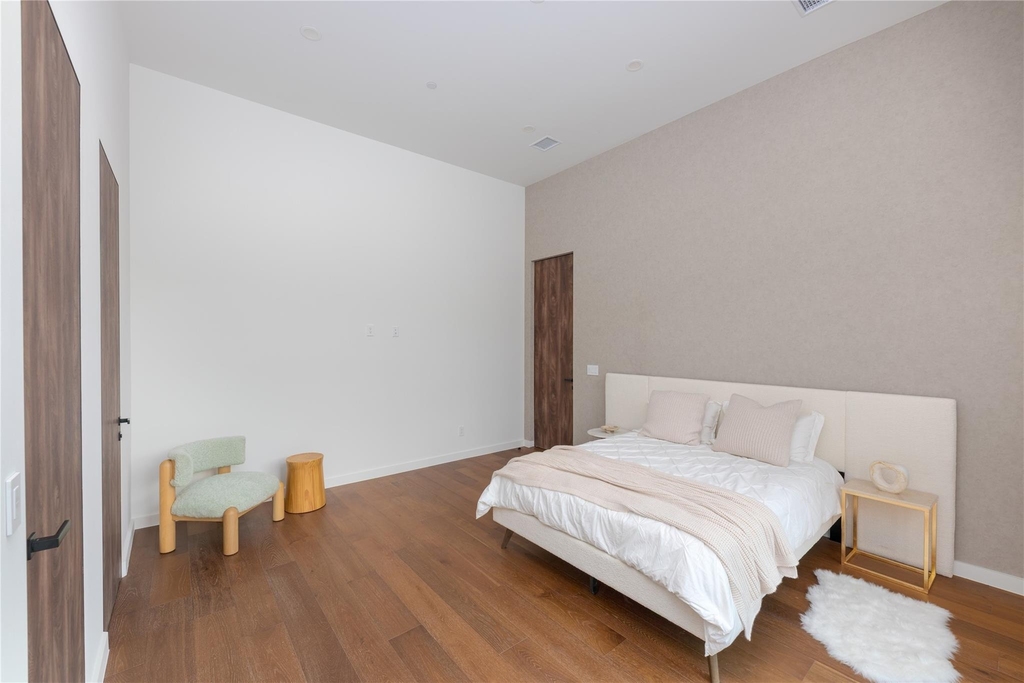
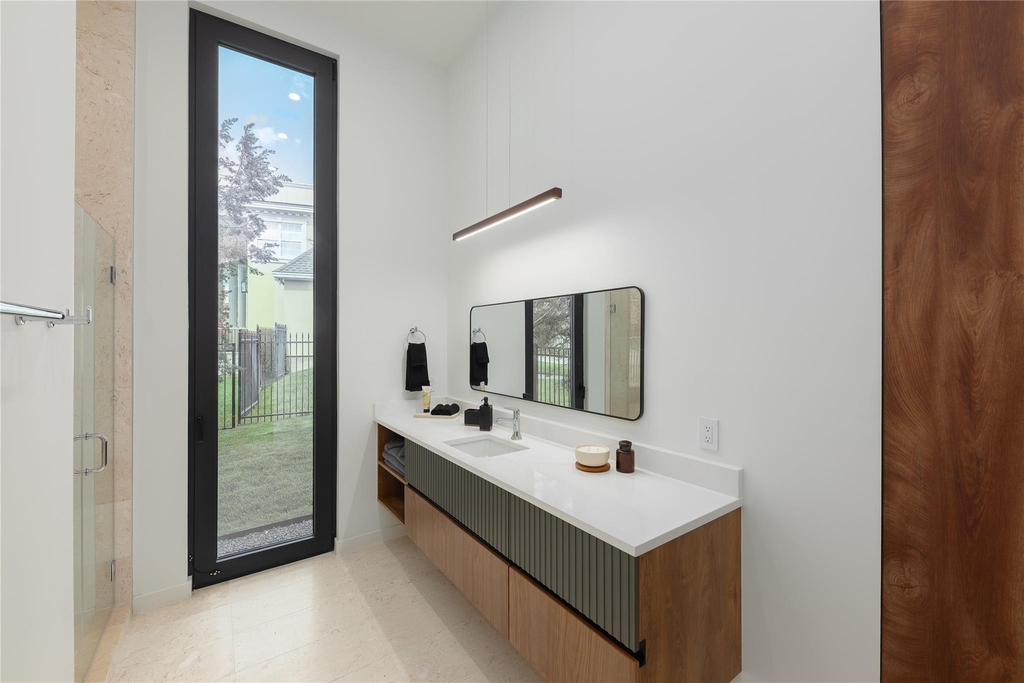
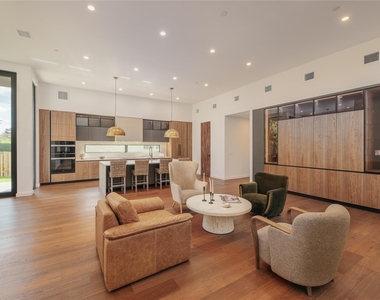
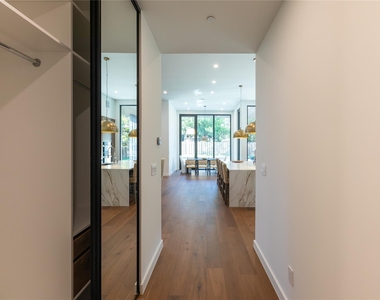
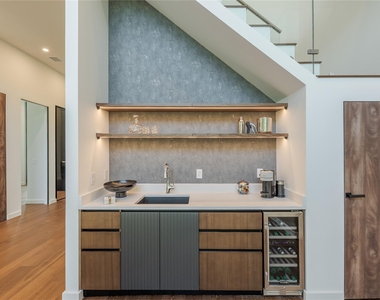
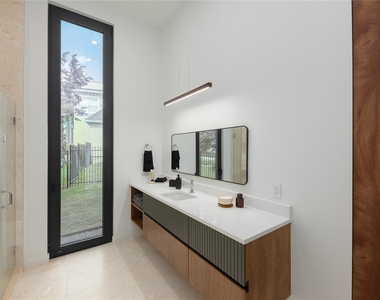
Interior highlights include imported German wallpaper, Turkish travertine, microcement finishes, trimless European solid-core doors, wide-plank flooring, custom cabinetry, integrated LED lighting, and smart-home features. The chef-inspired kitchen features quartz countertops, premium built-in appliances, propane cooking, beverage and wine refrigeration, and an oversized island.
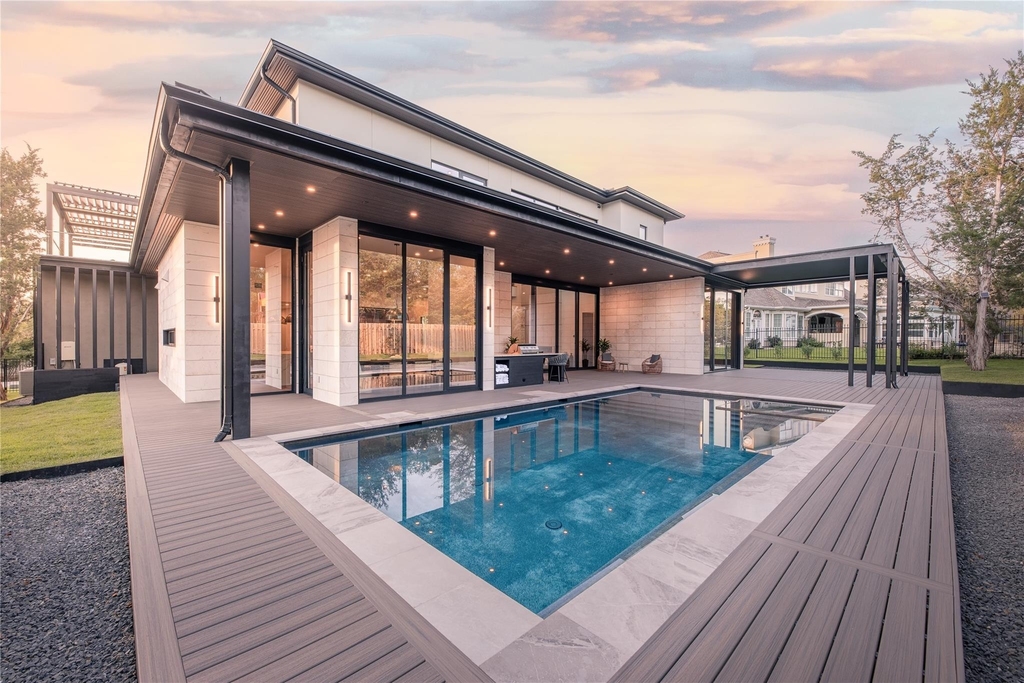
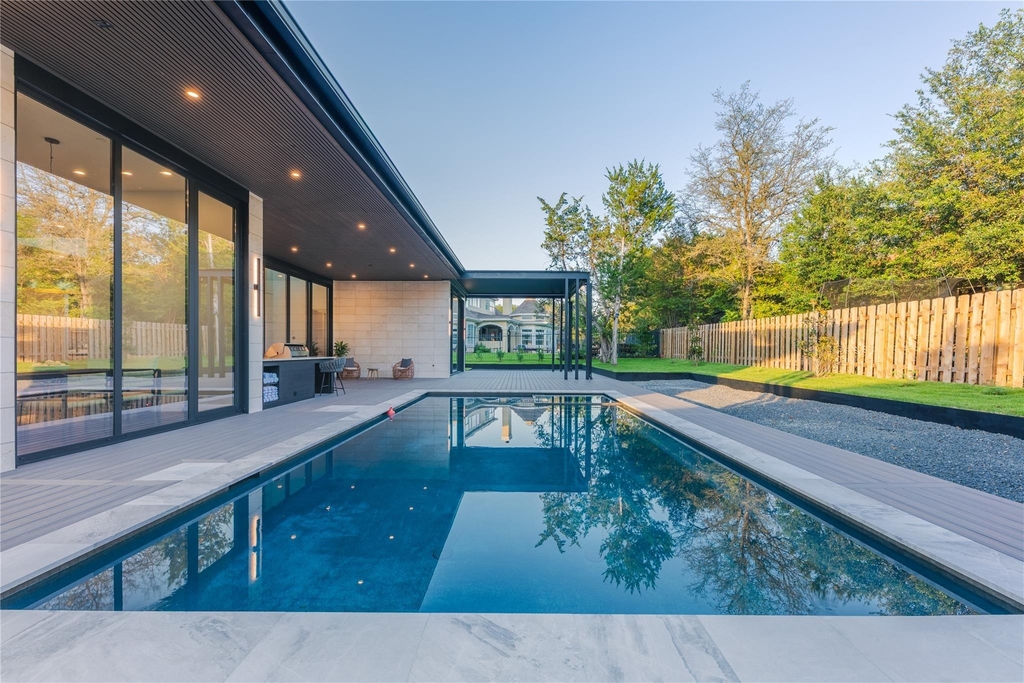
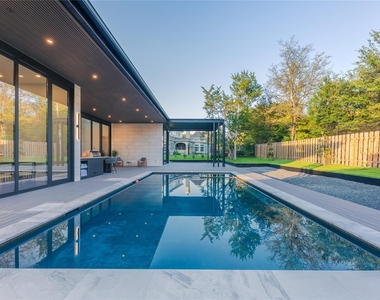
Outdoor living includes expansive terraces, a motorized pergola with integrated lighting, outdoor TV area, BBQ connection, outdoor shower, pool and spa, multiple lounge areas, and professionally designed landscaping with automatic irrigation.
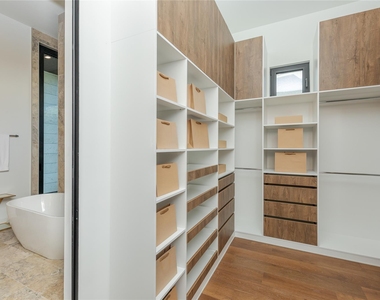
Additional features include a dedicated IT/Wi-Fi room, two laundry areas, extensive storage, a fire sprinkler system, and engineered underground drainage. Conveniently located near Lakeway City Park, Lake Travis, trails, marinas, golf, dining, and shopping.
AMENITIES
Fireplace
Common Outdoor Space
Private Outdoor Space
Dishwasher
Parking Space
ADDITIONAL INFORMATION
Interior
Bathroom Information
Half Bathrooms: 1
Full Bathrooms: 5
Interior Information
Interior Features: Bar, Built-in Features, Chandelier, Granite Counters, Double Vanity, Eat-in Kitchen, Kitchen Island, Pantry, Recessed Lighting, Smart Thermostat, Soaking Tub, Walk-In Closet(s), Wet Bar, Ceiling-High, Quartz Counters, Interior Steps, Primary Bedroom on Main, Stackable W/D Connections, Study/Home Office
Appliances: Built-In Electric Oven, Built-In Refrigerator, Dishwasher, ENERGY STAR Qualified Appliances, Gas Cooktop, Ice Maker, Microwave, Oven, Electric Oven, Propane Cooktop, Wine Cooler, See Remarks, RNGHD
Flooring Type: Tile, Wood
Fireplace Information
Has Fireplace
Fireplace Features: Family Room, Living Room, Propane
Fireplaces: 1
Exterior
Property Information
Square Footage: 4,980
Square Footage Source: $0
Green Sustainability
Security Features: Carbon Monoxide Detector(s), Fire Sprinkler System, Smoke Detector(s)
Property Condition: New Construction
Year Built: 2026
Waterfront Features: None
Building Information
Builder Name: Art Village
Levels: Two
Other Structures: Garage(s), Shed(s)
Window Features: Aluminum Frames, Double Pane Windows, ENERGY STAR Qualified Windows, Screens, See Remarks
Construction Materials: Glass, Stone, Stucco
Patio and Porch Features: Deck, Enclosed, Glass Enclosed, Patio, Terrace
Pool Information
Pool Features: In Ground, Outdoor Pool
Pool is Private
Lot Information
Lot Features: Back Yard, Wooded, Views
Lot Size Area: 15855.84
Lot Size Units: Square Feet
Lot Size Acres: 0.364
Square Footage: 15,856
Land Information
Water Source: MUD
Utilities
Utilities Information
Cooling Type: Central Air, Multi Units
Heating Type: Propane
Sewer : MUD
Parking
Parking Information
Has Garage
Has Open Parking
Parking Features: Attached, Driveway, Garage, Garage Door Opener, Paved
The manager has not yet mailed us a photo copy of his or her government identification and proof or property ownership.
▼
Manager has not logged in recently
▼
Manager does not yet have user reviews
RENTHOP DESCRIPTION
The apartment is a unit offered at a monthly price of $18,500. The person posting the listing did not specify that any pets were allowed. It may be the case that pets are ok and the manager simply has not yet filled out all the details. The kitchen conveniently includes a dishwasher.
We have 39 photos of this particular unit, building, and surrounding areas.
MLS# ACT3614833
List Agent Name: Alina Gibbs
List Office Name: The Gibbs Agency LLC
IDX information is provided exclusively for personal, non-commercial use, and may not be used for any purpose other than to identify prospective properties consumers may be interested in purchasing. Information is deemed reliable but not guaranteed. The listing broker’s offer of compensation is made only to participants of the MLS where the listing is filed.
Courtesy of RH Advisors, Inc. and RHP Realty NJ, Inc.
By selecting Check Availability, you agree that RentHop and real estate professionals may call or text you about your inquiry. Message/data rates may apply. Terms & Privacy. California Privacy Notice
We found some very similar listings nearby
Select those you'd like to message
Your messages have been sent!
Check Availability
By selecting Check Availability, you agree that RentHop and real estate professionals may call or text you about your inquiry. Message/data rates may apply. Terms & Privacy. California Privacy Notice



































 Your Privacy Choices
