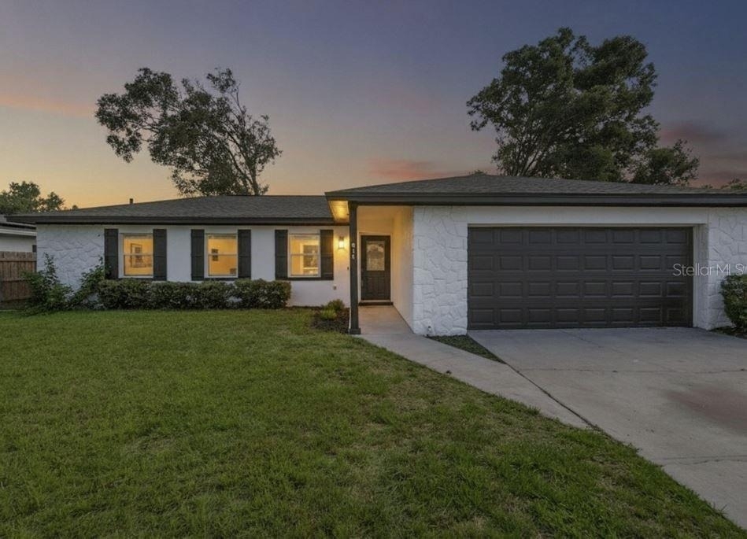
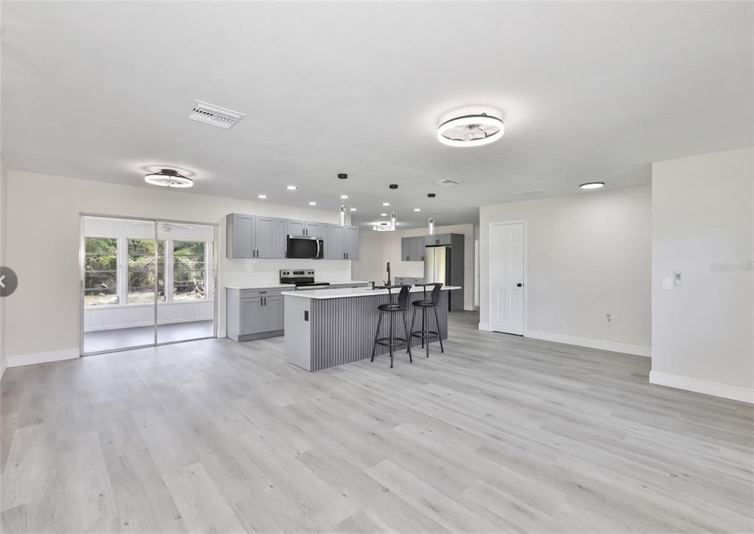
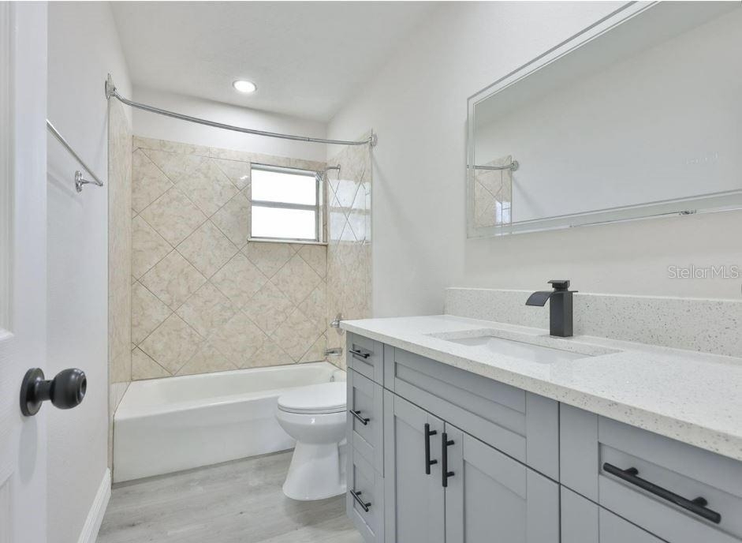
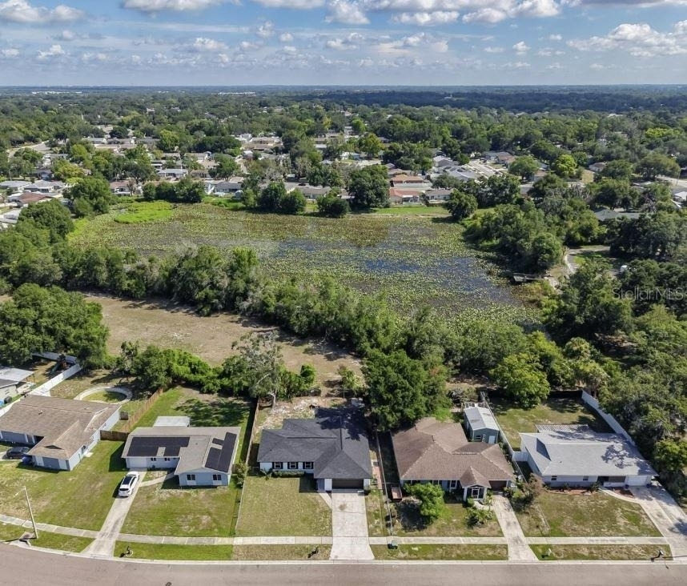
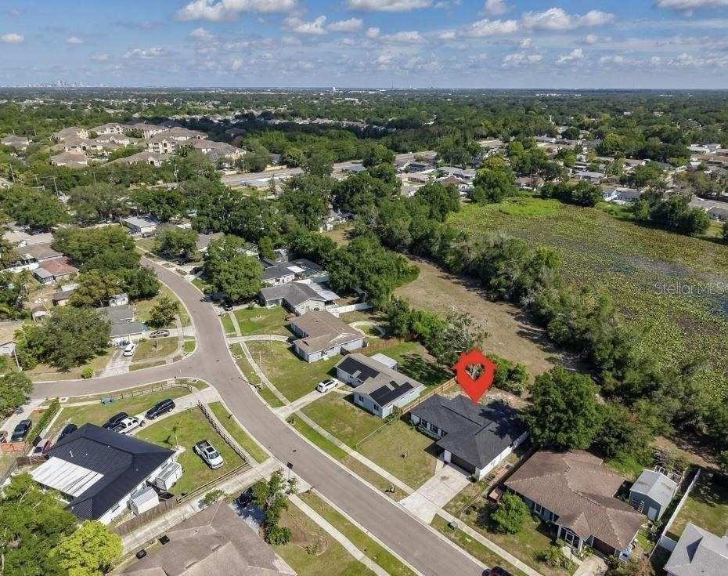
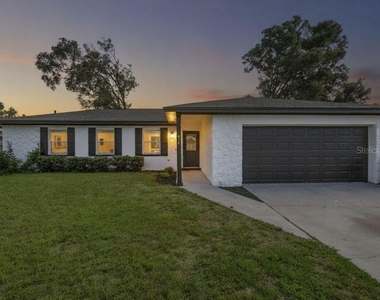
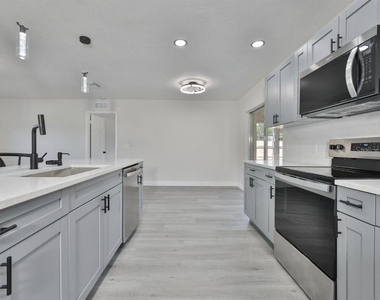
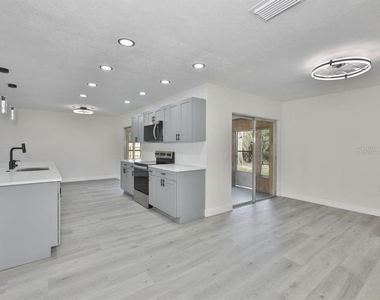
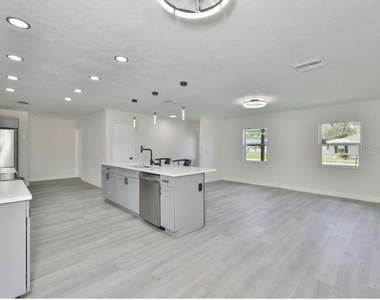
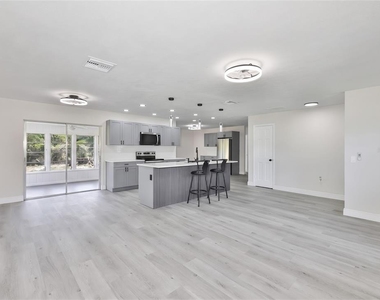
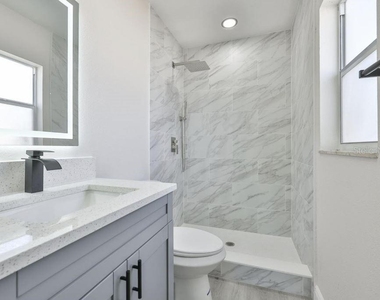
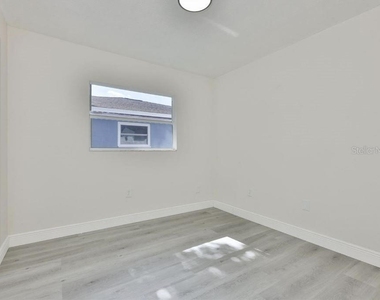
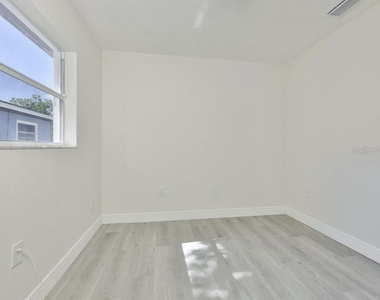
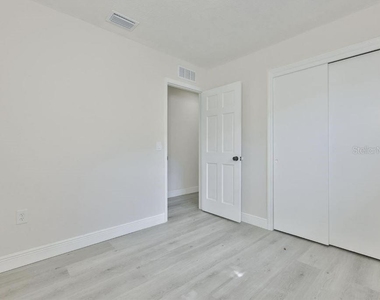
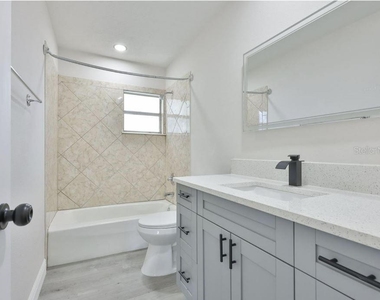
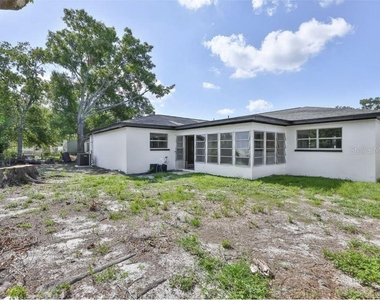
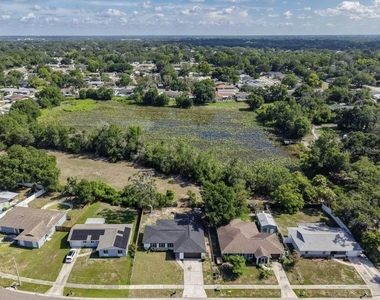
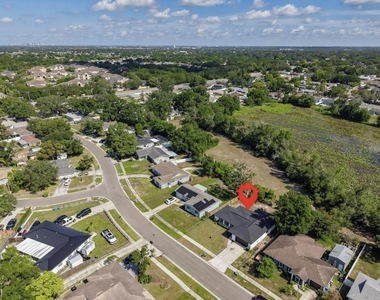
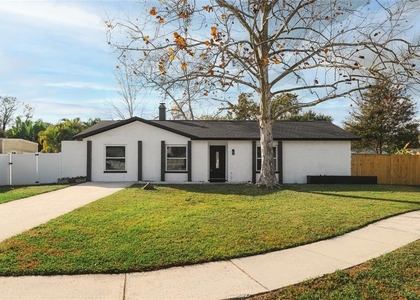
Welcome Home to Quiet, Modern Comfort in the Heart of Brandon!Nestled at the end of a quiet cul-de-sac, 614 Huntington Street offers a beautifully renovated, move-in-ready sanctuary designed for easy Florida living. Featuring 4 bedrooms, 2 full bathrooms, and an expansive open floor plan, this home pairs modern finishes with low-maintenance peace of mind.
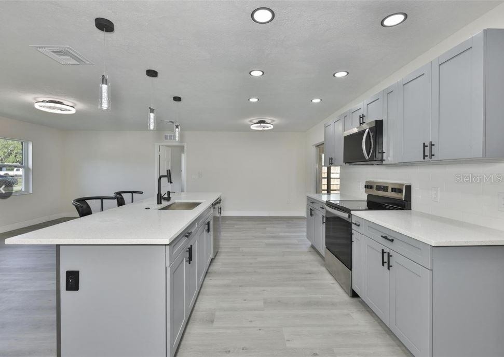
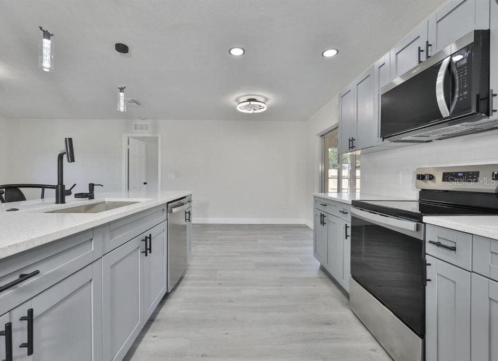
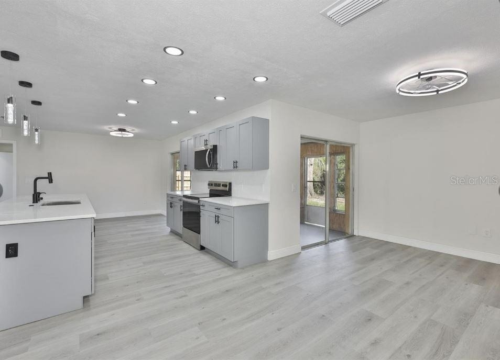
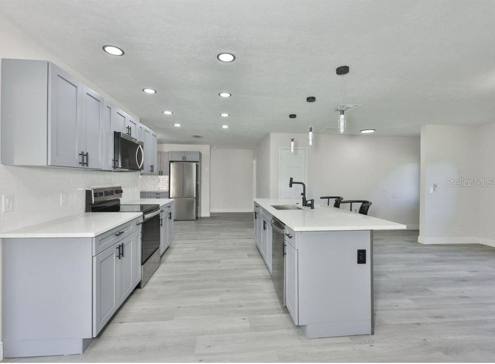
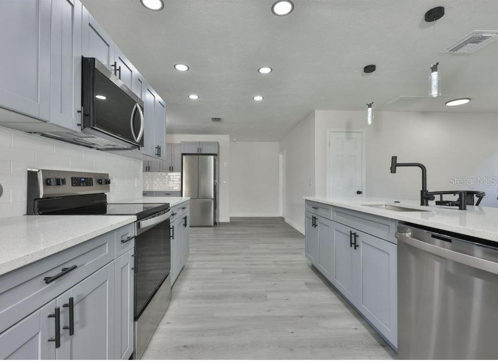
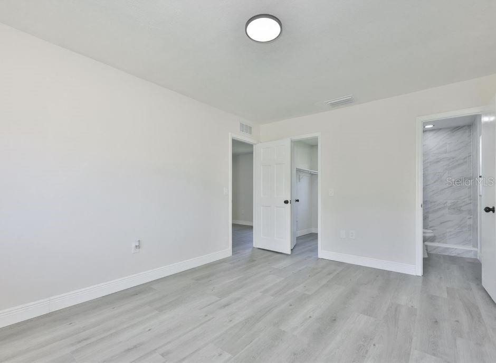
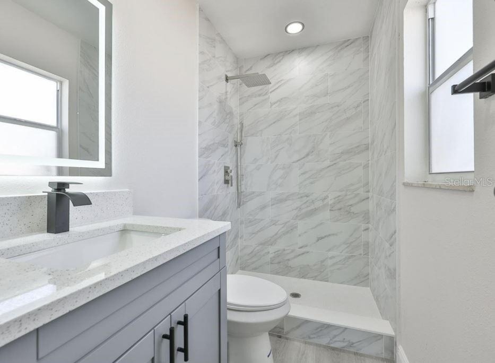
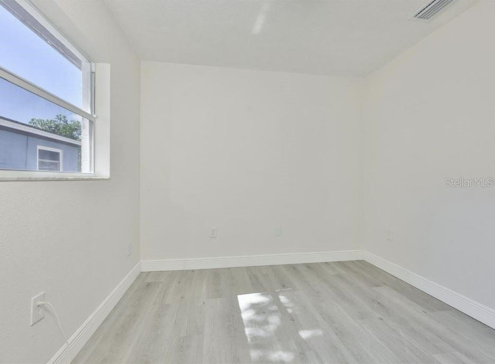
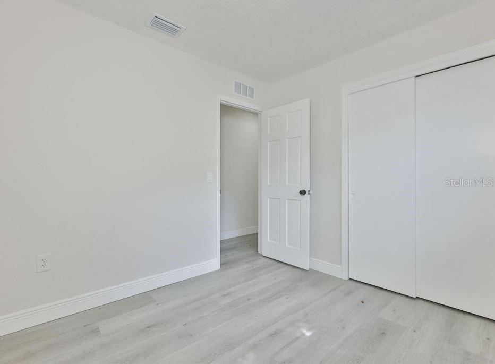
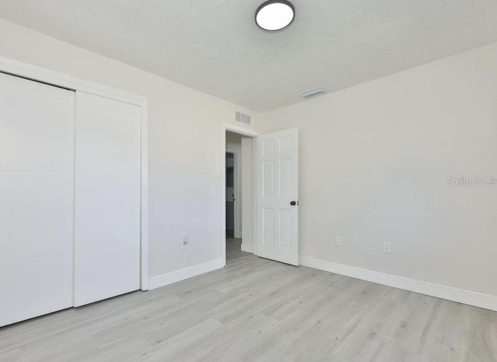
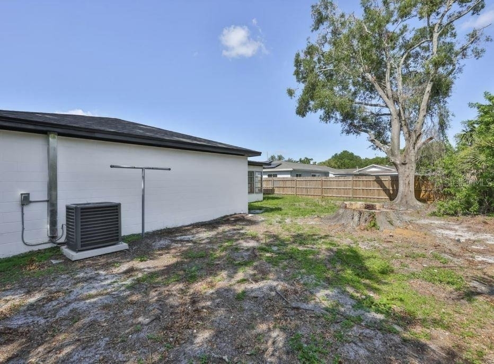
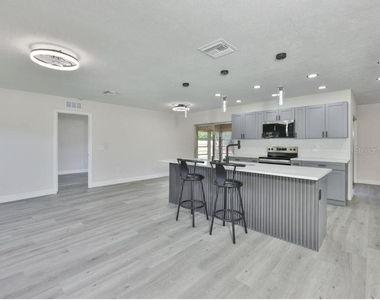
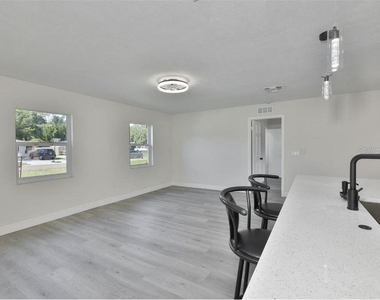
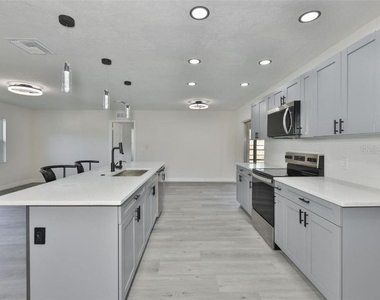
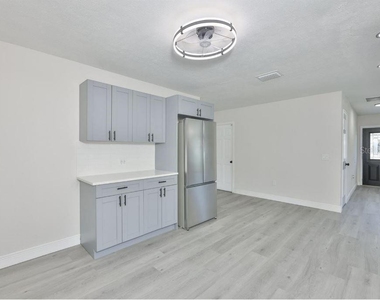
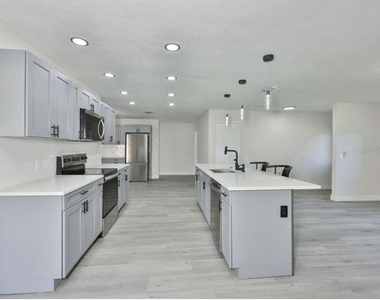
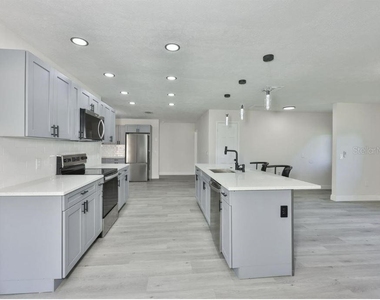
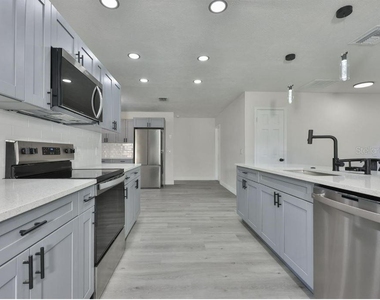
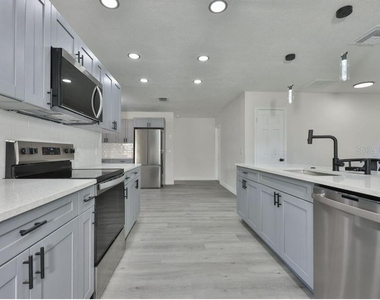
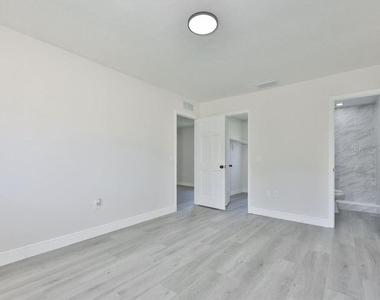
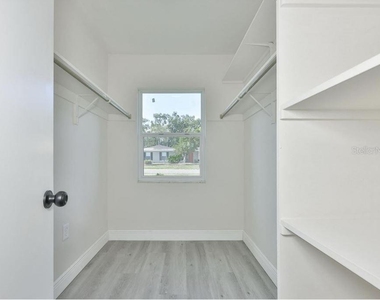
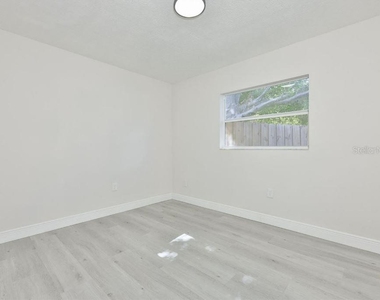
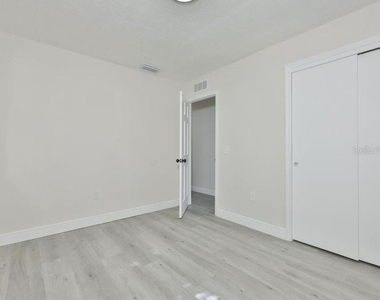
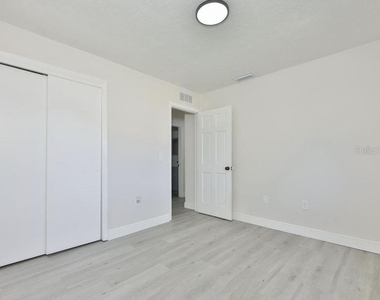
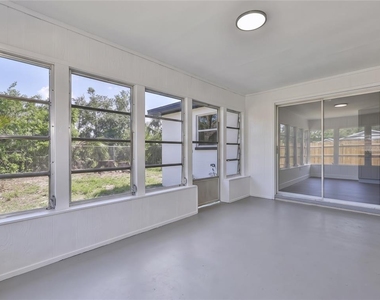
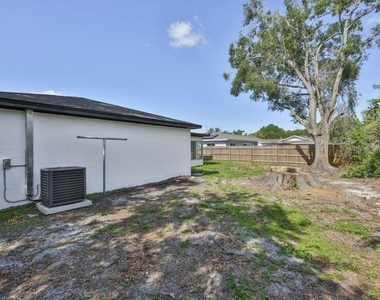
Highlights You'll Love Newly Renovated Kitchen: Quartz countertops, soft-close shaker cabinetry, updated appliances, and a central kitchen island with an under-mount sink-perfect for entertaining while preparing meals. Bright & Modern Interiors: Fresh neutral paint, durable luxury vinyl plank flooring throughout (no carpet!), and abundant natural light. Smart Layout: Split-bedroom floor plan provides extra privacy for the primary suite, which includes a private bathroom and walk-in closet space. Outdoor & Extra Space: Enjoy an enclosed/covered rear patio opening up to a spacious, fully fenced yard-ideal for outdoor dining, pets, or family fun. Zero HOA Restrictions: Enjoy freedom with NO HOA or CDD fees-unrestricted driveway/garage parking and flexible living without extra community restrictions. Upgraded Energy & Infrastructure: Featuring a brand-new A/C system, new roof, and new water heater to keep energy bills low and comfort high year-round.
Unbeatable Location & Amenities Situated just off Kings Avenue and Lumsden Road: Recreation: Minutes from the J.C. Handly Sports Complex and nearby parks. Shopping & Dining: Quick drive to Westfield Brandon Mall, Target, Publix, and dozens of local restaurants along SR-60.Easy Commute: Convenient access to I-75, the Selmon Expressway, and US-301 for a seamless commute to Downtown Tampa or MacDill AFB.
Click here to apply now: https://apply.link/O2pLl0k
AMENITIES
Attached Garage
Private Outdoor Space
Dishwasher
Parking Space
ADDITIONAL INFORMATION
Interior
Bathroom Information
Full Bathrooms: 2
Interior Information
Interior Features: Ceiling Fan(s), Open Floorplan, Walk-In Closet(s), Eating Space In Kitchen, Kitchen/Family Room Combo, Living Room/Dining Room Combo, Solid Surface Counters, Split Bedroom, Thermostat
Appliances: Dishwasher, Disposal, Electric Water Heater, Ice Maker, Microwave, Range, Refrigerator
Flooring Type: Luxury Vinyl
Door Features: Sliding Doors
Laundry Features: In Garage
Room Information
Rooms: 9
Exterior
Property Information
Square Footage: 1,558
Square Footage Source: $0
Property Condition: Completed
Year Built: 1972
Building Information
Building Area Total: 2388
Levels: One
Building Area Units: Square Feet
Patio and Porch Features: Covered, Enclosed, Front Porch, Patio, Porch, Rear Porch
Lot Information
Lot Features: Cul-De-Sac, Level, FloodZone, In County, Sidewalk, Unincorporated
Lot Size Area: 7700
Lot Size Units: Square Feet
Lot Size Acres: 0.18
Square Footage: 7,700
Lot Size Dimensions: 70 x 110
Land Information
Water Source: None
Utilities
Utilities Information
Cooling Type: Central Air
Heating Type: Central, Electric
Sewer : Public Sewer
Parking
Parking Information
Has Garage
Attached Garage
Has Open Parking
Parking Features: Driveway, Garage Door Opener, On Street, Ground Level
The manager has not yet mailed us a photo copy of his or her government identification and proof or property ownership.
▼
Manager has not logged in recently
▼
Manager does not yet have user reviews
RENTHOP DESCRIPTION
The apartment is a unit offered at a monthly price of $2,300. The person posting the listing did not specify that any pets were allowed. It may be the case that pets are ok and the manager simply has not yet filled out all the details. The kitchen conveniently includes a dishwasher.
We have 42 photos of this particular unit, building, and surrounding areas.
Last Updated: 17 hours ago
Data Source: Stellar MLS
MLS# W7889341
List Agent Name: Renata Langame
List Office Name: LARTOK LLC
IDX information is provided exclusively for personal, non-commercial use, and may not be used for any purpose other than to identify prospective properties consumers may be interested in purchasing. Information is deemed reliable but not guaranteed. The listing broker’s offer of compensation is made only to participants of the MLS where the listing is filed.
Courtesy of RH Advisors, Inc. and RHP Realty NJ, Inc.
By selecting Check Availability, you agree that RentHop and real estate professionals may call or text you about your inquiry. Message/data rates may apply. Terms & Privacy. California Privacy Notice
We found some very similar listings nearby
Select those you'd like to message
Your messages have been sent!
Check Availability
By selecting Check Availability, you agree that RentHop and real estate professionals may call or text you about your inquiry. Message/data rates may apply. Terms & Privacy. California Privacy Notice


































 Your Privacy Choices
