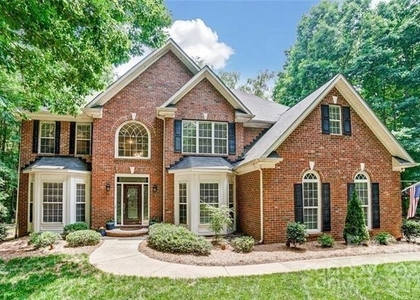
Welcome to this beautiful home nestled on a private 1-acre lot in desirable Highview Estates at Lake Providence! Weddington schools. Offering an excellent location, spacious living areas, extensive updates, and plenty of outdoor space, a wonderful place to call home.
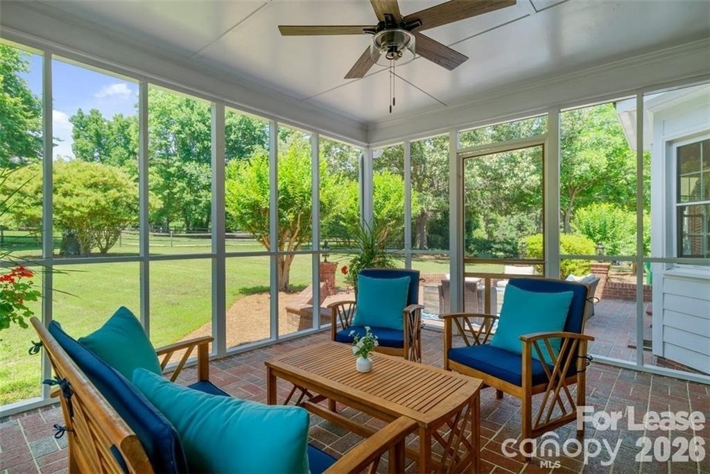
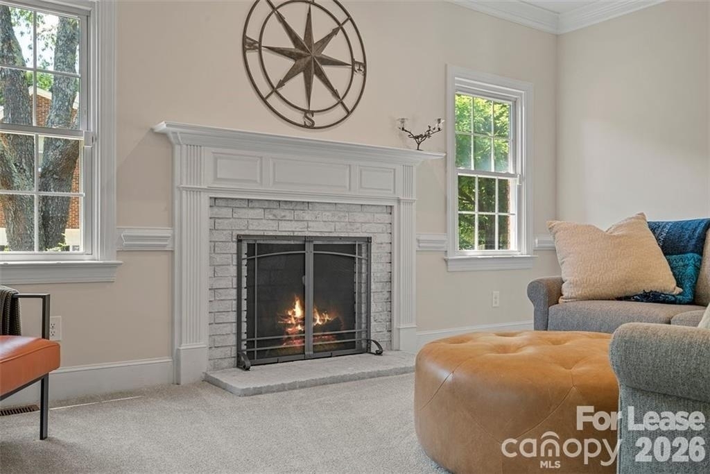
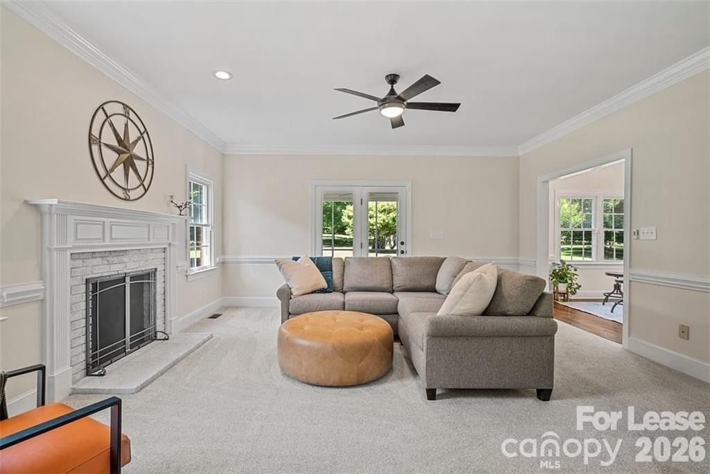
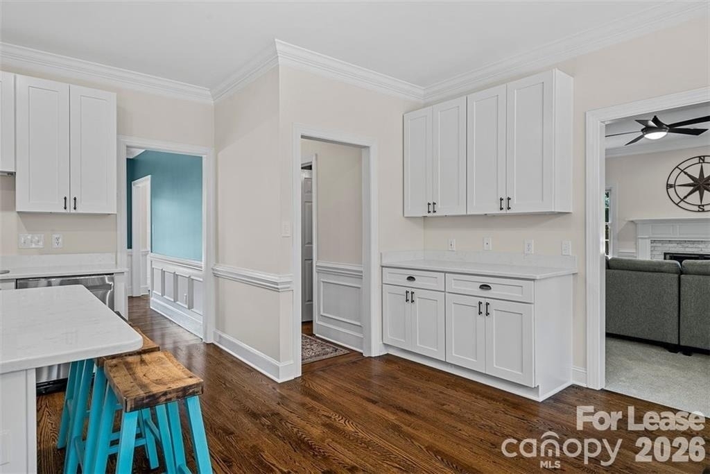
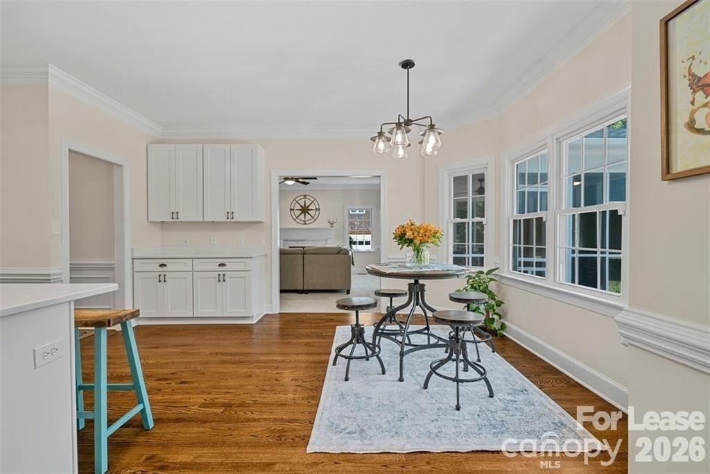
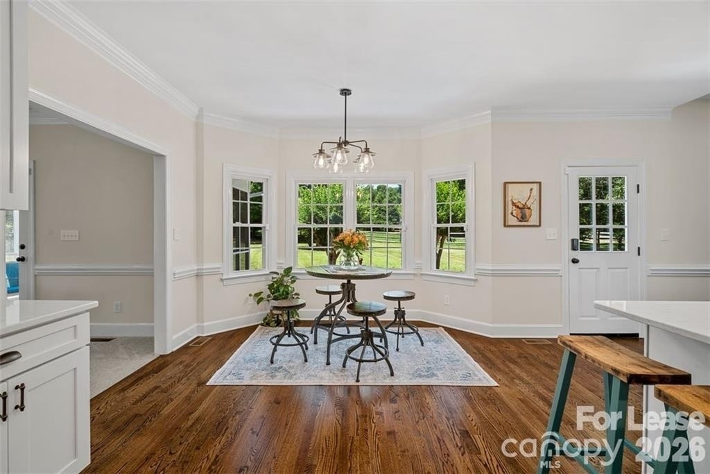
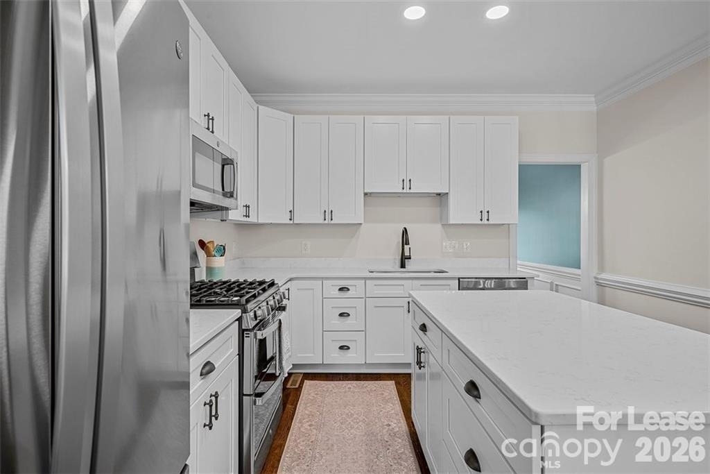
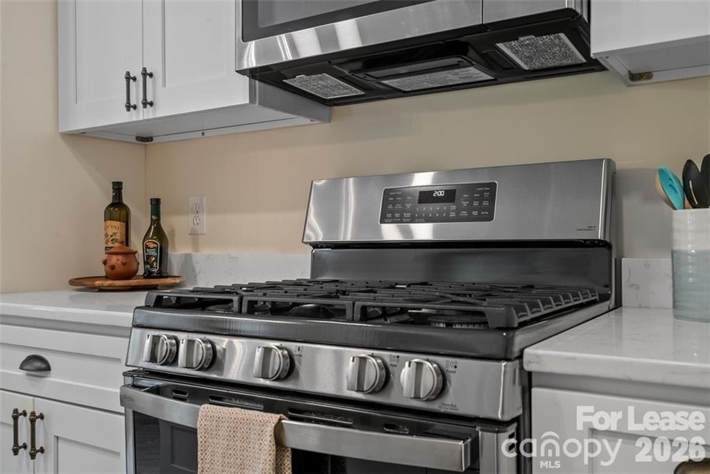
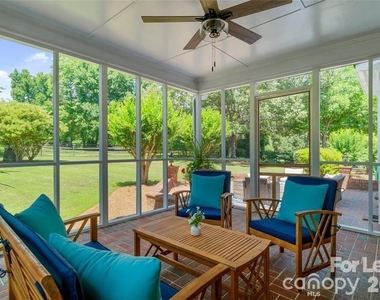
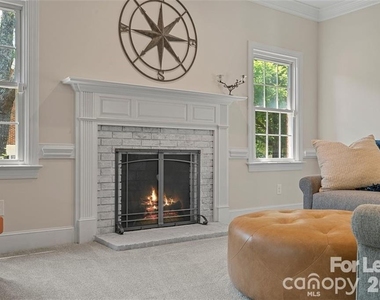
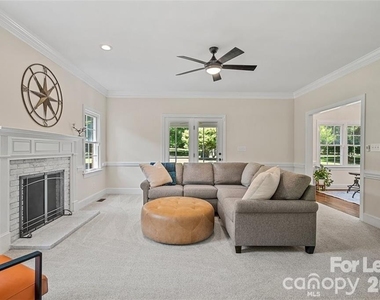
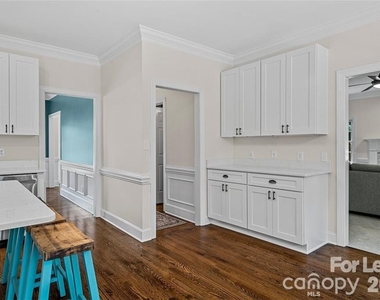
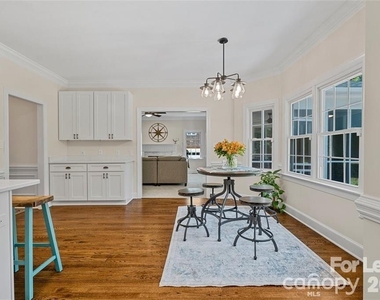
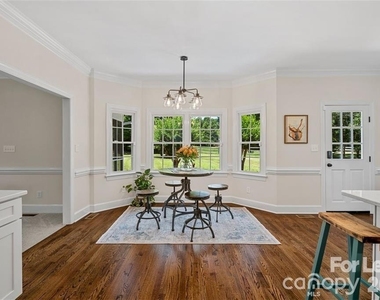
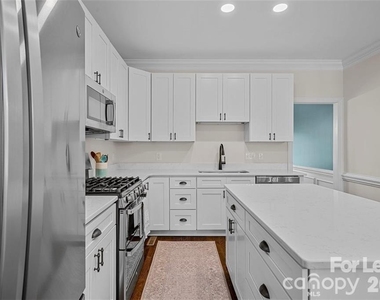
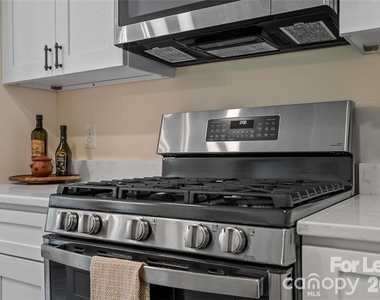
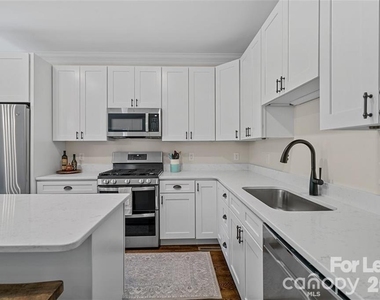
The updated kitchen features white shaker cabinets, quartz countertops, a gas range, center island with bar seating, and a convenient breakfast area. The spacious great room features a wood-burning fireplace and opens to a screened porch, creating the perfect space to relax or entertain. An additional brick patio provides even more outdoor living space overlooking the expansive yard.
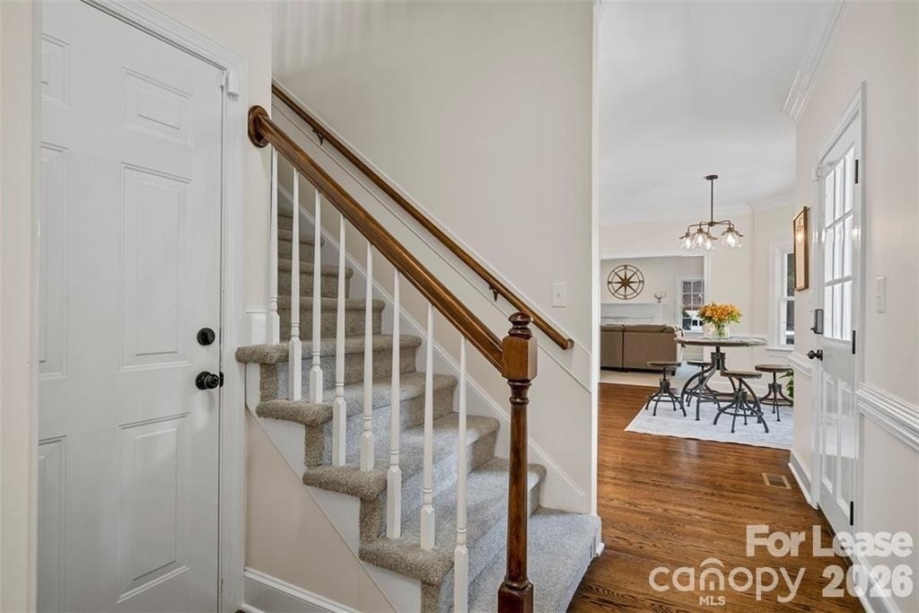
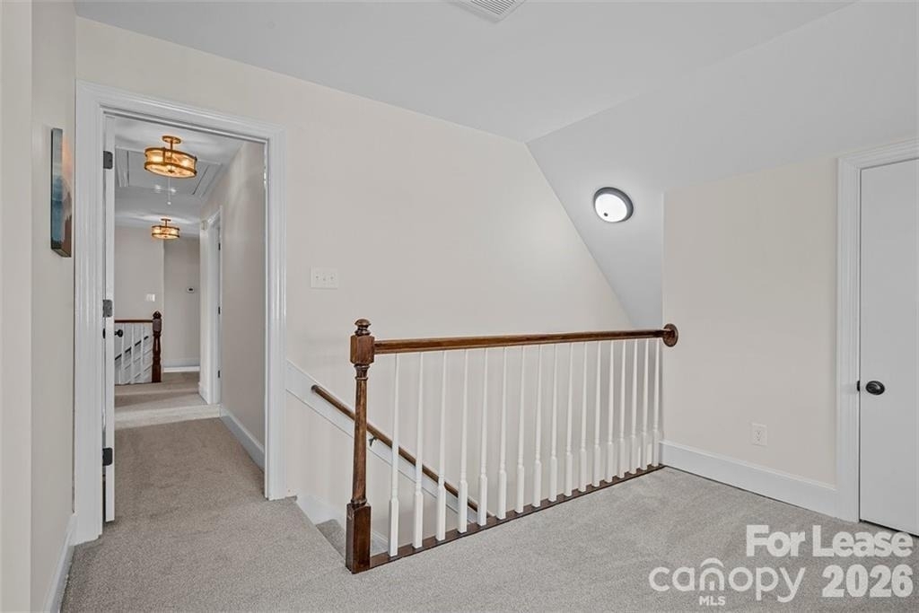
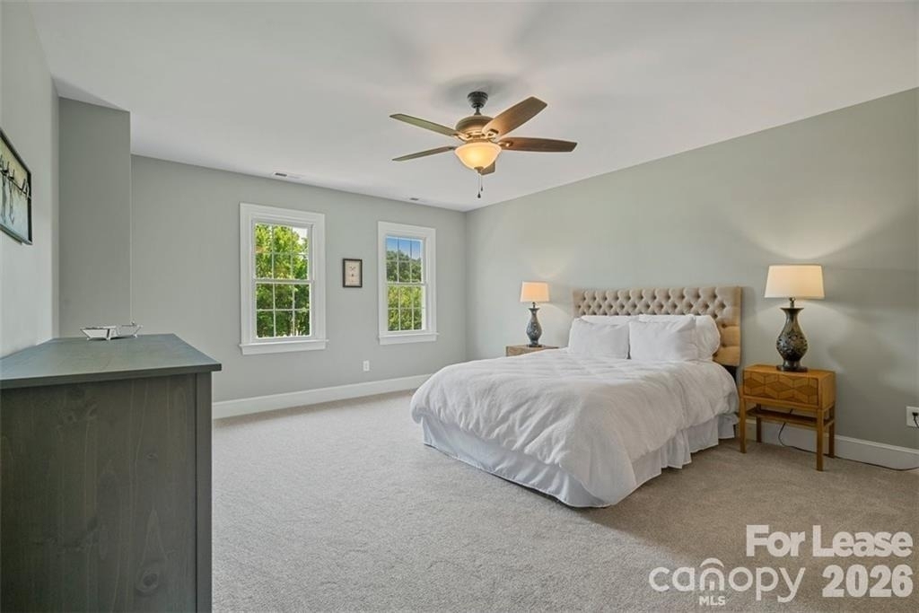
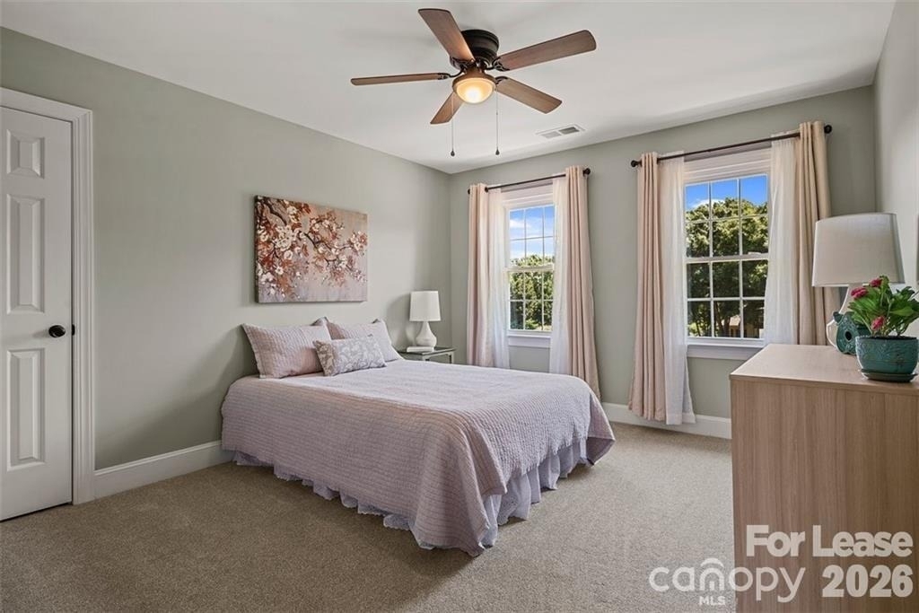
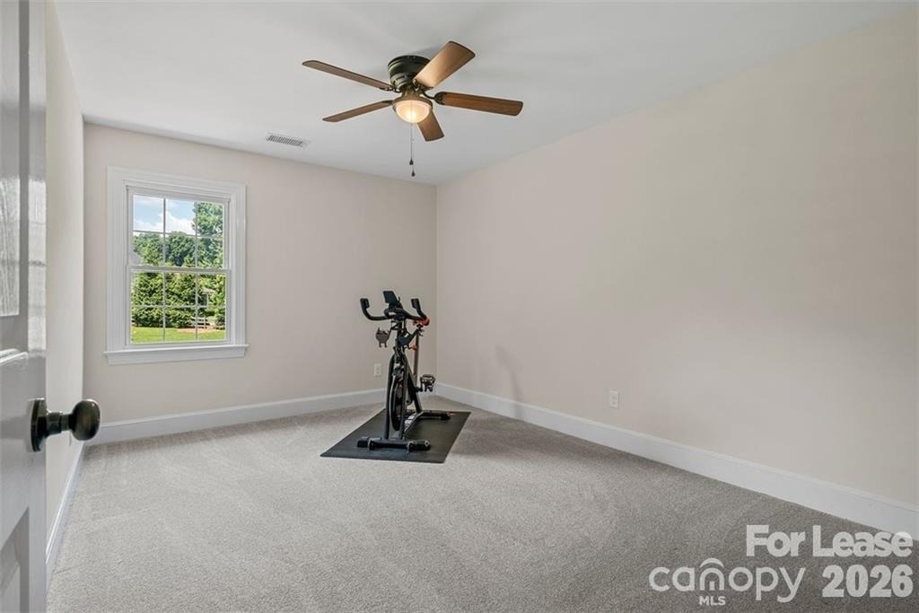
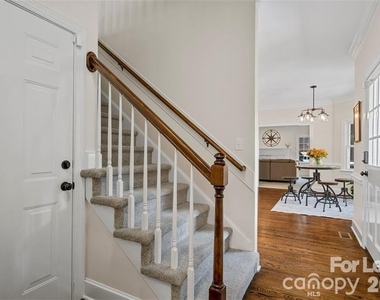
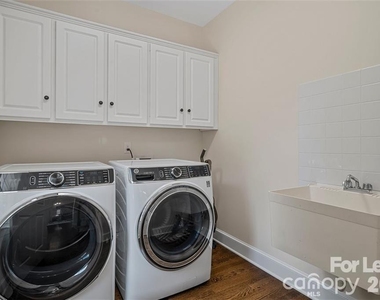
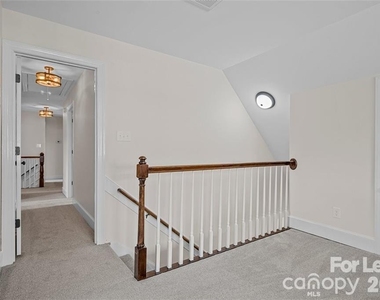
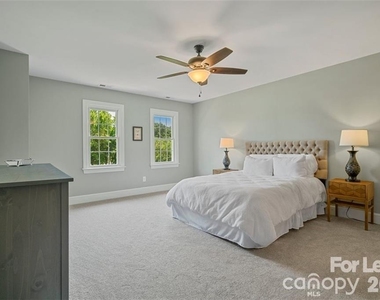
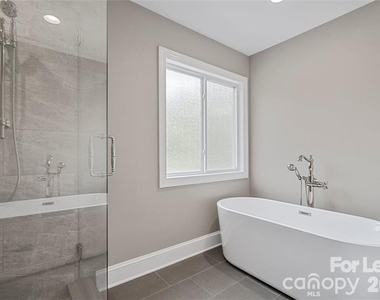
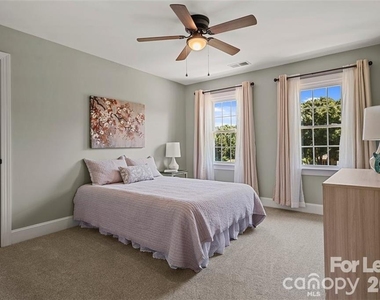
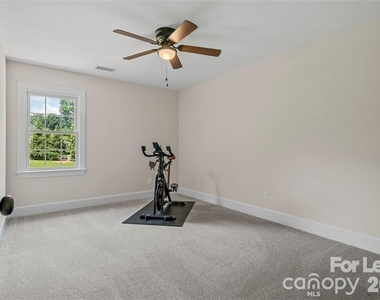
The main-level laundry room is conveniently located off the kitchen near the garage and includes a second staircase leading to the upstairs bonus rooms and bedroom hallway. Throughout the home, upgraded lighting and ceiling fans add comfort and style, while new carpet has been installed throughout the upstairs and family room. The primary suite features a beautifully renovated bathroom with a custom shower, frameless glass enclosure, and updated cabinetry. Large lot to enjoy plenty of space and privacy. Large lot to enjoy plenty of space and privacy. Pets are conditional; renter's insurance is required. Landlord pays for water and sewer.
Enjoy an exceptional location just 6.2 miles from Waverly and I-485, 3.3 miles from Downtown Matthews, and only 1.5 miles from Wesley Chapel shopping, including Target and Harris Teeter.
AMENITIES
Fireplace
Private Outdoor Space
Dishwasher
Parking Space
ADDITIONAL INFORMATION
Interior
Bathroom Information
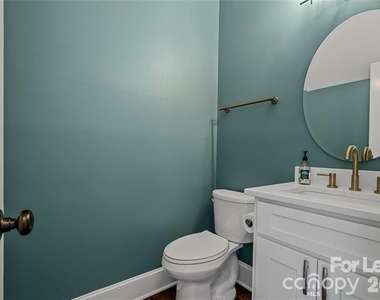
Half Bathrooms: 1
Full Bathrooms: 2
Interior Information
Interior Features: Breakfast Bar, Kitchen Island, Walk-In Closet(s), Attic Stairs Pulldown, Cable Prewire
Appliances: Dishwasher, Disposal, ENERGY STAR Qualified Dishwasher, ENERGY STAR Qualified Refrigerator, Gas Cooktop, Gas Oven, Gas Range, Gas Water Heater, Microwave, Plumbed For Ice Maker, Refrigerator, Self Cleaning Oven
Flooring Type: Carpet, Tile, Wood
Laundry Features: Electric Dryer Hookup, Gas Dryer Hookup, Laundry Room, Main Level
Fireplace Information
Has Fireplace
Fireplace Features: Great Room, Wood Burning
Exterior
Property Information
Square Footage: 3,006
Security Features: Carbon Monoxide Detector(s), Security System
Architectural Style: Traditional
Year Built: 1994
Building Information
Levels: Two
Patio and Porch Features: Covered, Patio, Rear Porch, Screened
The manager has not yet mailed us a photo copy of his or her government identification and proof or property ownership.
▼
Manager has not logged in recently
▼
Manager does not yet have user reviews
RENTHOP DESCRIPTION
The apartment is a unit offered at a monthly price of $4,450. The person posting the listing did not specify that any pets were allowed. It may be the case that pets are ok and the manager simply has not yet filled out all the details. The kitchen conveniently includes a dishwasher.
We have 29 photos of this particular unit, building, and surrounding areas.
Last Updated: 23 hours ago
Data Source: Canopy MLS
MLS# CAR4415363
List Agent Name: Krissy Merritt
List Office Name: Better Real Estate Carolina
IDX information is provided exclusively for personal, non-commercial use, and may not be used for any purpose other than to identify prospective properties consumers may be interested in purchasing. Information is deemed reliable but not guaranteed. The listing broker’s offer of compensation is made only to participants of the MLS where the listing is filed.
Courtesy of RH Advisors, Inc. and RHP Realty NJ, Inc.
By selecting Check Availability, you agree that RentHop and real estate professionals may call or text you about your inquiry. Message/data rates may apply. Terms & Privacy. California Privacy Notice
We found some very similar listings nearby
Select those you'd like to message
Your messages have been sent!
Check Availability
By selecting Check Availability, you agree that RentHop and real estate professionals may call or text you about your inquiry. Message/data rates may apply. Terms & Privacy. California Privacy Notice




























 Your Privacy Choices