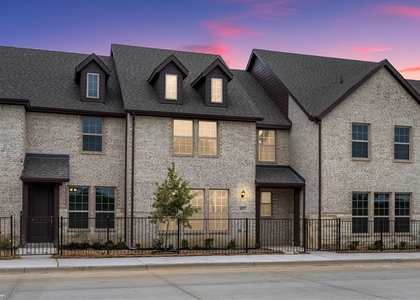
6132 Bursey Road

Hillview Watauga, Northeast Tarrant, 76148
$2,650
LEASED / EXPIRED
Posted 24 weeks ago, Immediate Move-In
bedrooms
3 Bed
bathrooms
2 Bath
bathrooms
1 Half Bath
square feet
1,609 Sqft
Listing by Veronica Delic
Save Listing

SIMILAR NEARBY LISTINGS
5984 Bursey Road
Hillview Watauga, Northeast Tarrant
76148
$2,850
By Millie Nguyen, 1 day ago
bedrooms
3 Bed
|
bathrooms
2 Bath
|
square feet
1,801 Sqft
6116 Bursey Road
Hillview Watauga, Northeast Tarrant
76148
$2,550
By LaShanda Harvey, 1 day ago
bedrooms
3 Bed
|
bathrooms
2 Bath
|
square feet
2,265 Sqft
6084 Bursey Road
Hillview Watauga, Northeast Tarrant
76148
$2,695
By Dawn Rocha, 19 hours ago
bedrooms
3 Bed
|
bathrooms
2 Bath
|
square feet
1,613 Sqft
6020 Bursey Road
Hillview Watauga, Northeast Tarrant
76148
$2,700
By Brad Crouch, 14 hours ago
bedrooms
3 Bed
|
bathrooms
2 Bath
|
square feet
2,260 Sqft

DESCRIPTION
Beautiful 2024 new construction townhome in Bursey Place. This 1,609 square foot home features an open and spacious floor plan with living, dining, and kitchen areas downstairs. The second floor includes three bedrooms and two bathrooms with large closets and ample storage throughout. Lease includes refrigerator, washer, dryer, and full exterior maintenance consisting of lawn care, landscaping, and irrigation. Residents will enjoy smart home features and a two car garage. This safe, beautiful community is located directly across the street from Keller ISD schools. Prime location within 10 minutes to shopping and restaurants at Keller Town Center and Alliance Town Center. Easy commutes with Southlake Town Square and Downtown Fort Worth just 20 minutes away. Experience brand new, low maintenance living in the heart of everything Keller has to offer.

AMENITIES
Attached Garage
New Construction
Dishwasher
Parking Space

ADDITIONAL INFORMATION
Interior

    Bathroom Information

  • Half Bathrooms: 1
  • Full Bathrooms: 2

    Interior Information

  • Interior Features: Double Vanity, Eat-in Kitchen, Kitchen Island, Open Floorplan, Pantry, Walk-In Closet(s), Cable TV Available, Decorative Lighting, Smart Home System
  • Appliances: Dishwasher, Disposal, Dryer, Electric Cooktop, Electric Oven, Microwave, Refrigerator, Washer
  • Flooring Type: Carpet, Ceramic Tile
  • Laundry Features: Washer Hookup, Utility Room, Full Size W/D Area, Dryer Hookup
Exterior

    Property Information

  • Has Property Attached
  • Square Footage: 1,609
  • Architectural Style: Traditional
  • Year Built: 2024

    Building Information

  • Levels: Two
  • Construction Materials: Brick, Siding

    Lot Information

  • Lot Features: Landscaped, Subdivision
  • Lot Size Area: 0.05
  • Lot Size Units: Acres
  • Lot Size Acres: 0.05
  • Square Footage: 2,178
  • Tax Lot: 59
Utilities

    Utilities Information

  • Cooling Type: Ceiling Fan(s), Central Air, Electric
  • Heating Type: Central, Electric
Parking

    Parking Information

  • Has Garage
  • Attached Garage
  • Parking Features: Garage, Garage Door Opener, Garage Faces Rear, Side By Side, Garage Single Door
  • Garage Spaces: 2
Location

    HOA Information

  • HOA/Condo/Coop Fee Includes: Maintenance Grounds, Maintenance Structure, Management Fees

MAP


HILLVIEW WATAUGA

LISTING QUALITY
▲ Features and amenities are properly noted
▲ RentHop has data for this building
▼ The manager has not yet mailed us a photo copy of his or her government identification and proof or property ownership.
▼ Manager has not logged in recently
▼ Manager does not yet have user reviews

RENTHOP DESCRIPTION
The apartment is a unit offered at a monthly price of $2,650. Everything is still in great condition as the building only recently completed construction. The person posting the listing did not specify that any pets were allowed. It may be the case that pets are ok and the manager simply has not yet filled out all the details. The kitchen conveniently includes a dishwasher.

We have 26 photos of this particular unit, building, and surrounding areas.
See available units at 6132 Bursey Road.

Does something look off?

Courtesy of RH Advisors, Inc. and RHP Realty NJ, Inc.