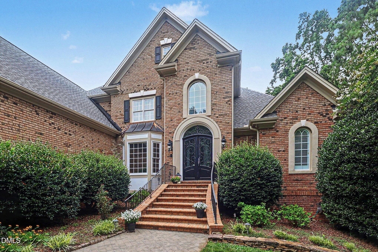
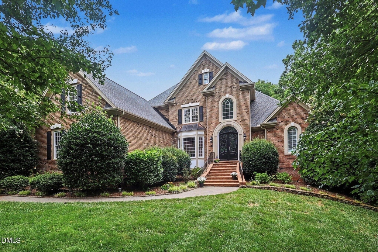
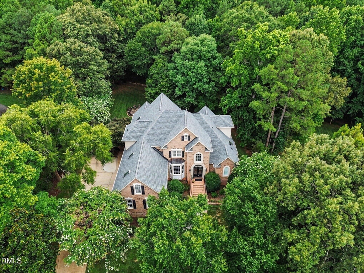
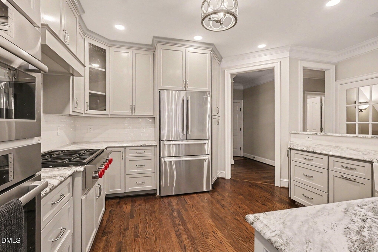
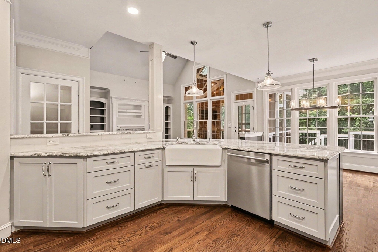
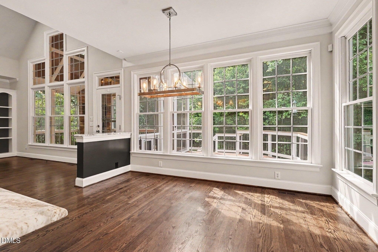
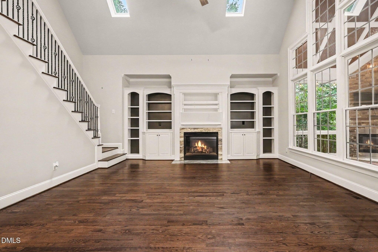
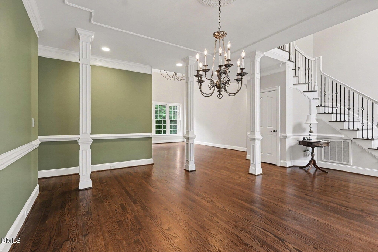
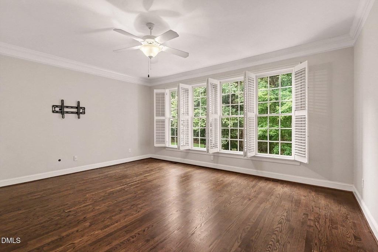
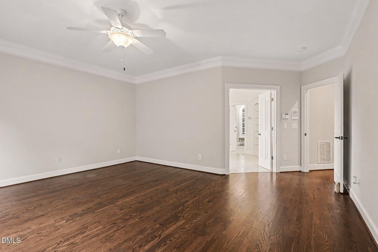
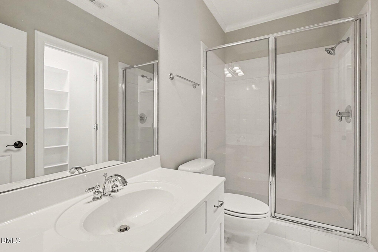
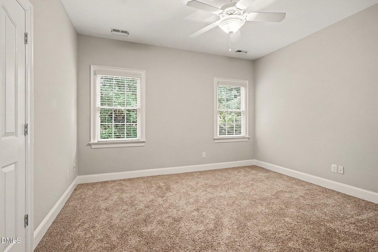
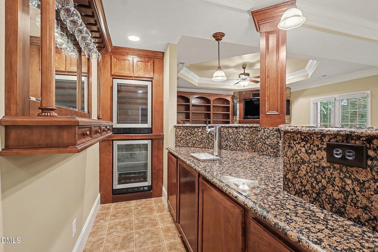
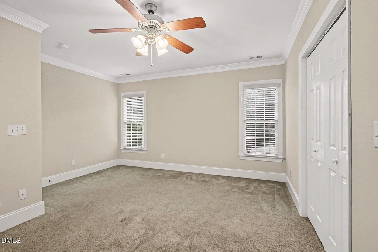
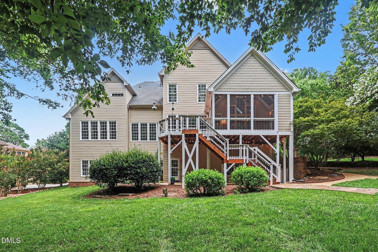
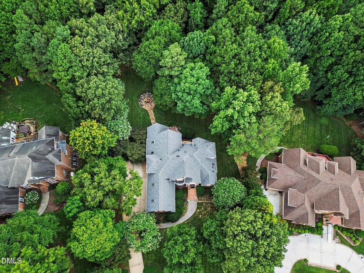
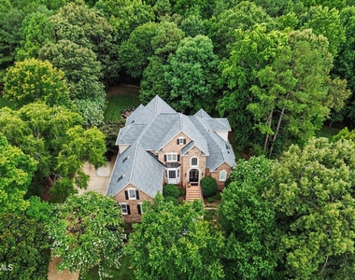
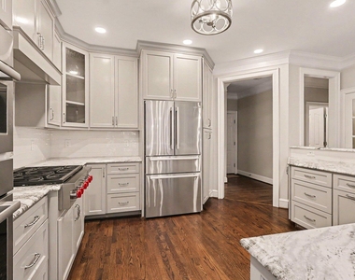
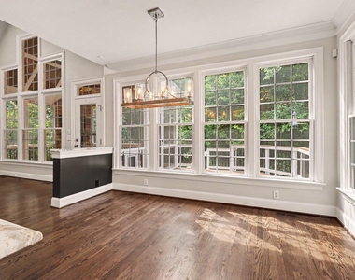
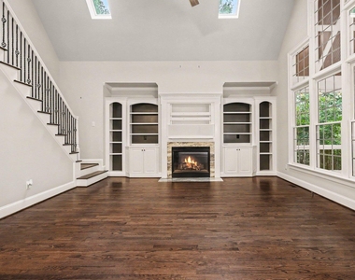
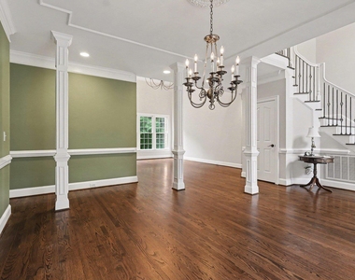
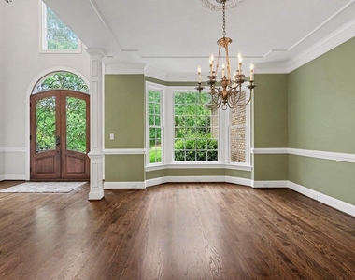
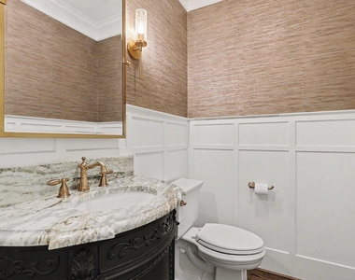
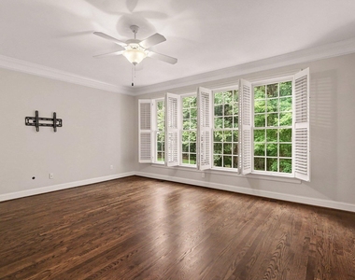
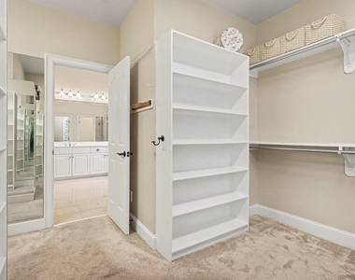
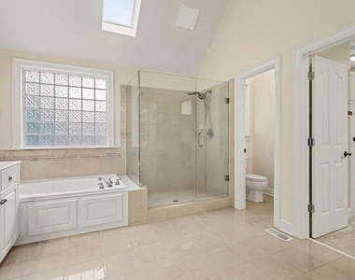
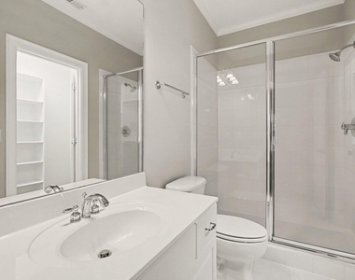
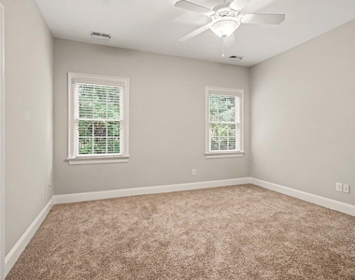
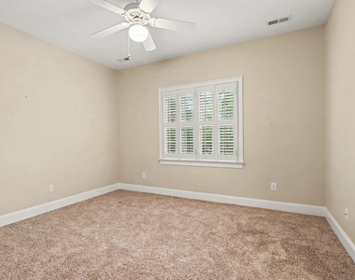
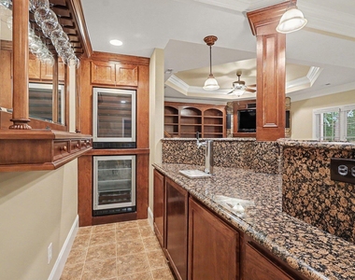
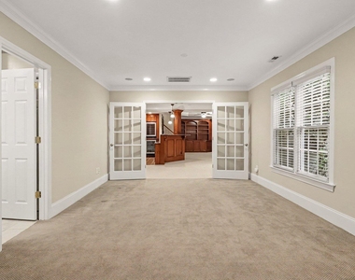
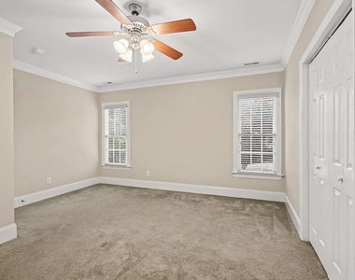
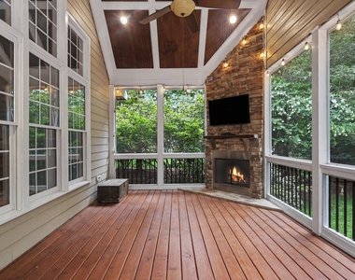
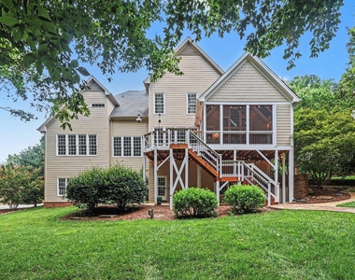
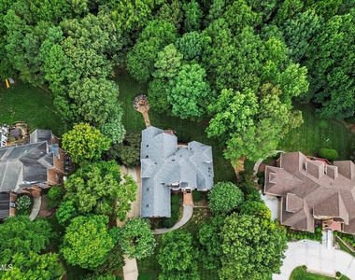
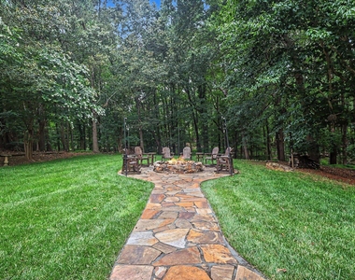
Absolutely lovely custom home on a generous one-acre North Raleigh homesite offers four bedrooms and 5.5 bathrooms across thoughtfully renovated living and bonus spaces. This house also includes a full in-law/grandparents living space in the walkout basement complete with a bedroom, kitchen, office, bathroom, and entertainment room. The main level features refinished hardwood floors, fresh interior paint, a main-floor primary suite, charming den adjacent to the kitchen, and updated designer lighting. The remodeled kitchen includes Bosch appliances and a Wolf 6-burner gas cooktop, while additional living areas include a second-floor bonus room, a beautiful stone fireplace in the basement living area, bar space and an enormous storage room. Outdoor living is enhanced by a screened porch with a stone gas log fireplace, flagstone patio with firepit, and an attached three-car garage. Practical updates include recently replaced HVAC units, roof and 50-gallon water heater. This home is designed to impress with custom built-ins, steam room style tile shower and extensive millwork throughout. Located just off Six Forks Road with easy access to I-540. Enjoy community amenities including a swimming pool and tennis/pickleball court. *Lawn Maintenance Included* At Triangle Specialist Property Management, we strive to provide an experience that is cost-effective and convenient. That's why we provide a Resident Benefits Package (RBP) to address common headaches for our residents. Our program handles pest control, air filter changes, utility set up, credit building and more at a rate of $34.95/month. More details upon application. In addition to these benefits, we provide access to liability insurance that also meets your needs.
AMENITIES
Attached Garage
Fireplace
Laundry In Unit
Storage Facility
Private Outdoor Space
Dishwasher
Parking Space
ADDITIONAL INFORMATION
Interior
Bathroom Information
Half Bathrooms: 1
Full Bathrooms: 5
Interior Information
Interior Features: Bar, Bookcases, Breakfast Bar, Built-in Features, Ceiling Fan(s), Chandelier, Crown Molding, Double Vanity, Entrance Foyer, Granite Counters, High Ceilings, In-Law Floorplan, Kitchen Island, Pantry, Recessed Lighting, Stone Counters, Storage, Tile Counters, Tray Ceiling(s), Vaulted Ceiling(s), Walk-In Closet(s), Wet Bar, Apartment/Suite, Dining L, Separate Shower, Smooth Ceilings, Walk-In Shower, Water Closet, Whirlpool Tub
Appliances: Bar Fridge, Dishwasher, Double Oven, Free-Standing Gas Oven, Free-Standing Refrigerator, Gas Water Heater, Ice Maker, Microwave, Oven, Range, Range Hood, Refrigerator, Stainless Steel Appliance(s), Water Softener, Wine Cooler, Wine Refrigerator
Flooring Type: Carpet, Hardwood, Tile, Wood
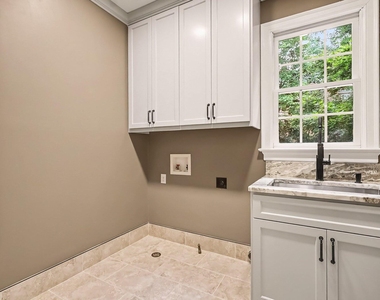
Laundry Features: Electric Dryer Hookup, Inside, Laundry Room, Main Level, Sink, Washer Hookup
Room Information
Rooms: 1
Fireplace Information
Has Fireplace
Fireplace Features: Basement, Family Room, Fire Pit, Gas Log, Glass Doors, Living Room, Masonry, Raised Hearth, Stone
The manager has not yet mailed us a photo copy of his or her government identification and proof or property ownership.
▼
Manager has not logged in recently
▼
Manager does not yet have user reviews
RENTHOP DESCRIPTION
The apartment is a unit offered at a monthly price of $6,000. The person posting the listing did not specify that any pets were allowed. It may be the case that pets are ok and the manager simply has not yet filled out all the details. The kitchen conveniently includes a dishwasher.
We have 49 photos of this particular unit, building, and surrounding areas.
Last Updated: 4 hours ago
Data Source: Triangle MLS
MLS# 10183908
List Agent Name: Kristina Ellis-Godoy
List Office Name: Triangle Specialist
IDX information is provided exclusively for personal, non-commercial use, and may not be used for any purpose other than to identify prospective properties consumers may be interested in purchasing. Information is deemed reliable but not guaranteed. The listing broker’s offer of compensation is made only to participants of the MLS where the listing is filed.
Courtesy of RH Advisors, Inc. and RHP Realty NJ, Inc.
By selecting Check Availability, you agree that RentHop and real estate professionals may call or text you about your inquiry. Message/data rates may apply. Terms & Privacy. California Privacy Notice
We found some very similar listings nearby
Select those you'd like to message
Your messages have been sent!
Check Availability
By selecting Check Availability, you agree that RentHop and real estate professionals may call or text you about your inquiry. Message/data rates may apply. Terms & Privacy. California Privacy Notice













































 Your Privacy Choices
