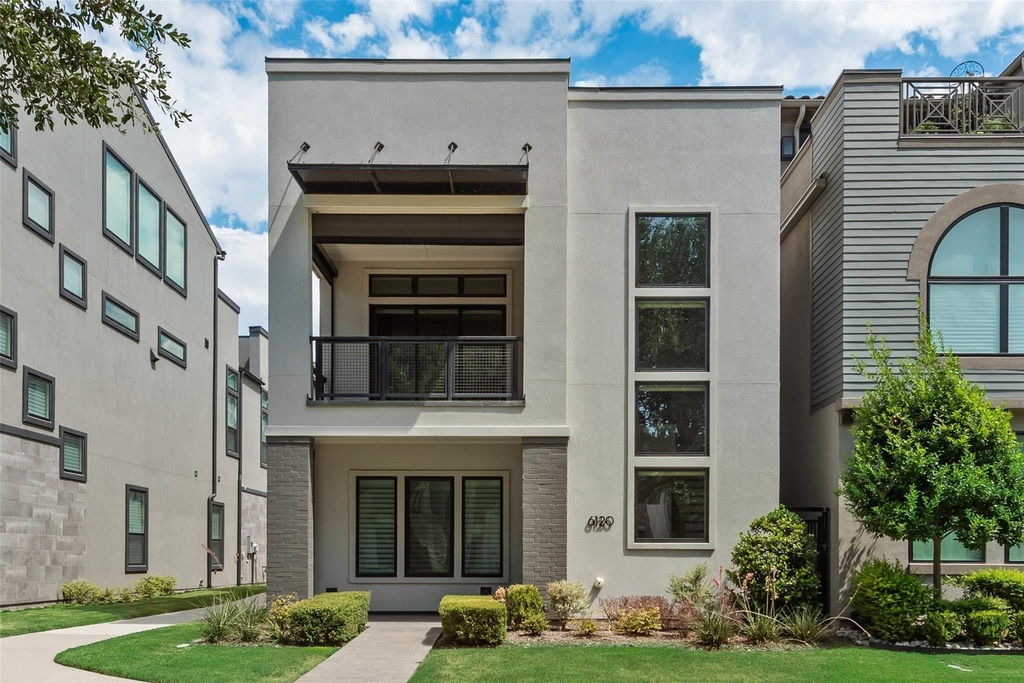
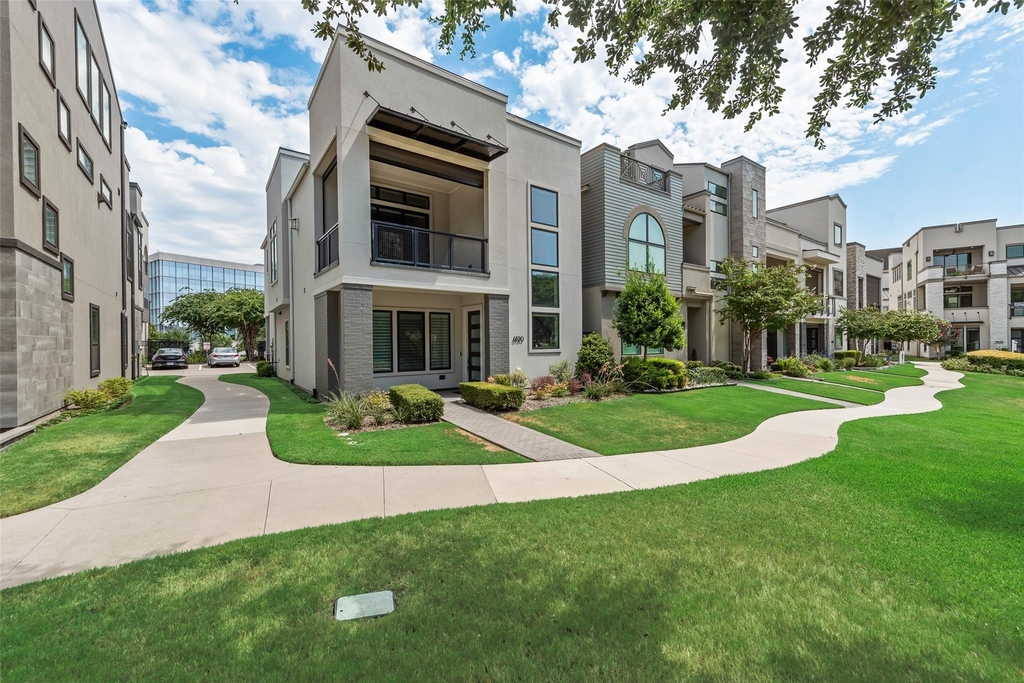
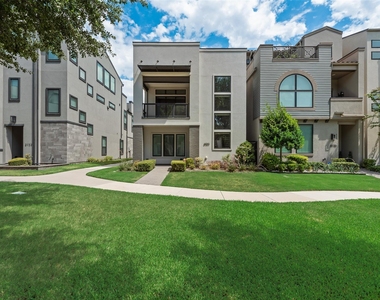
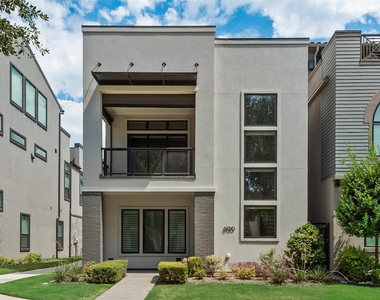
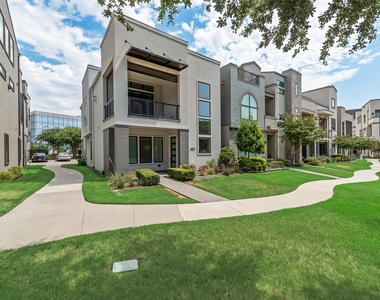
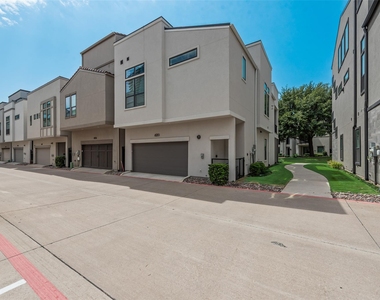
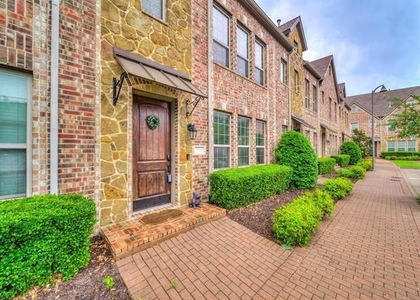
Discover modern luxury in this stunning Britton Homes residence, ideally located just minutes from Legacy West. Blending contemporary elegance with park views, this beautifully designed home offers both style and convenience.
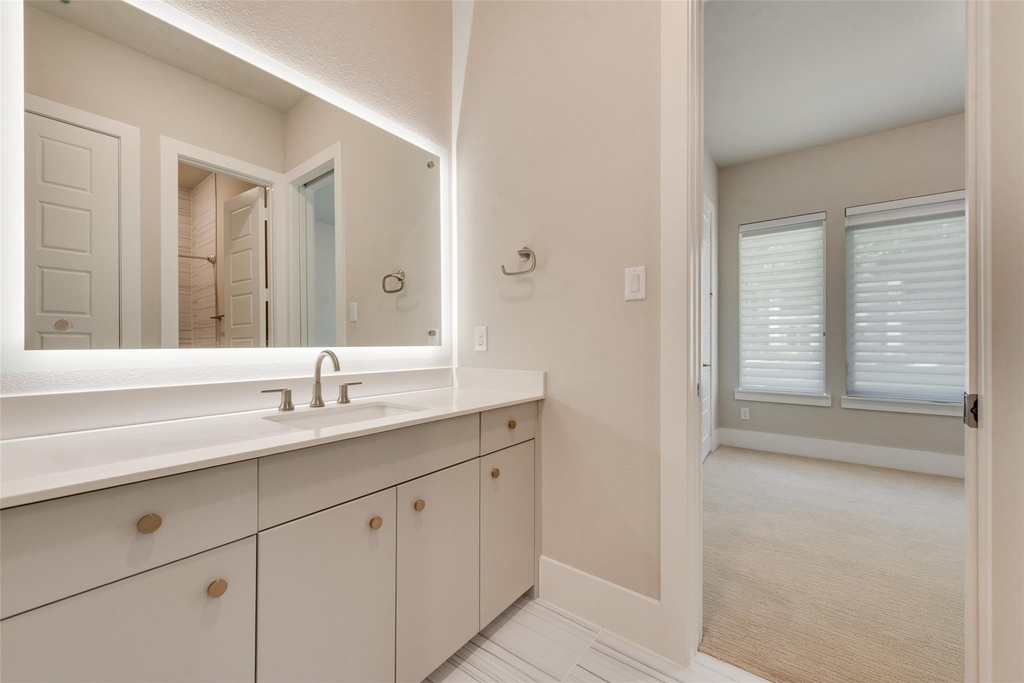
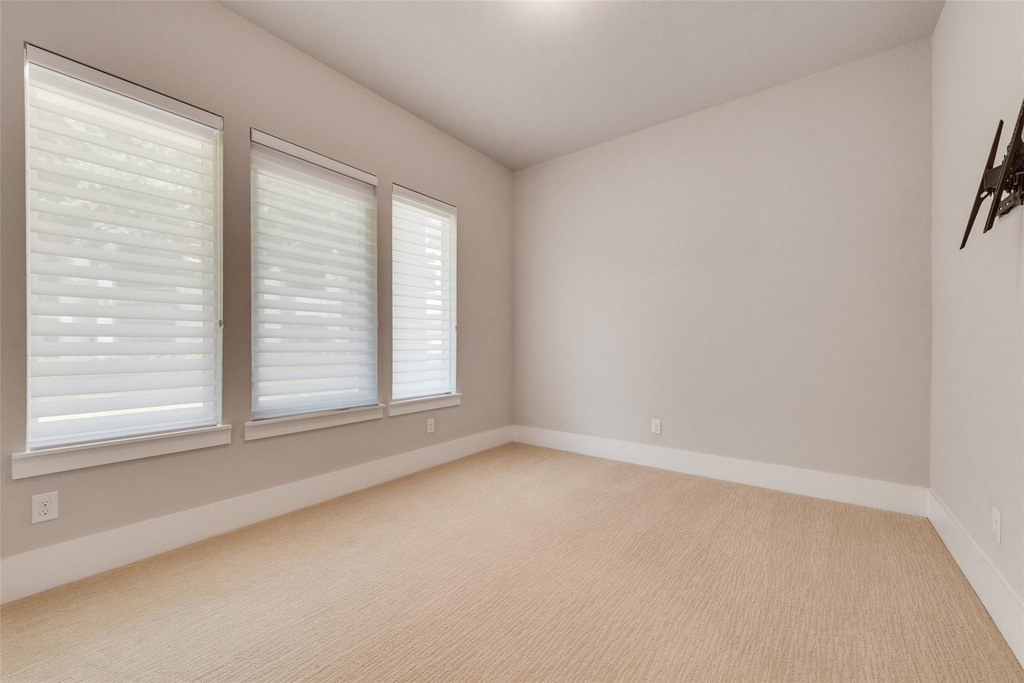
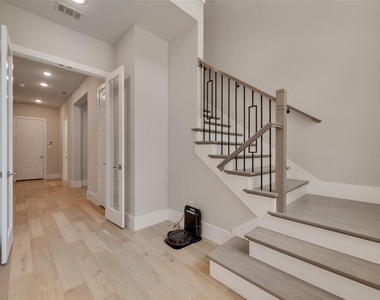
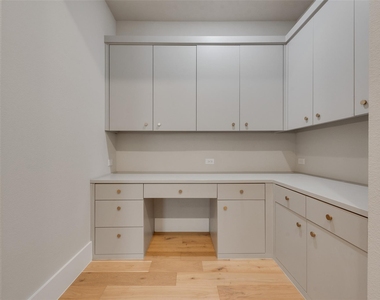
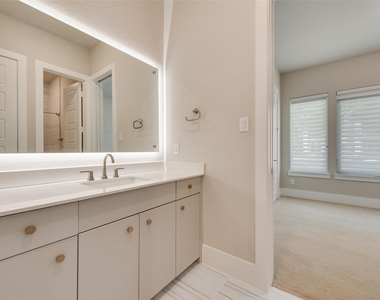
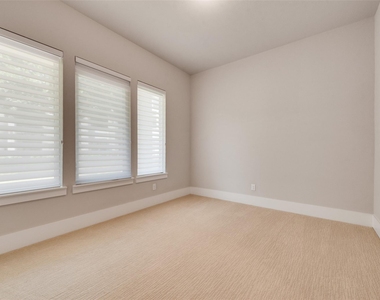
The elegant foyer welcomes you with two spacious secondary bedrooms connected by a Jack-and-Jill bath, a laundry room, and a versatile study nook. Upstairs, the open-concept living area is filled with natural light and features a gourmet kitchen with high-end stainless-steel appliances, quartz countertops, and an expansive island with breakfast bar. The adjoining living and dining spaces open to a private balcony equipped with motorized solar screens, creating the perfect setting for relaxing or entertaining while enjoying panoramic park views.
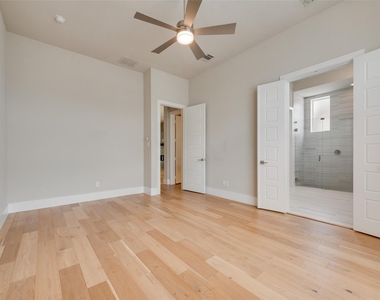
The luxurious primary suite offers a spacious bedroom, generous walk-in closet, and spa-inspired ensuite bath with premium finishes. Additional conveniences includes **refrigerator, washer and dryer, and smart robot vacuum**, HOA-maintains lawn care is also included, providing low-maintenance living!
Located near major corporate hubs with easy access to Hwy 121 and the North Dallas Tollway, this exceptional home offers the perfect combination of modern luxury, convenience, and effortless living.
AMENITIES
Attached Garage
Fireplace
Dishwasher
Parking Space
ADDITIONAL INFORMATION
Interior
Bathroom Information
Half Bathrooms: 1
Full Bathrooms: 2
Interior Information
Interior Features: Built-in Features, Chandelier, Double Vanity, Kitchen Island, Open Floorplan, Walk-In Closet(s), Decorative Lighting, Flat Screen Wiring
Appliances: Dishwasher, Disposal, Dryer, Electric Oven, Gas Cooktop, Microwave, Refrigerator, Tankless Water Heater, Washer
The manager has not yet mailed us a photo copy of his or her government identification and proof or property ownership.
▼
Manager has not logged in recently
▼
Manager does not yet have user reviews
RENTHOP DESCRIPTION
The apartment is a unit offered at a monthly price of $4,799. The person posting the listing did not specify that any pets were allowed. It may be the case that pets are ok and the manager simply has not yet filled out all the details. The kitchen conveniently includes a dishwasher.
We have 23 photos of this particular unit, building, and surrounding areas.
Last Updated: 22 hours ago
Data Source: Ntreis MLS
MLS# 21369132
List Agent Name: Jennifer Le
List Office Name: Kimberly Adams Realty
IDX information is provided exclusively for personal, non-commercial use, and may not be used for any purpose other than to identify prospective properties consumers may be interested in purchasing. Information is deemed reliable but not guaranteed. The listing broker’s offer of compensation is made only to participants of the MLS where the listing is filed.
Courtesy of RH Advisors, Inc. and RHP Realty NJ, Inc.
By selecting Check Availability, you agree that RentHop and real estate professionals may call or text you about your inquiry. Message/data rates may apply. Terms & Privacy. California Privacy Notice
We found some very similar listings nearby
Select those you'd like to message
Your messages have been sent!
Check Availability
By selecting Check Availability, you agree that RentHop and real estate professionals may call or text you about your inquiry. Message/data rates may apply. Terms & Privacy. California Privacy Notice
























 Your Privacy Choices