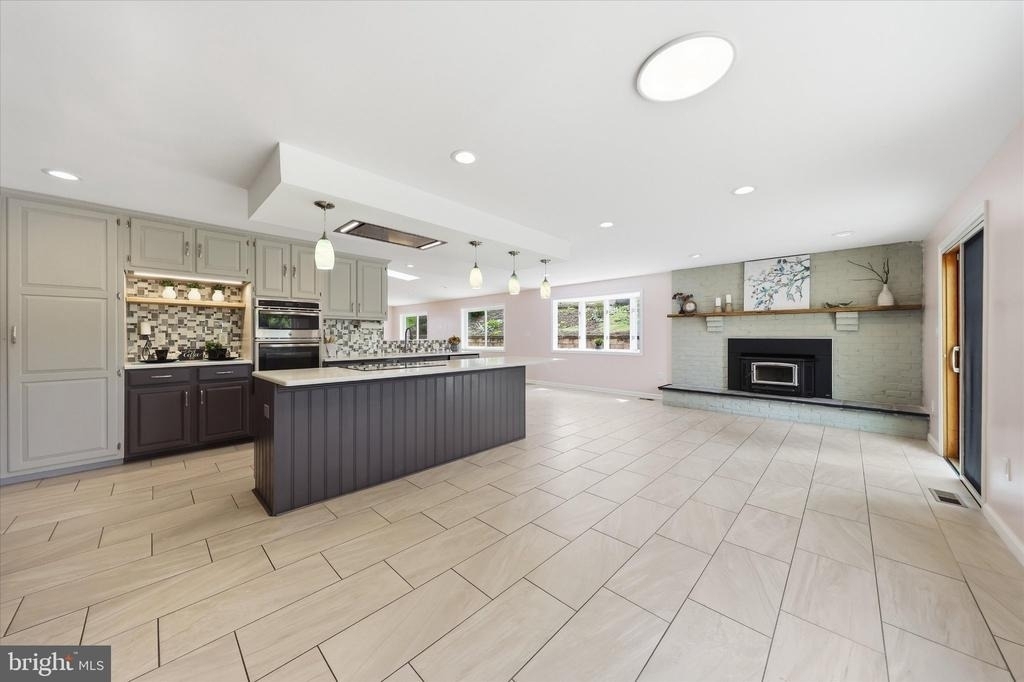
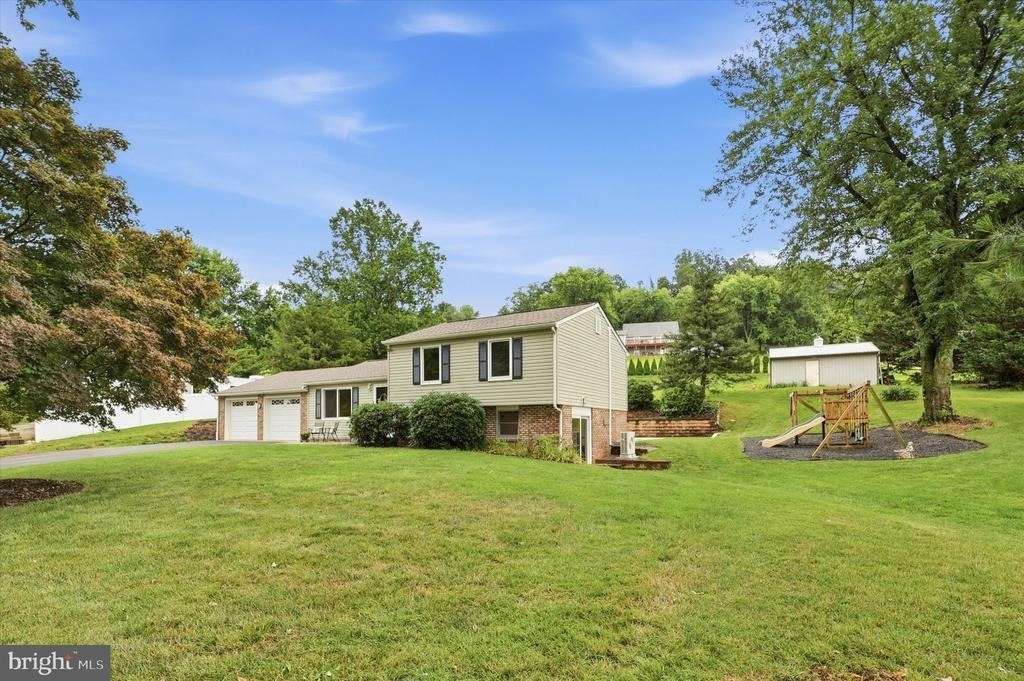
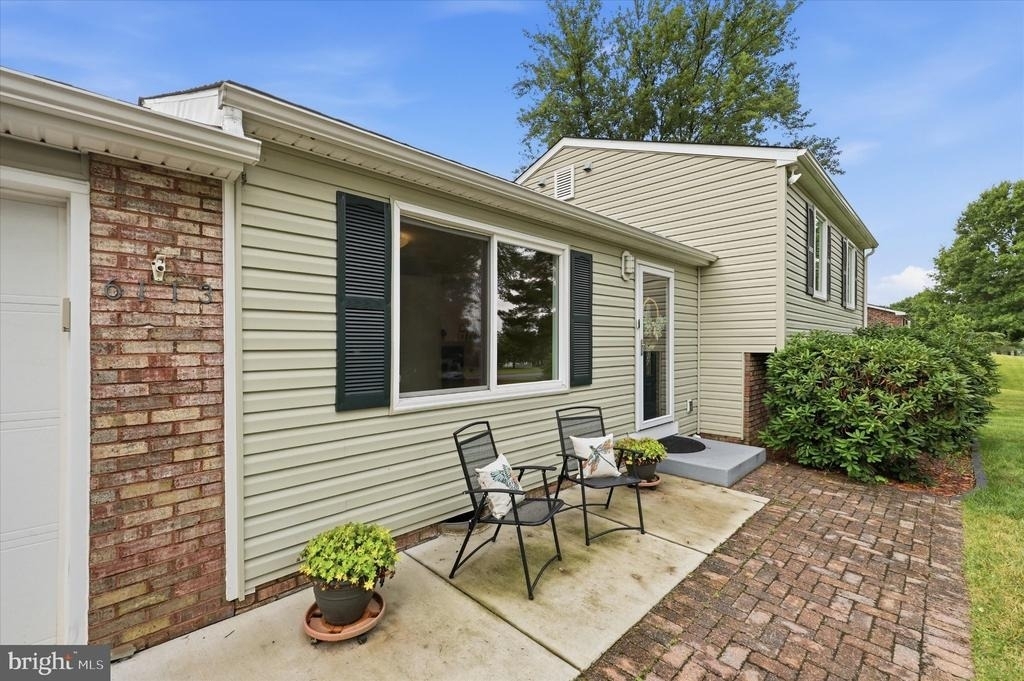
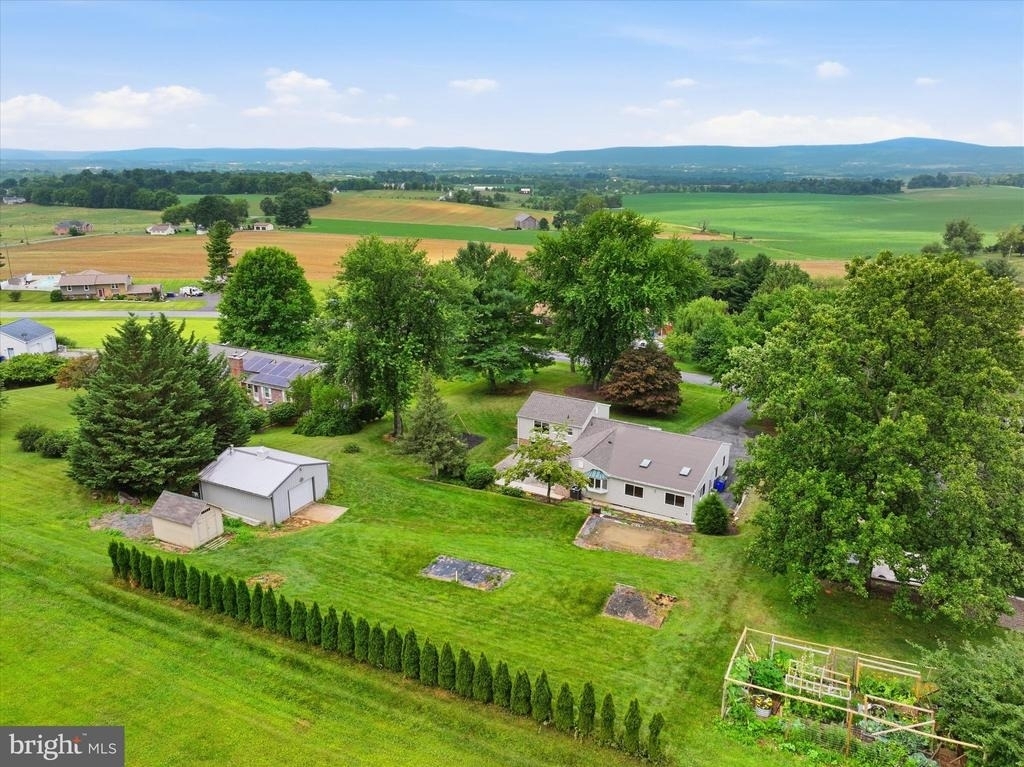
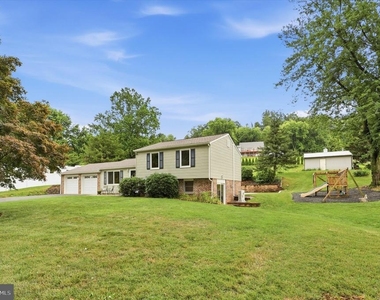
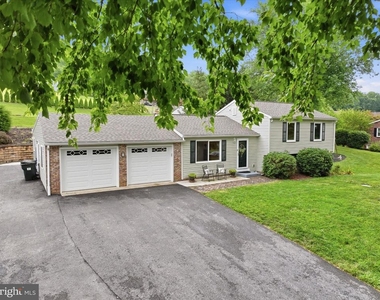
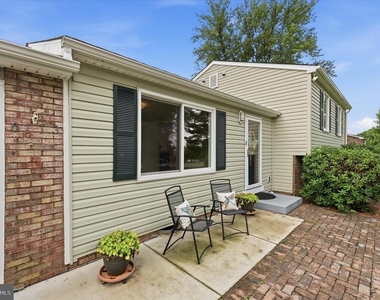
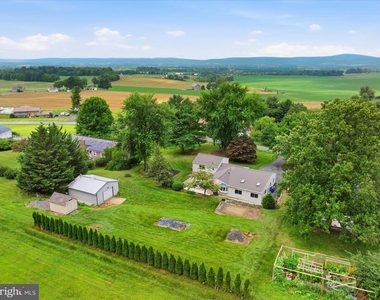
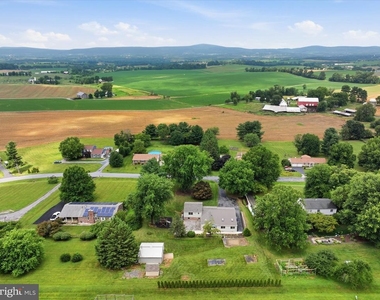
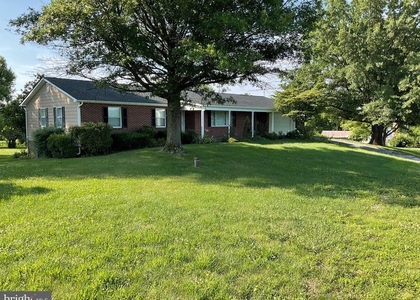
Immediate Availability! Spacious and beautifully renovated 4-bedroom, 3.5-bath home offering breathtaking panoramic valley and sunset views in the desirable Braddock Heights area. Extensively renovated and expanded in 2019, this unique property offers generous living space, modern finishes, and exceptional indoor and outdoor amenities.
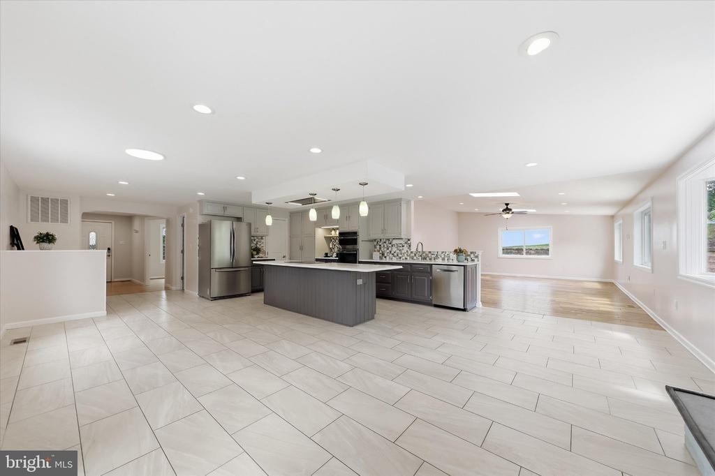
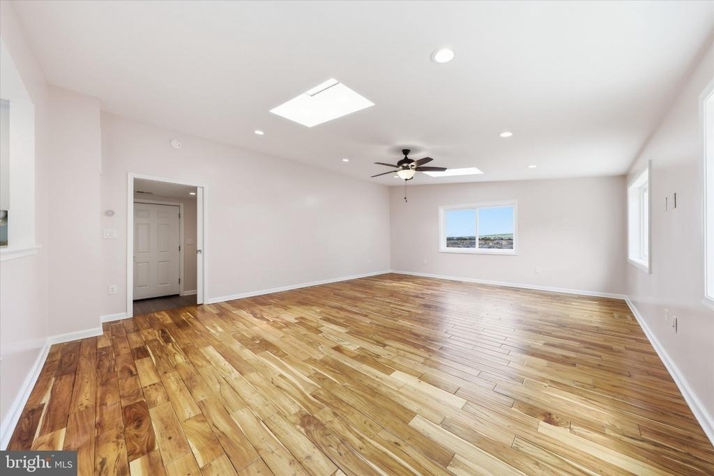
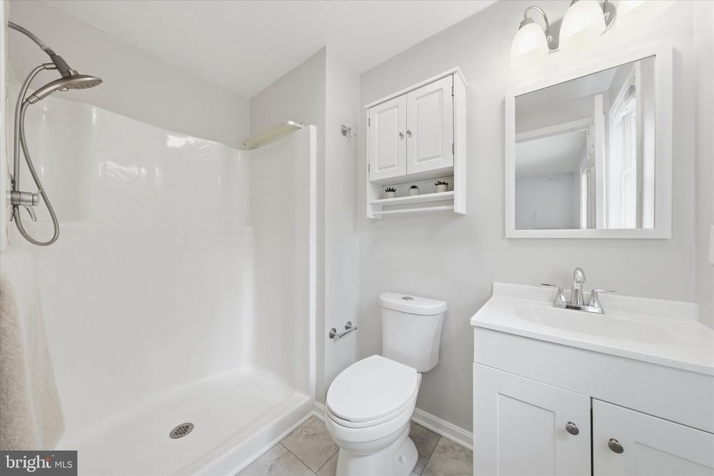
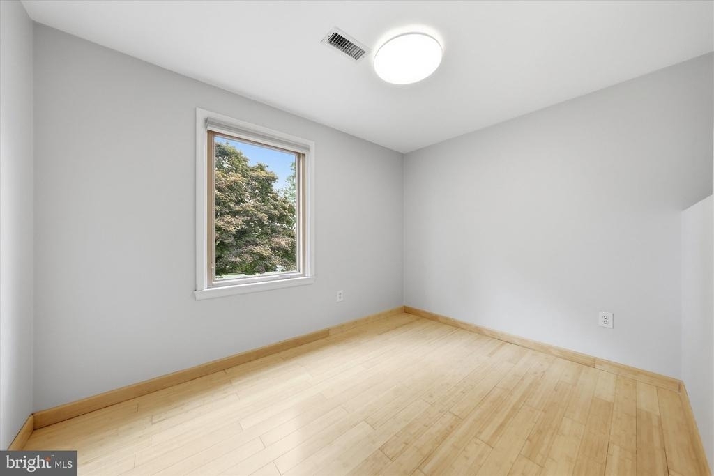
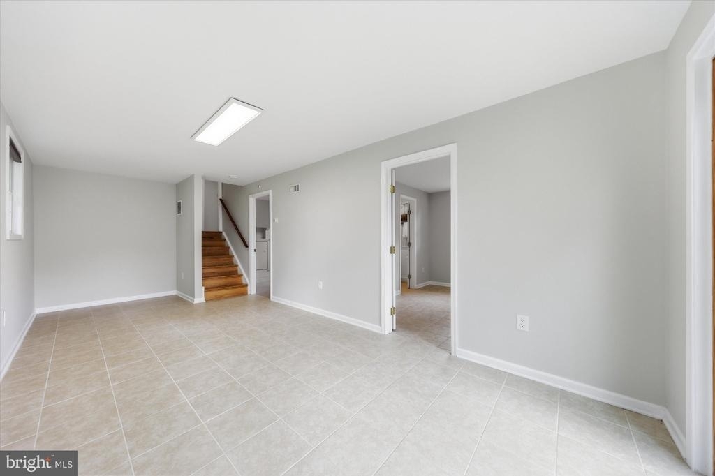
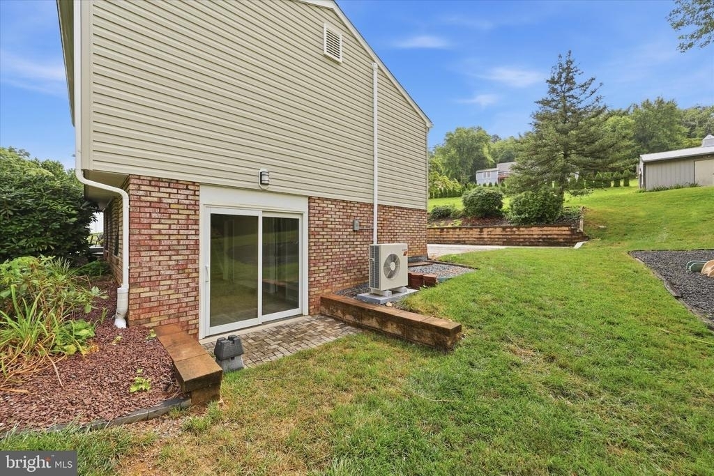
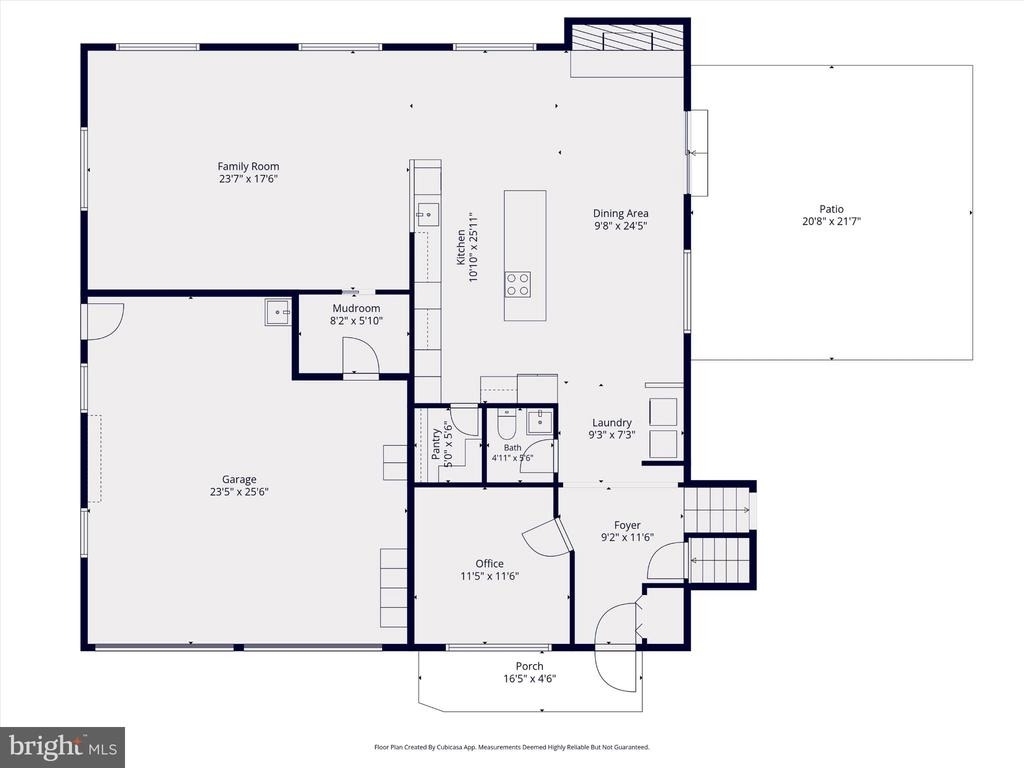
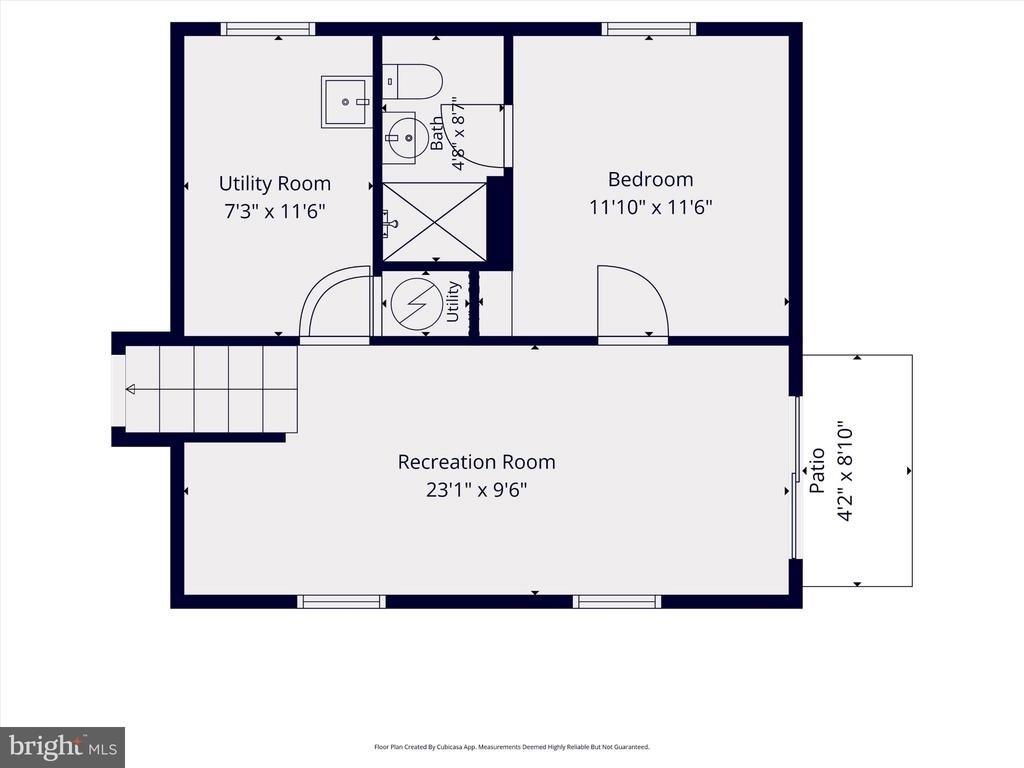
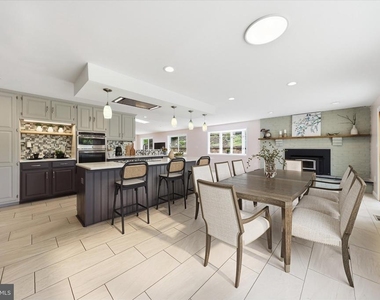
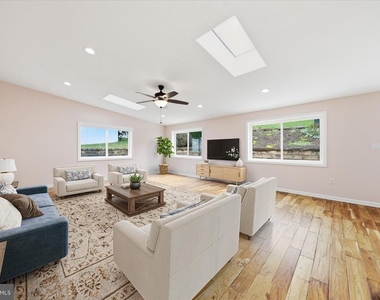
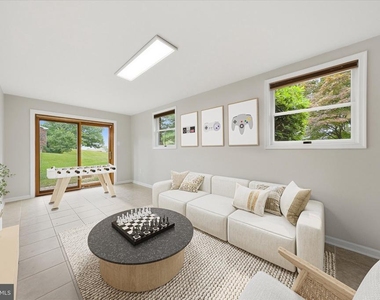
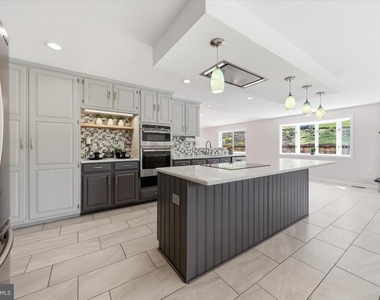
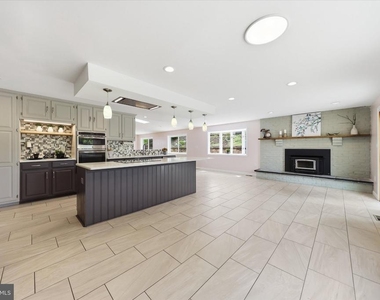
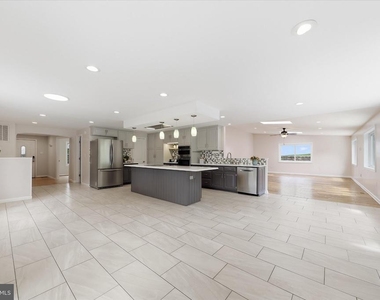
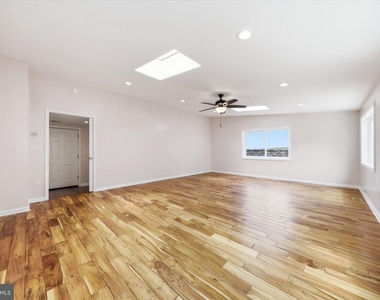
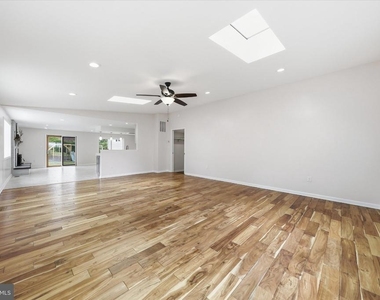
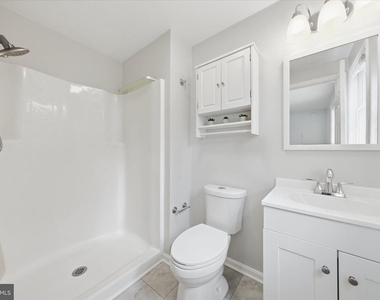
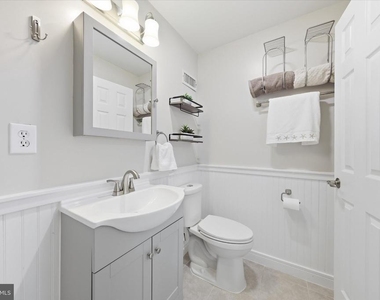
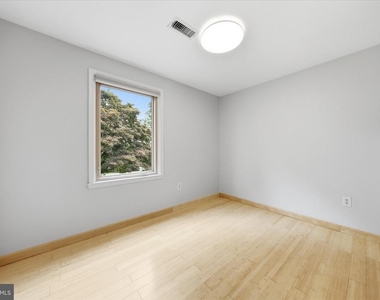
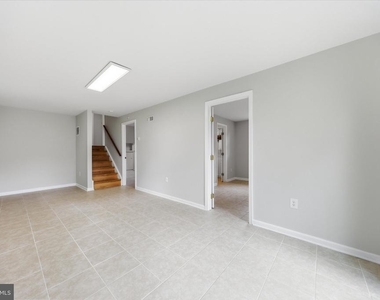
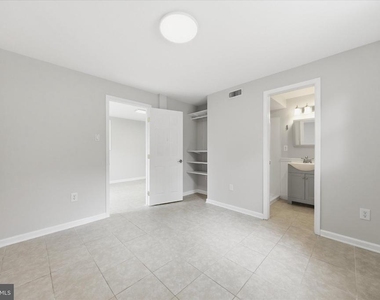
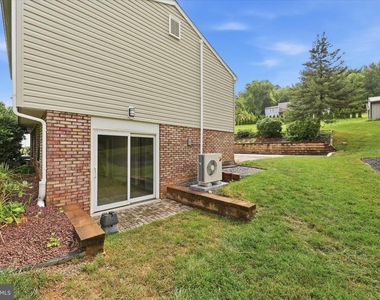
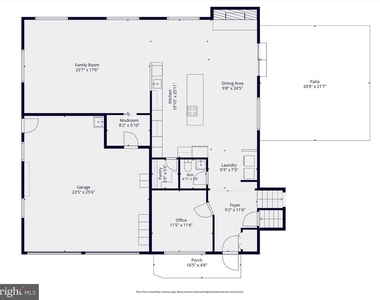
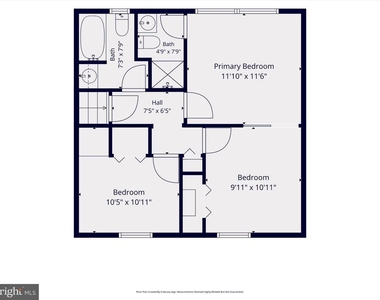
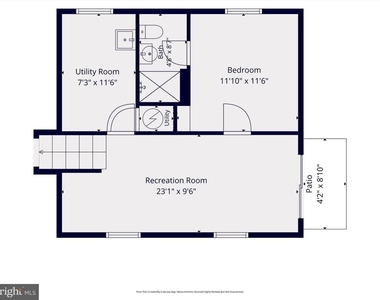
The main level features beautiful acacia wood flooring, a gourmet kitchen with an oversized quartz island, premium appliances, walk-in pantry, and spacious dining area with fireplace. An impressive 450+ sq. ft. family room addition boasts vaulted ceilings and skylights. A dedicated home office, laundry area, powder room, and mudroom complete the main level. Upstairs offers three bedrooms and two full bathrooms, while the finished walkout lower level includes a large recreation room and private fourth bedroom with an ensuite bath, ideal for guests or extended family.
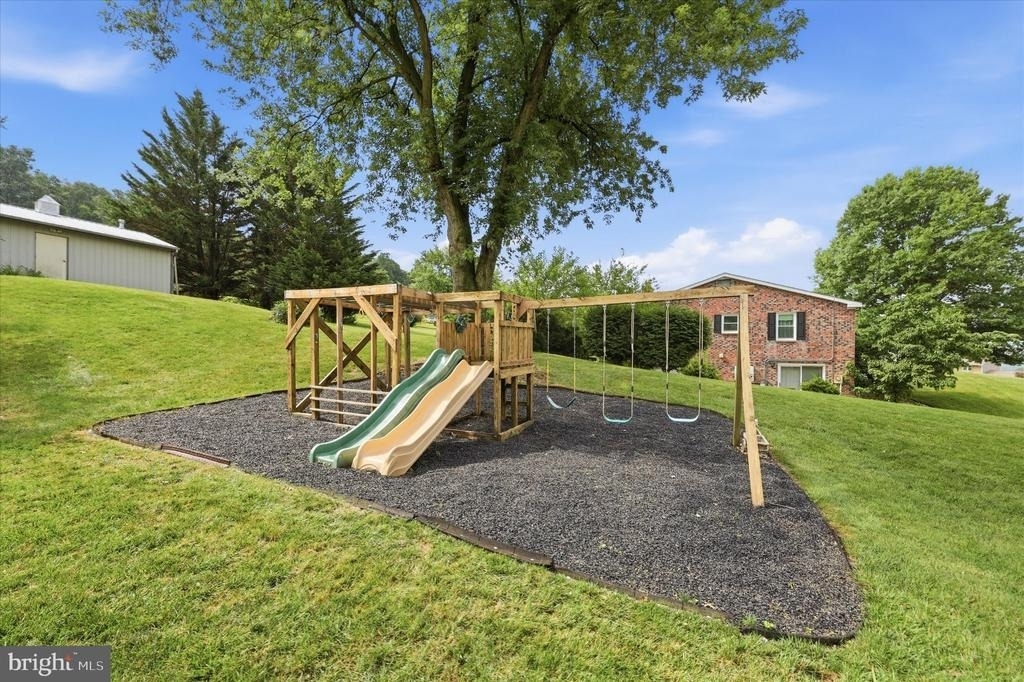
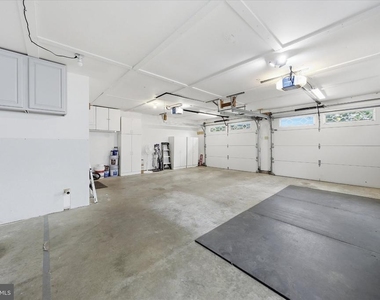
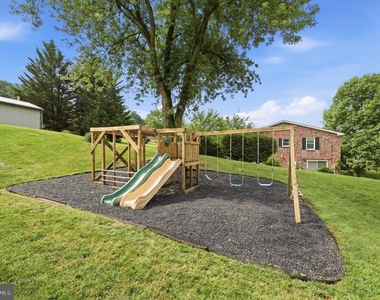
Enjoy outdoor living with an expansive patio, terraced backyard, playground, garden shed, and detached 20x24 powered garage/workshop. The oversized driveway provides ample parking, including space for an RV or boat. Additional features include multi-zone HVAC, upgraded electrical service, and newer roof.
Conveniently located near I-70, Braddock Heights Community Pool, Frederick's Golden Mile, and within the Middletown School District. Situated on a quiet, no-through street with no HOA. Available for immediate occupancy! Pets Case-by Case.
AMENITIES
Fireplace
Private Outdoor Space
Dishwasher
Parking Space
Home Office
ADDITIONAL INFORMATION
Interior
Bathroom Information
Half Bathrooms: 1
Full Bathrooms: 3
Interior Information
Interior Features: Ceiling Fan(s), Eat-in Kitchen, Kitchen Island, Pantry, Recessed Lighting, Bathroom - Stall Shower, Bathroom - Tub Shower, Combination Kitchen/Dining, Combination Kitchen/Living, Family Room Off Kitchen, Floor Plan - Open, Kitchen - Table Space, Primary Bath(s), Skylight(s), Stove - Wood, Upgraded Countertops, Window Treatments, Wood Floors
Appliances: Microwave, Cooktop, Dishwasher, Disposal, Dryer, Exhaust Fan, Range Hood, Refrigerator, Stainless Steel Appliance(s), Washer, Water Heater, Oven - Wall
The manager has not yet mailed us a photo copy of his or her government identification and proof or property ownership.
▼
Manager has not logged in recently
▼
Manager does not yet have user reviews
RENTHOP DESCRIPTION
The apartment is a unit offered at a monthly price of $3,200. The person posting the listing did not specify that any pets were allowed. It may be the case that pets are ok and the manager simply has not yet filled out all the details. The kitchen conveniently includes a dishwasher.
We have 38 photos of this particular unit, building, and surrounding areas.
Last Updated: 15 hours ago
Data Source: Bright MLS
MLS# MDFR2091314
List Agent Name: Benjamin W White
List Office Name: Noah's Frederick Management Corp.
IDX information is provided exclusively for personal, non-commercial use, and may not be used for any purpose other than to identify prospective properties consumers may be interested in purchasing. Information is deemed reliable but not guaranteed. The listing broker’s offer of compensation is made only to participants of the MLS where the listing is filed.
Courtesy of RH Advisors, Inc. and RHP Realty NJ, Inc.
By selecting Check Availability, you agree that RentHop and real estate professionals may call or text you about your inquiry. Message/data rates may apply. Terms & Privacy. California Privacy Notice
We found some very similar listings nearby
Select those you'd like to message
Your messages have been sent!
Check Availability
By selecting Check Availability, you agree that RentHop and real estate professionals may call or text you about your inquiry. Message/data rates may apply. Terms & Privacy. California Privacy Notice


































 Your Privacy Choices
