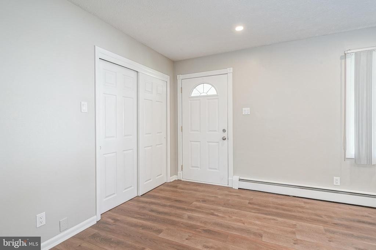
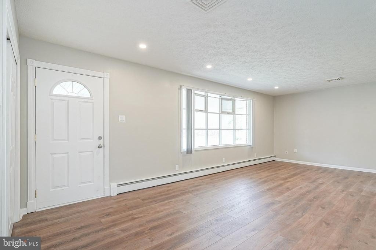
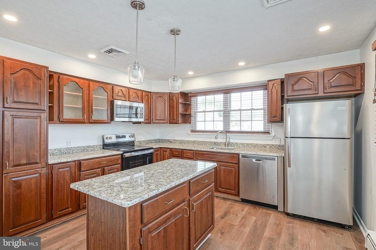
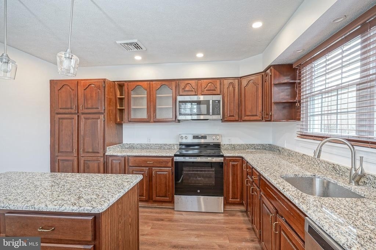
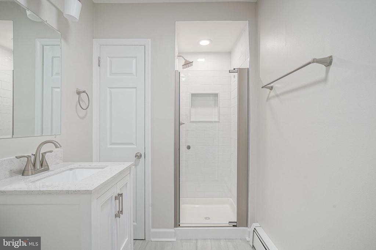
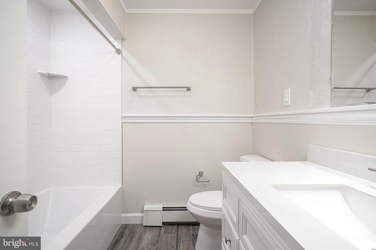
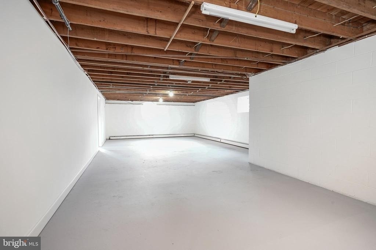
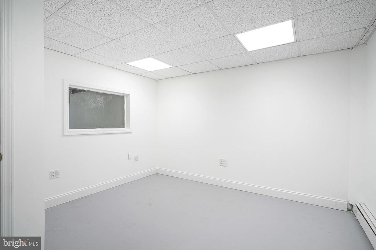
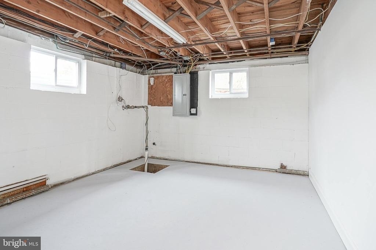
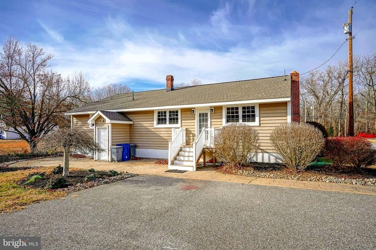
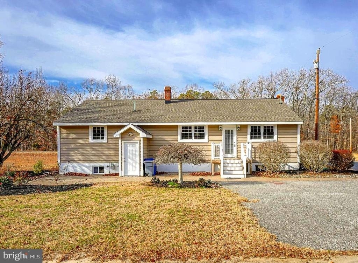
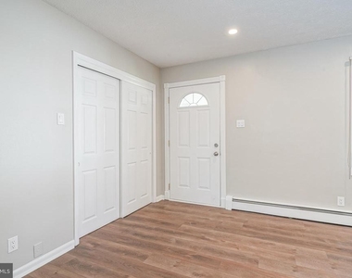
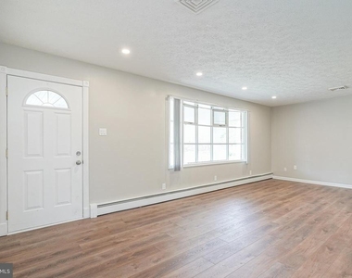
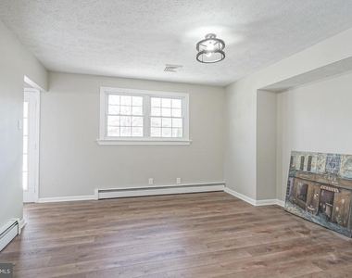
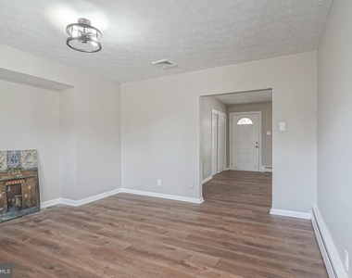
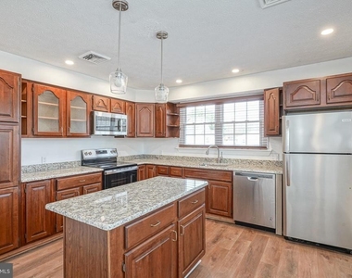
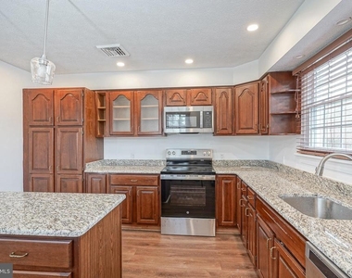
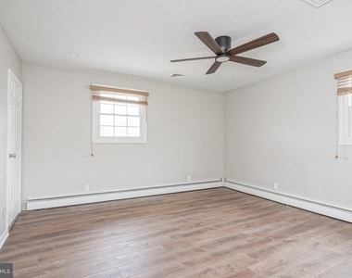
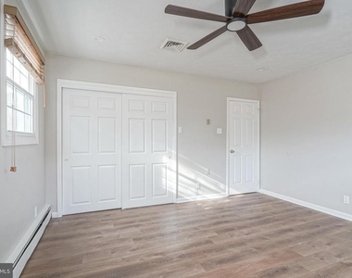
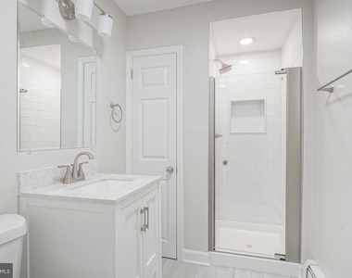
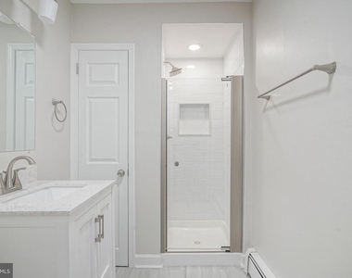
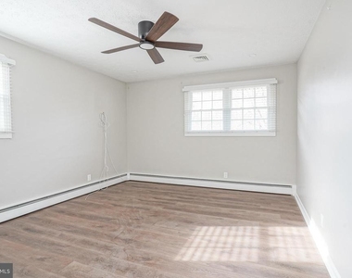
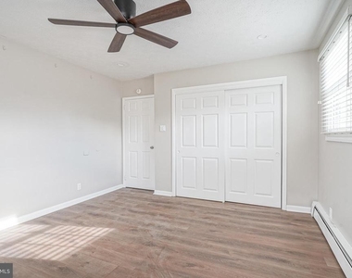
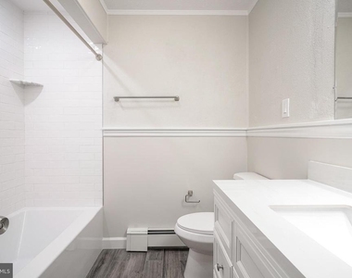
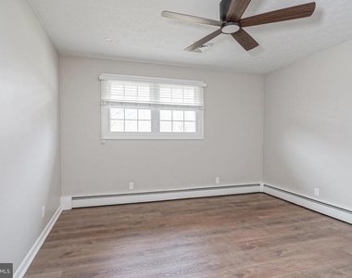
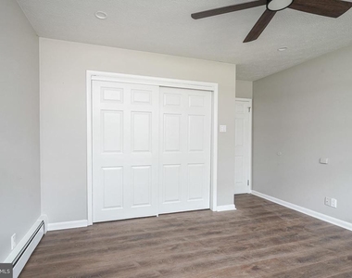
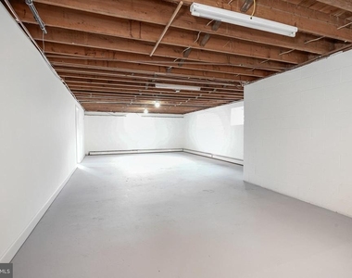
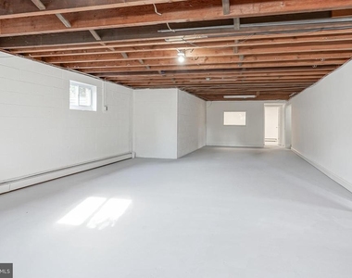
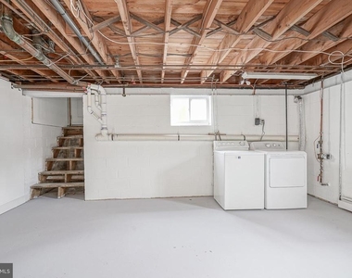
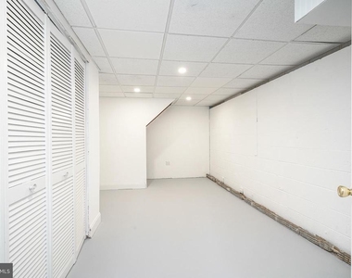
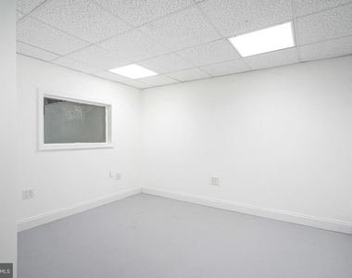
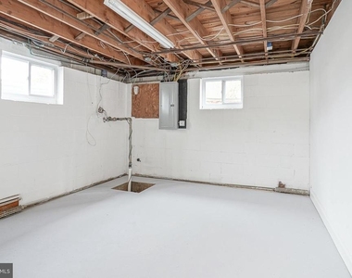
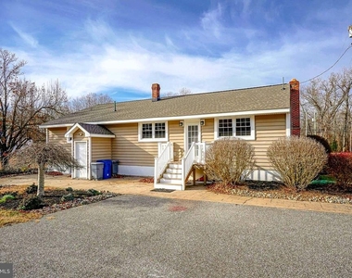
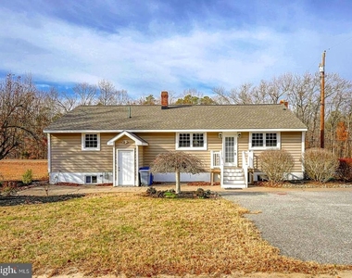
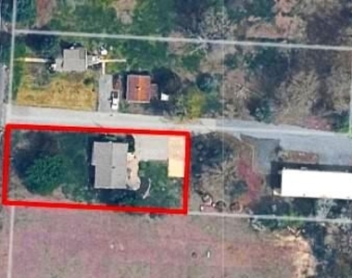
Welcome to 611 Fries Mill Road, Unit A! A fully improved and beautifully updated 3-bedroom, 2 full bathroom ranch-style home offering 1,554 square feet of comfortable living space plus a full partially finished walk-out basement. Nestled in a peaceful rural setting, this home combines modern finishes with the privacy and tranquility of country living. Inside, you'll find luxury vinyl plank flooring throughout, recessed lighting, ceiling fans, spacious living areas, and an updated kitchen featuring ample cabinetry, granite countertops, and stainless steel appliances. Both full bathrooms have been tastefully renovated with modern fixtures and finishes. The partially finished walk-out basement provides additional flexible space perfect for a home office, recreation area, gym, or storage. The property includes up to four private parking spaces and access to the designated portion of the property as outlined on the property map. Tenant is responsible for all utilities and minor maintenance items up to $250 per occurrence. Renters insurance is required and must be maintained throughout the lease term. Pets may be considered on a case-by-case basis, with an additional $50 per month, per approved pet. No cats permitted. Dogs welcome up to 50 pounds. Enjoy the opportunity to lease a move-in-ready home with modern updates, generous space, and a desirable rural location just minutes from shopping, dining, and major roadways. Schedule your private tour today!
The manager has not yet mailed us a photo copy of his or her government identification and proof or property ownership.
▼
Manager has not logged in recently
▼
Manager does not yet have user reviews
RENTHOP DESCRIPTION
The apartment is a unit offered at a monthly price of $2,950. The person posting the listing did not specify that any pets were allowed. It may be the case that pets are ok and the manager simply has not yet filled out all the details. The kitchen conveniently includes a dishwasher.
We have 31 photos of this particular unit, building, and surrounding areas.
We found some very similar listings nearby
Select those you'd like to message
Your messages have been sent!
Check Availability
By selecting Check Availability, you agree that RentHop and real estate professionals may call or text you about your inquiry. Message/data rates may apply. Terms & Privacy. California Privacy Notice

























 Your Privacy Choices
