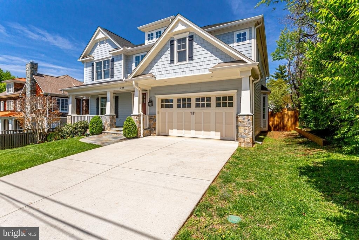
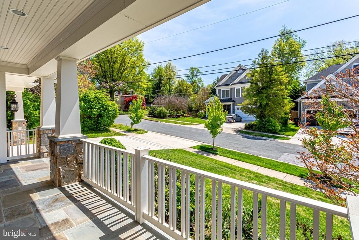
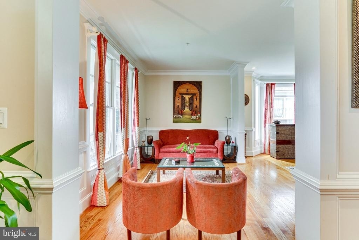
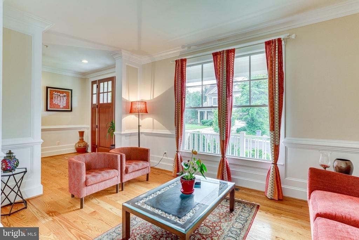
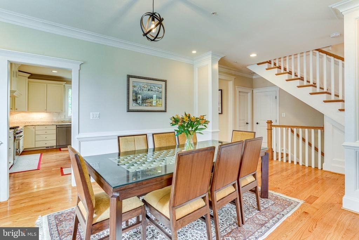
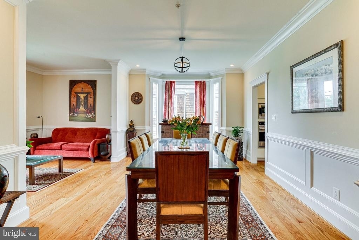
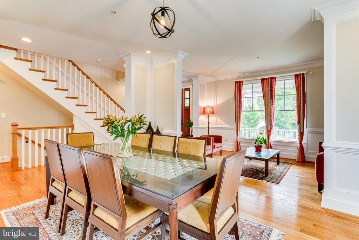
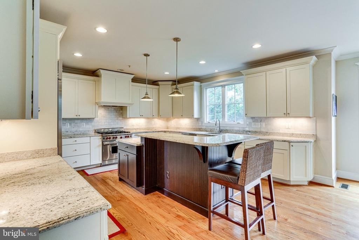
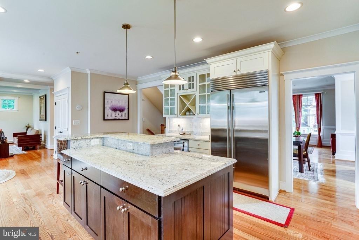
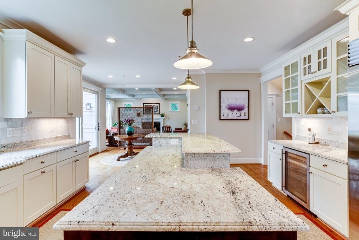
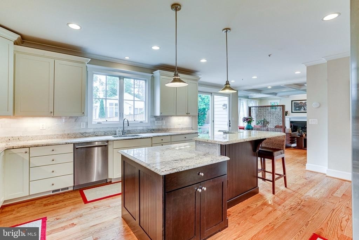
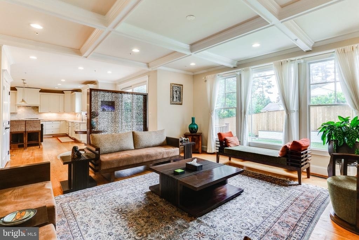
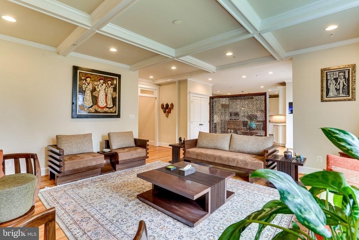
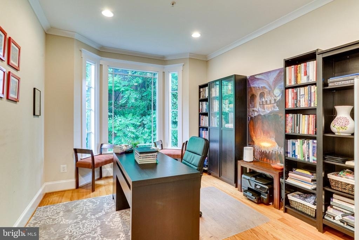
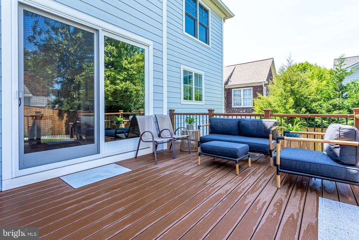
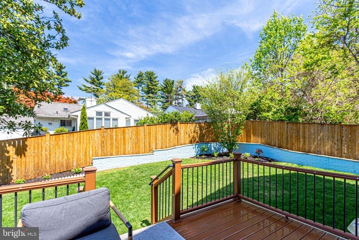
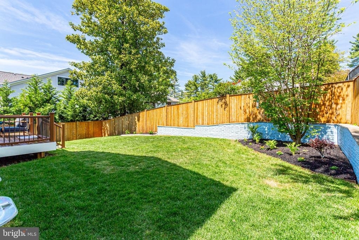
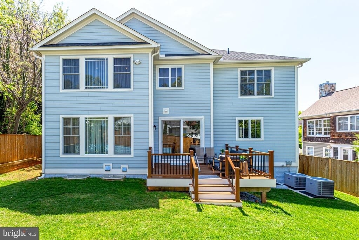
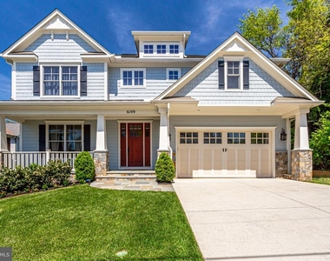
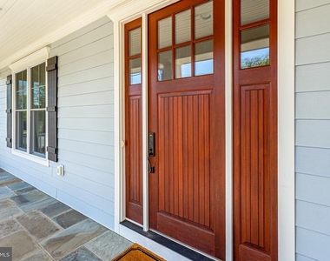
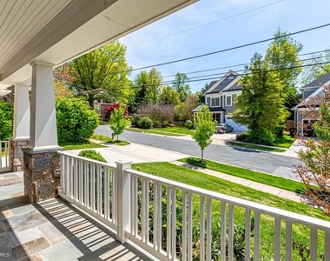
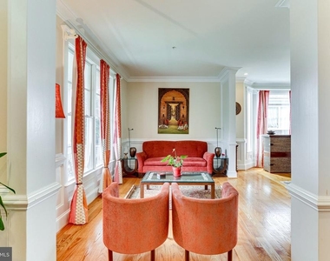
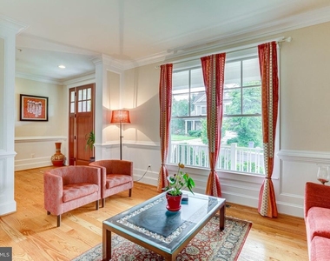
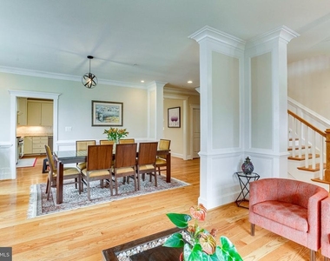
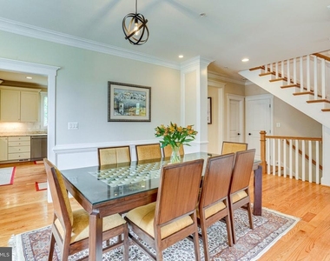
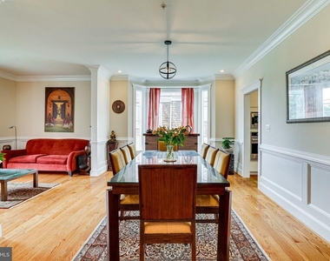
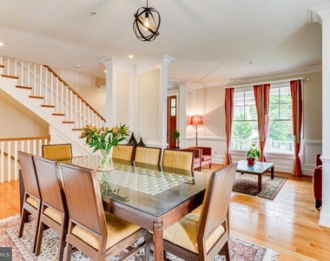
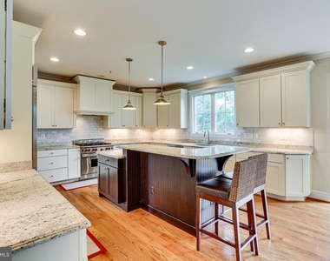
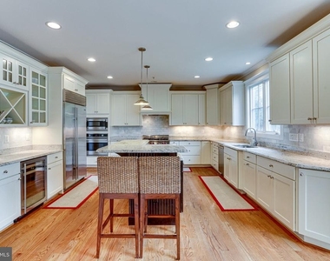
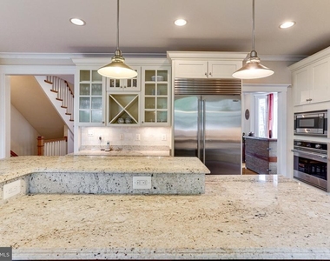
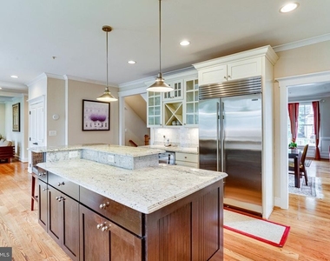
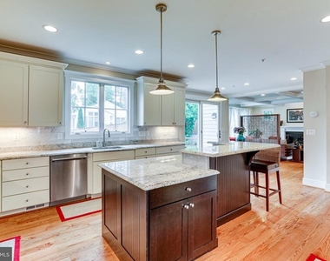
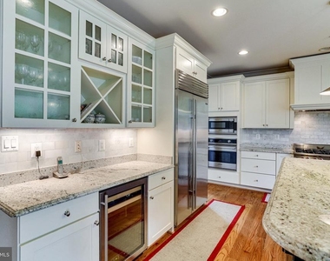
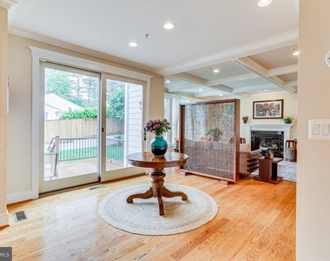
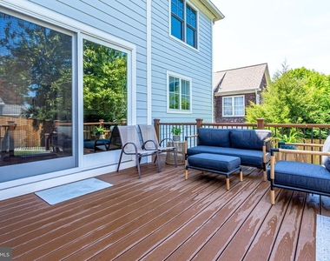
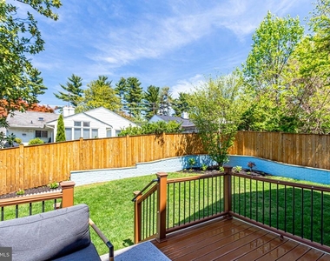
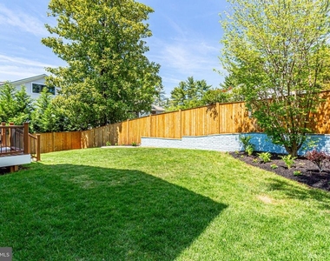
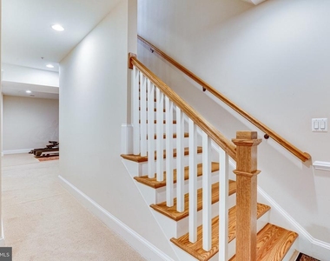
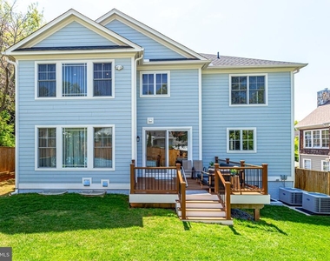
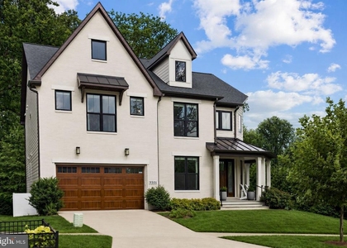
Rent this spectacular Craftsman style 5 bedroom, 4.5 bath home with 5,200 sq feet of luxury living in an excellent Bethesda location close to River road. Just a few mins away are award winning schools including Walt Whitman High, Pyle Middle, Burning Tree Elementary and the Landon School. This newer built home (in 2012) is stunning in all respects. Stepping through the front door, you are engulfed with a sense of calm and relaxed grandeur. The formal living and dining rooms are on one side while the contemporary staircase that leads you upstairs on the other. Hardwood floors provide warmth and luxury on the main and upper levels. At the heart of the home is a luxury gourmet kitchen with everything a chef could desire. A extra large island with white granite countertops, tons of upgraded white cabinets, top of the line stainless steel appliances including a wine fridge and pendant lighting makes this kitchen truly phenomenal. The adjoining breakfast area and the family room with a gas fireplace create the much desired open space for the family. Walk out to the maintenance free Trex deck in the rear and the spacious backyard that is fully fenced in. A much needed Study by the family room, a must these days, a mud room leading to the 2 car garage and a powder room finish off the main level.
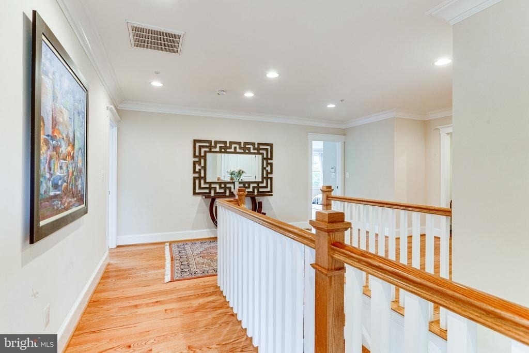
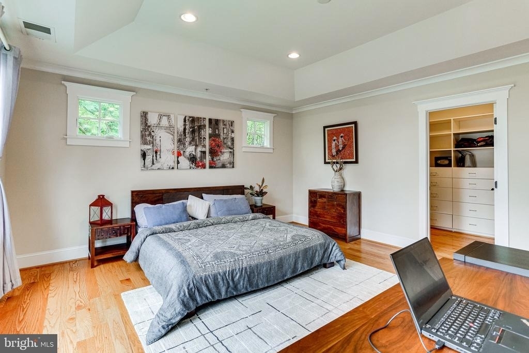
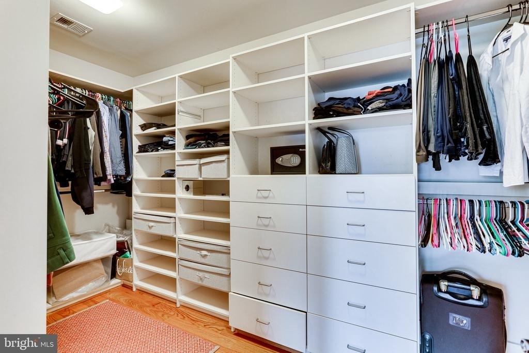
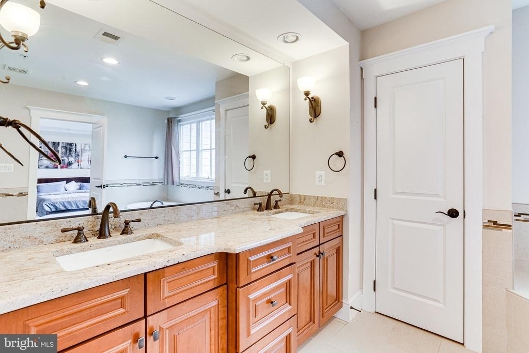
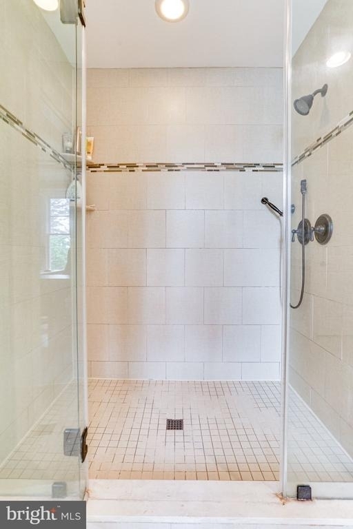
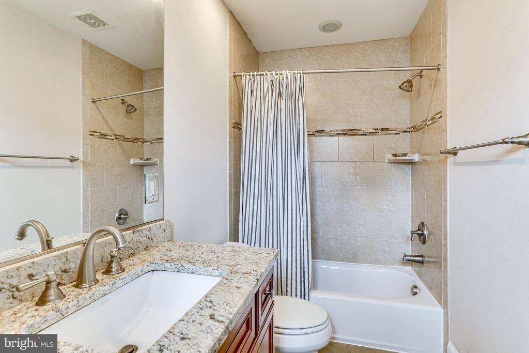
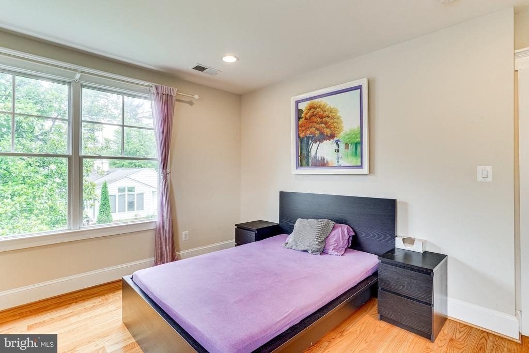
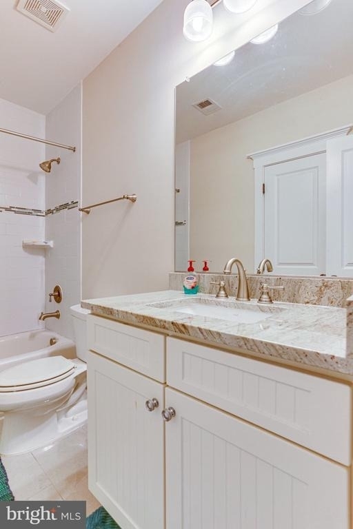
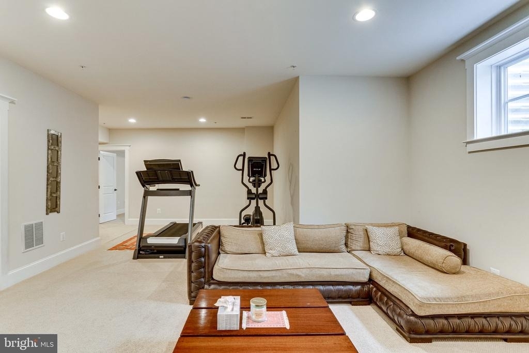
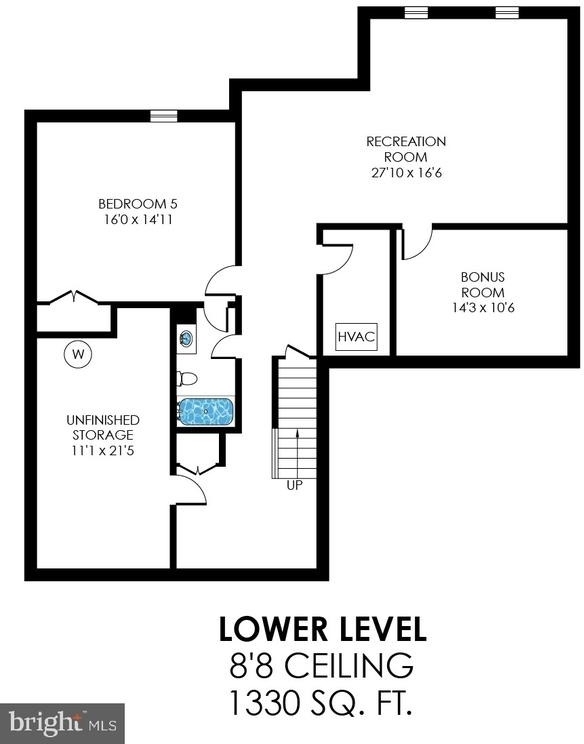
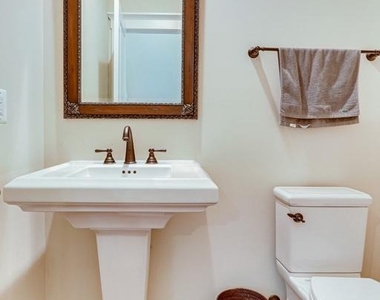
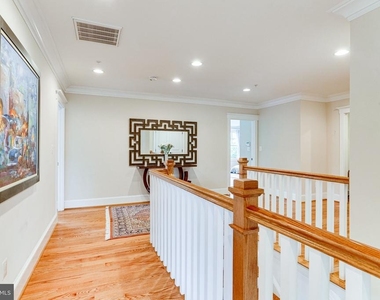
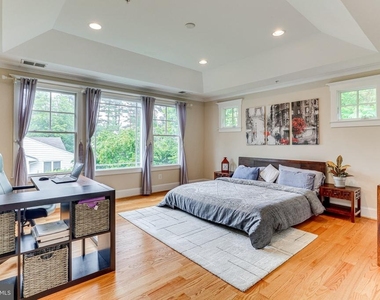
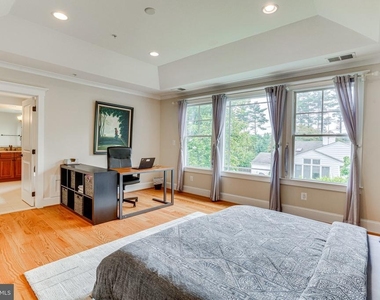
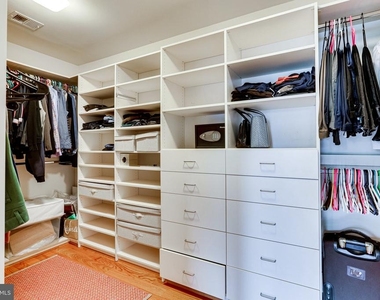
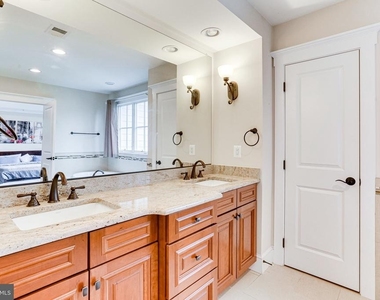
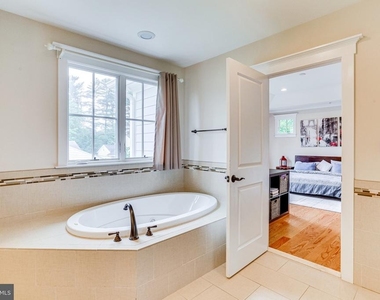
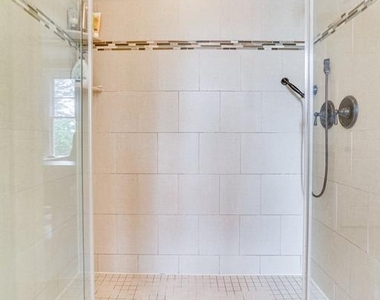
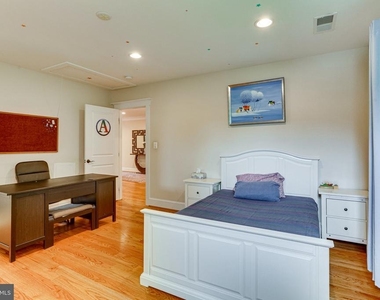
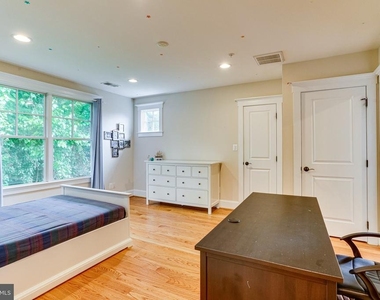
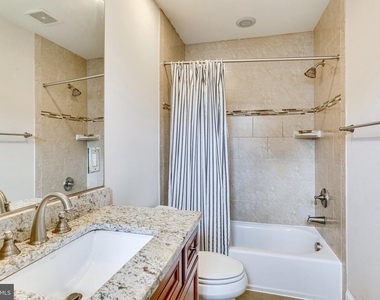
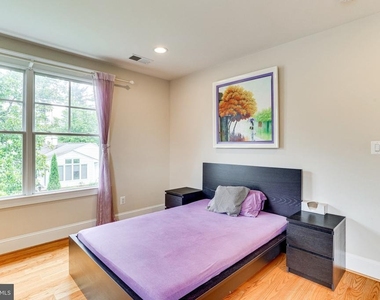
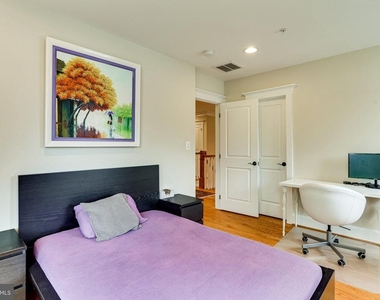
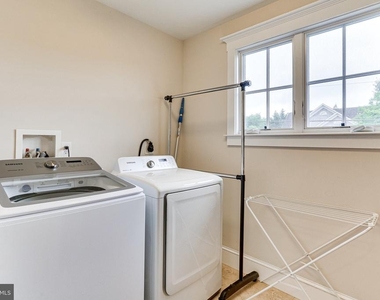
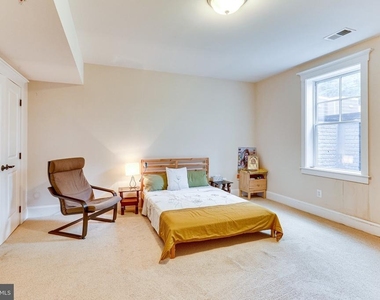
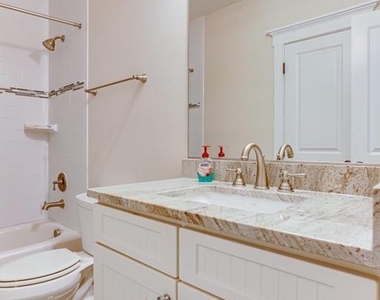
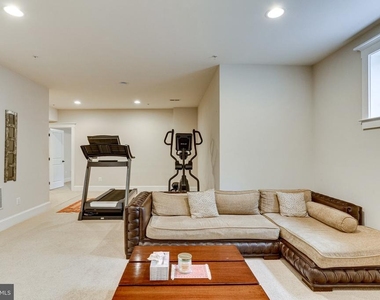
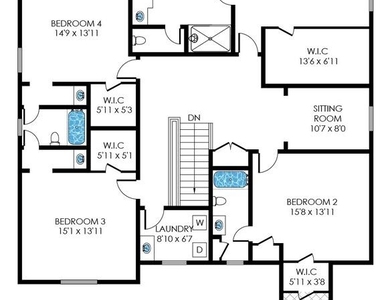
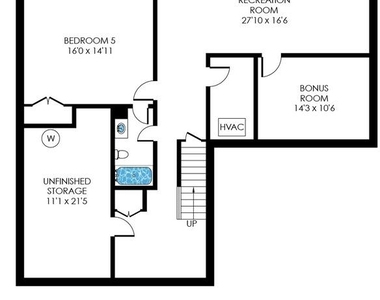
The spacious landing upstairs is a pleasant surprise and has a separate sitting area to one side. The primary bedroom suite faces the rear of the home and includes a large custom walk-in closet, an updated bathroom with a jacuzzi tub, frameless shower and dual vanities. Three spacious bedrooms, one ensuite, the other 2 with a jack and jill bath, as well as a nice sized laundry room round off the upper level. The basement is fully finished with a 5th large bedroom and an attached full bath, and has a large open area for the family to relax in. A finished bonus room as well as an unfinished storage room complete this level.
The location is unbeatable with a short drive to the Beltway. The Ride On bus to Bethesda and Friendship Heights is just a street away. Another metro bus can be caught on River Road. Pets case by case. Lawn mowing and shrub maintenance is included in the rent. Available Nov 15. Prefer a 2 year lease. Rent escalation on a multi-year lease. Do not miss this opportunity to live in such a beautiful home. This is a professionally managed rental.
AMENITIES
Fireplace
Private Outdoor Space
Dishwasher
Parking Space
ADDITIONAL INFORMATION
Interior
Bathroom Information
Half Bathrooms: 1
Full Bathrooms: 4
Interior Information
Interior Features: Breakfast Bar, Crown Molding, Kitchen Island, Pantry, Recessed Lighting, Walk-In Closet(s), Carpet, Chair Railings, Dining Area, Floor Plan - Open, Kitchen - Gourmet, Wainscotting, Window Treatments, Wood Floors
Appliances: Microwave, Dishwasher, Dryer, Range Hood, Refrigerator, Stainless Steel Appliance(s), Washer, Water Heater, Oven - Wall, Stove
Flooring Type: Carpet, Ceramic Tile, Hardwood
Fireplace Information
Has Fireplace
Fireplace Features: Glass Doors, Propane
Fireplaces: 1
Basement Information
Basement: Daylight, Partial, Finished, Connecting Stairway, Interior Access, Windows
The median is solely based on the area and the number of bedrooms.
Listing-specific characteristics such as the number of bathrooms and the amenities will also impact the price.
LISTING QUALITY
▲
Features and amenities are properly noted
▲
RentHop has data for this building
▼
The manager has not yet mailed us a photo copy of his or her government identification and proof or property ownership.
▼
Manager has not logged in recently
▼
Manager does not yet have user reviews
RENTHOP DESCRIPTION
The apartment is a unit offered at a monthly price of $8,500. The person posting the listing did not specify that any pets were allowed. It may be the case that pets are ok and the manager simply has not yet filled out all the details. The kitchen conveniently includes a dishwasher.
We have 65 photos of this particular unit, building, and surrounding areas.
MLS# MDMC2253928
List Agent Name: Sharat Ahuja
List Office Name: Real Broker, LLC
IDX information is provided exclusively for personal, non-commercial use, and may not be used for any purpose other than to identify prospective properties consumers may be interested in purchasing. Information is deemed reliable but not guaranteed. The listing broker’s offer of compensation is made only to participants of the MLS where the listing is filed.
Courtesy of RH Advisors, Inc. and RHP Realty NJ, Inc.
By selecting Check Availability, you agree that RentHop and real estate professionals may call or text you about your inquiry. Message/data rates may apply. Terms & Privacy. California Privacy Notice
We found some very similar listings nearby
Select those you'd like to message
Your messages have been sent!
Check Availability
By selecting Check Availability, you agree that RentHop and real estate professionals may call or text you about your inquiry. Message/data rates may apply. Terms & Privacy. California Privacy Notice






















































 Your Privacy Choices