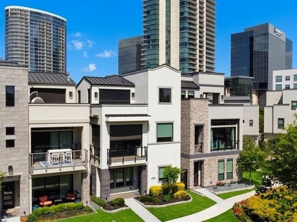
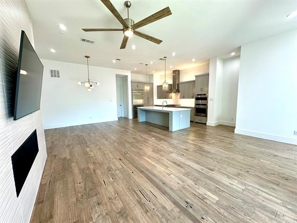
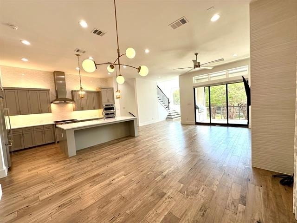
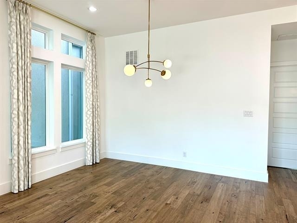
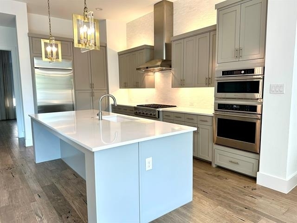
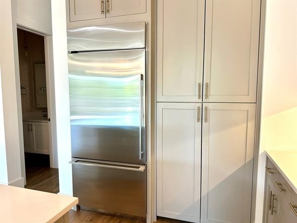
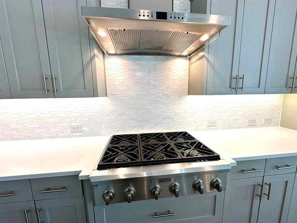
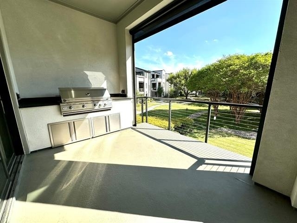
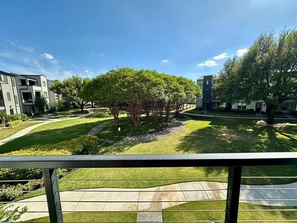
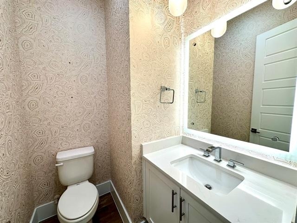
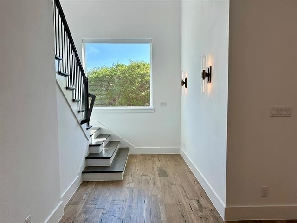
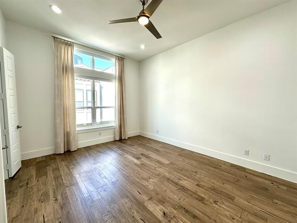
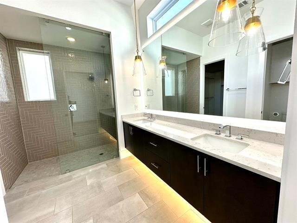
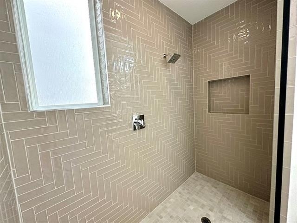
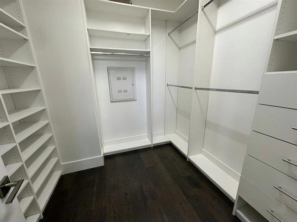
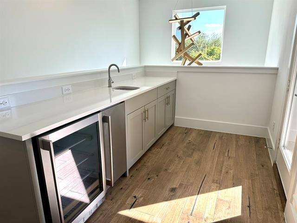
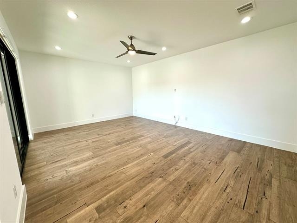
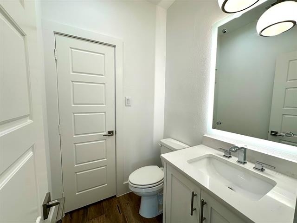
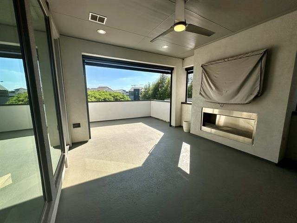
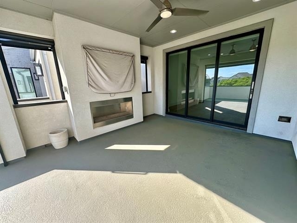
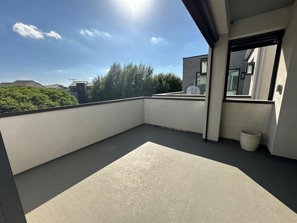
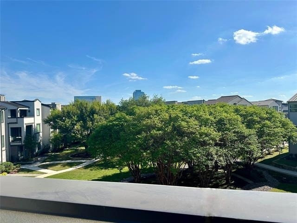
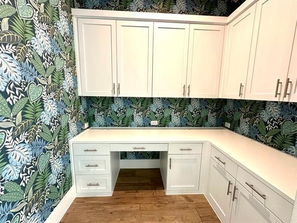
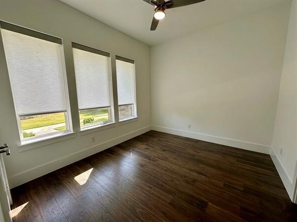
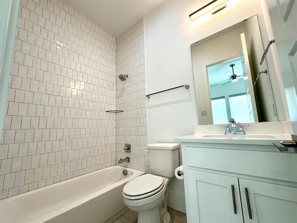
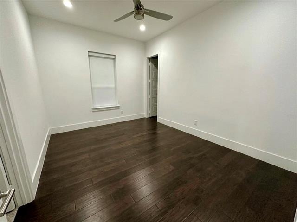
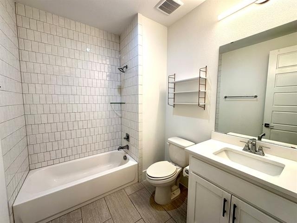
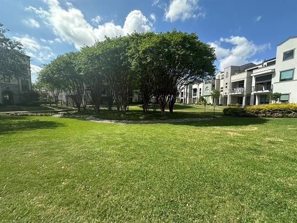
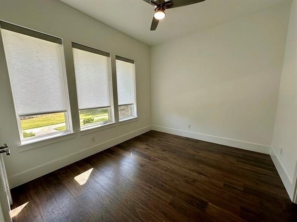
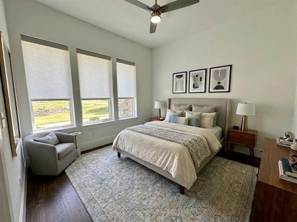
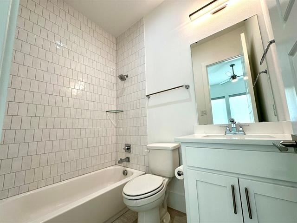
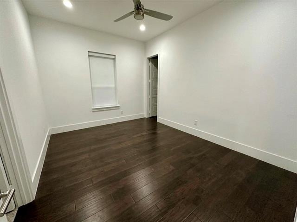
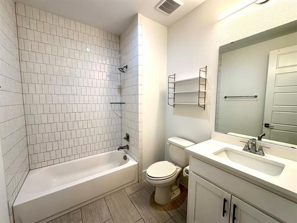
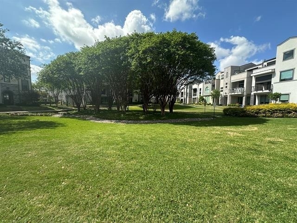
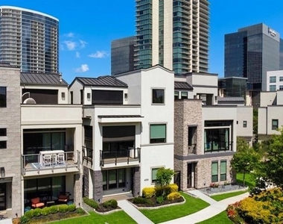
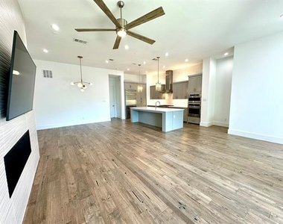
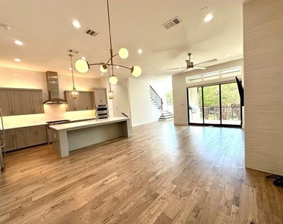
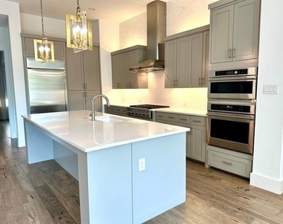
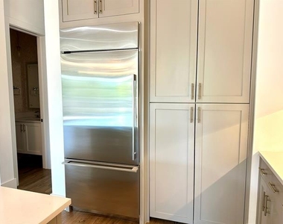
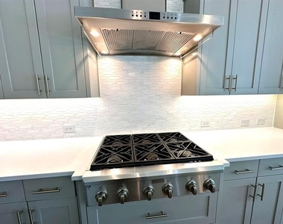
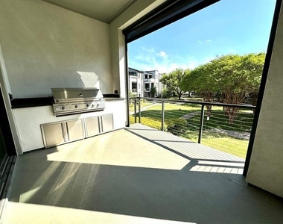
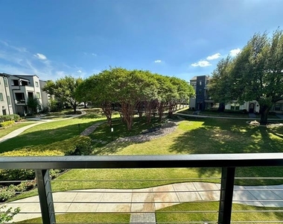
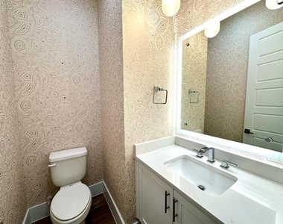
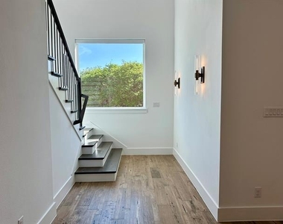
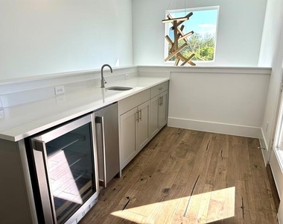
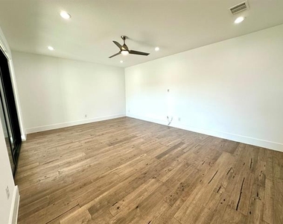
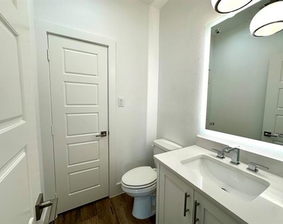
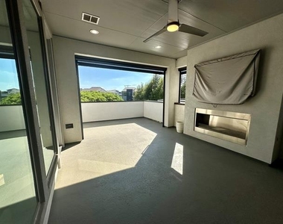
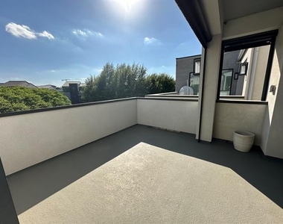
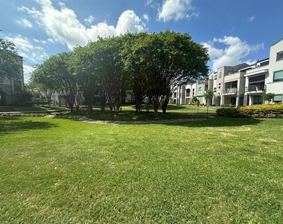
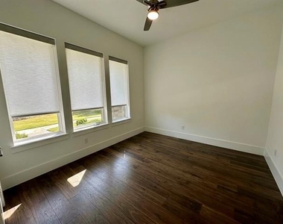
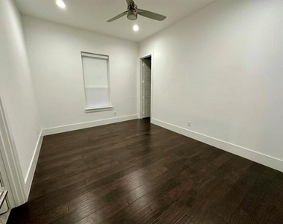
Experience the pinnacle of upscale living in the heart of Plano's most vibrant district. This meticulously crafted residence is more than just a home, it is a statement of success, perfectly tailored for the modern business executive who demands both style and substance. Step outside your door and into the energy of Legacy West. You are within seamless walking distance of world-class shopping, five-star dining, and the premier live entertainment that defines this iconic destination. While the excitement is mere steps away, the home remains a tranquil sanctuary, surrounded by lush, private landscaping meticulously maintained by the HOA. Exquisite Interior Features Designed with an uncompromising eye for detail. There are rich hardwood floors that extend throughout the entire residence, including the elegant staircases, providing a warm and cohesive aesthetic. Elevate your environment with decorator-grade lighting and the effortless convenience of remote-controlled shades. The kitchen is a culinary masterpiece featuring professional-grade appliances, including a fully integrated built-in refrigerator. The expansive, open-concept floor plan transitions effortlessly from intimate evenings to grand-scale hosting. Anchored by a sleek fireplace and a custom wall-mounted TV, the living room is bathed in natural light. Glass doors lead to a large patio featuring a built-in BBQ and a dedicated sitting area-ideal for al fresco dining. The third-floor bonus room offers a balcony with a sophisticated retreat. Equipped with its own fireplace and TV, it is the ultimate setting for unwinding under the stars. The primary bedroom is a massive sanctuary designed for total relaxation. There's an expansive walk-in closet with ample storage for a professional wardrobe. A spa-inspired bathroom boasting an oversized walk-in shower, dual vanities, and premium fixtures.
This home offers a rare combination of walk-to-everything convenience and the quiet sophistication of a luxury estate.
AMENITIES
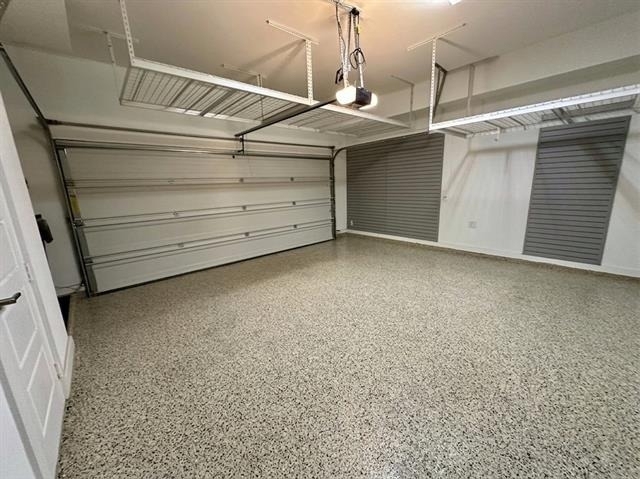
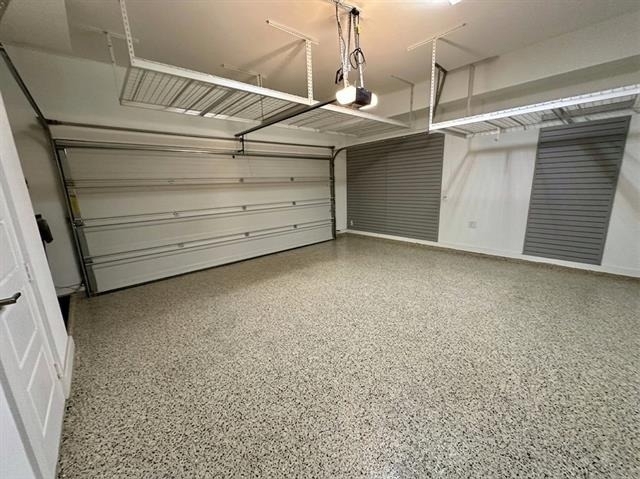
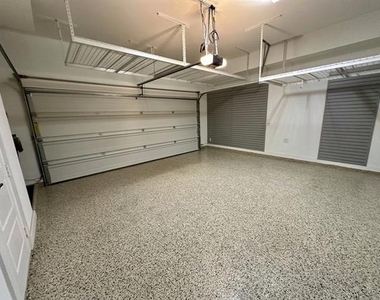
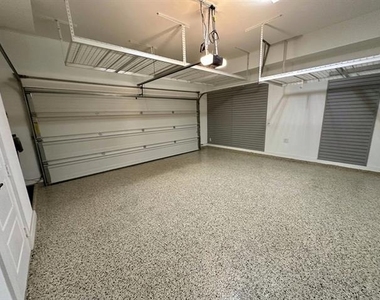
Attached Garage
Fireplace
Dishwasher
Parking Space
ADDITIONAL INFORMATION
Interior
Bathroom Information
Half Bathrooms: 2
Full Bathrooms: 3
Interior Information
Interior Features: Open Floorplan, Decorative Lighting, Flat Screen Wiring, Smart Home System
The manager has not yet mailed us a photo copy of his or her government identification and proof or property ownership.
▼
Manager has not logged in recently
▼
Manager does not yet have user reviews
RENTHOP DESCRIPTION
The apartment is a unit offered at a monthly price of $6,995. The person posting the listing did not specify that any pets were allowed. It may be the case that pets are ok and the manager simply has not yet filled out all the details. The kitchen conveniently includes a dishwasher.
We have 40 photos of this particular unit, building, and surrounding areas.
We found some very similar listings nearby
Select those you'd like to message
Your messages have been sent!
Check Availability
By selecting Check Availability, you agree that RentHop and real estate professionals may call or text you about your inquiry. Message/data rates may apply. Terms & Privacy. California Privacy Notice
















 Your Privacy Choices
