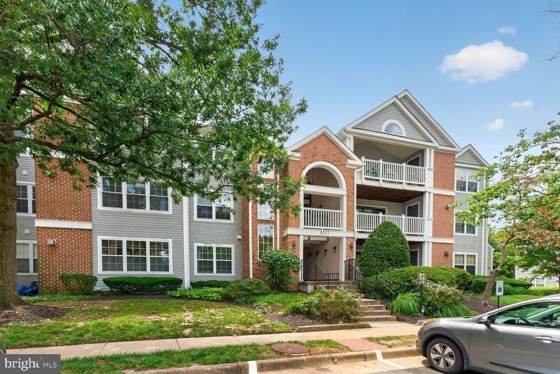
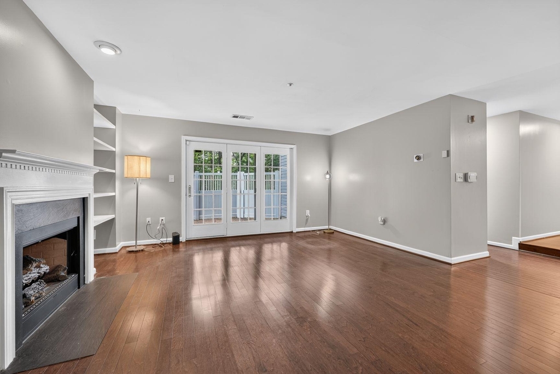
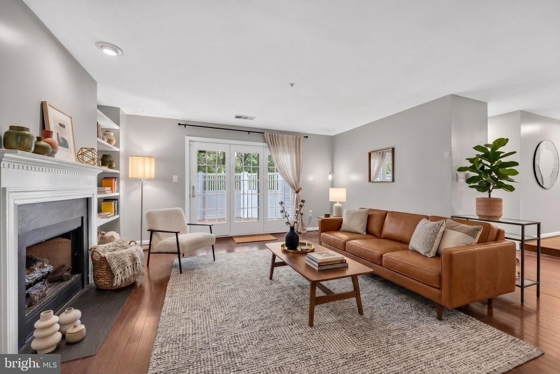
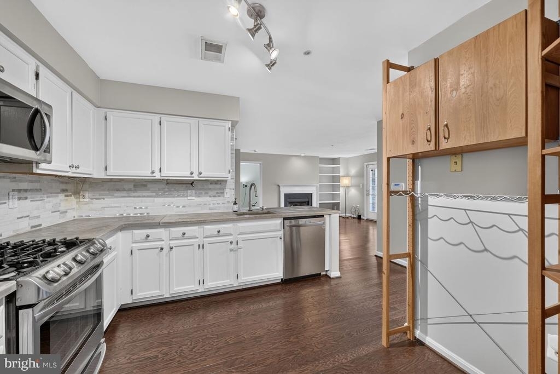
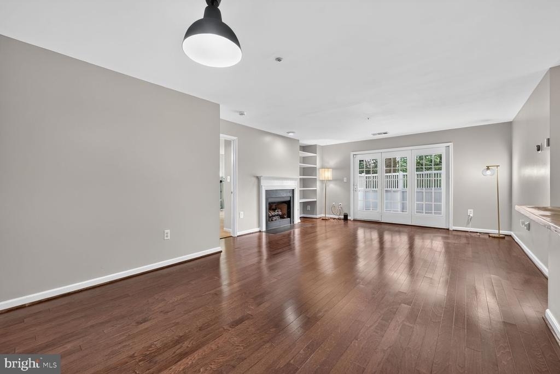
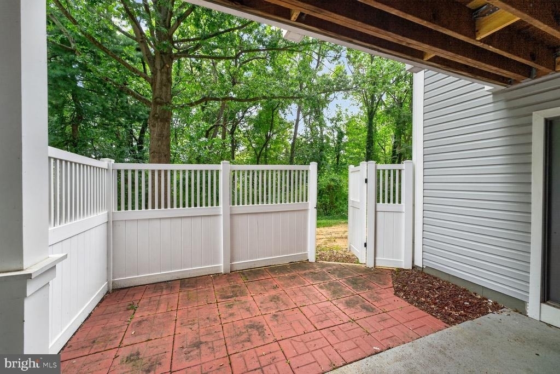
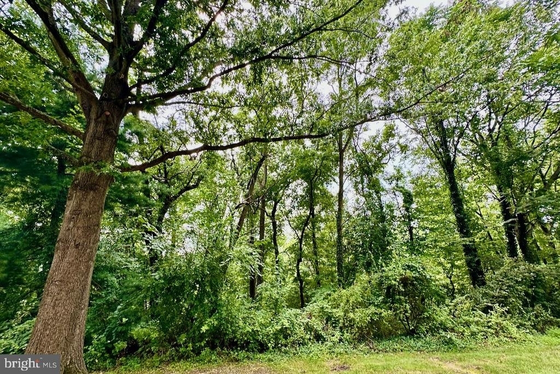
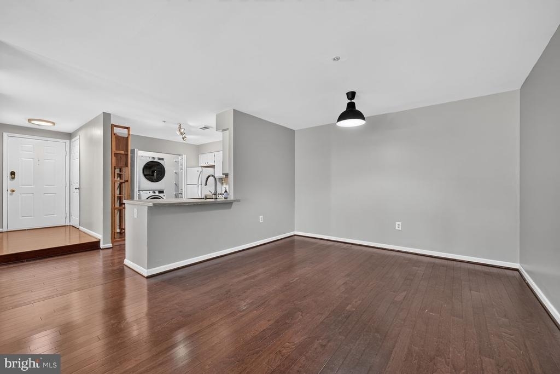
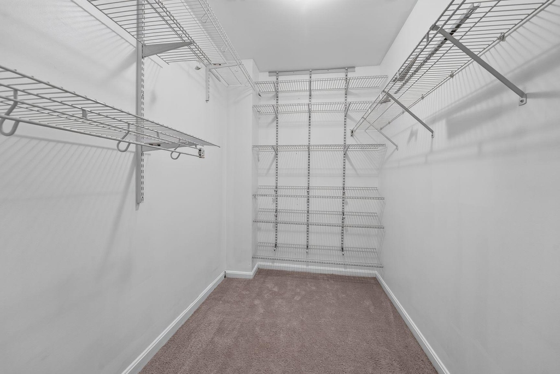
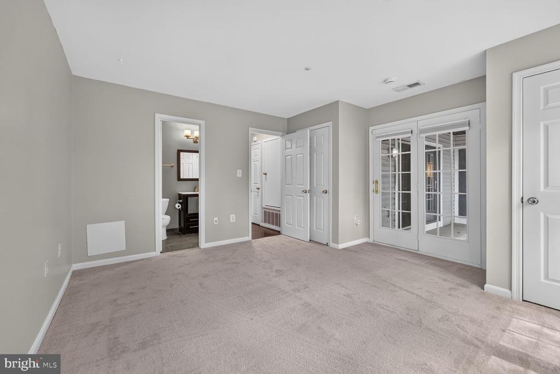
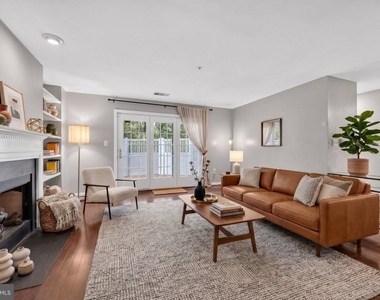
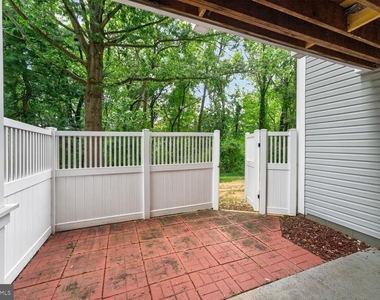
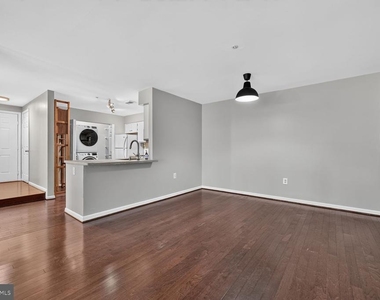
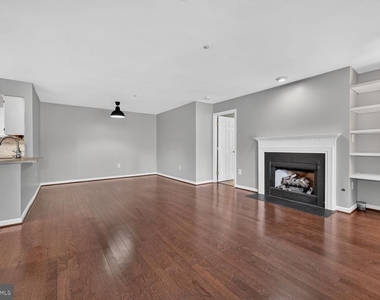
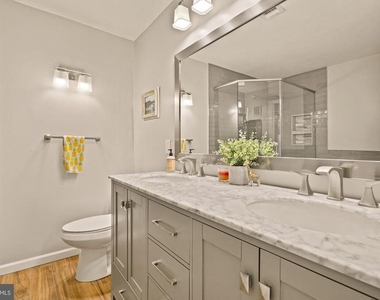
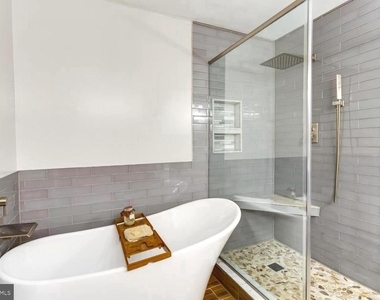
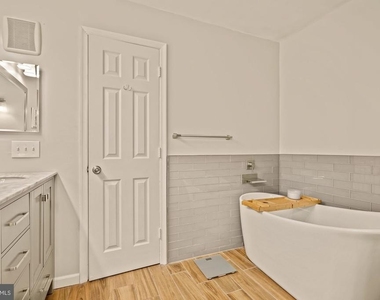
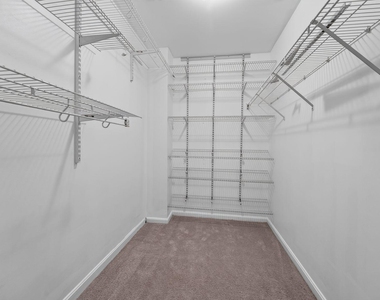
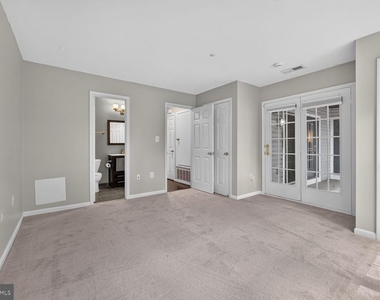
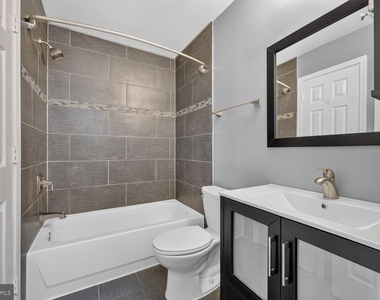
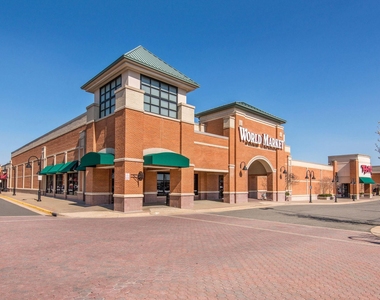
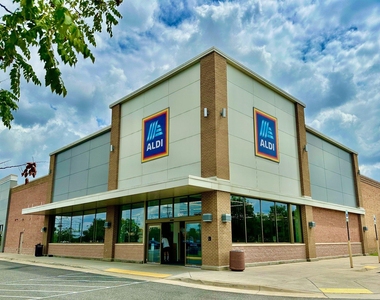
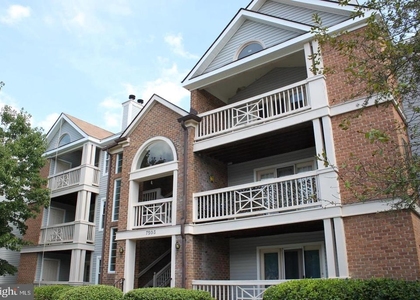
Enjoy serene views from your home and private, fenced patio, complete with gate opening to lush woodlands, paths, and small lake for effortless pet walks and nature strolls. This spacious, move-in-ready 2-bedroom, 2-bath home features an open layout with gleaming hardwood floors, gas fireplace with custom built-ins, freshly painted, and brand new bedroom carpeting. The upgraded kitchen boasts custom countertops, stainless steel appliances, pantry, and abundant cabinet space. The primary suite offers a walk-in closet and luxurious spa-like bath with double vanity, soaking tub, and walk-in shower, while the second spacious bedroom features direct patio access and fresh, updated dual-entry full bath. Outstanding perks include a full-sized in-unit washer/dryer, newer tankless water heater, parking, pet-friendly, interior storage unit, and an exterior patio storage closet. Enjoy premier community amenities including fitness center, relaxing pool, clubhouse, tennis courts, playgrounds, and more. Just minutes from Wegmans, Aldi, Target, Trader Joe's, Kingstowne Plaza, Springfield Town Center, Fort Belvoir, Franconia-Springfield METRO, Old Town Alexandria, and major commuter routes like I-95/495/395, Fairfax Co Pkwy, Telegraph Rd, Rt 1.
The median is solely based on the area and the number of bedrooms.
Listing-specific characteristics such as the number of bathrooms and the amenities will also impact the price.
LISTING QUALITY
▲
Features and amenities are properly noted
▲
RentHop has data for this building
▼
The manager has not yet mailed us a photo copy of his or her government identification and proof or property ownership.
▼
Manager has not logged in recently
▼
Manager does not yet have user reviews
RENTHOP DESCRIPTION
The apartment is a unit offered at a monthly price of $2,300. The person posting the listing did not specify that any pets were allowed. It may be the case that pets are ok and the manager simply has not yet filled out all the details. The kitchen conveniently includes a dishwasher.
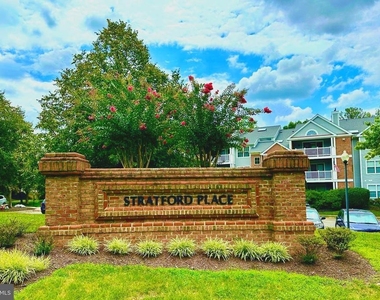
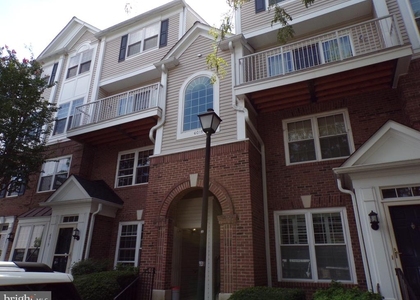
We have 25 photos of this particular unit, building, and surrounding areas.
We found some very similar listings nearby
Select those you'd like to message
Your messages have been sent!
Check Availability
By selecting Check Availability, you agree that RentHop and real estate professionals may call or text you about your inquiry. Message/data rates may apply. Terms & Privacy. California Privacy Notice























 Your Privacy Choices
