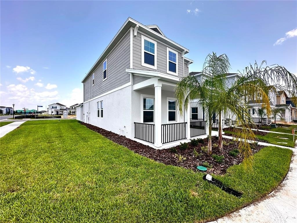
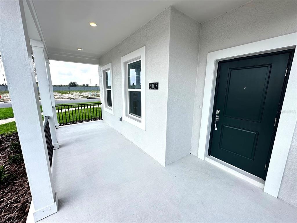
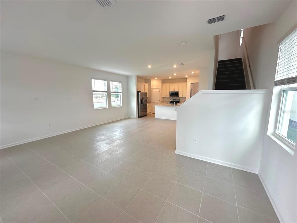
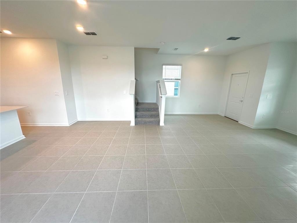
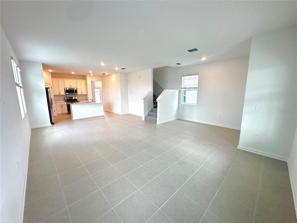
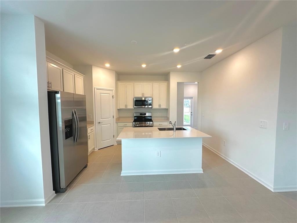
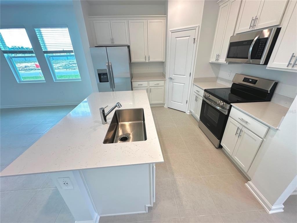
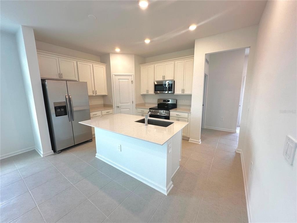
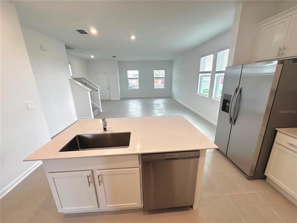
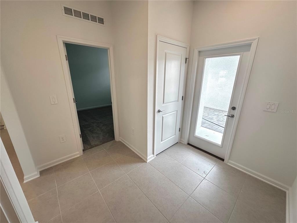
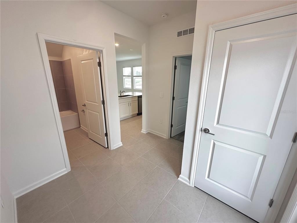
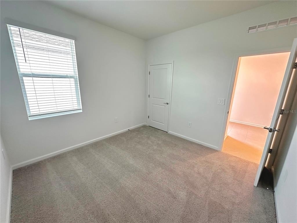
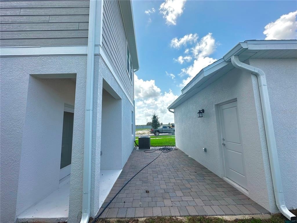
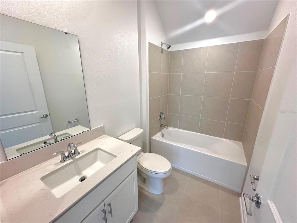
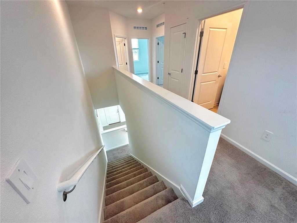
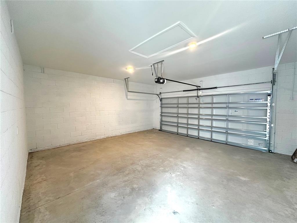
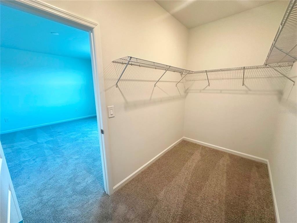
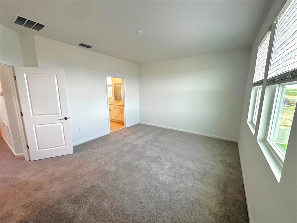
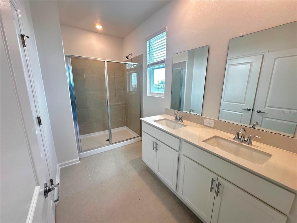
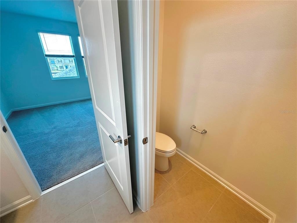
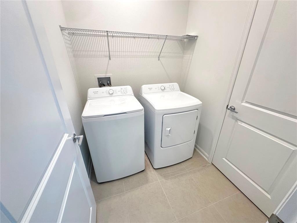
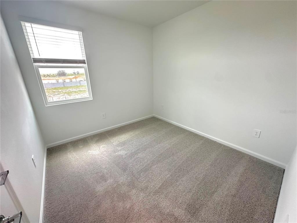
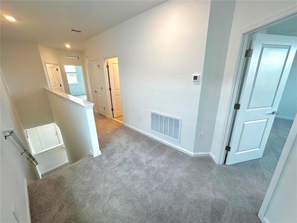
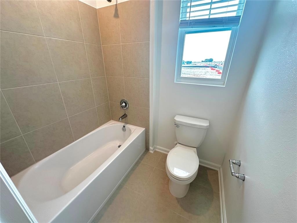
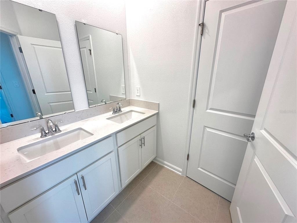
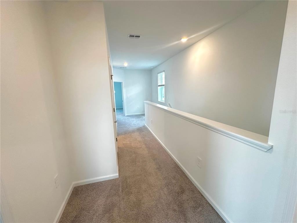
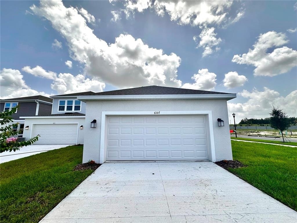
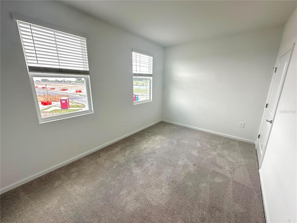
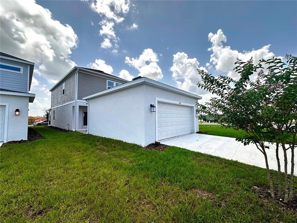
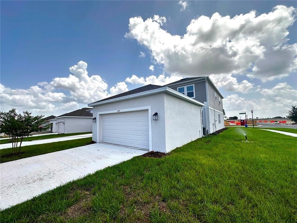
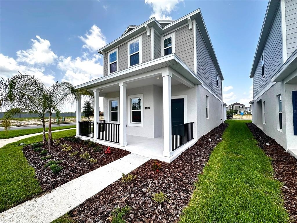
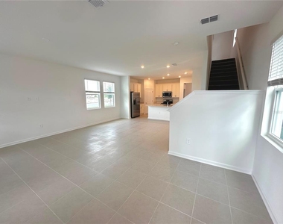
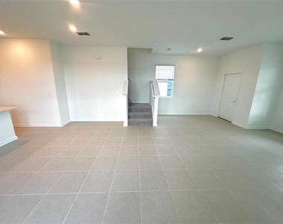
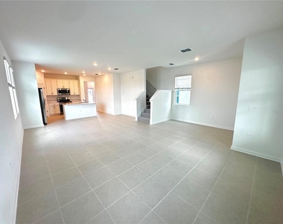
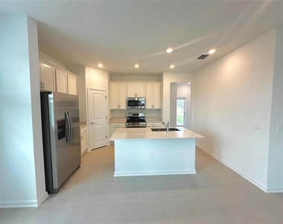
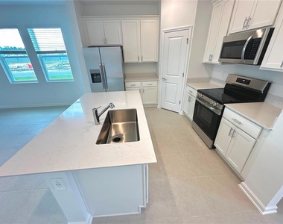
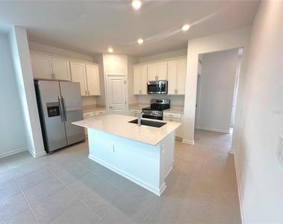
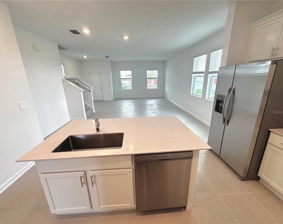
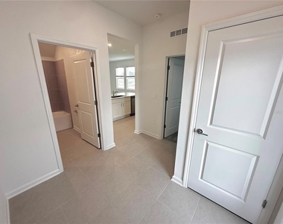
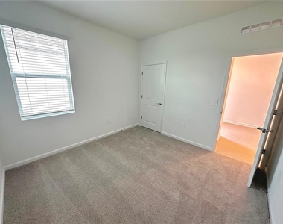
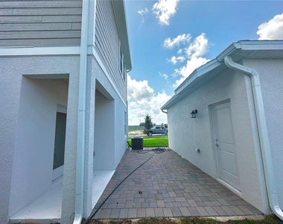
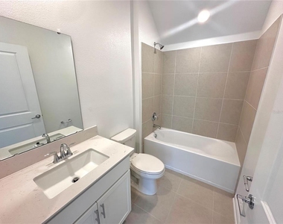
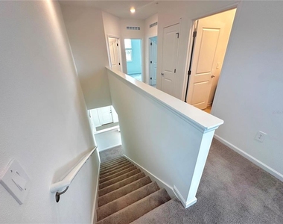
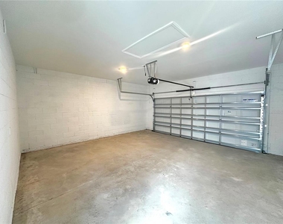
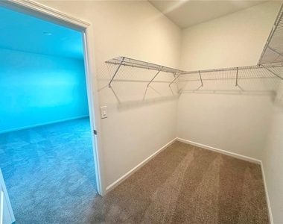
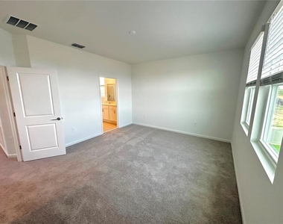
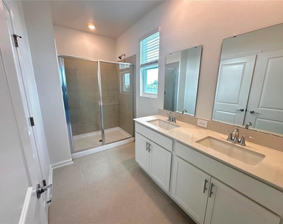
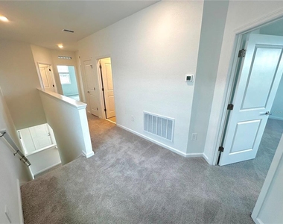
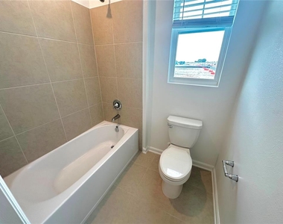
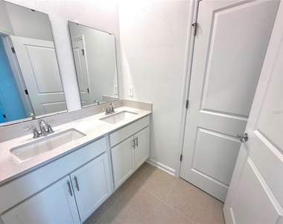
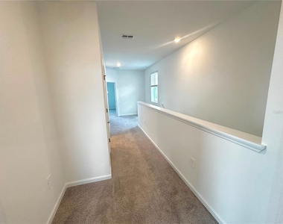
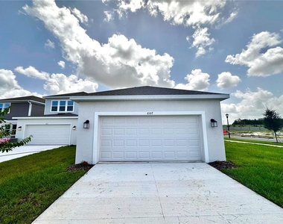
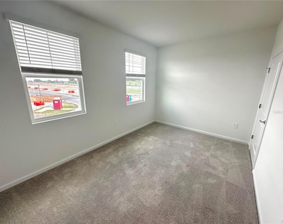
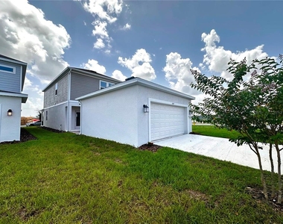
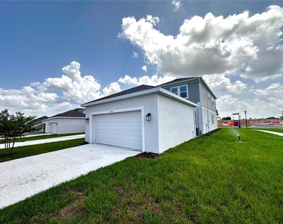
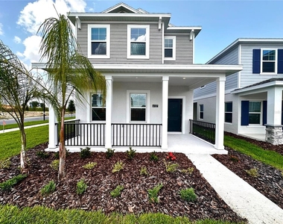
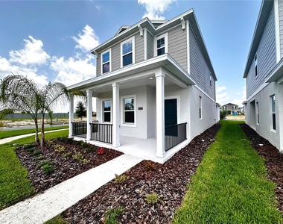
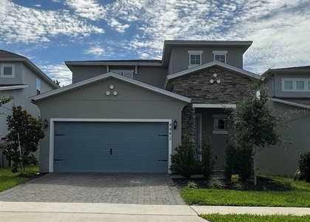
Welcome to the Cascade at Wellness Ridge, a beautifully designed 4-bedroom, 3-bathroom two-story home offering comfort, functionality, and modern living in one of Clermont's desirable master-planned communities. With approximately 2,023 square feet of living space, this home features an open and inviting layout with a spacious family room, dining area, entertainer's kitchen, first-floor suite, covered patio, and a generous primary suite upstairs. The two-car garage and thoughtfully designed floor plan make this home ideal for families, professionals, or anyone looking for a comfortable long-term rental in a growing area.
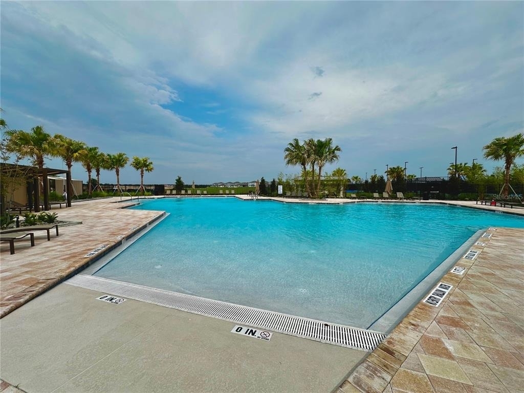
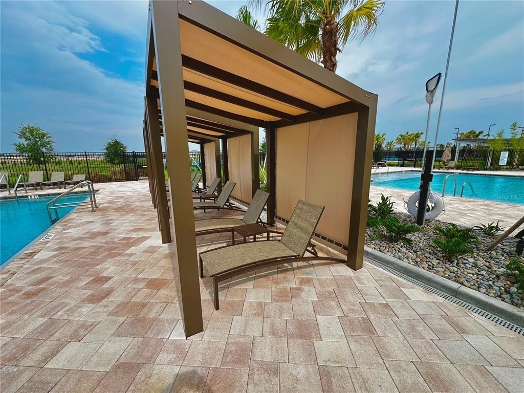
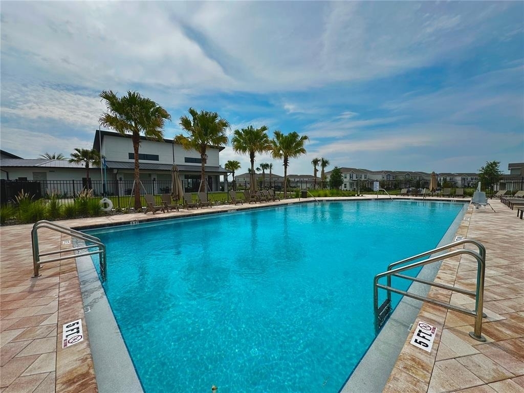
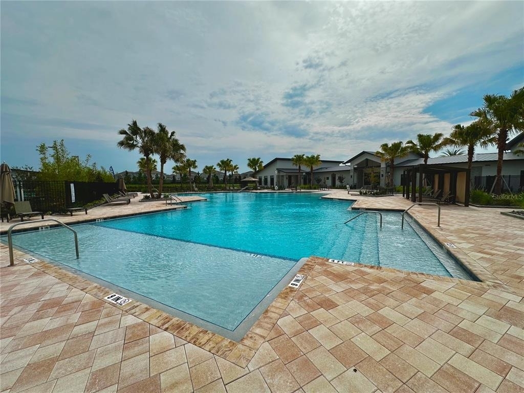
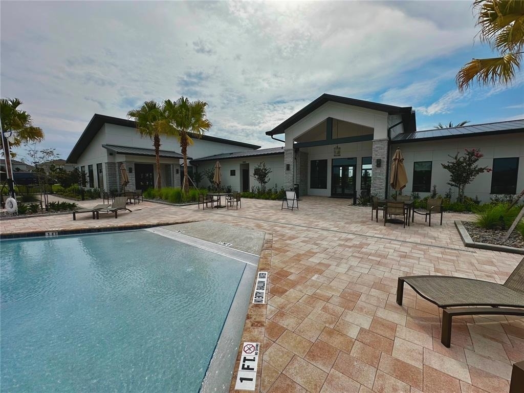
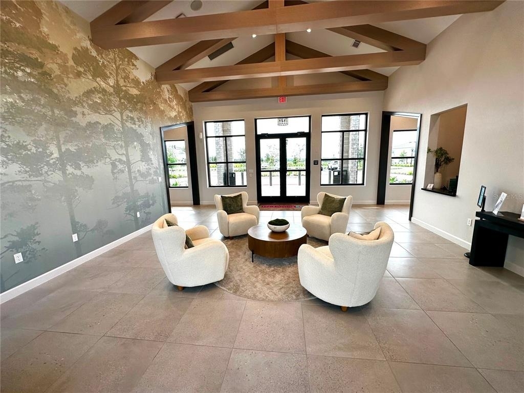
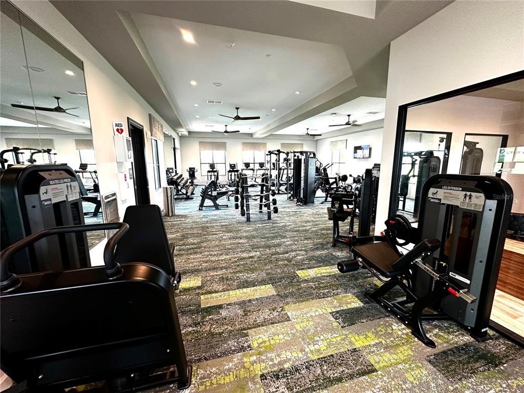
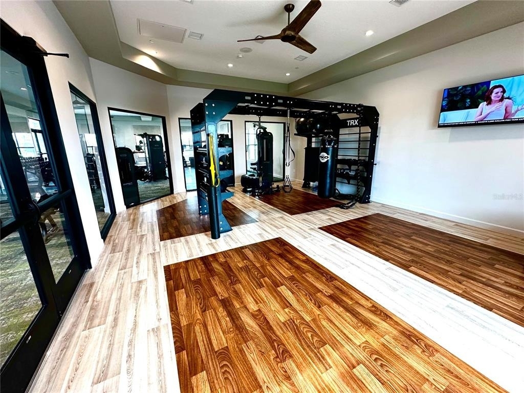
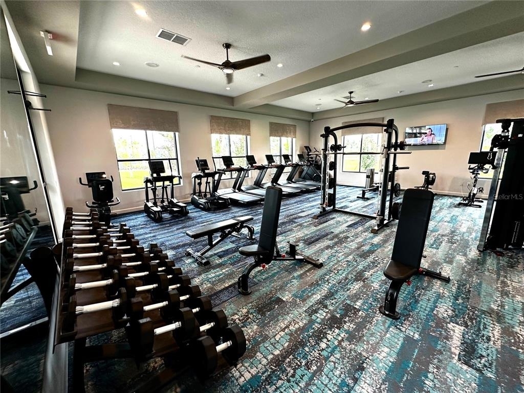
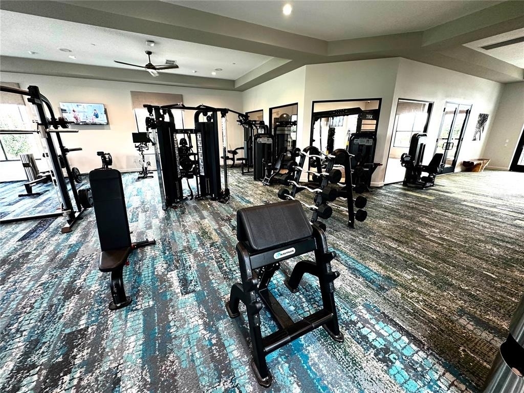
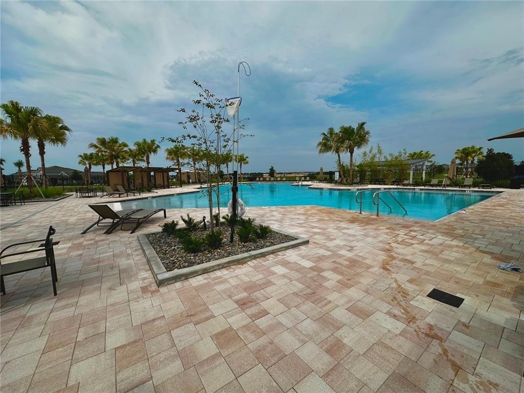
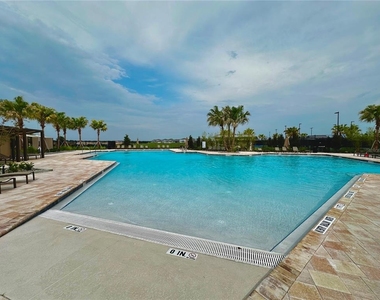
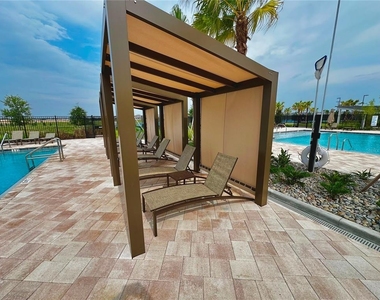
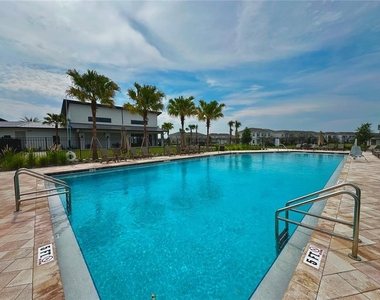
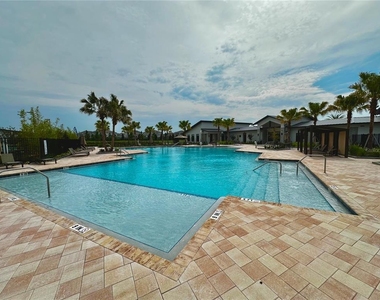
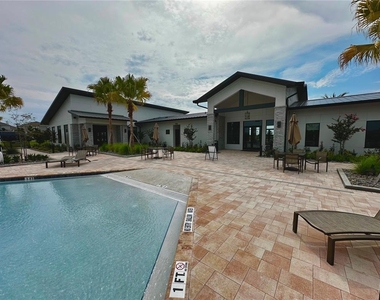
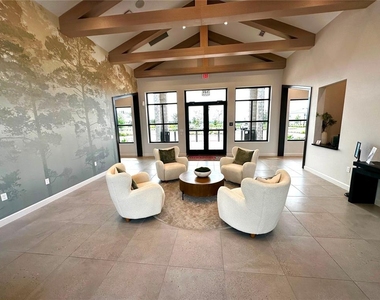
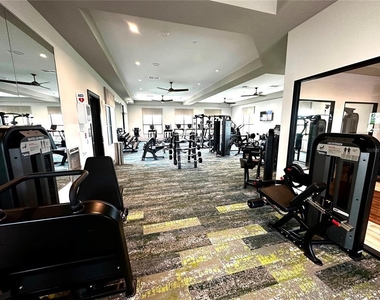
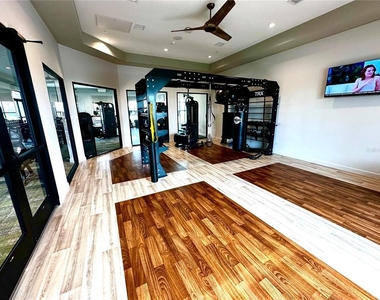
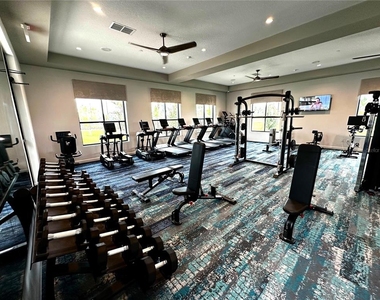
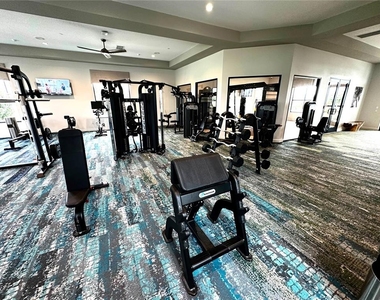
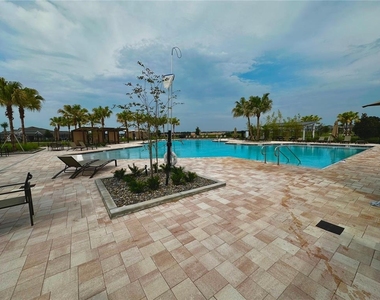
Residents of Wellness Ridge enjoy an exceptional lifestyle with resort-style amenities including a swimming pool, separate lap pool, clubhouse, fitness center, playground, basketball, tennis and pickleball courts, and multi-use trails. The community is designed around outdoor recreation and wellness, providing plenty of opportunities to stay active and enjoy time with family without leaving home.
The location is another major highlight, with convenient access to US-27 and easy connectivity to Central Florida's most popular destinations. Lake Louisa State Park is nearby for hiking, kayaking, fishing, and outdoor adventures, while Southern Hill Farms offers seasonal family activities and fresh local produce. Walt Disney World is approximately 30 minutes away and Universal Studios is approximately 40 minutes away, making this an excellent location for enjoying everything Central Florida has to provides while living in the peaceful Clermont area.
Don't miss the opportunity to make this beautiful home your next address. Schedule your private showing today and come see everything the Cascade and Wellness Ridge lifestyle have to provide.
The manager has not yet mailed us a photo copy of his or her government identification and proof or property ownership.
▼
Manager has not logged in recently
▼
Manager does not yet have user reviews
RENTHOP DESCRIPTION
The apartment is a unit offered at a monthly price of $2,800. The person posting the listing did not specify that any pets were allowed. It may be the case that pets are ok and the manager simply has not yet filled out all the details. The kitchen conveniently includes a dishwasher.
We have 43 photos of this particular unit, building, and surrounding areas.
Last Updated: 23 hours ago
Data Source: Stellar MLS
MLS# O6431269
List Agent Name: Daniel Serpa
List Office Name: NOSSA REALTY LLC
IDX information is provided exclusively for personal, non-commercial use, and may not be used for any purpose other than to identify prospective properties consumers may be interested in purchasing. Information is deemed reliable but not guaranteed. The listing broker’s offer of compensation is made only to participants of the MLS where the listing is filed.
Courtesy of RH Advisors, Inc. and RHP Realty NJ, Inc.
By selecting Check Availability, you agree that RentHop and real estate professionals may call or text you about your inquiry. Message/data rates may apply. Terms & Privacy. California Privacy Notice
We found some very similar listings nearby
Select those you'd like to message
Your messages have been sent!
Check Availability
By selecting Check Availability, you agree that RentHop and real estate professionals may call or text you about your inquiry. Message/data rates may apply. Terms & Privacy. California Privacy Notice











 Your Privacy Choices