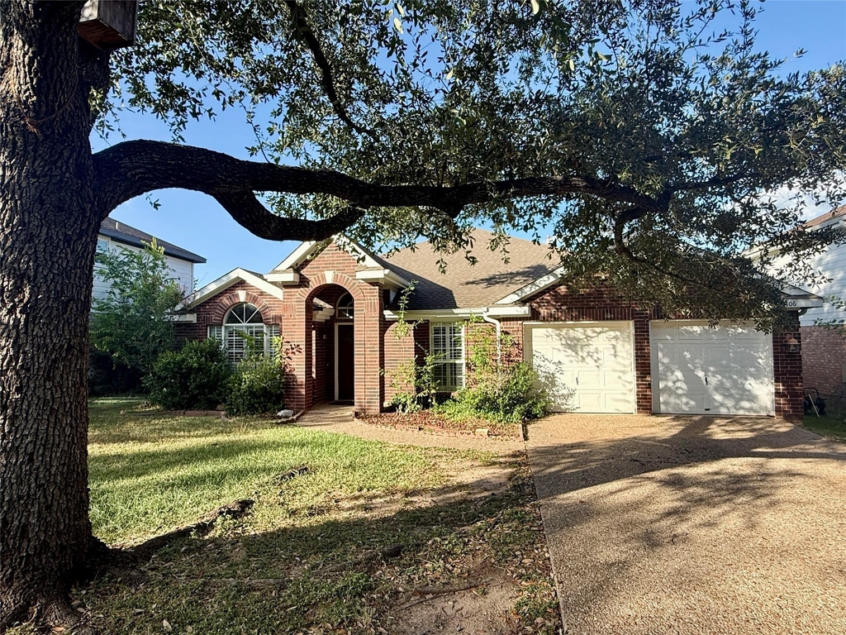
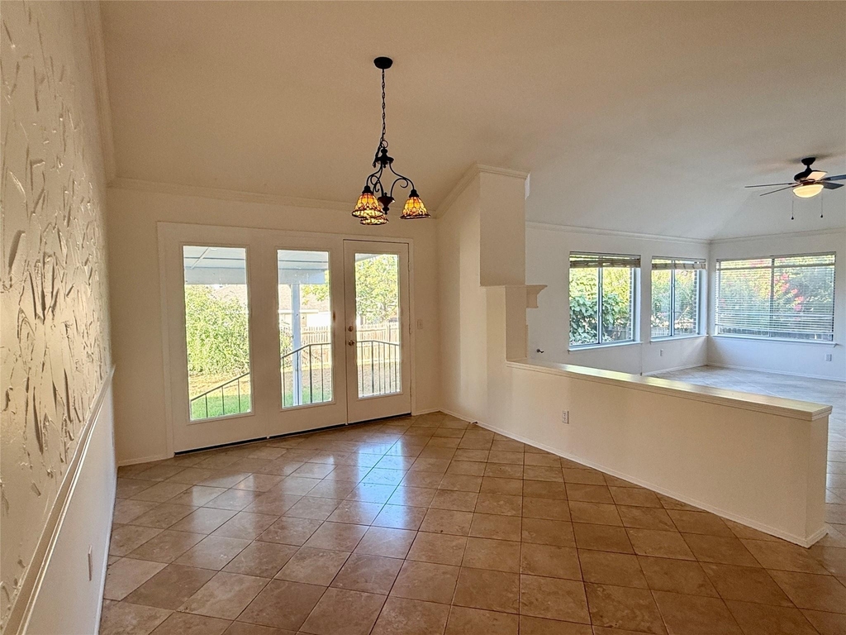
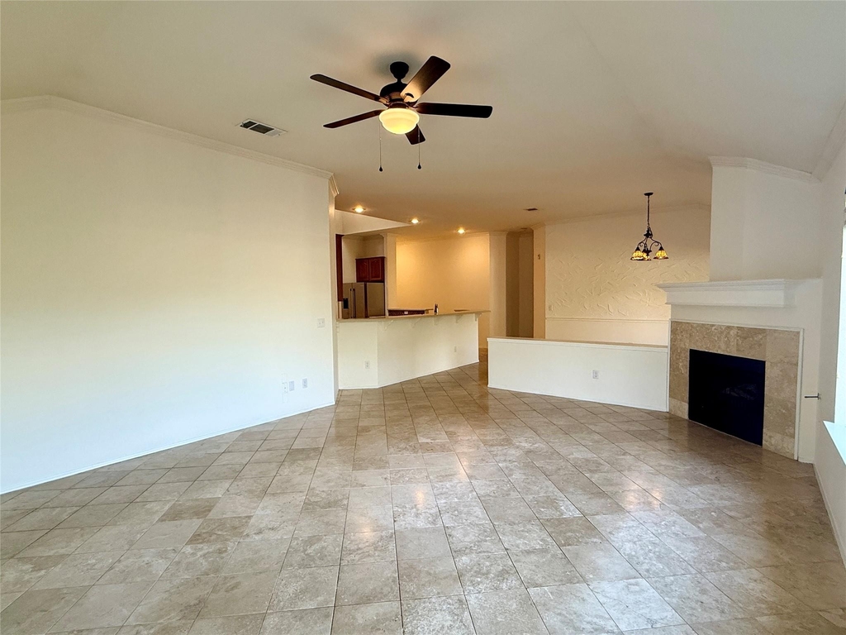
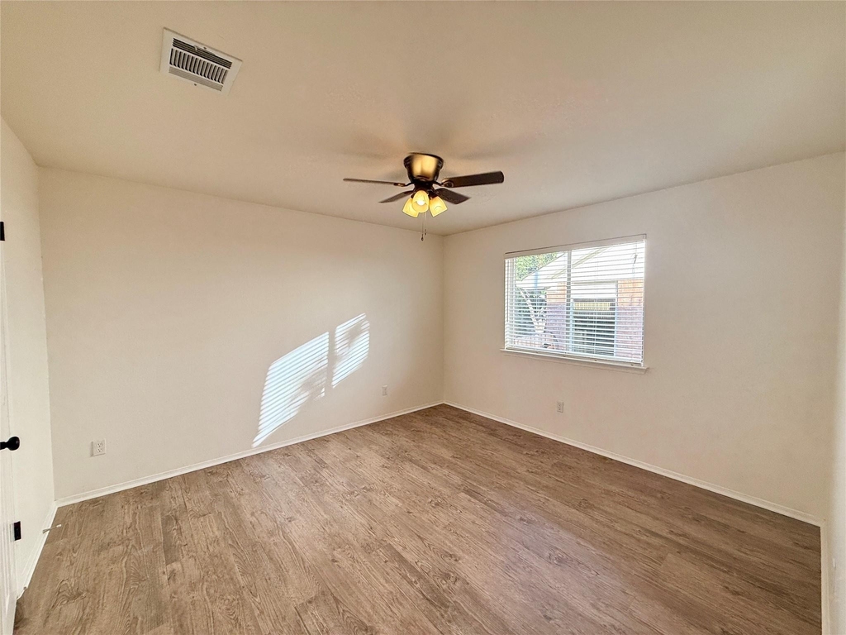
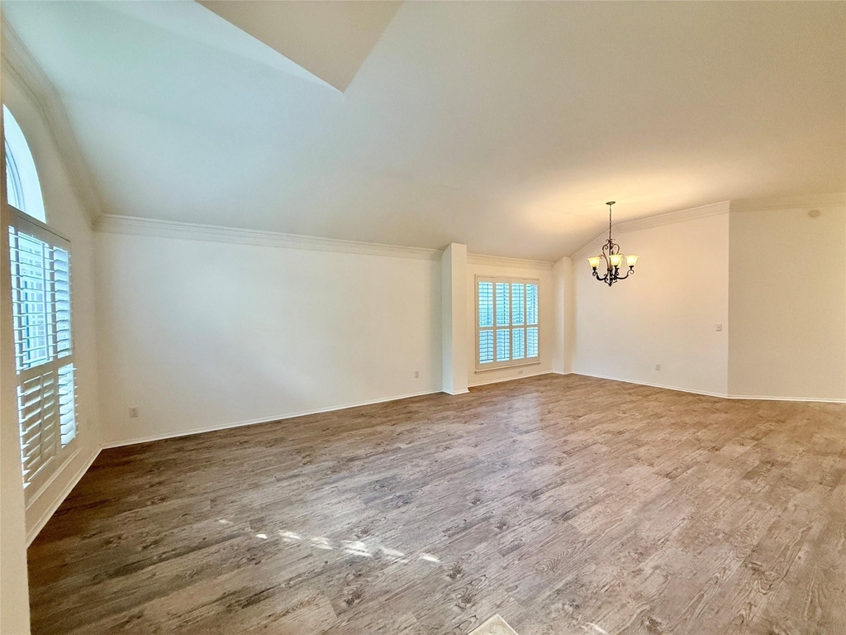
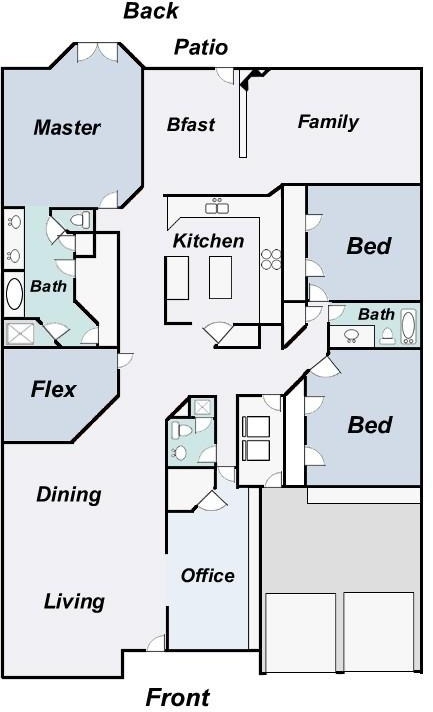
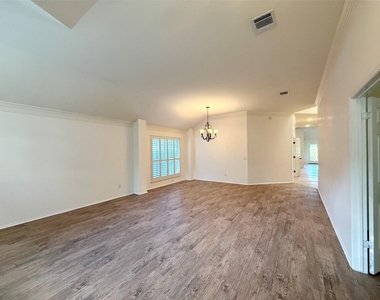
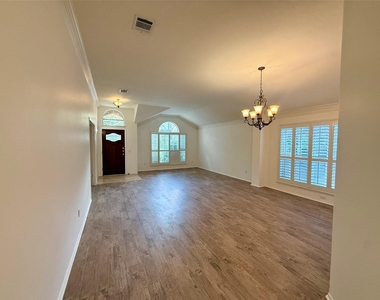
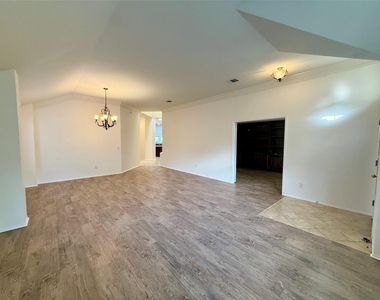
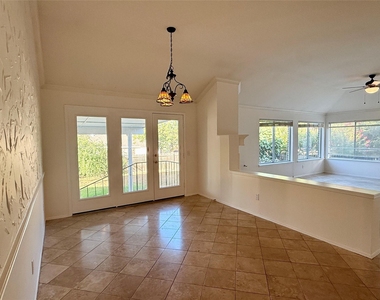
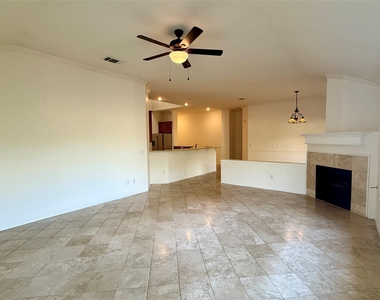
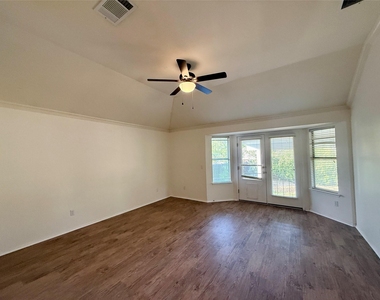
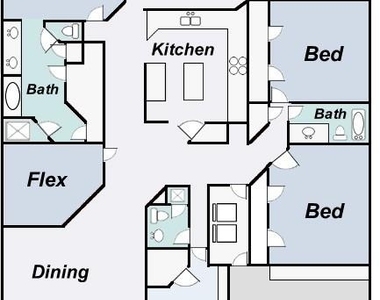
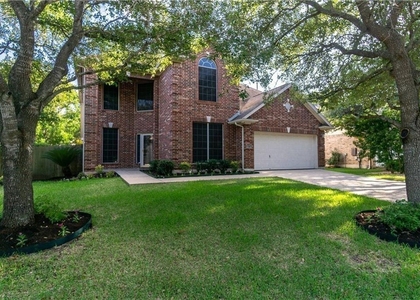
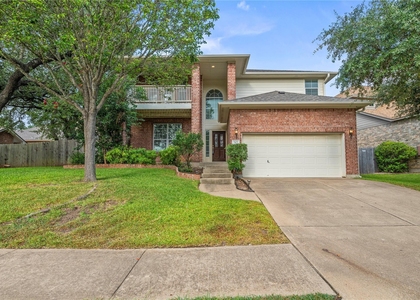
This spacious one-story home offers over 3,100 square feet with 4 bedrooms, 3 full baths, multiple living areas, and an incredibly flexible floor plan. Recent updates include fresh interior paint throughout, brand-new vinyl plank flooring, new ceiling fans, and updated dark bronze hardware for a clean, modern look.
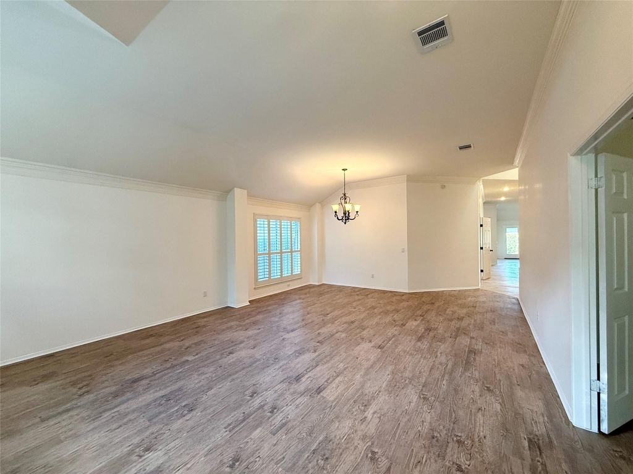
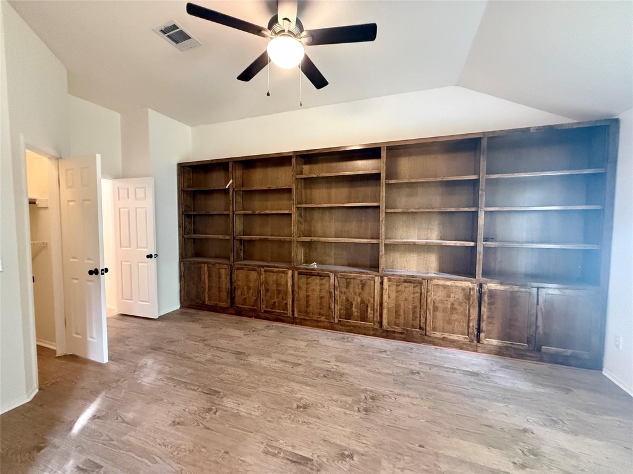
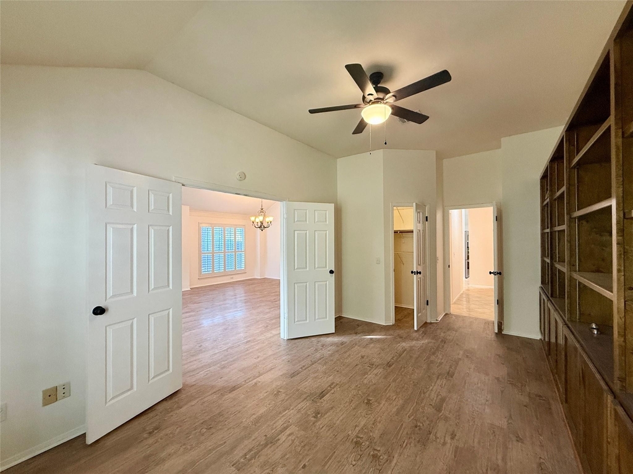
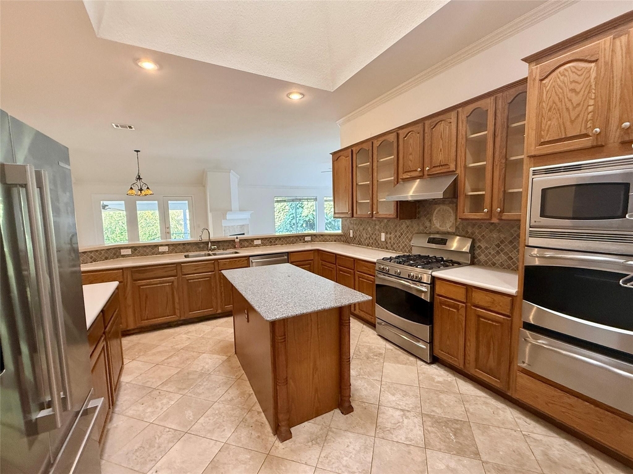
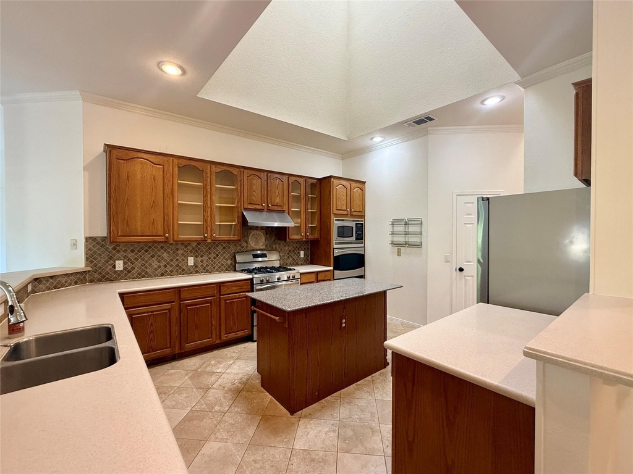
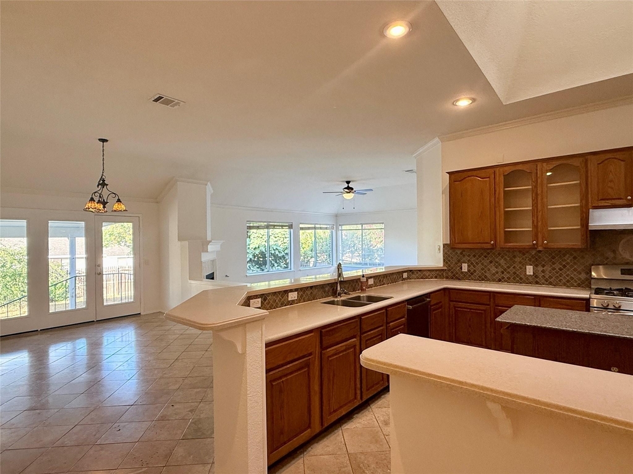
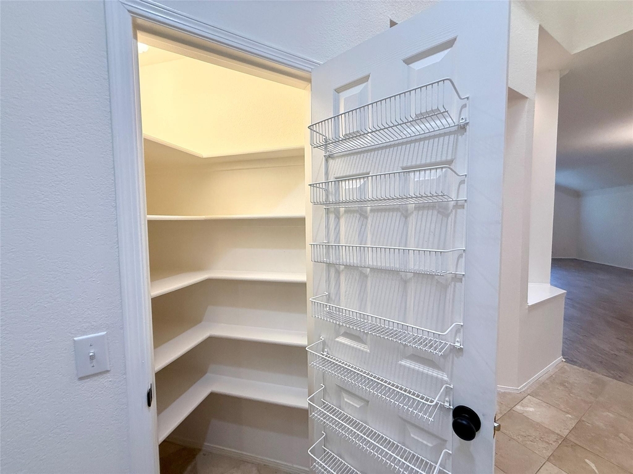
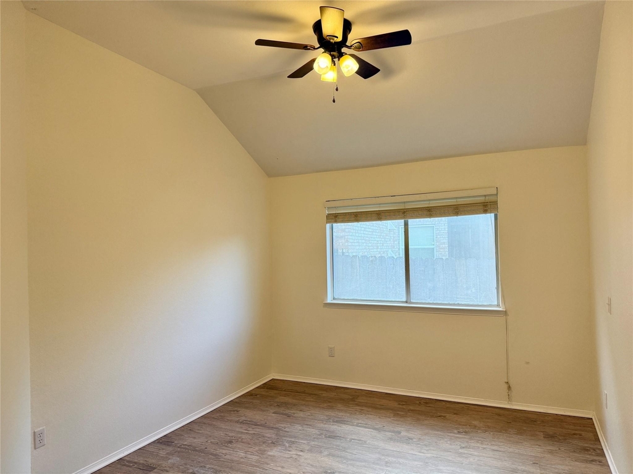
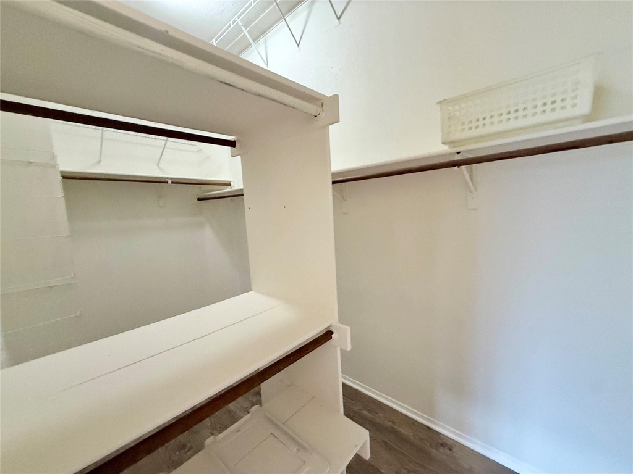
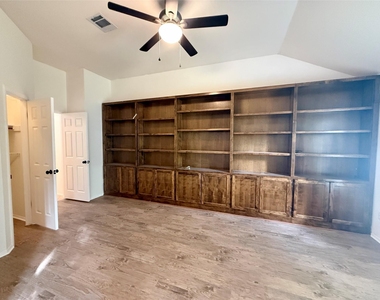
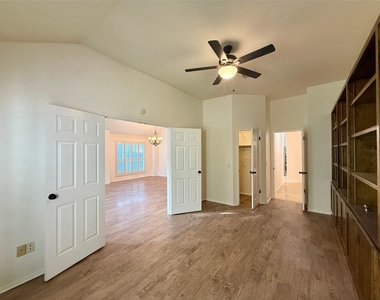
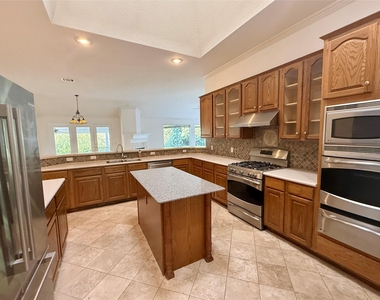
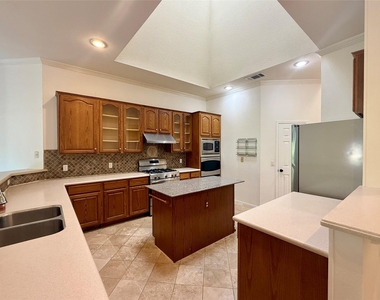
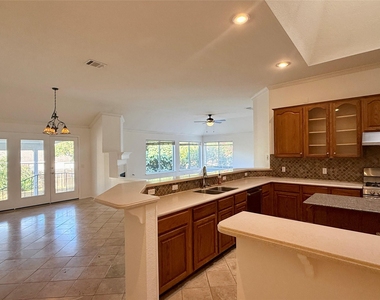
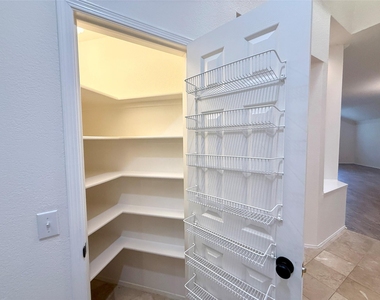
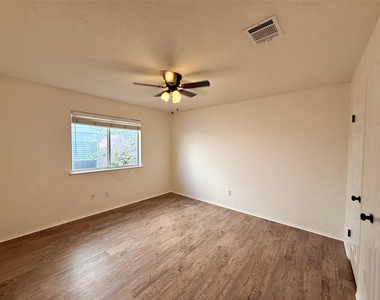
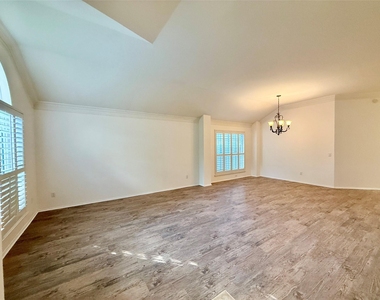
The large kitchen is bright and inviting with a skylight, stainless steel appliances, Silestone countertops, a breakfast bar, and plenty of cabinet and counter space. The home offers formal living and dining areas, a spacious family room, plus two additional flex spaces. One large room includes a closet, built-in shelving, and two access doors, making it ideal as a home office, library, guest space, or additional living area. A second room without a closet works perfectly as a dedicated office, home gym, craft room, playroom, or media space.
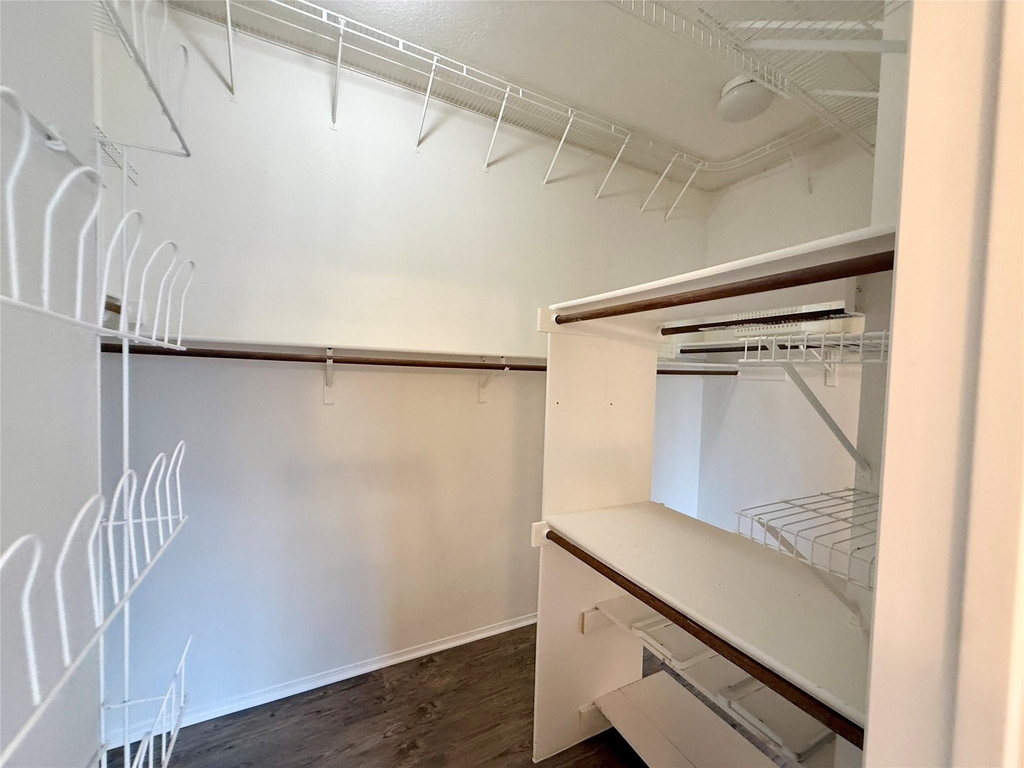
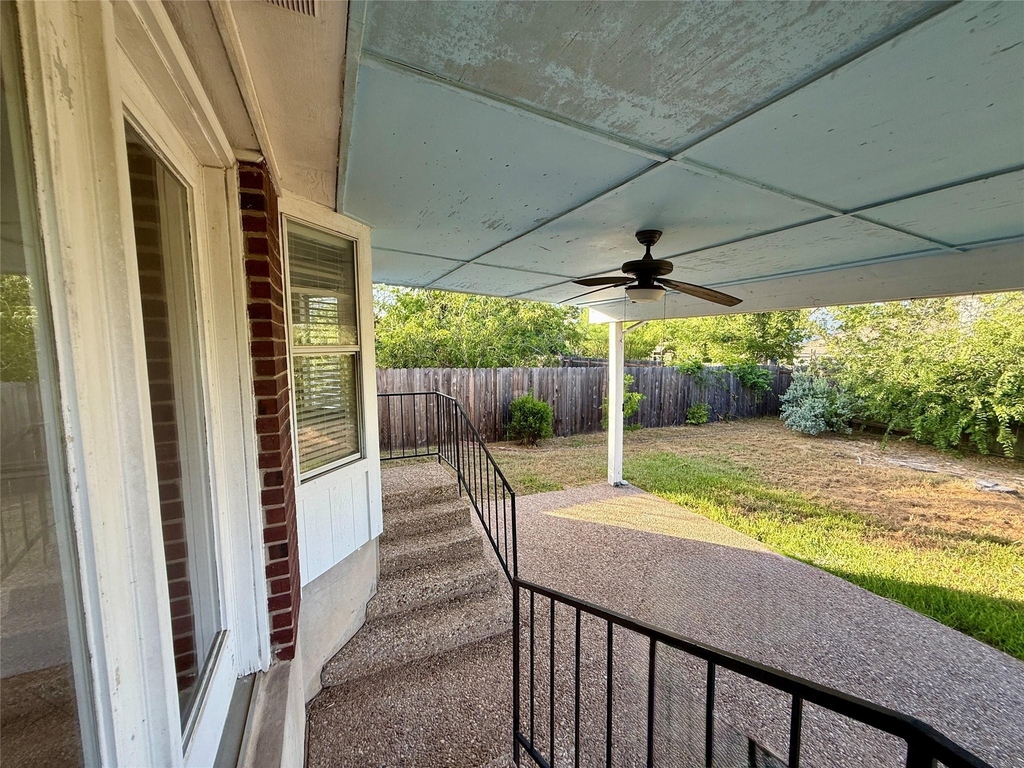
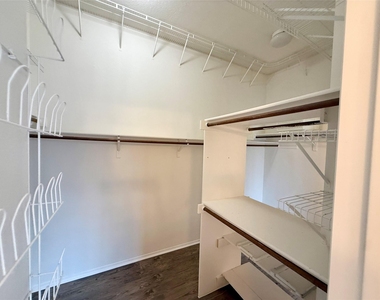
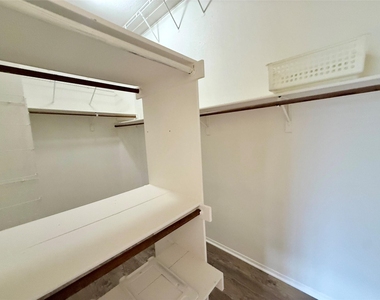
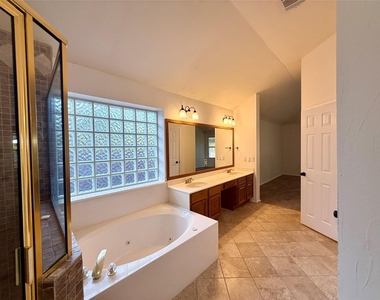
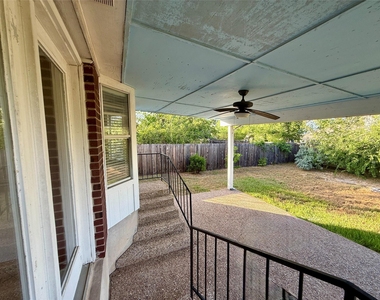
The oversized master suite features great natural light and a large walk-in closet. Enjoy a covered back patio, a large private yard, and a fresh, clean interior ready for immediate move-in.
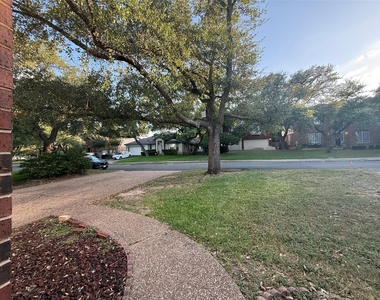
Located in one of Southwest Austin's premier master-planned communities, Circle C Ranch offers exceptional amenities, including community pools, an Olympic-sized swim center, playgrounds, hike and bike trails, and nearby access to the Veloway, Grey Rock Golf and Tennis Club, and the Lady Bird Johnson Wildflower Center. Shopping, dining, coffee, groceries, and entertainment are all close by at Escarpment Village, with easy access to MoPac, downtown Austin, and the airport. Zoned to highly regarded Austin ISD schools. A rare lease opportunity in one of Austin's most desirable neighborhoods!
AMENITIES
Fireplace
Dishwasher
Parking Space
Home Office
ADDITIONAL INFORMATION
Interior
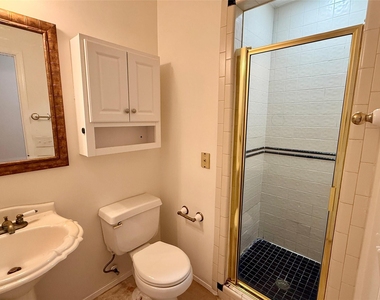
Bathroom Information
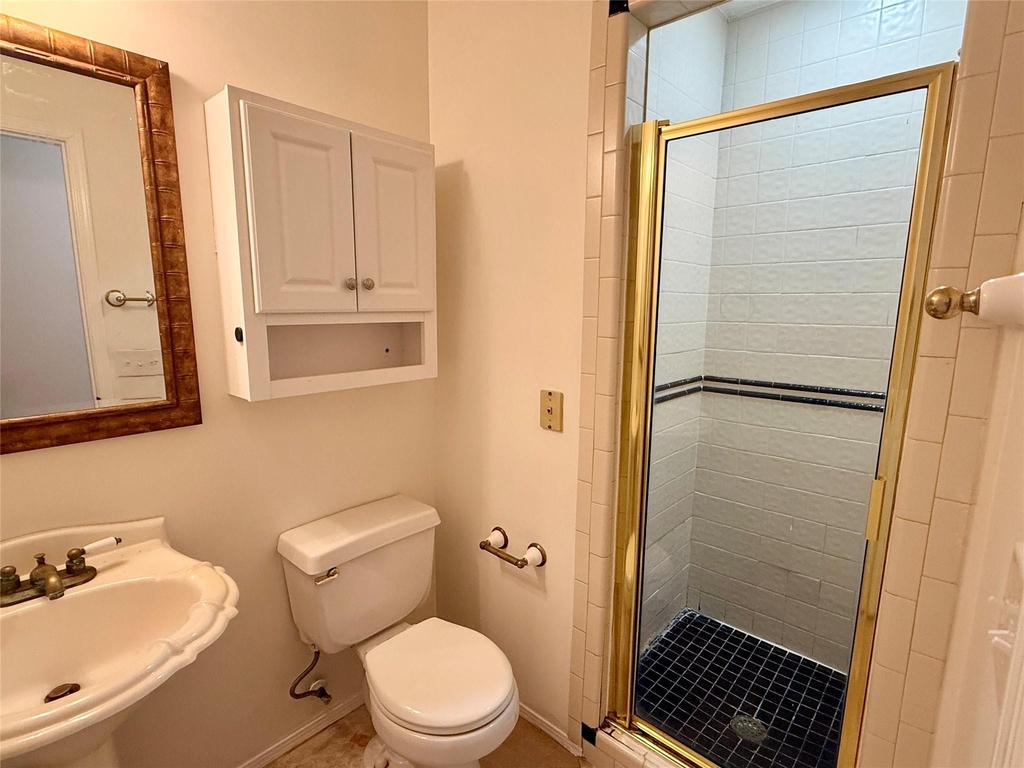
Full Bathrooms: 3
Interior Information
Interior Features: Bookcases, Breakfast Bar, Multiple Dining Areas, Multiple Living Areas, No Interior Steps, Primary Bedroom on Main
Appliances: Dishwasher, Disposal, Refrigerator
Flooring Type: Carpet, Laminate, Tile
Fireplace Information
Has Fireplace
Fireplace Features: Family Room
Fireplaces: 1
Exterior
Property Information
Square Footage: 3,154
Square Footage Source: $0
Property Condition: Resale
Year Built: 1994
Waterfront Features: None
Building Information
Levels: One
Construction Materials: Masonry – All Sides
Patio and Porch Features: None
Pool Information
Pool Features: None
Lot Information
Lot Features: Level, Wooded, Sprinkler - Automatic
The manager has not yet mailed us a photo copy of his or her government identification and proof or property ownership.
▼
Manager has not logged in recently
▼
Manager does not yet have user reviews
RENTHOP DESCRIPTION
The apartment is a unit offered at a monthly price of $3,600. The person posting the listing did not specify that any pets were allowed. It may be the case that pets are ok and the manager simply has not yet filled out all the details. The kitchen conveniently includes a dishwasher.
We have 32 photos of this particular unit, building, and surrounding areas.
We found some very similar listings nearby
Select those you'd like to message
Your messages have been sent!
Check Availability
By selecting Check Availability, you agree that RentHop and real estate professionals may call or text you about your inquiry. Message/data rates may apply. Terms & Privacy. California Privacy Notice



























 Your Privacy Choices
