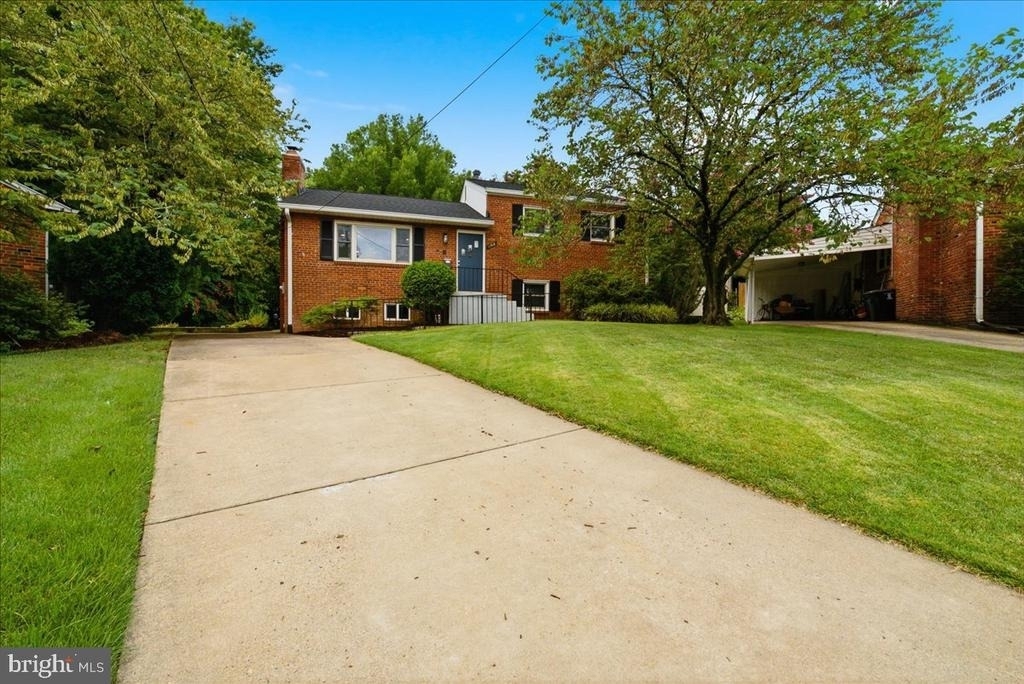
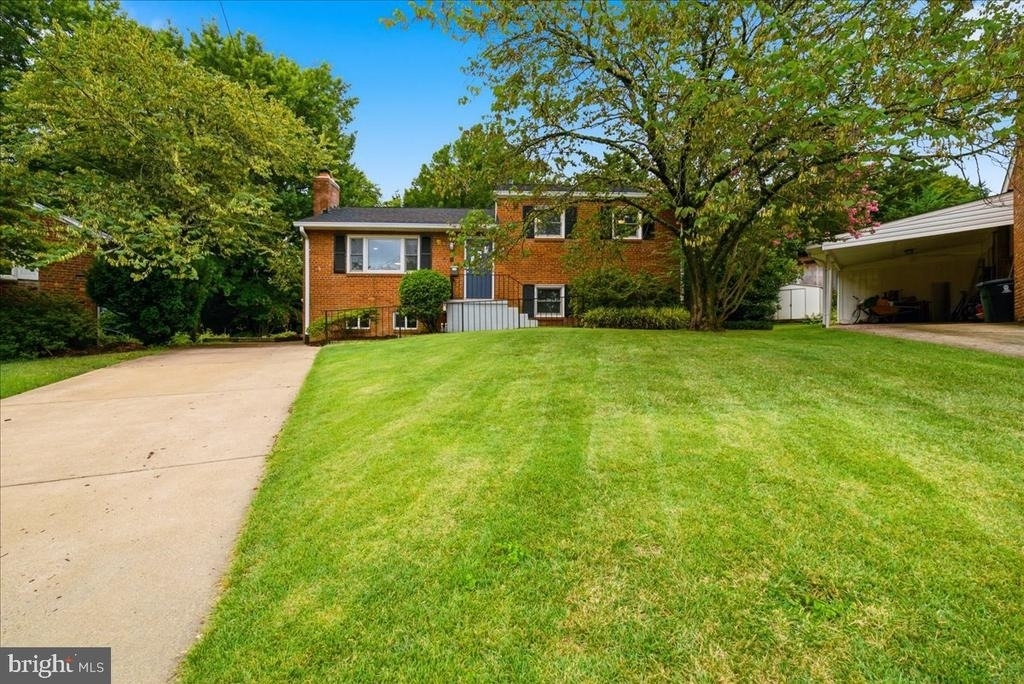
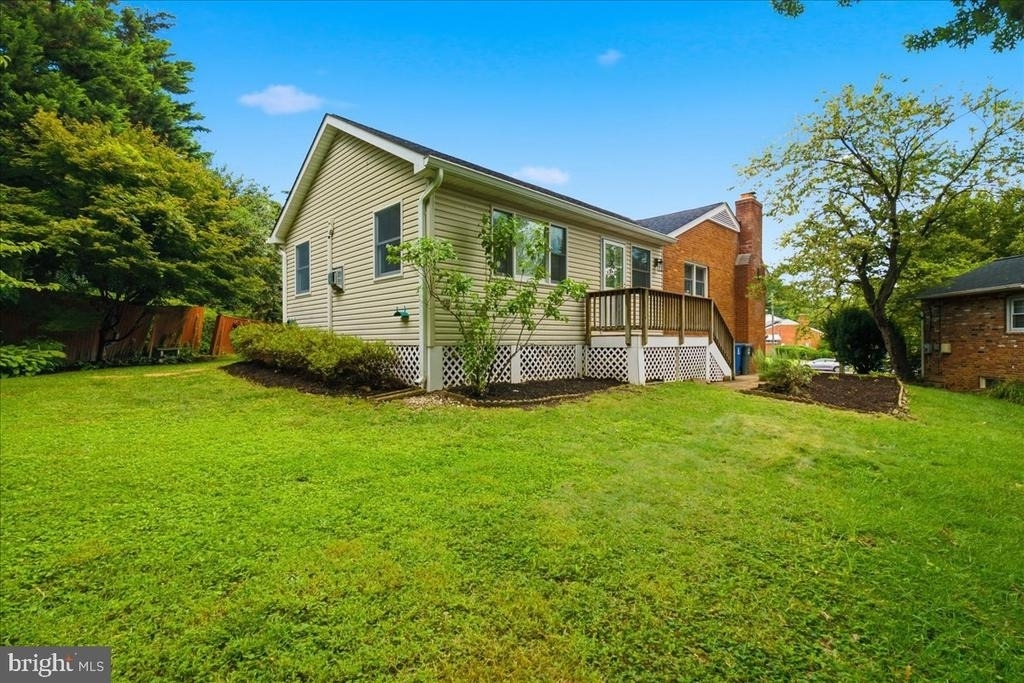
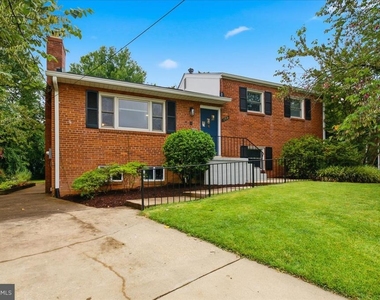
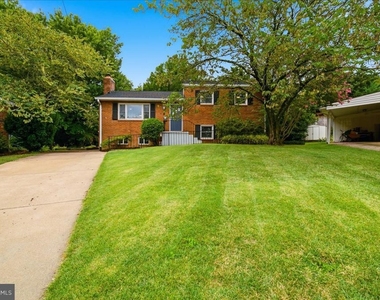
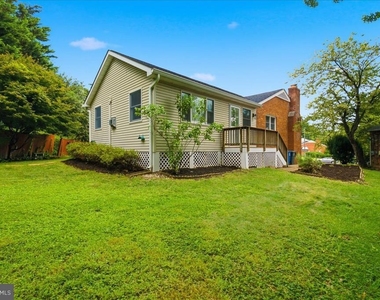
Welcome to this beautifully updated four-level split at the end of a quiet cul-de-sac in Arlington's Tuckahoe, Swanson, Yorktown school pyramid. Set on a 9,400 SF lot with nearly 2,900 SF of living space, the home offers 4 bedrooms, 2 renovated bathrooms, three fireplaces, and a flexible layout with room to live, work from home, and entertain.
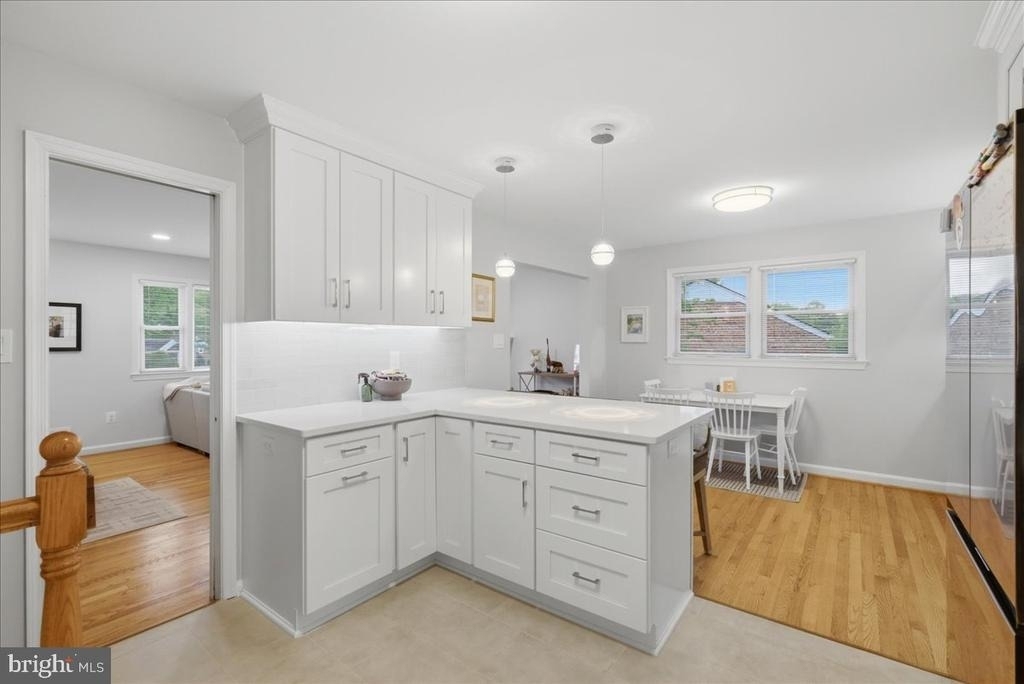
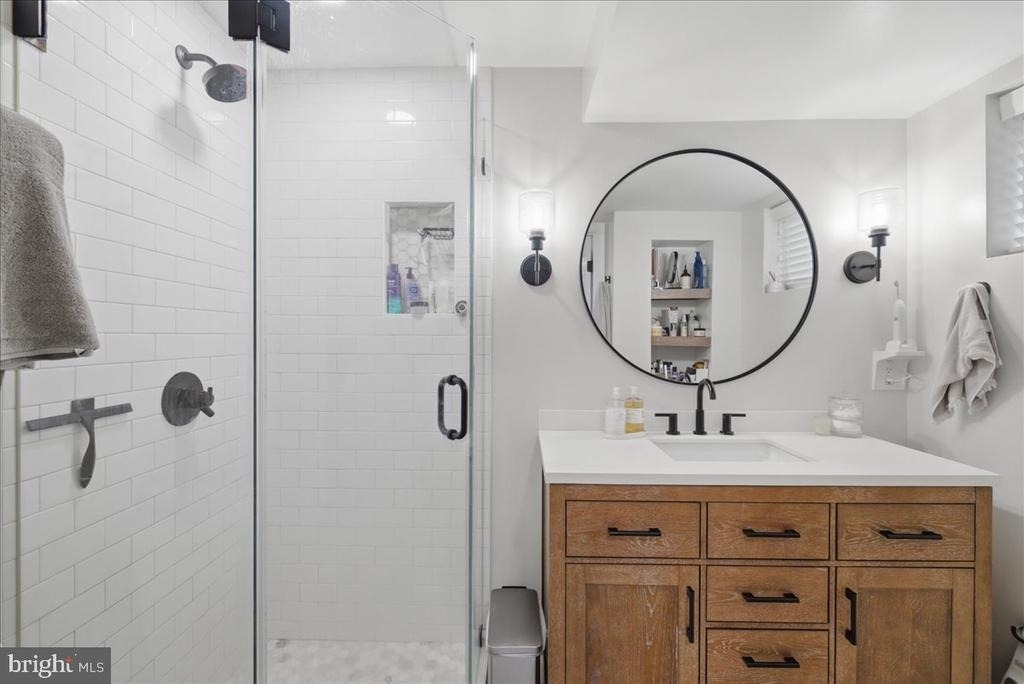
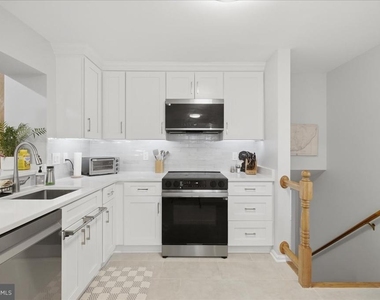
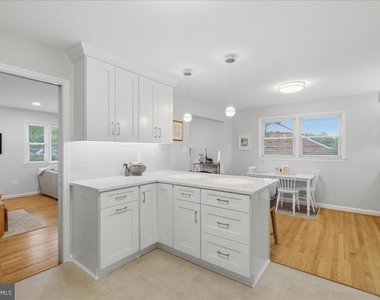
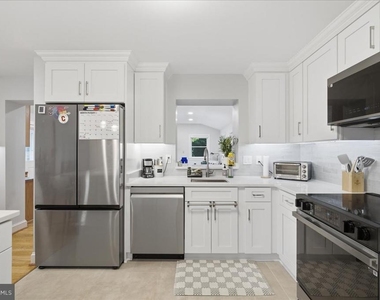
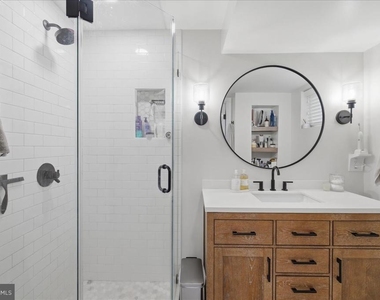
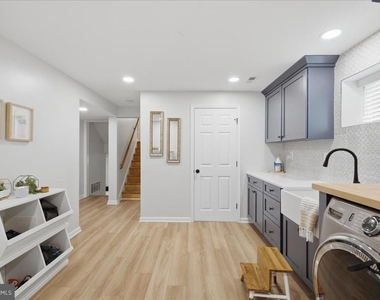
The recently remodeled kitchen features white cabinetry, quartz countertops, a seating peninsula, stainless steel appliances, an externally vented microwave, tile flooring, and updated lighting. The laundry room has front-loading washer and dryer, extensive cabinetry, a farmhouse sink, and a tile backsplash. Both bathrooms have been recently renovated, including a hall bath with a double vanity and a second bath with a walk-in shower.
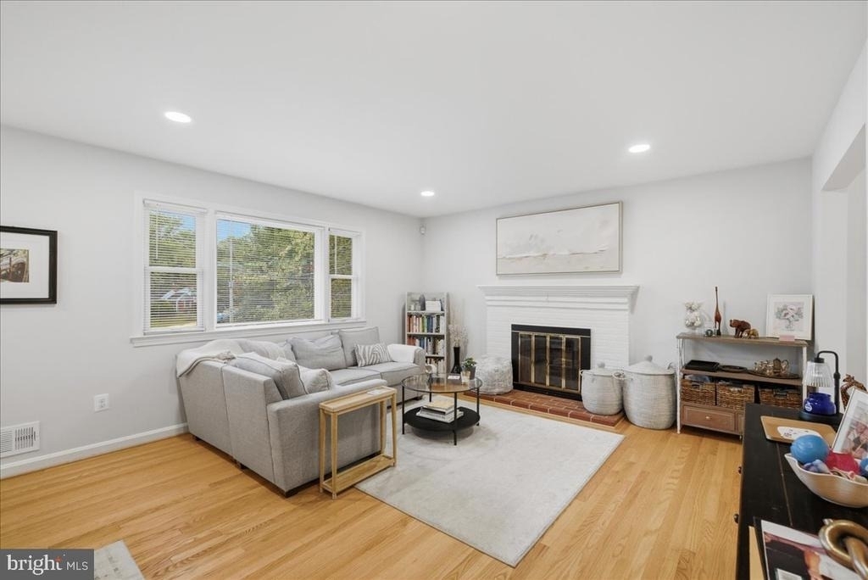
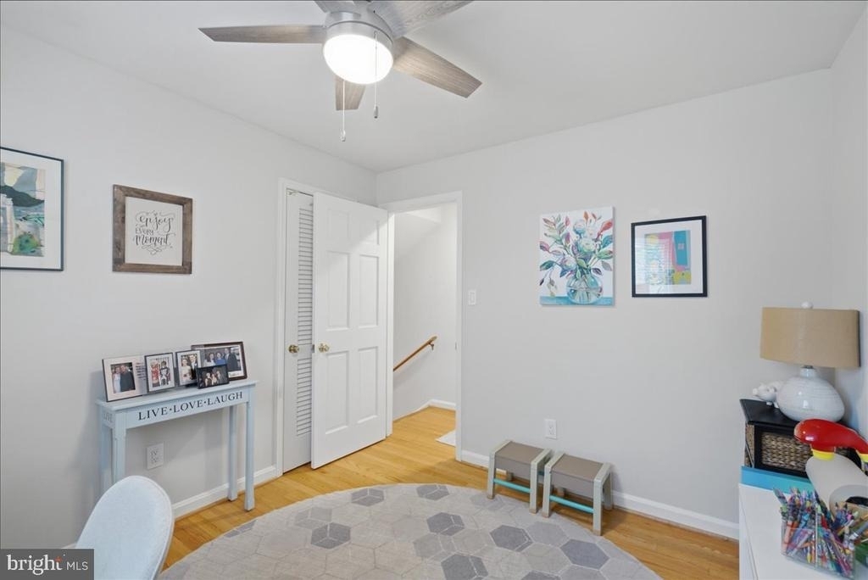
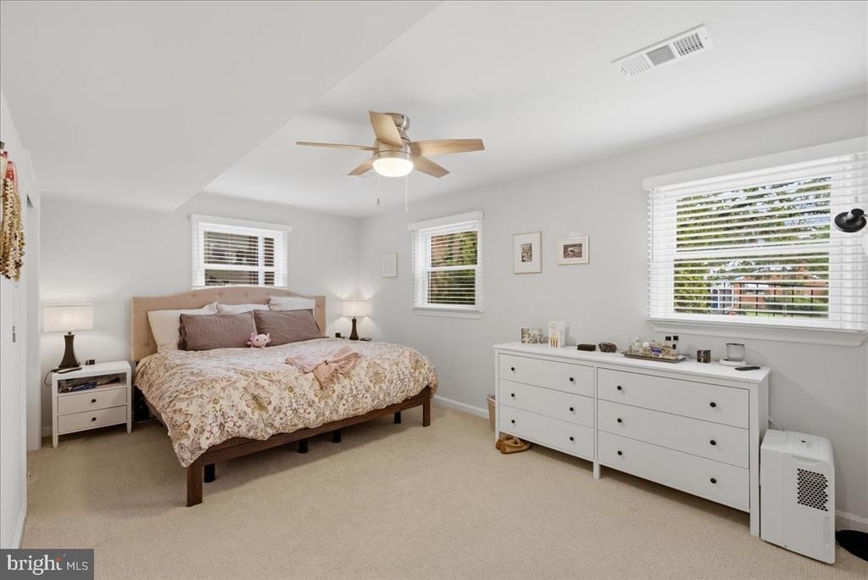
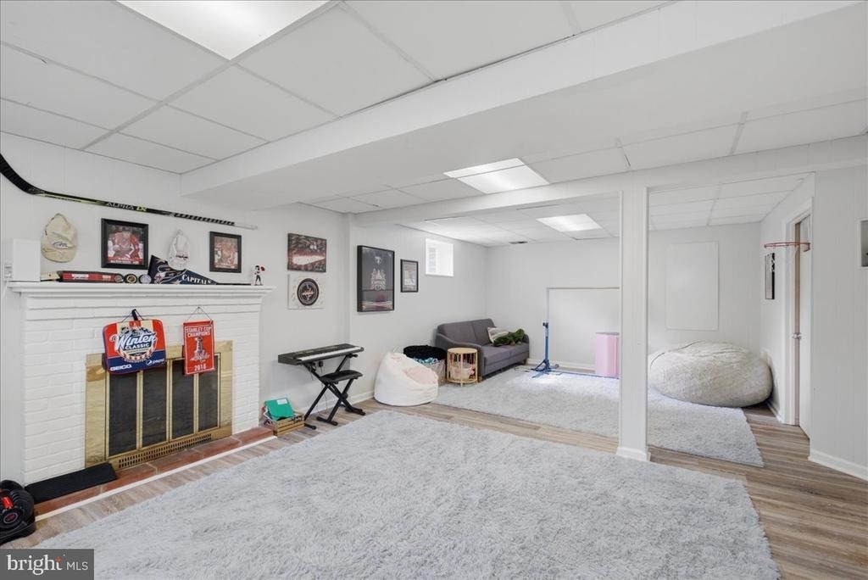
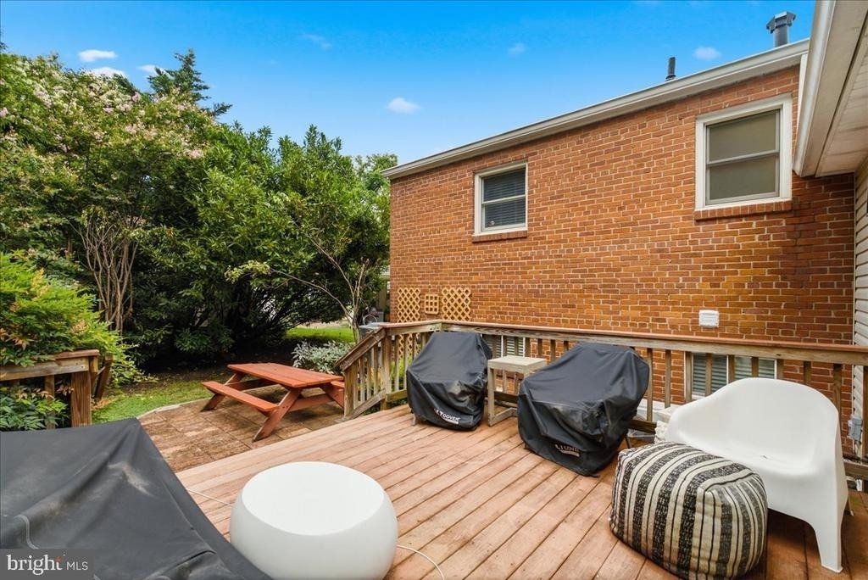
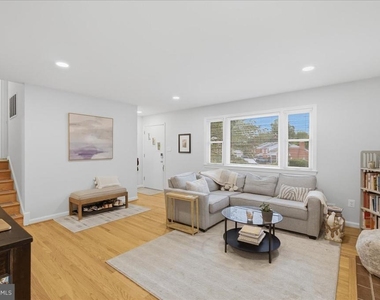
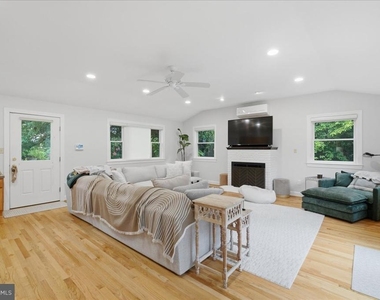
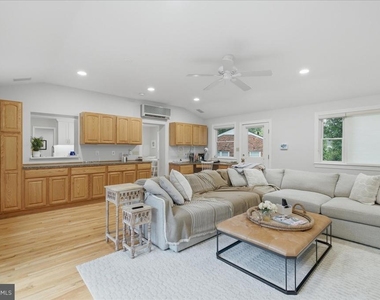
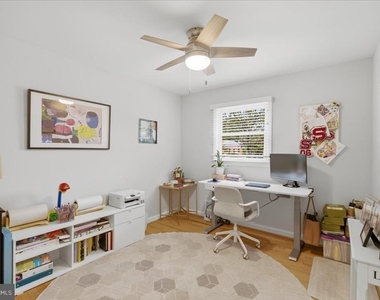
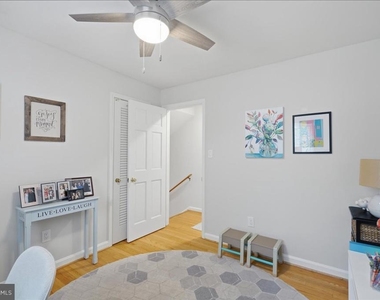
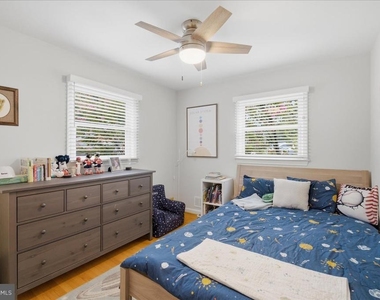
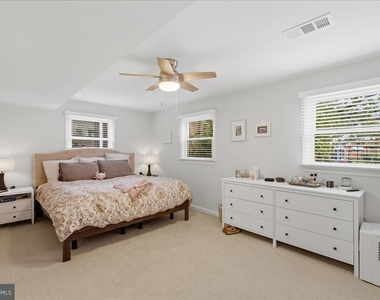
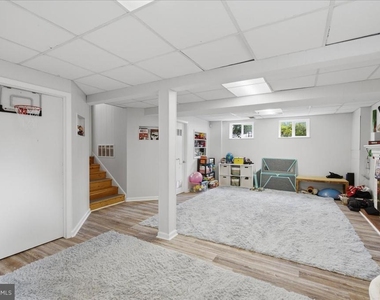
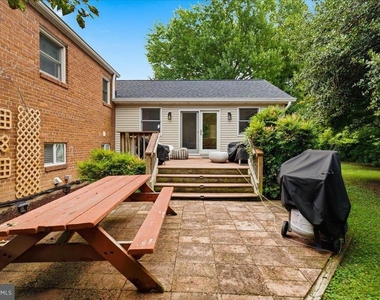
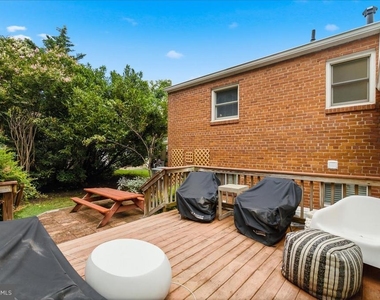
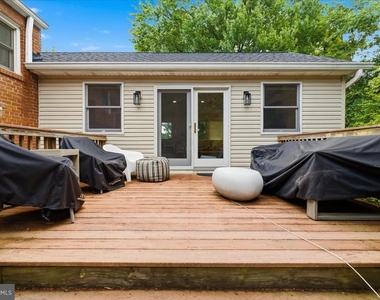
The sun-filled living room has refinished hardwood floors, recessed lighting, and a wood-burning fireplace. The family room features vaulted ceilings, custom built-ins, a desk area, a gas fireplace, and access to the deck and patio. The finished recreation room adds another fireplace, built-in storage, and new flooring. Three bedrooms with ceiling fans share the upper level, and the private primary suite has its own level.
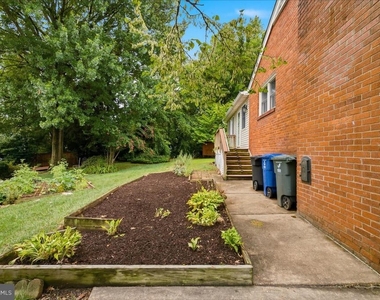
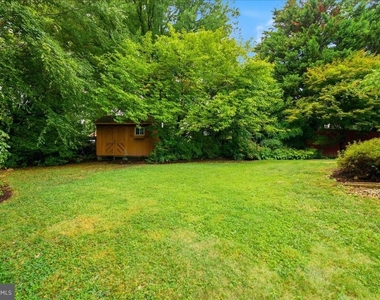
Recent updates include a new roof, an updated electrical panel with whole-house surge protection, and a new gas water heater and A/C system. Enjoy a level backyard with mature landscaping, an easy walk to Westover Village (library, post office, hardware store, pharmacy, grocery, restaurants, and the Sunday Farmers Market), and quick access to East Falls Church Metro, parks, D.C., and the Rosslyn-Ballston corridor.
AMENITIES
Fireplace
Private Outdoor Space
Dishwasher
ADDITIONAL INFORMATION
Interior
Bathroom Information
Full Bathrooms: 2
Interior Information
Interior Features: Built-in Features, Ceiling Fan(s), Eat-in Kitchen, Recessed Lighting, Walk-In Closet(s), Attic, Family Room Off Kitchen, Floor Plan - Open, Floor Plan - Traditional, Kitchen - Gourmet, Wood Floors
The manager has not yet mailed us a photo copy of his or her government identification and proof or property ownership.
▼
Manager has not logged in recently
▼
Manager does not yet have user reviews
RENTHOP DESCRIPTION
The apartment is a unit offered at a monthly price of $6,000. The person posting the listing did not specify that any pets were allowed. It may be the case that pets are ok and the manager simply has not yet filled out all the details. The kitchen conveniently includes a dishwasher.
We have 33 photos of this particular unit, building, and surrounding areas.
MLS# VAAR2082250
List Agent Name: Feven H Woldu
List Office Name: RE/MAX Allegiance
IDX information is provided exclusively for personal, non-commercial use, and may not be used for any purpose other than to identify prospective properties consumers may be interested in purchasing. Information is deemed reliable but not guaranteed. The listing broker’s offer of compensation is made only to participants of the MLS where the listing is filed.
Courtesy of RH Advisors, Inc. and RHP Realty NJ, Inc.
By selecting Check Availability, you agree that RentHop and real estate professionals may call or text you about your inquiry. Message/data rates may apply. Terms & Privacy. California Privacy Notice
We found some very similar listings nearby
Select those you'd like to message
Your messages have been sent!
Check Availability
By selecting Check Availability, you agree that RentHop and real estate professionals may call or text you about your inquiry. Message/data rates may apply. Terms & Privacy. California Privacy Notice































 Your Privacy Choices
