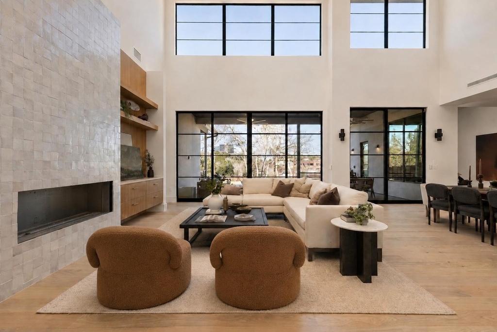
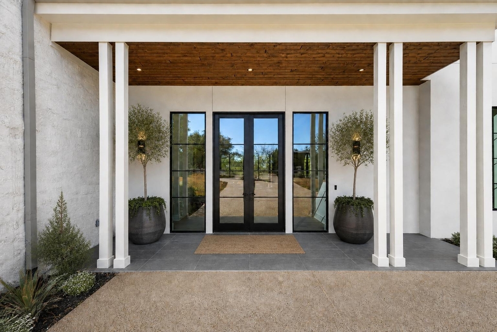
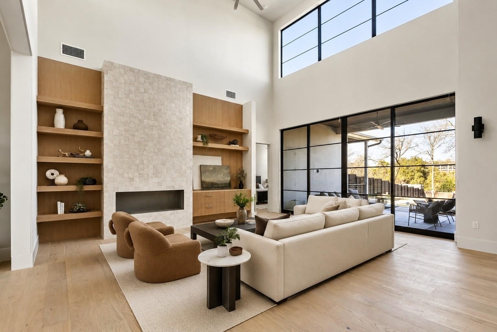
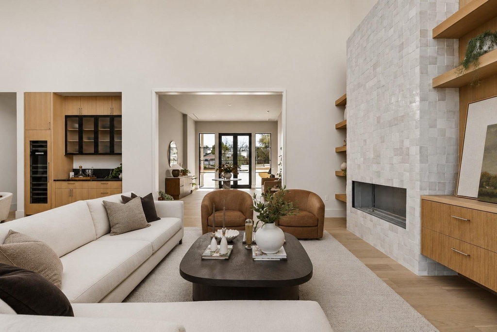
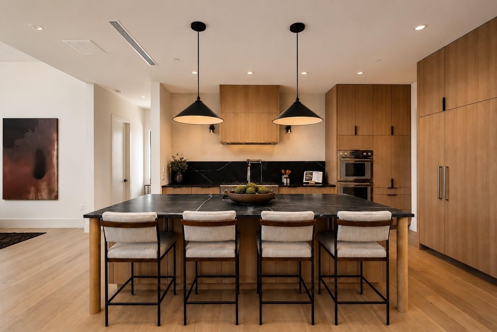
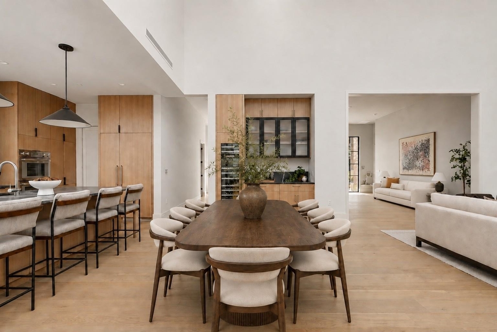
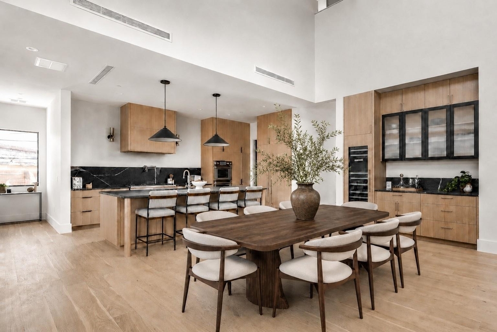
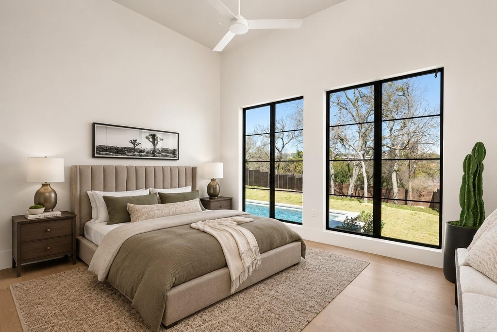
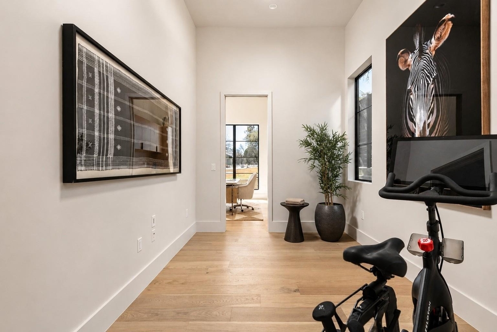
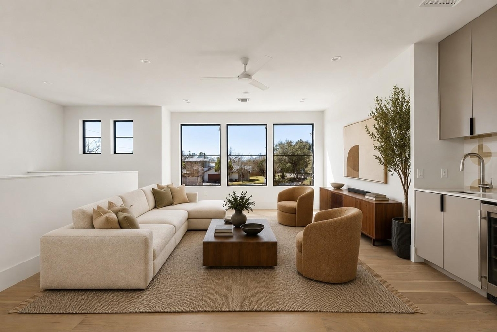
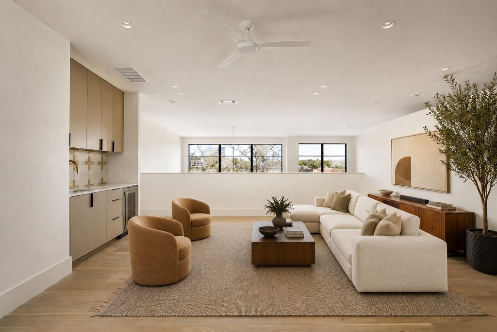
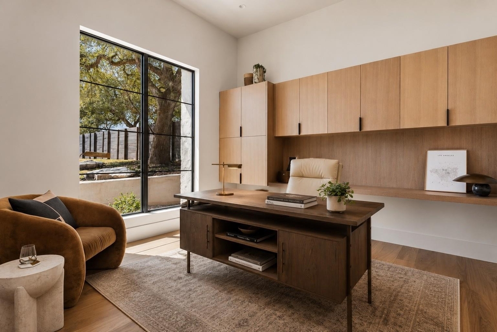
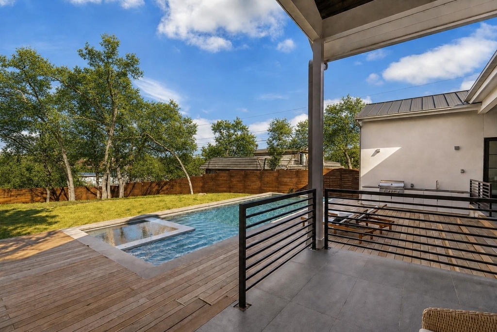
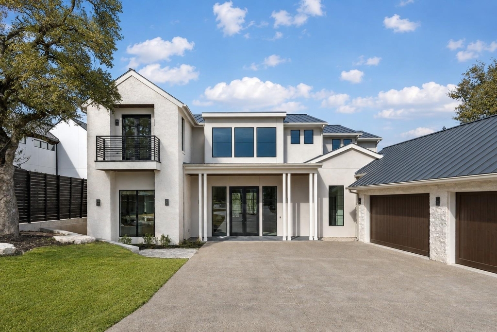
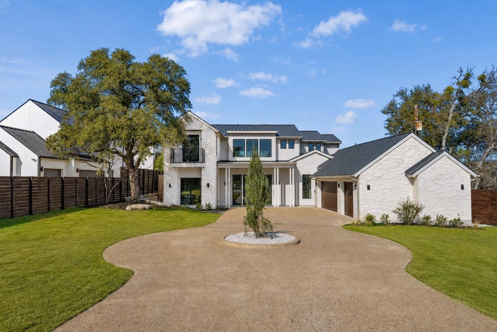
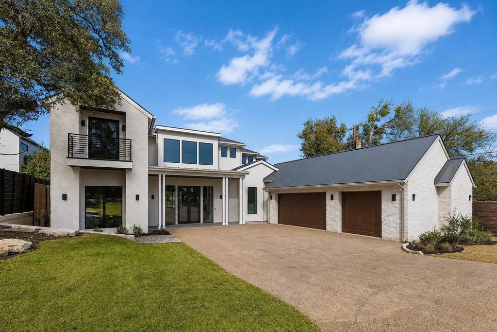
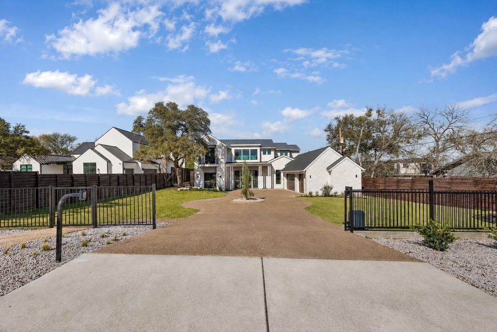
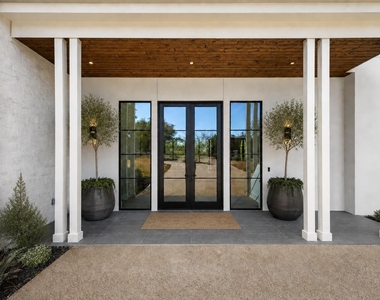
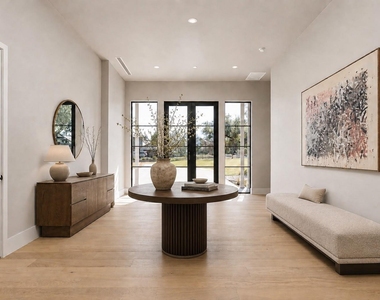
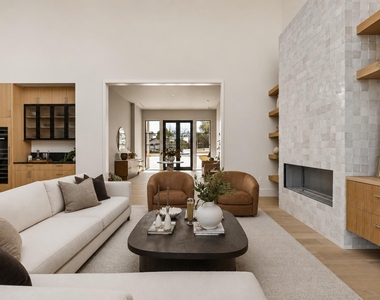
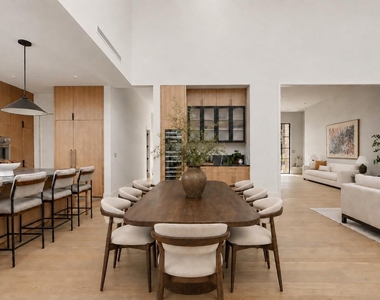
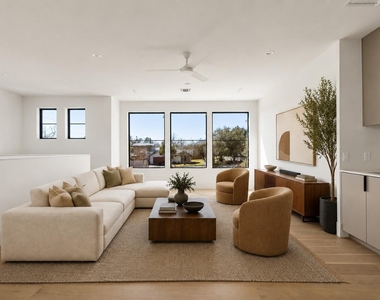
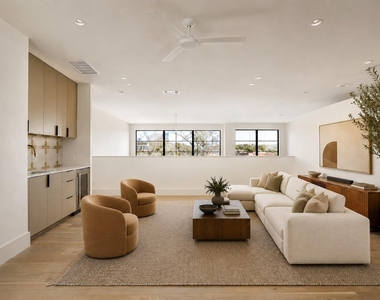
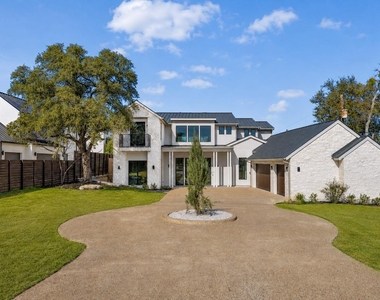
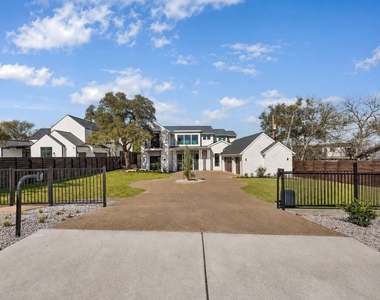
Fresh Construction | 6102 Forest Hills Dr | Westlake, Austin 78746 Finished in 2025 on a 0.56-acre lot in Knollwood,this five-bedroom, five-and-a-half-bath home was built for people who actually cook, entertain, and host overnigh tguests, not just people who want the square footage to say so. The kitchen anchors the plan: a full Thermador suite including a six-burner range with griddle, both a conventional and a steam oven, and a large island that keeps the space working even at full capacity. A dedicated bar with a wine cooler sits just off the kitchen, backed by a second pantry with its own refrigerator, sink, and dishwasher, the kind of prep space that lets a big dinner happen without chaos. Wide sliding glass doors erase the line between inside and out, opening onto a deck, pool, spa, and lawn built for actual use, not just a listing photo. Upstairs, a game room with its own wet bar and a separate media room give the second floor real purpose, alongside three ensuite bedrooms and a second laundry room, two more bedrooms,including the primary, are on the main level. The lot is gated with electronic entry, security cameras, and iron fencing,and sits inside the Eanes ISD boundary with quick access to Westlake High School, area greenbelt trails, and a short run into downtown Austin. 5 Bedrooms | 5.5 Bathrooms | 5,414 SF | 0.56-Acre Lot
AMENITIES
Fireplace
Private Outdoor Space
Dishwasher
Parking Space
ADDITIONAL INFORMATION
Interior
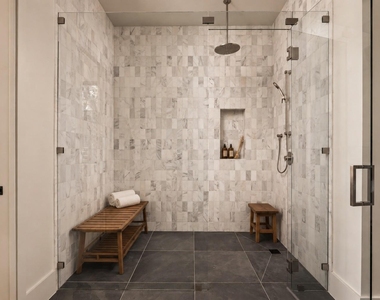
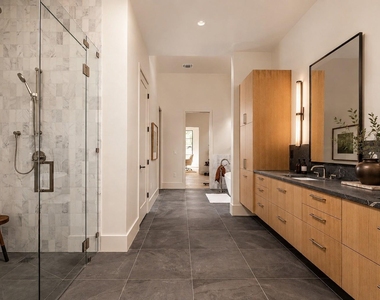
Bathroom Information
Half Bathrooms: 1
Full Bathrooms: 5
Interior Information
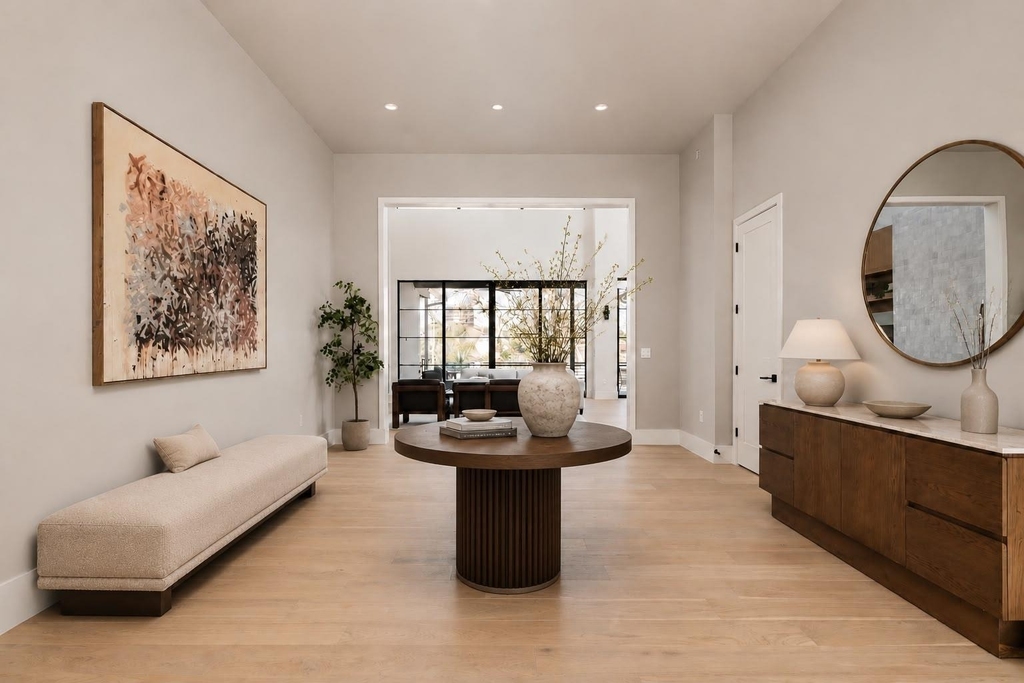
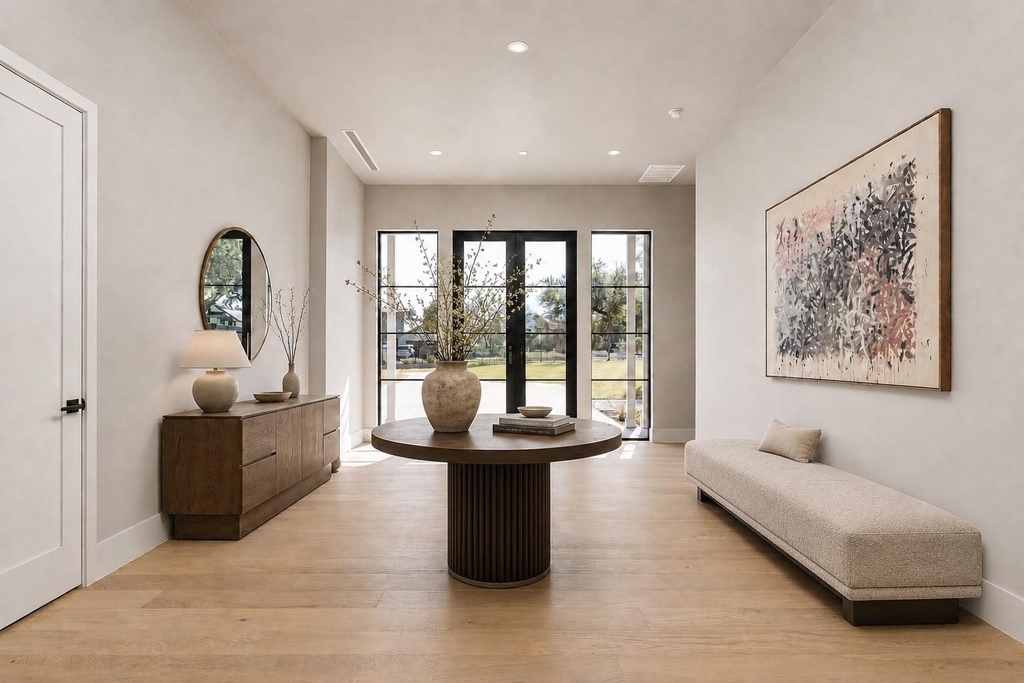
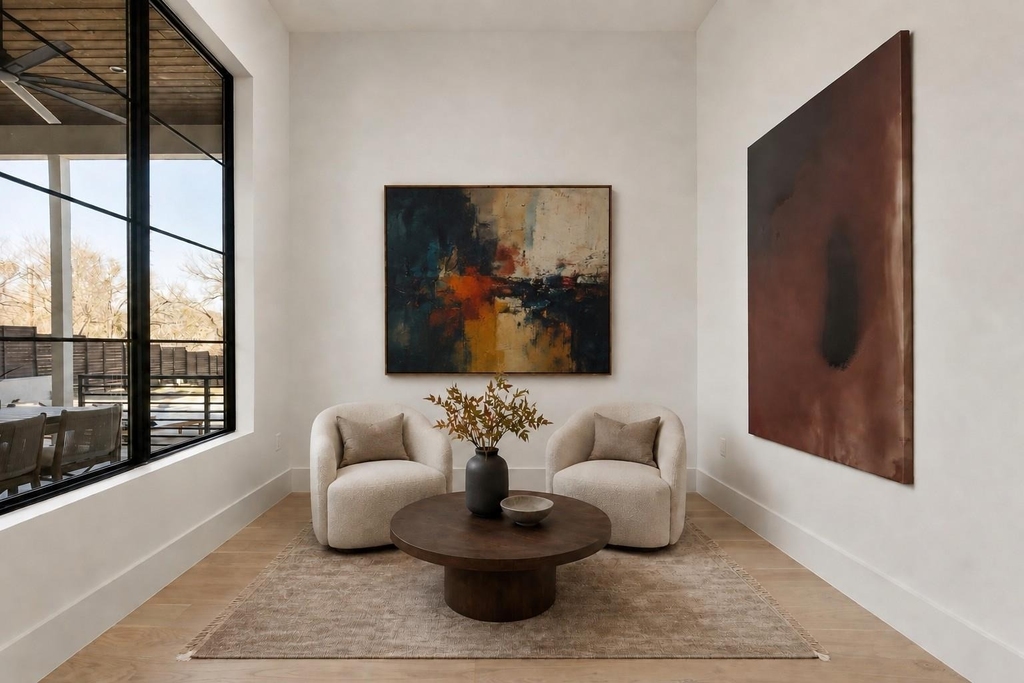
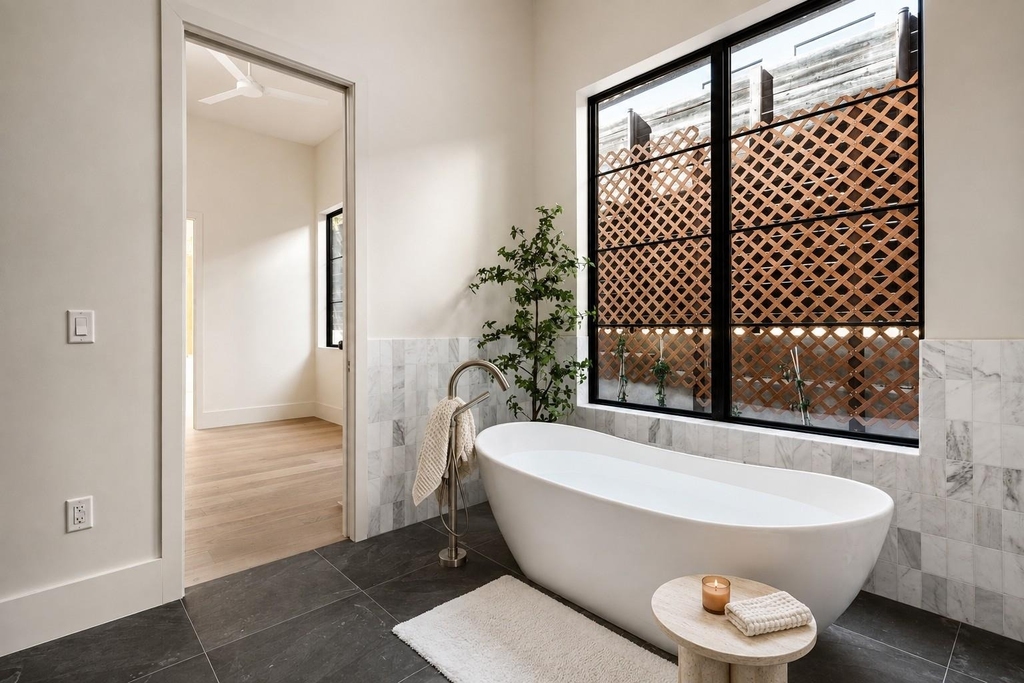
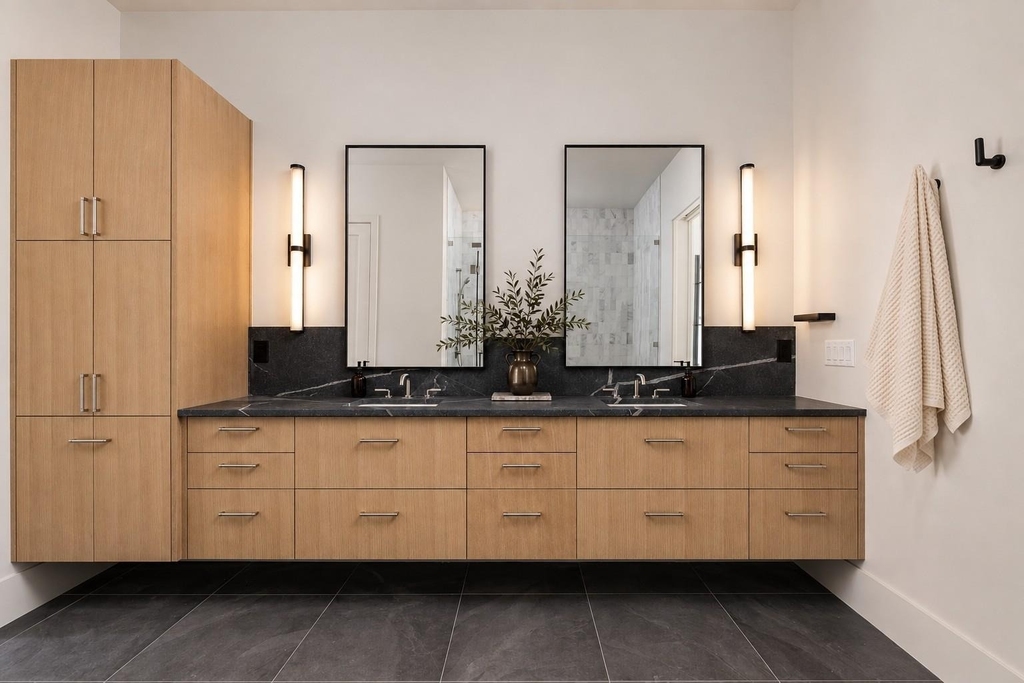
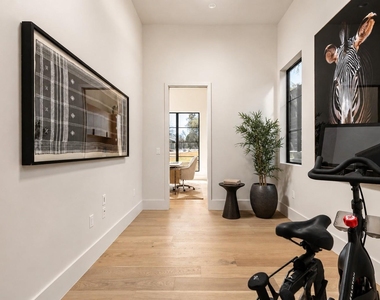
Interior Features: Bar, Built-in Features, Stone Counters, Double Vanity, Entrance Foyer, Kitchen Island, Open Floorplan, Pantry, Soaking Tub, Walk-In Closet(s), Ceiling-High, Multiple Dining Areas, Multiple Living Areas, Primary Bedroom on Main, Study/Home Office
Appliances: Bar Fridge, Built-In Gas Range, Built-In Refrigerator, Dishwasher, Disposal, Microwave, Double Oven, Free-Standing Refrigerator, Tankless Water Heater, Water Purifier, Wine Refrigerator
Flooring Type: Wood
Fireplace Information
Has Fireplace
Fireplace Features: Family Room
Fireplaces: 1
Exterior
Property Information
Square Footage: 5,404
Square Footage Source: $0
Green Sustainability
Security Features: Prewired
Property Condition: Resale
Year Built: 2025
Waterfront Features: None
Building Information
Builder Name: Urbane Roost
Levels: Two
Other Structures: None
Window Features: Aluminum Frames
Construction Materials: Stone, Stucco
Patio and Porch Features: Covered, Front Porch, Patio
Pool Information
Pool Features: In Ground, Pool/Spa Combo
Pool is Private
Lot Information
Lot Features: Back Yard, Front Yard, Gentle Sloping, Landscaped, Wooded
Lot Size Area: 24284.7
Lot Size Units: Square Feet
Lot Size Acres: 0.5575
Square Footage: 24,285
Land Information
Water Source: Public
Utilities
Utilities Information
Cooling Type: Ceiling Fan(s), Central Air, Electric
Heating Type: Central
Sewer : Septic Tank
Parking
Parking Information
Has Garage
Has Open Parking
Parking Features: Attached, Driveway, Electric Gate
The manager has not yet mailed us a photo copy of his or her government identification and proof or property ownership.
▼
Manager has not logged in recently
▼
Manager does not yet have user reviews
RENTHOP DESCRIPTION
The apartment is a unit offered at a monthly price of $25,000. The person posting the listing did not specify that any pets were allowed. It may be the case that pets are ok and the manager simply has not yet filled out all the details. The kitchen conveniently includes a dishwasher.
We have 25 photos of this particular unit, building, and surrounding areas.
MLS# ACT1311421
List Agent Name: Matt Kemps
List Office Name: Serhant Texas, LLC
IDX information is provided exclusively for personal, non-commercial use, and may not be used for any purpose other than to identify prospective properties consumers may be interested in purchasing. Information is deemed reliable but not guaranteed. The listing broker’s offer of compensation is made only to participants of the MLS where the listing is filed.
Courtesy of RH Advisors, Inc. and RHP Realty NJ, Inc.
By selecting Check Availability, you agree that RentHop and real estate professionals may call or text you about your inquiry. Message/data rates may apply. Terms & Privacy. California Privacy Notice
We found some very similar listings nearby
Select those you'd like to message
Your messages have been sent!
Check Availability
By selecting Check Availability, you agree that RentHop and real estate professionals may call or text you about your inquiry. Message/data rates may apply. Terms & Privacy. California Privacy Notice



















 Your Privacy Choices