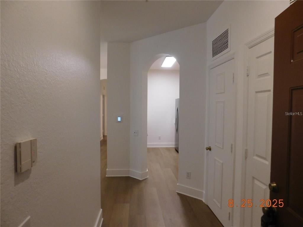
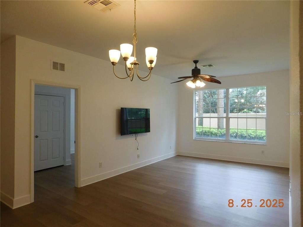
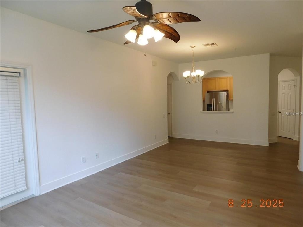
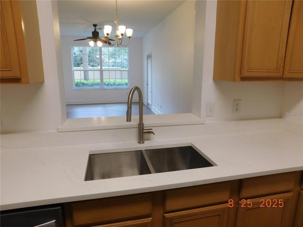
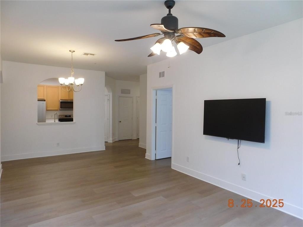
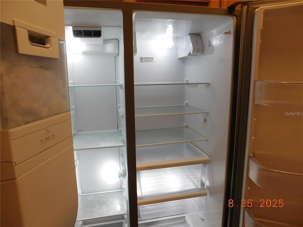
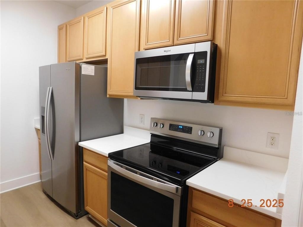
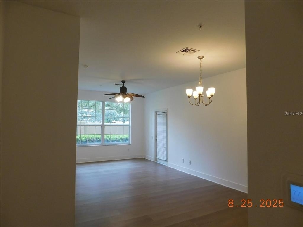
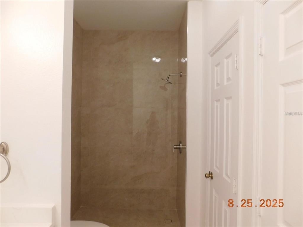
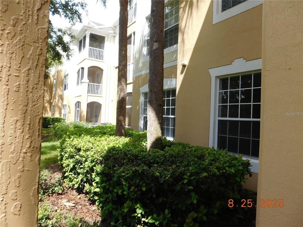
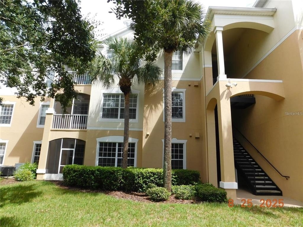
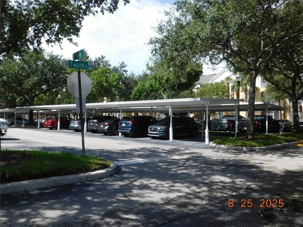
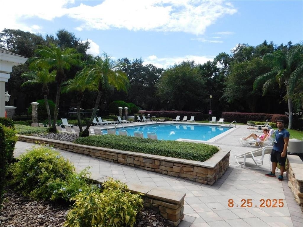
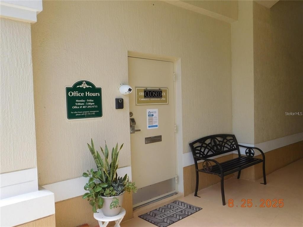
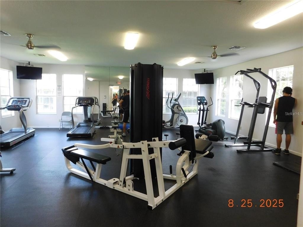
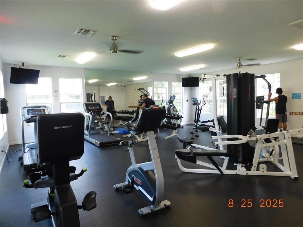
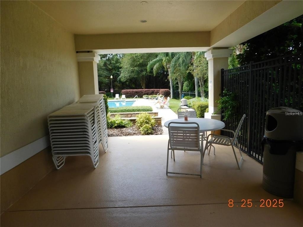
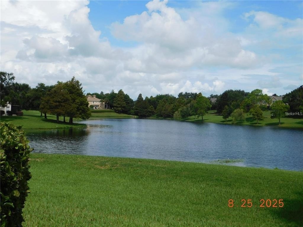
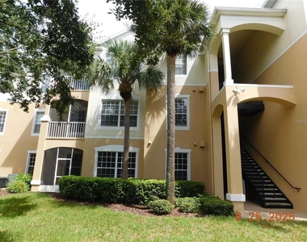
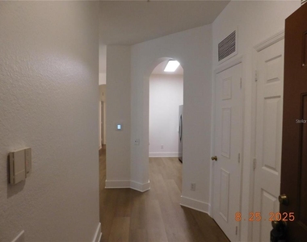
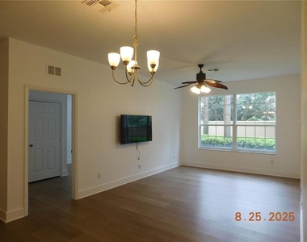
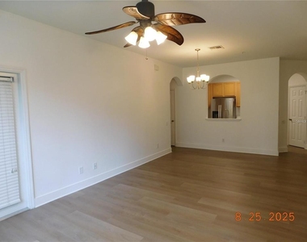
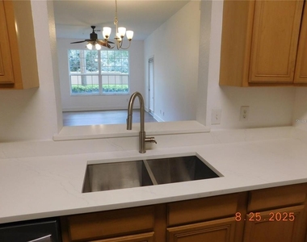
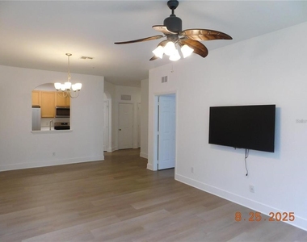
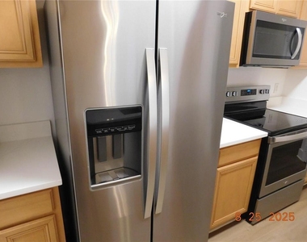
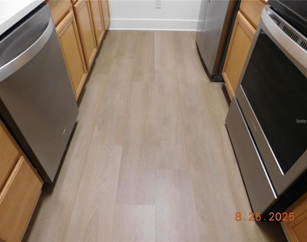
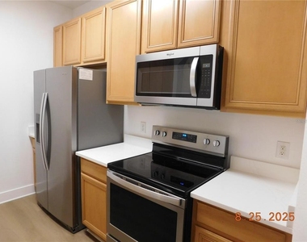
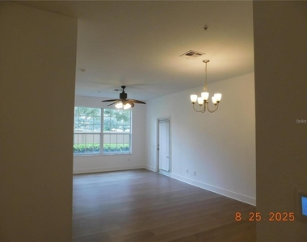
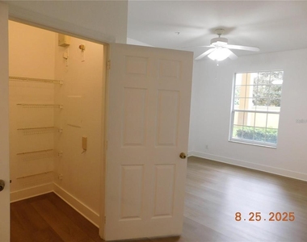
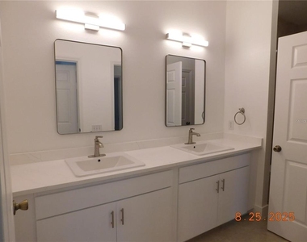
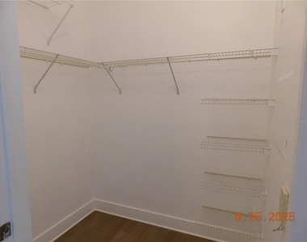
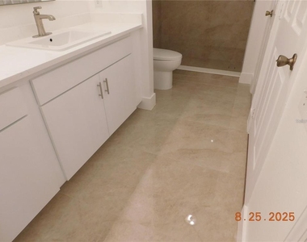
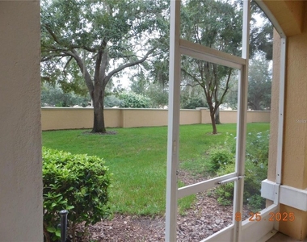
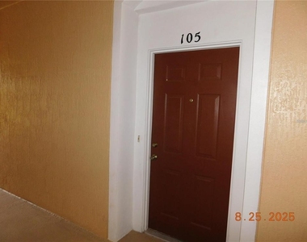
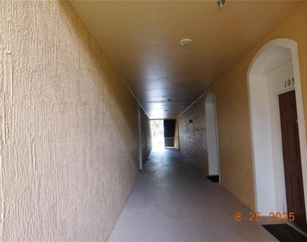
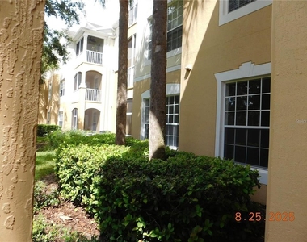
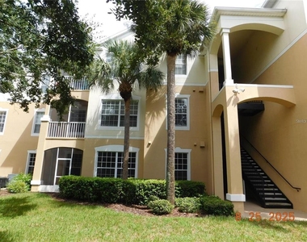
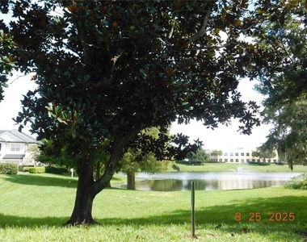
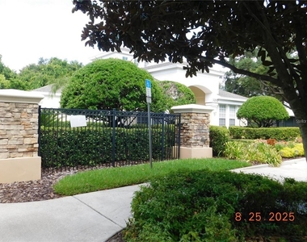
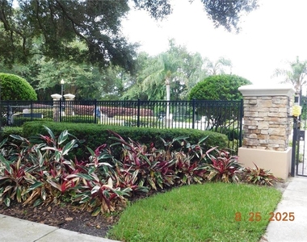
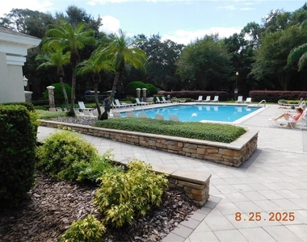
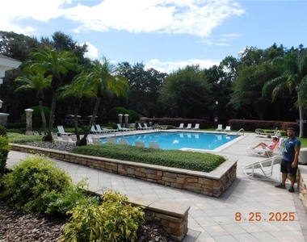
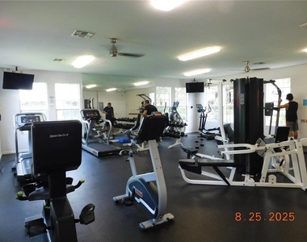
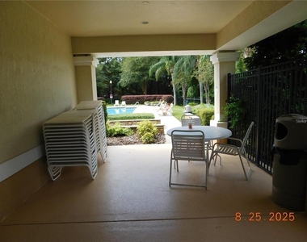
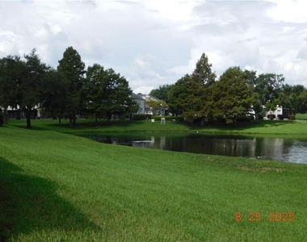
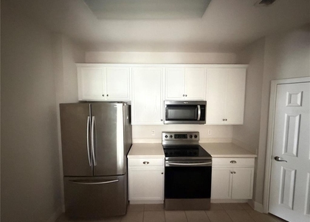
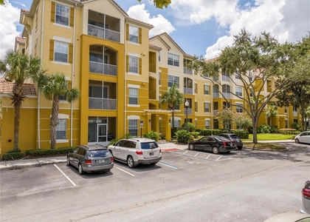
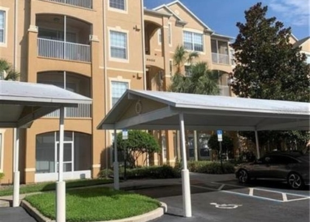
Built 2003,updated 2025 this is a 1408 sf 3 bedroom, 2 bath 1st floor condo located in the well-kept gated community of Horizon at Stonebridge located just off Arnold Palmer Dr., convenient to the Millennia Mall, Lockheed Martin, local schools, shopping & dining, with easy access to I-4 the Turnpike, Universal Studios, the 408 (East-West Expressway) & Valencia Community College (West campus) and Disney! Unit features a New central heat & air, high ceilings, a spacious living with dinette combo with laminate flooring, ceiling fans in all the room except the kitchen, like new Stainless-Steel appliances in the kitchen with marble counter-tops, a screened-in patio with a scenic view. The Primary bedroom is equipped with a large walk-in closet, private en-suite with newly upgraded double vanity and step in shower with Porcelain Ceramic Tile. A split floorplan separates the secondary bedrooms from the primary. One is equipped with walk-in closet and the other a spacious double door type both boost a beautiful view with a Southern Exposure. Laundry room at front with washer and dryer included, 1 covered & 1 open parking space. The Stonebridge Community features a Clubhouse with community pool area and fitness center. Unit also comes with a Flat Screen TV included, who could ask for more.
AMENITIES
Carport
Laundry In Unit
Dishwasher
ADDITIONAL INFORMATION
Interior
Bathroom Information
Full Bathrooms: 2
Interior Information
Interior Features: Ceiling Fan(s), High Ceilings, Open Floorplan, Stone Counters, Walk-In Closet(s), Primary Bedroom Main Floor, Solid Wood Cabinets, Split Bedroom, Thermostat
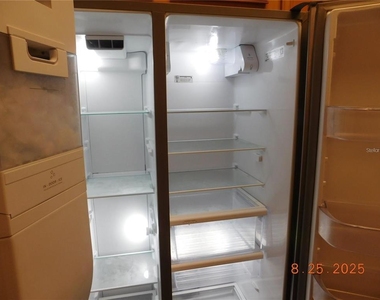
Appliances: Dishwasher, Disposal, Dryer, Electric Water Heater, Exhaust Fan, Ice Maker, Microwave, Range
Flooring Type: Laminate
Laundry Features: Electric Dryer Hookup, Inside, Laundry Room, Washer Hookup
The median is solely based on the area and the number of bedrooms.
Listing-specific characteristics such as the number of bathrooms and the amenities will also impact the price.
LISTING QUALITY
▲
Features and amenities are properly noted
▲
RentHop has data for this building
▼
Listing agent has an unconfirmed email address
▼
The manager has not yet mailed us a photo copy of his or her government identification and proof or property ownership.
▼
Manager has not logged in recently
▼
Manager does not yet have user reviews
RENTHOP DESCRIPTION
The apartment is a unit offered at a monthly price of $2,255. The person posting the listing did not specify that any pets were allowed. It may be the case that pets are ok and the manager simply has not yet filled out all the details. The kitchen conveniently includes a dishwasher.
We have 62 photos of this particular unit, building, and surrounding areas.
Last Updated: 8 hours ago
Data Source: Stellar MLS
MLS# O6432489
List Agent Name: Barbarite Adams LLC
List Office Name: REALTY HUB
IDX information is provided exclusively for personal, non-commercial use, and may not be used for any purpose other than to identify prospective properties consumers may be interested in purchasing. Information is deemed reliable but not guaranteed. The listing broker’s offer of compensation is made only to participants of the MLS where the listing is filed.
Courtesy of RH Advisors, Inc. and RHP Realty NJ, Inc.
By selecting Check Availability, you agree that RentHop and real estate professionals may call or text you about your inquiry. Message/data rates may apply. Terms & Privacy. California Privacy Notice
We found some very similar listings nearby
Select those you'd like to message
Your messages have been sent!
Check Availability
By selecting Check Availability, you agree that RentHop and real estate professionals may call or text you about your inquiry. Message/data rates may apply. Terms & Privacy. California Privacy Notice

























































 Your Privacy Choices
