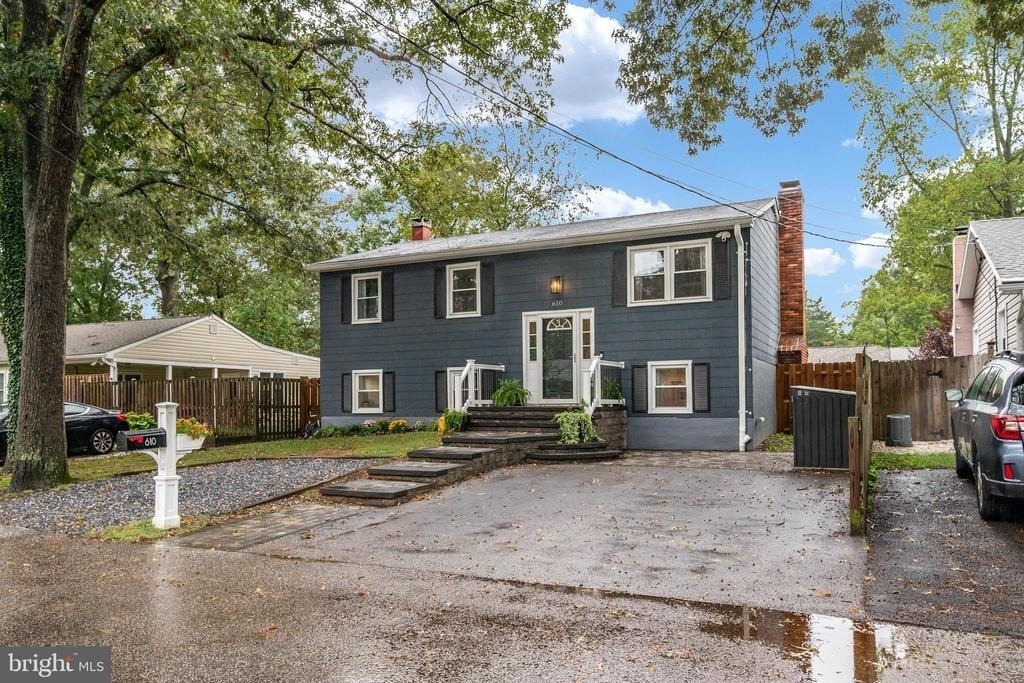
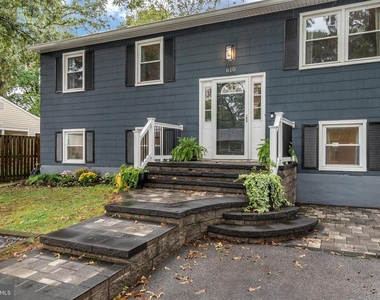
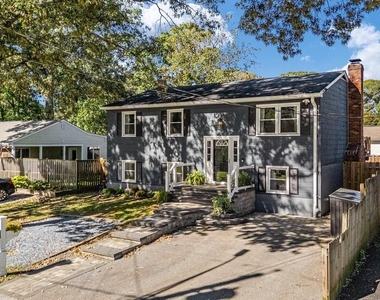
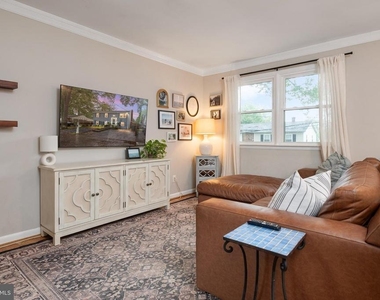
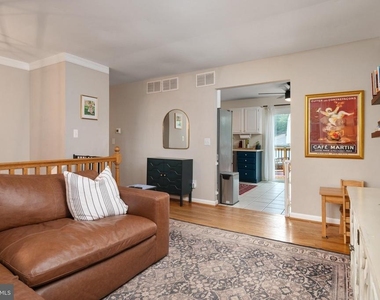
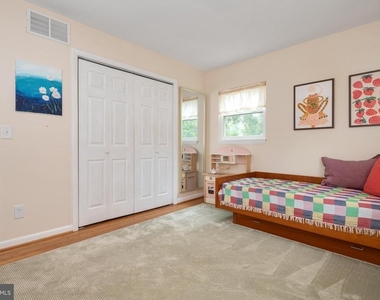
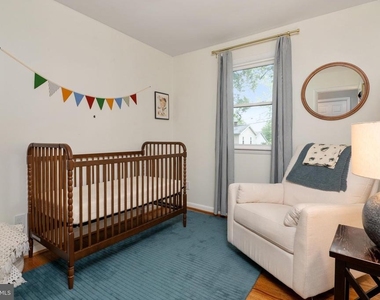
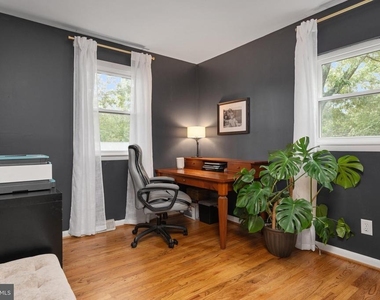
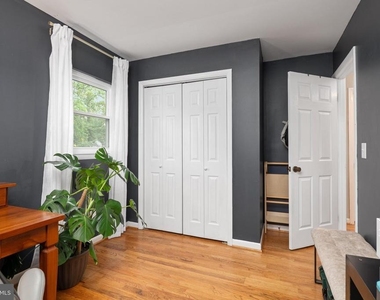
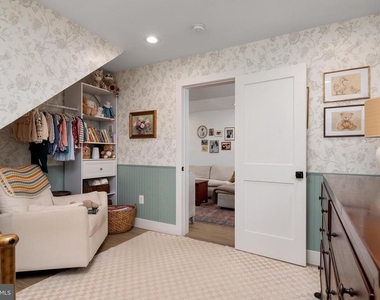
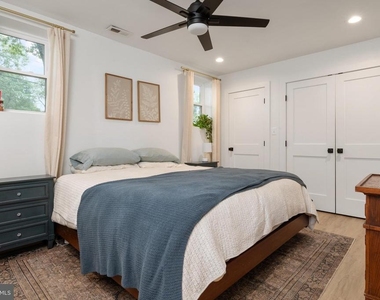
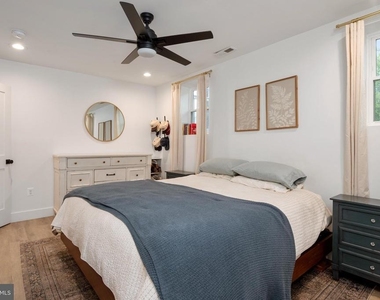
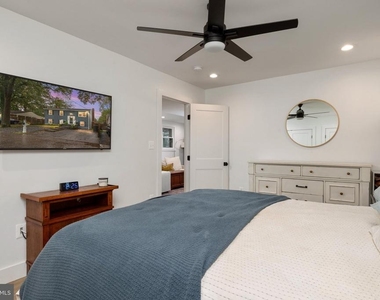
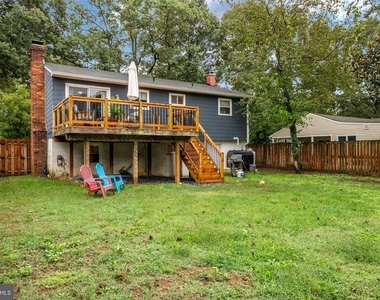
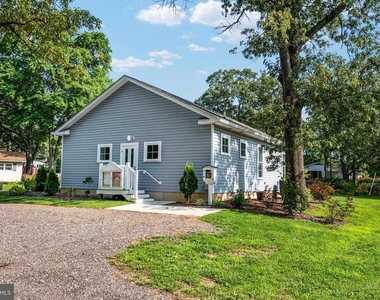
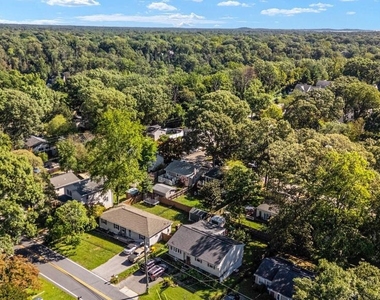
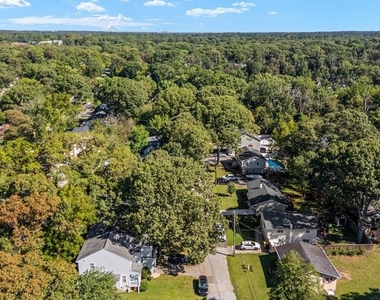
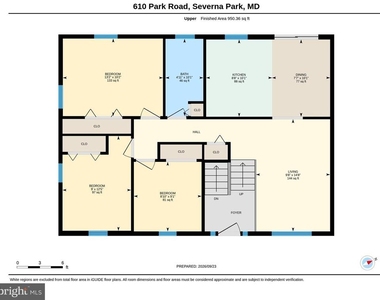
Welcome to 610 Park Rd, a beautifully updated split foyer home in Carrollton Manor, one of Severna Park's wonderful water-oriented communities offering easy access to the Severn River. This 4-5 bedroom, 2 full bath home offers 1,686 square feet of living space, blending classic charm with thoughtful, recent updates.
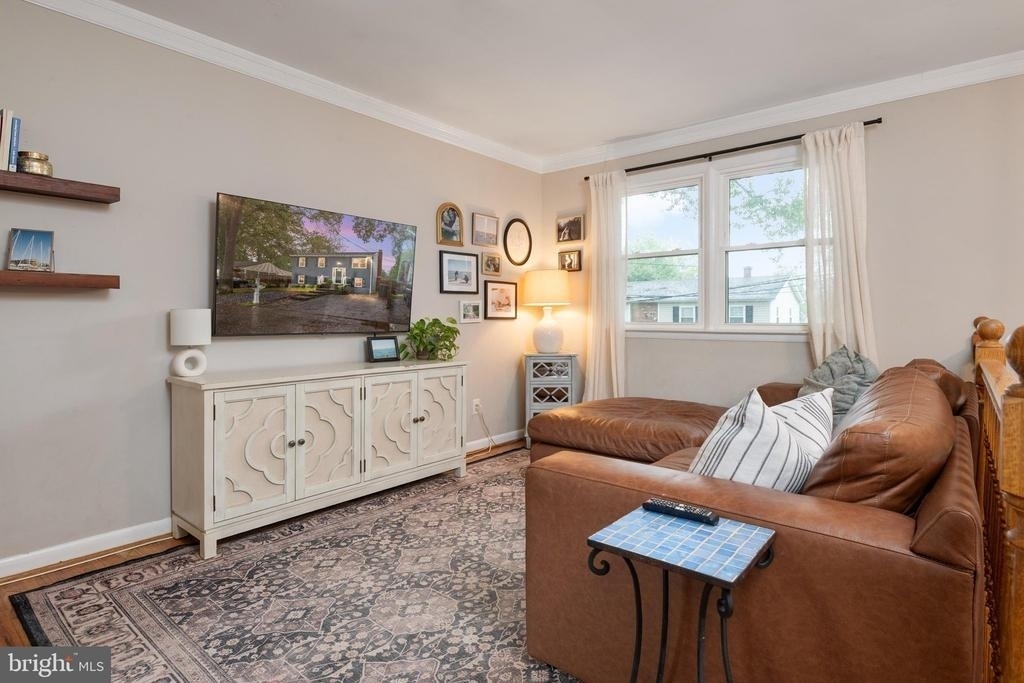
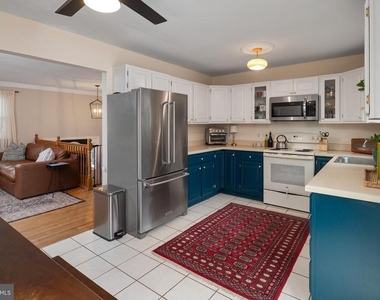
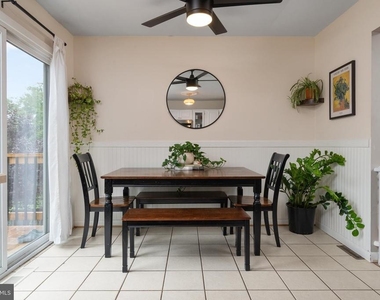
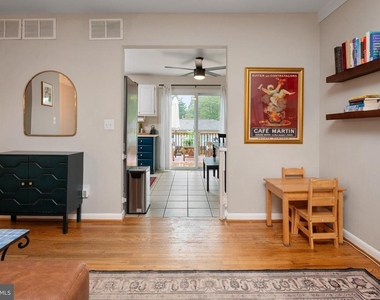
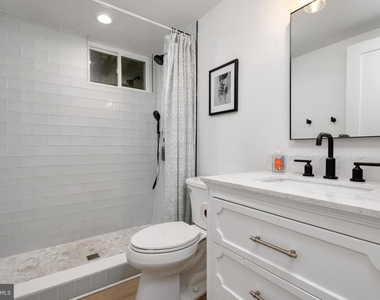
Step inside to rich hardwood floors and abundant natural light throughout. The eat-in kitchen has been freshened up with newly painted cabinets and is equipped with a new dishwasher, refrigerator, and microwave - perfect for everyday living and entertaining. The primary suite features a walk-in shower, and a new washer and dryer make laundry effortless.
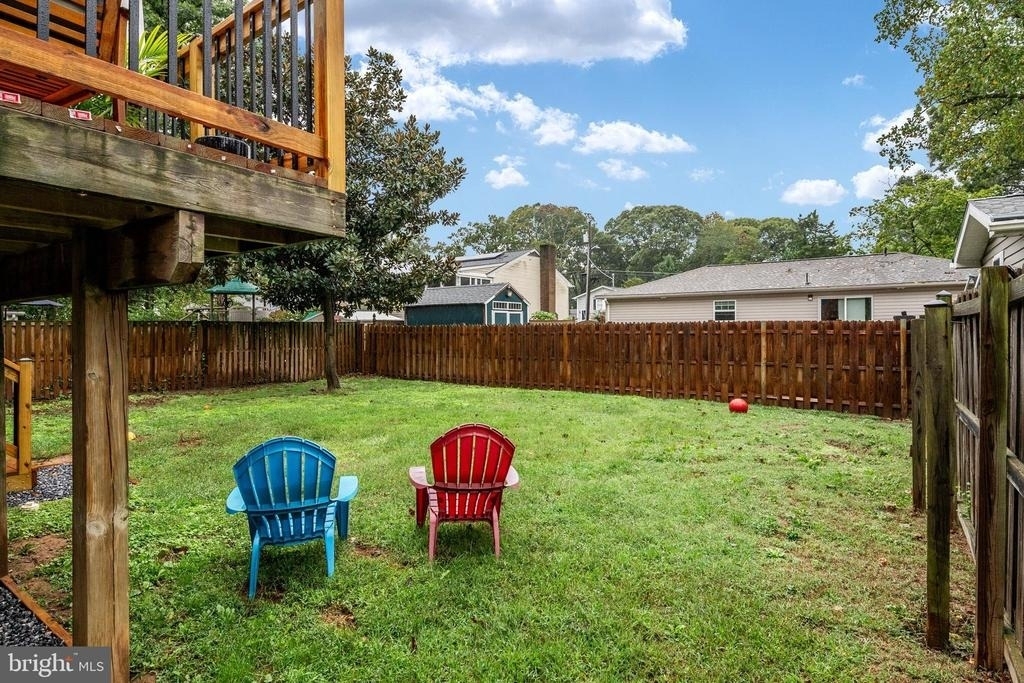
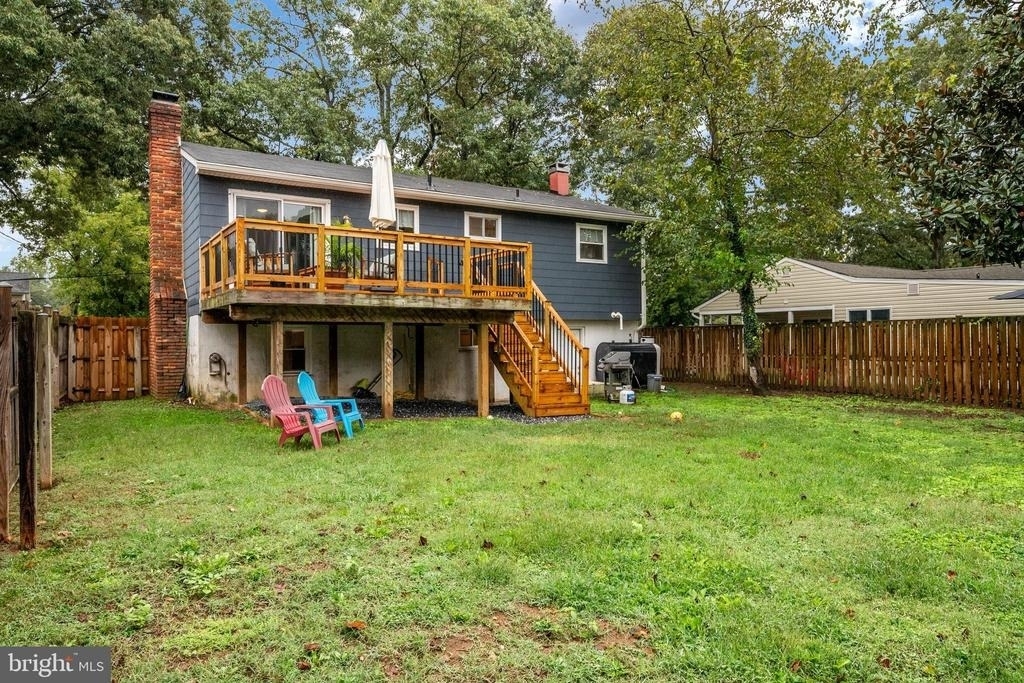
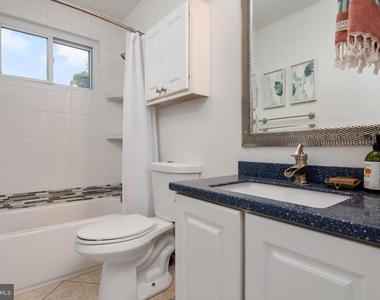
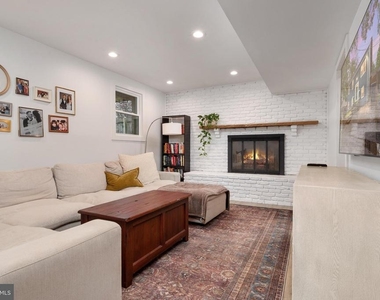
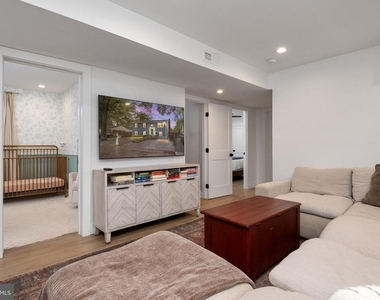
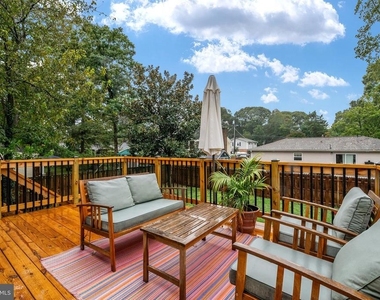
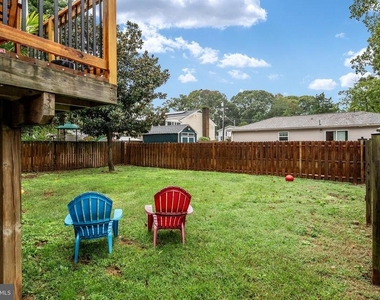
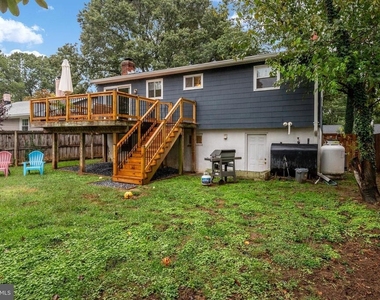
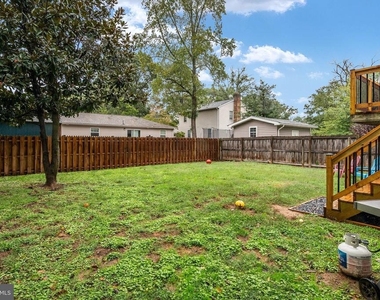
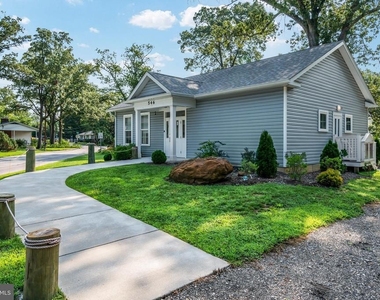
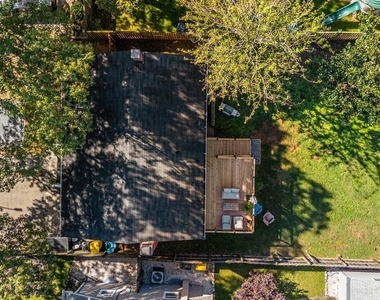
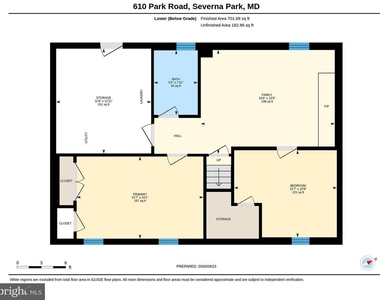
The fully finished basement offers daylight windows and a separate entrance, along with its own refreshed full bathroom - ideal for additional living space or a guest suite. Outside, a new back deck and new paver/stone front entrance create an inviting setting for outdoor gatherings and add great curb appeal.
Additional recent updates include a propane tankless water heater, a replaced HVAC outdoor unit, and all-new windows - offering comfort and efficiency for years to come.
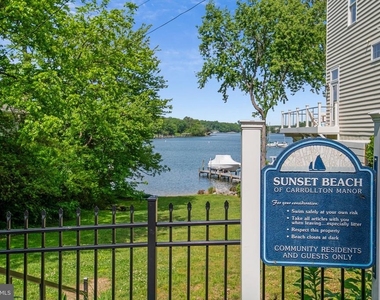
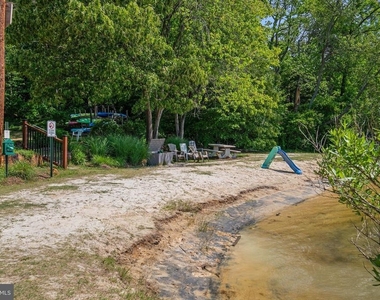
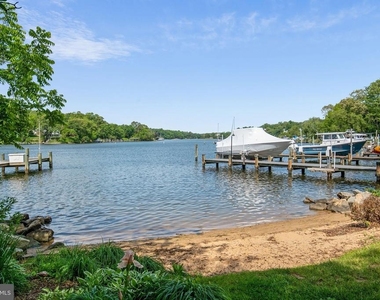
Located just blocks from the water, Carrollton Manor offers three community waterfront areas with a private beach, boat ramp and pier, kayak storage, and fishing and crabbing opportunities, plus a community center for year-round enjoyment. As a Special Community Benefit District (SCBD) rather than an HOA, residents enjoy these amenities without the typical HOA structure. Set on a quiet street, convenient to grocery stores, restaurants, shopping, and Severna Park's schools, this home offers easy commuter access to Annapolis, Baltimore, and Washington, D.C.
610 Park Rd offers a rare combination of classic charm, thoughtful updates, and the water-access lifestyle that makes Carrollton Manor so special
AMENITIES
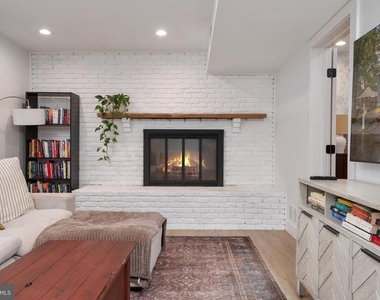
Fireplace
Private Outdoor Space
Dishwasher
ADDITIONAL INFORMATION
Interior
Bathroom Information
Full Bathrooms: 2
Interior Information
Interior Features: Breakfast Bar, Ceiling Fan(s), Crown Molding, Recessed Lighting, Attic, Bathroom - Tub Shower, Bathroom - Walk-In Shower, Combination Kitchen/Dining, Family Room Off Kitchen, Floor Plan - Traditional, Kitchen - Galley, Primary Bath(s), Wood Floors
Appliances: Microwave, Dishwasher, Disposal, Dryer, Refrigerator, Stainless Steel Appliance(s), Water Heater, ENERGY STAR Clothes Washer
The manager has not yet mailed us a photo copy of his or her government identification and proof or property ownership.
▼
Manager has not logged in recently
▼
Manager does not yet have user reviews
RENTHOP DESCRIPTION
The apartment is a unit offered at a monthly price of $3,400. The person posting the listing did not specify that any pets were allowed. It may be the case that pets are ok and the manager simply has not yet filled out all the details. The kitchen conveniently includes a dishwasher.
We have 59 photos of this particular unit, building, and surrounding areas.
MLS# MDAA2158726
List Agent Name: Gerald Hufnell
List Office Name: Engel & Volkers Annapolis
IDX information is provided exclusively for personal, non-commercial use, and may not be used for any purpose other than to identify prospective properties consumers may be interested in purchasing. Information is deemed reliable but not guaranteed. The listing broker’s offer of compensation is made only to participants of the MLS where the listing is filed.
Courtesy of RH Advisors, Inc. and RHP Realty NJ, Inc.
By selecting Check Availability, you agree that RentHop and real estate professionals may call or text you about your inquiry. Message/data rates may apply. Terms & Privacy. California Privacy Notice
We found some very similar listings nearby
Select those you'd like to message
Your messages have been sent!
Check Availability
By selecting Check Availability, you agree that RentHop and real estate professionals may call or text you about your inquiry. Message/data rates may apply. Terms & Privacy. California Privacy Notice


































 Your Privacy Choices
