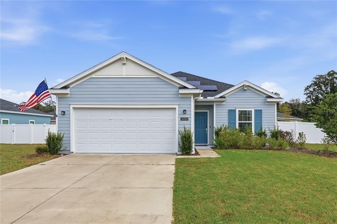
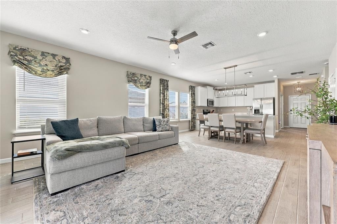
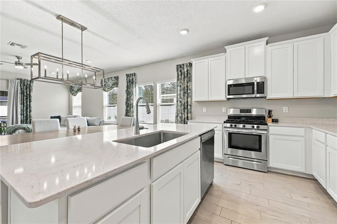
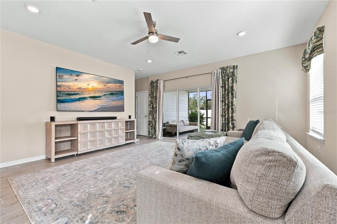
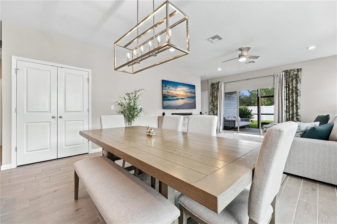
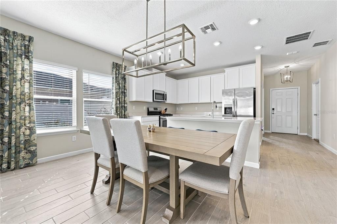
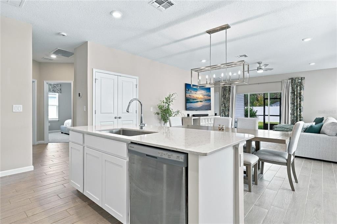
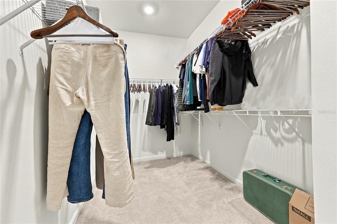
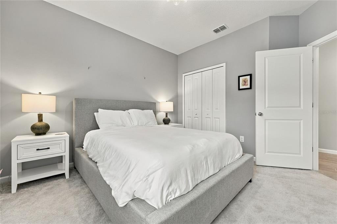
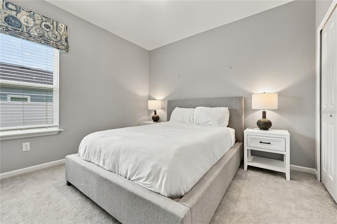
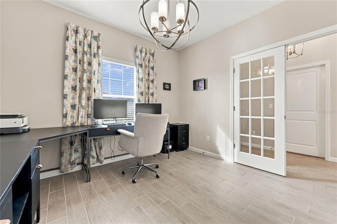
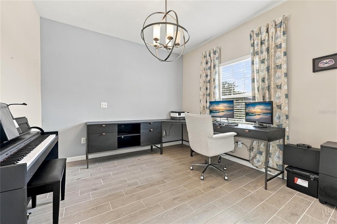
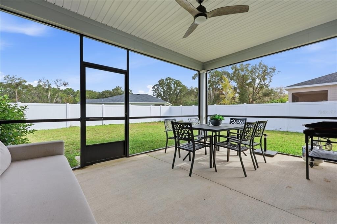
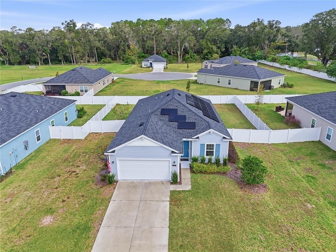
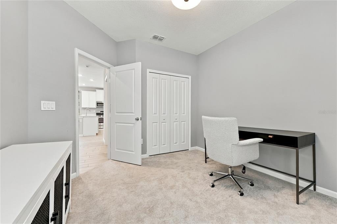
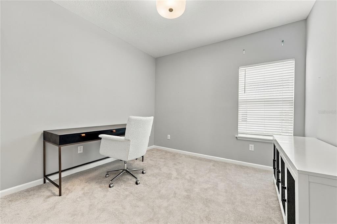
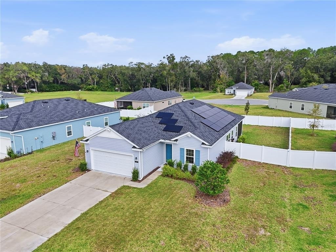
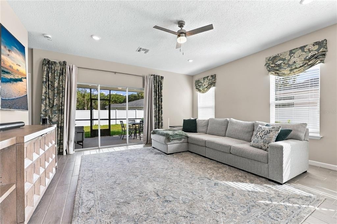
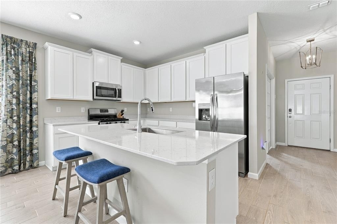
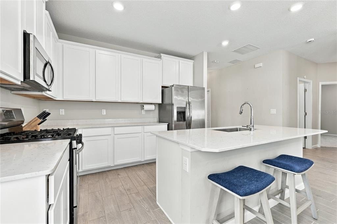
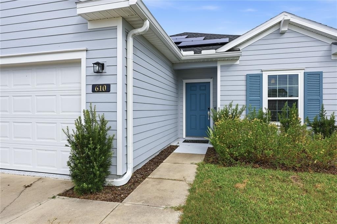
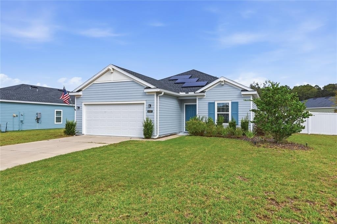
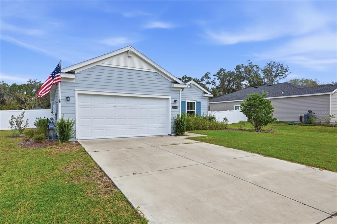
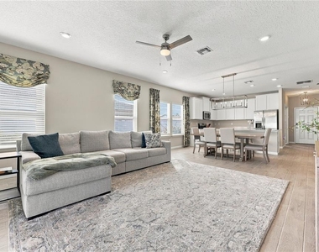
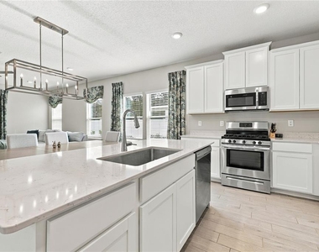
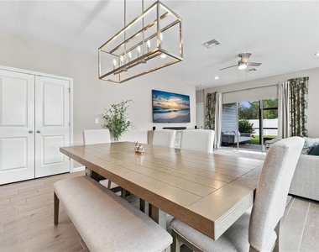
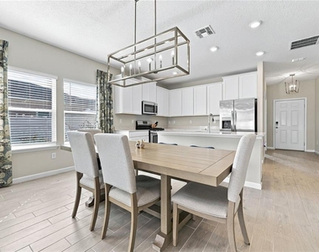
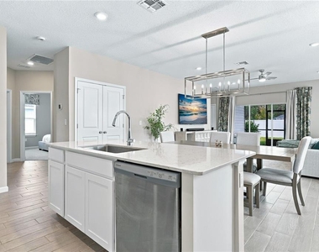
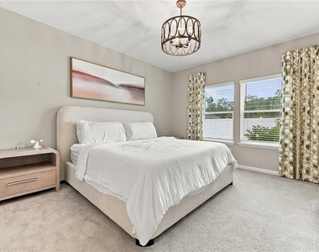
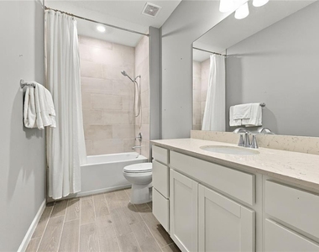
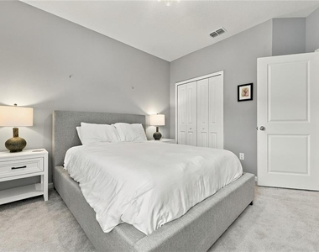
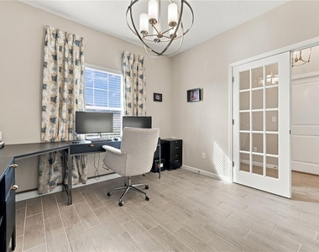
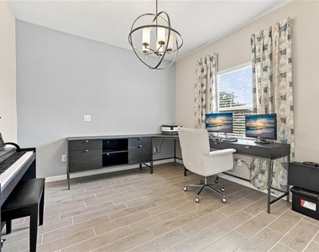
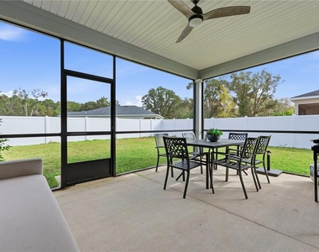
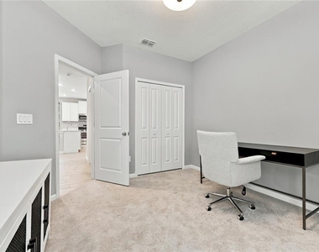
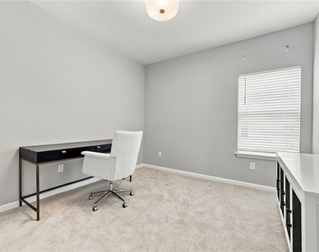
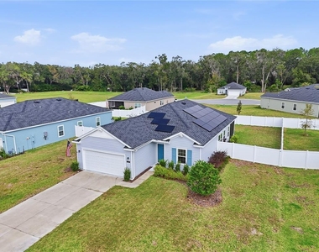
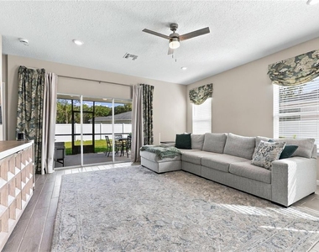
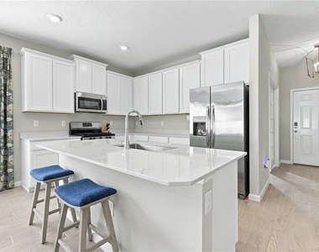
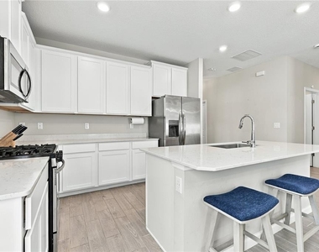
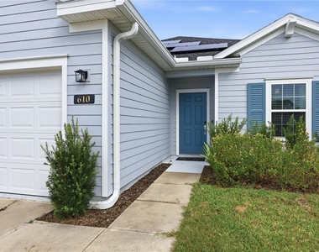
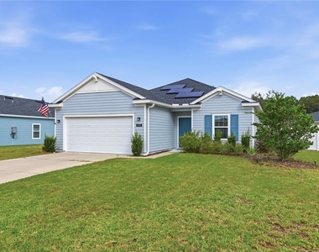
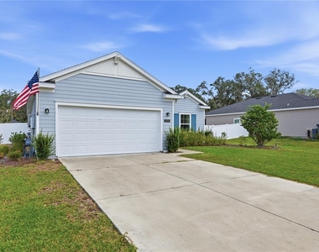
Welcome to affordable, modern living in this beautiful former 2023 Model home in Williston! Featuring a spacious open 3 bedrooms 2 bathroom floor plan, a versatile study/den, modern kitchen, 2-car garage, generous bedrooms, ample storage, and a covered screened lanai, this home offers the perfect blend of comfort, style, and convenience. Originally built as the neighborhood's model home, it showcases a standout design and upgraded feature package that truly sets it apart.
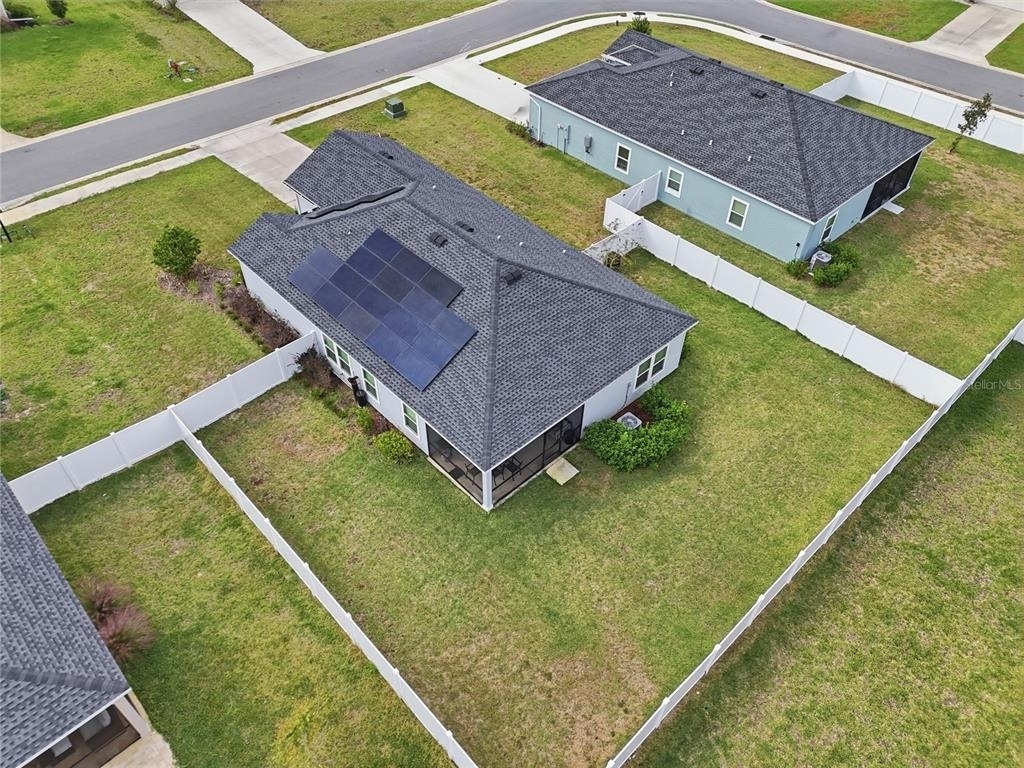
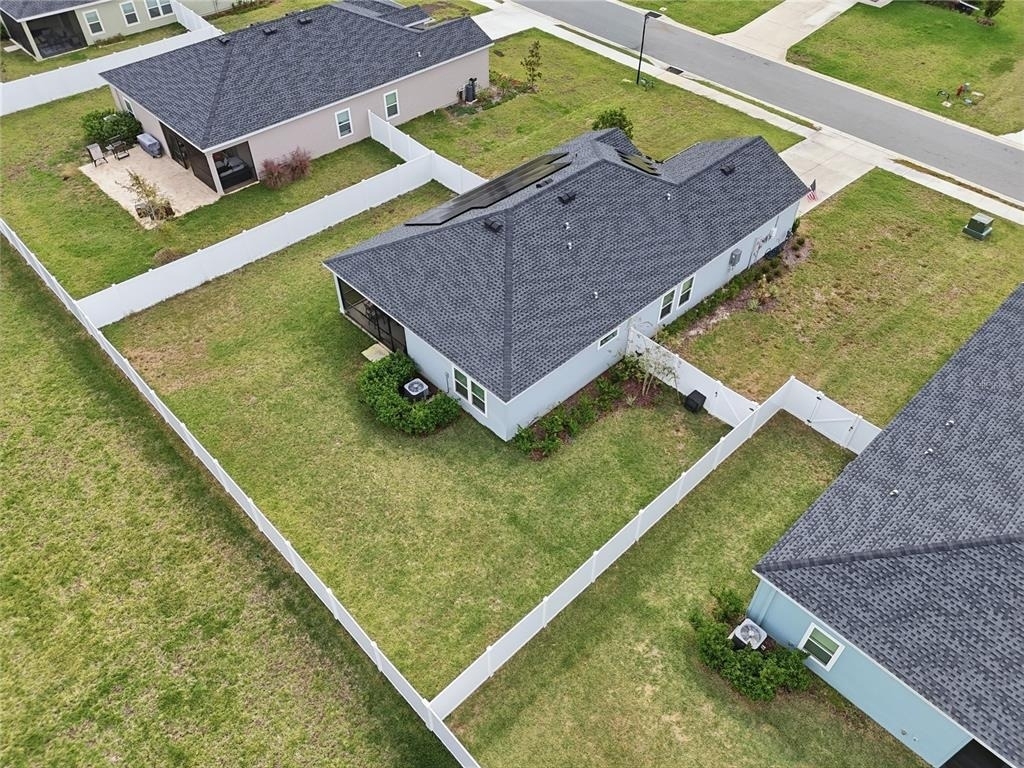
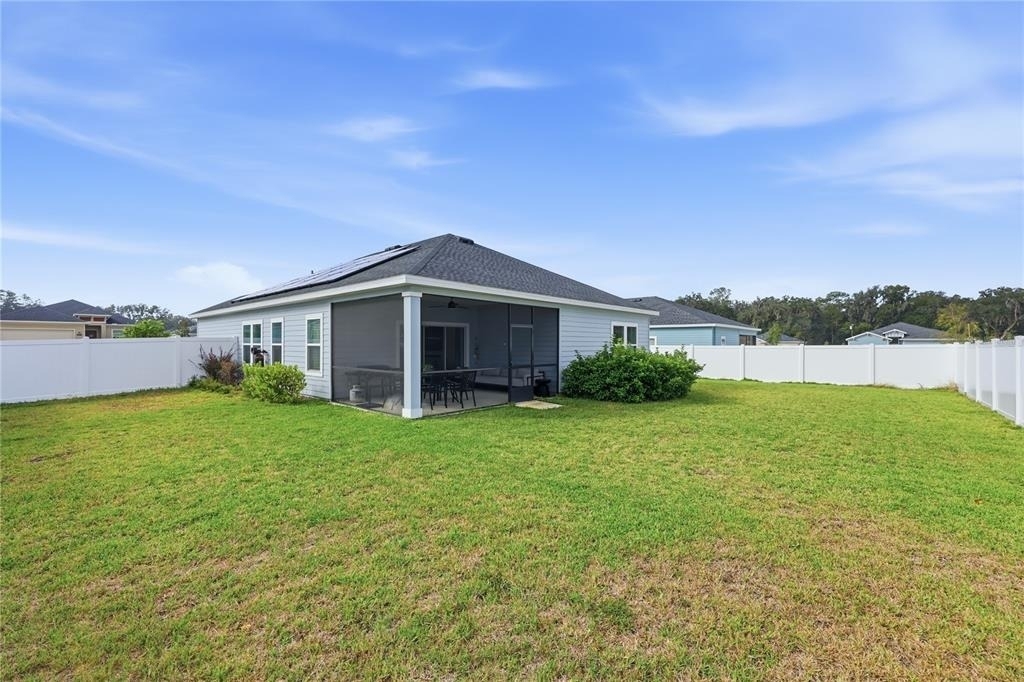
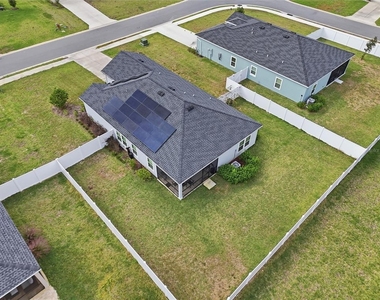
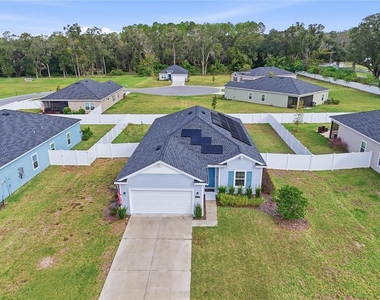
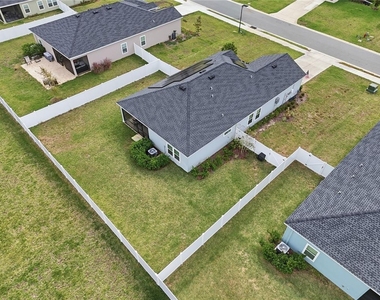
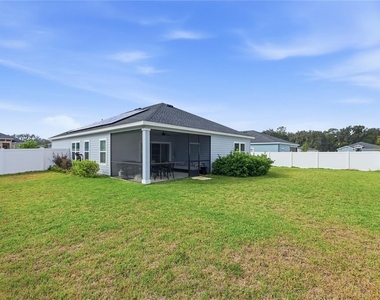
Enjoy a fully fenced backyard with room to relax, play, or entertain. Solar panels help keep monthly utility costs exceptionally low, while the added water purification and softening systems provide an extra level of comfort and convenience. The neighborhood features scenic walking trails, and you're just a 2-minute walk from Peggy O'Neill Basham Nature Park, making it easy to enjoy the outdoors right outside your front door.
Conveniently located approximately 22 minutes from Gainesville and 30 minutes from UF Health Shands Hospital, with easy access to shopping, dining, medical facilities, Ocala, and the World Equestrian Center. Enjoy the charm and small-town feel of Williston while staying connected to the surrounding areas.
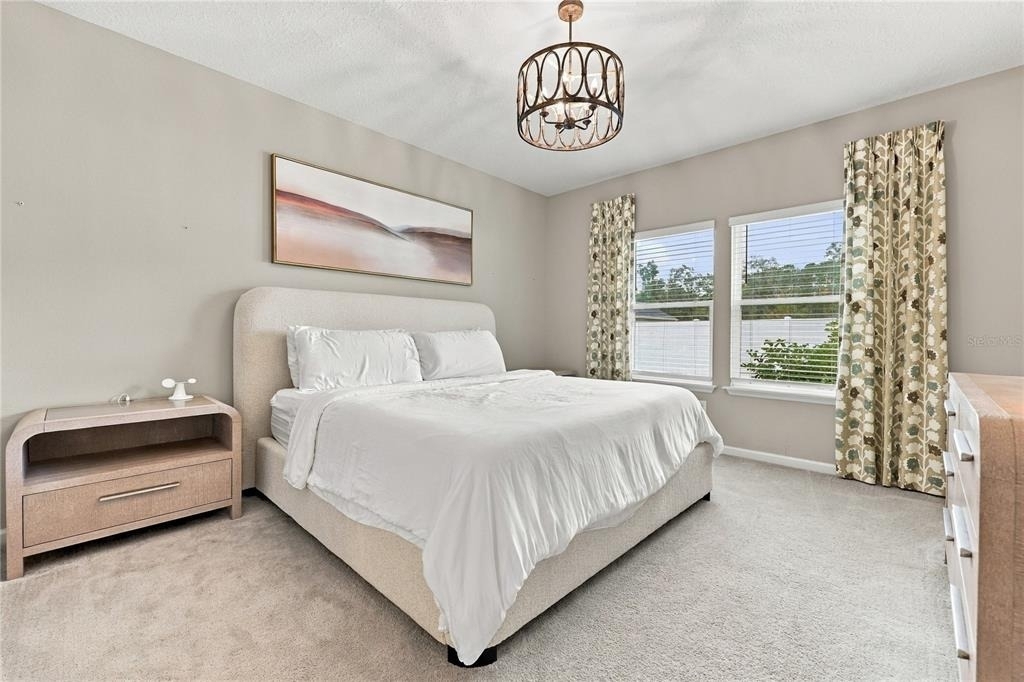
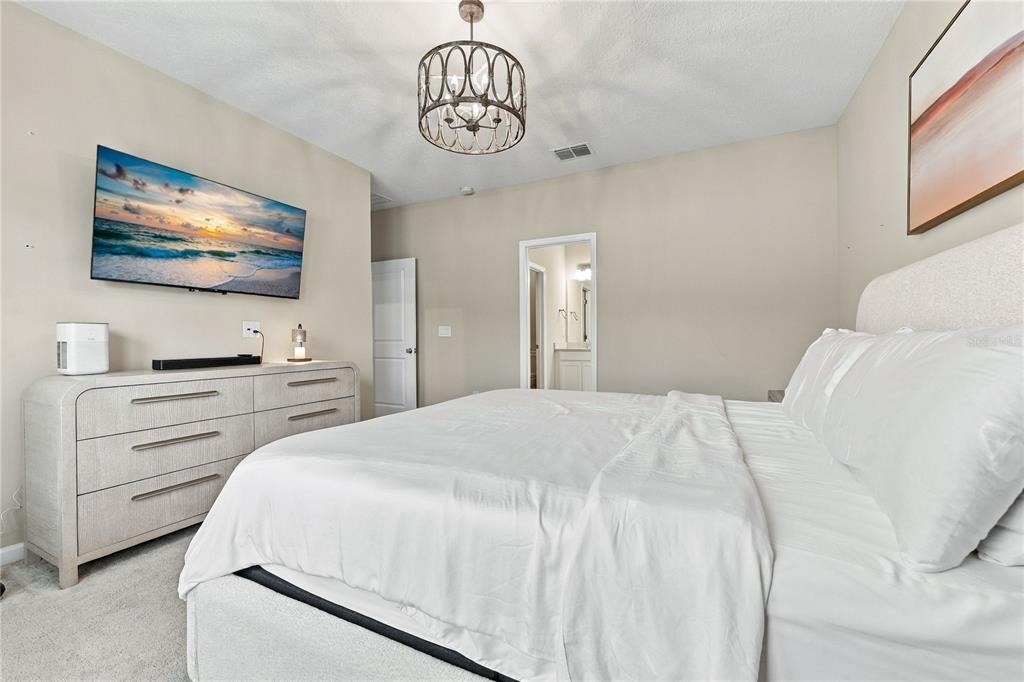
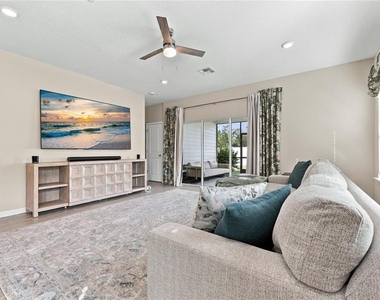
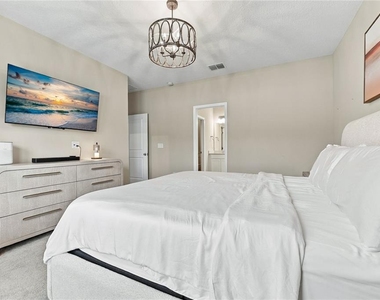
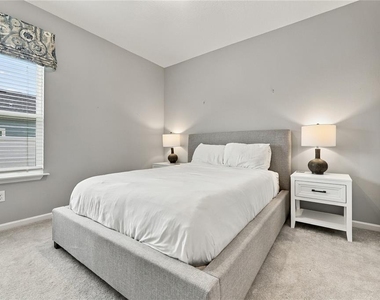
Flexible lease options are available, with the home offered for either a 6-month mid-term lease or a traditional 12-month lease. The owner ideally prefers a 6-month lease, with the home available fully furnished as shown in the photos, offering a convenient, move-in-ready living experience.
Come experience the comfort and lifestyle Williston has to offer. Schedule your showing today and make this home yours!
AMENITIES
Attached Garage
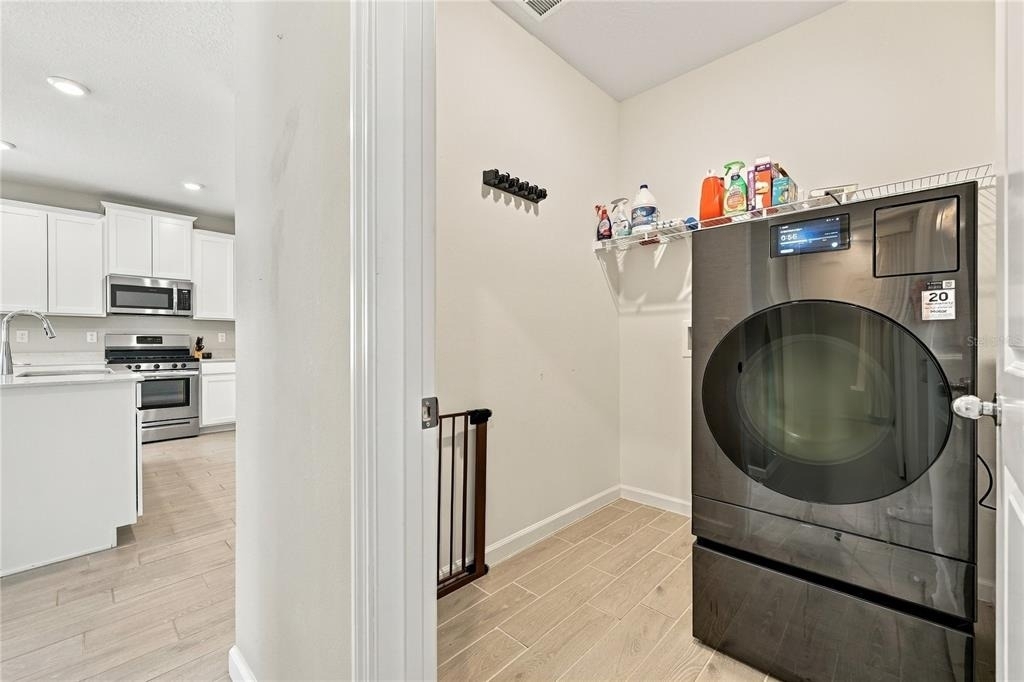
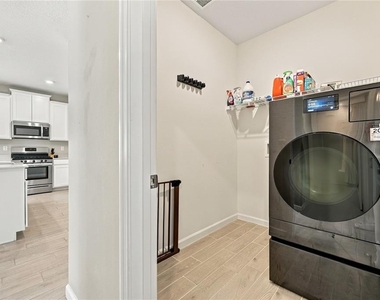
Laundry In Unit
Private Outdoor Space
Dishwasher
Furnished
Parking Space
ADDITIONAL INFORMATION
Interior
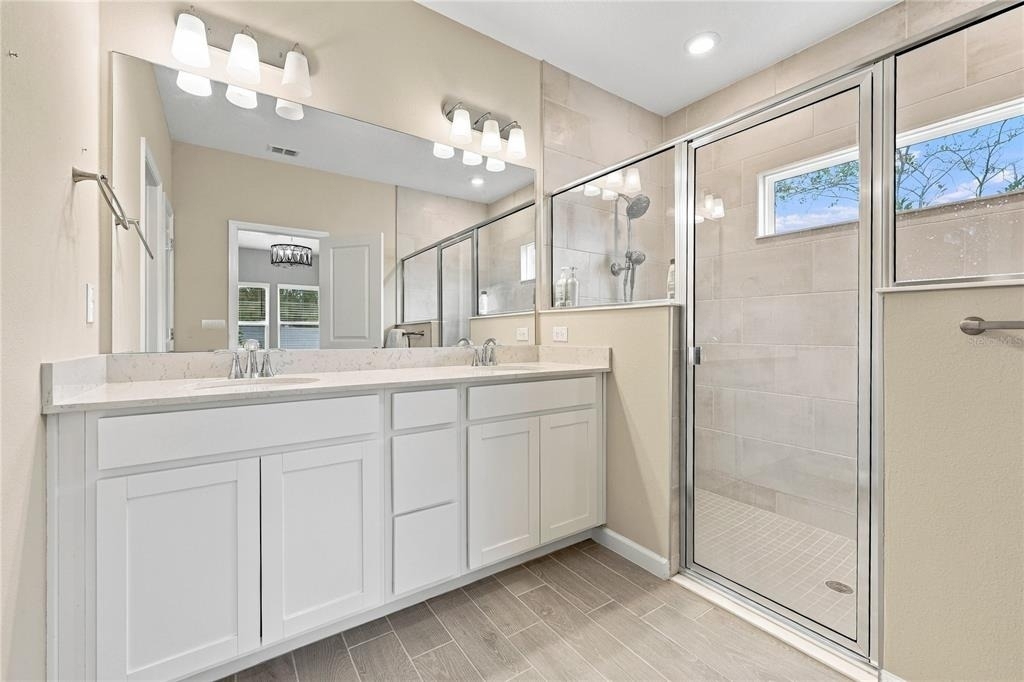
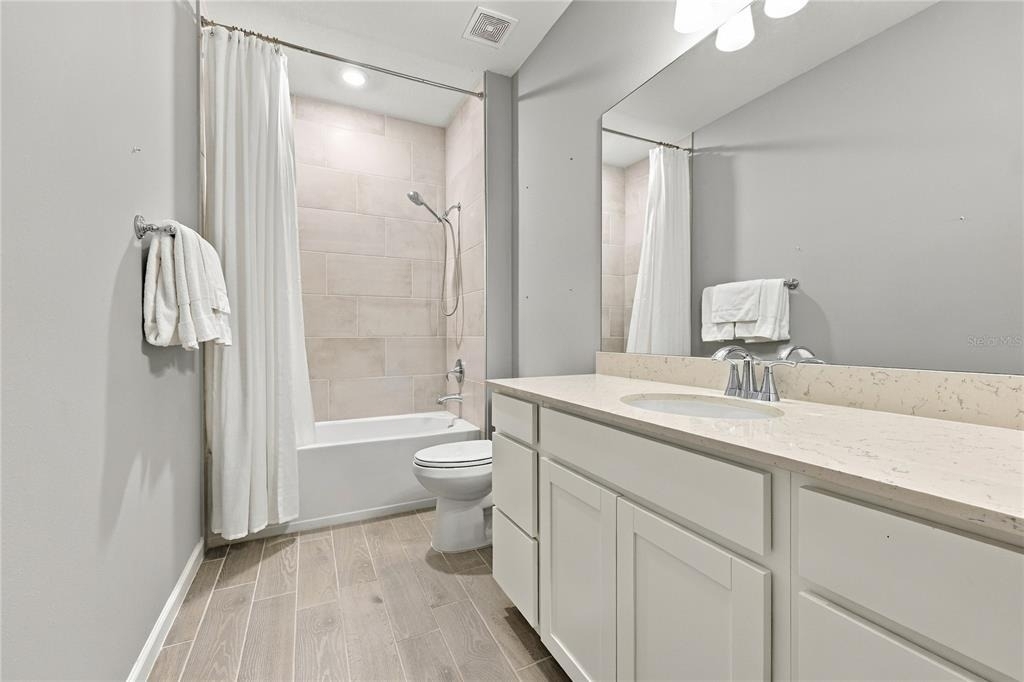
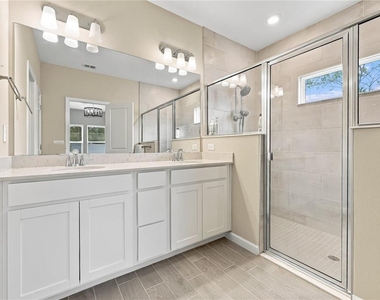
Bathroom Information
Full Bathrooms: 2
Interior Information
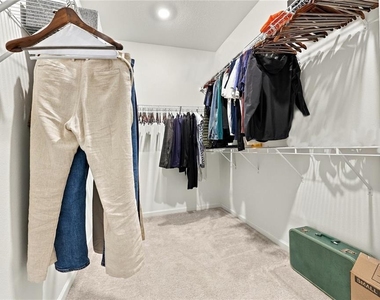
Interior Features: Ceiling Fan(s), High Ceilings, Open Floorplan, Smart Home, Smart Thermostat, Stone Counters, Walk-In Closet(s), Eating Space In Kitchen, Kitchen/Family Room Combo, Primary Bedroom Main Floor, Smart Lights, Split Bedroom
Appliances: Dishwasher, Disposal, Dryer, Ice Maker, Microwave, Range, Range Hood, Smart Appliance(s), Solar Hot Water, Tankless Water Heater, Washer, Water Purifier, Water Softener
Flooring Type: Carpet, Tile
Door Features: Sliding Doors, Sliding Doors
Laundry Features: Inside, Laundry Room
Room Information
Rooms: 4
Exterior
Property Information
Square Footage: 1,779
Square Footage Source: $0
Security Features: Fire Alarm, Security Lights
Year Built: 2023
Building Information
Building Area Total: 2418
Levels: One
Building Area Units: Square Feet
Window Features: Double Pane Windows
Patio and Porch Features: Covered, Front Porch, Patio, Screened
The manager has not yet mailed us a photo copy of his or her government identification and proof or property ownership.
▼
Manager has not logged in recently
▼
Manager does not yet have user reviews
RENTHOP DESCRIPTION
The apartment is a unit offered at a monthly price of $2,500. The person posting the listing did not specify that any pets were allowed. It may be the case that pets are ok and the manager simply has not yet filled out all the details. The kitchen conveniently includes a dishwasher.
We have 31 photos of this particular unit, building, and surrounding areas.
Last Updated: 8 hours ago
Data Source: Stellar MLS
MLS# GC544563
List Agent Name: Alexander Coleman
List Office Name: KELLER WILLIAMS GAINESVILLE REALTY PARTNERS
IDX information is provided exclusively for personal, non-commercial use, and may not be used for any purpose other than to identify prospective properties consumers may be interested in purchasing. Information is deemed reliable but not guaranteed. The listing broker’s offer of compensation is made only to participants of the MLS where the listing is filed.
Courtesy of RH Advisors, Inc. and RHP Realty NJ, Inc.
By selecting Check Availability, you agree that RentHop and real estate professionals may call or text you about your inquiry. Message/data rates may apply. Terms & Privacy. California Privacy Notice
We found some very similar listings nearby
Select those you'd like to message
Your messages have been sent!
Check Availability
By selecting Check Availability, you agree that RentHop and real estate professionals may call or text you about your inquiry. Message/data rates may apply. Terms & Privacy. California Privacy Notice







 Your Privacy Choices
