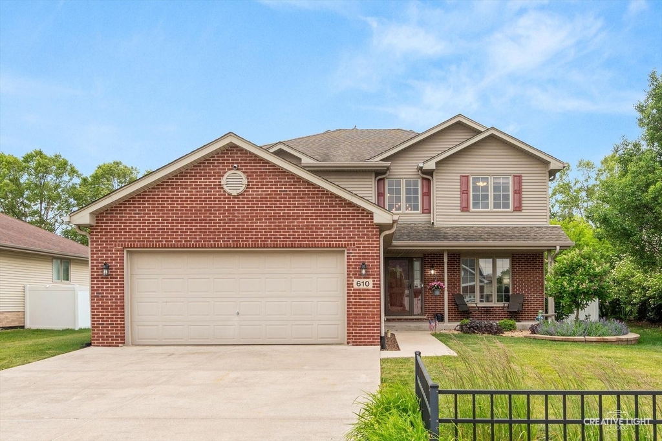
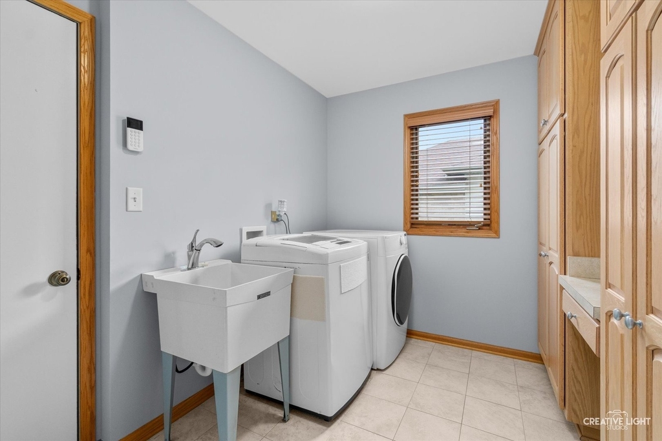
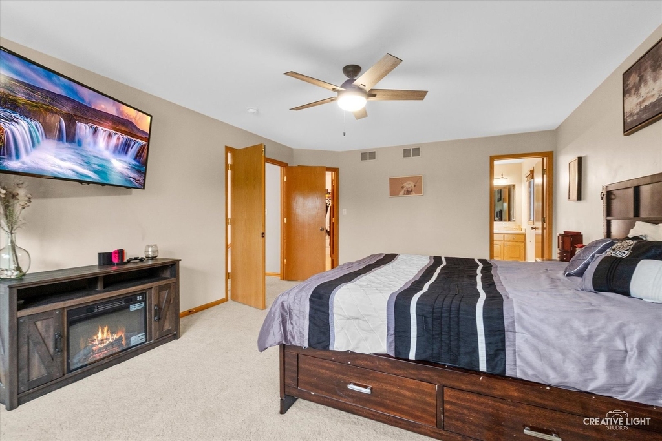
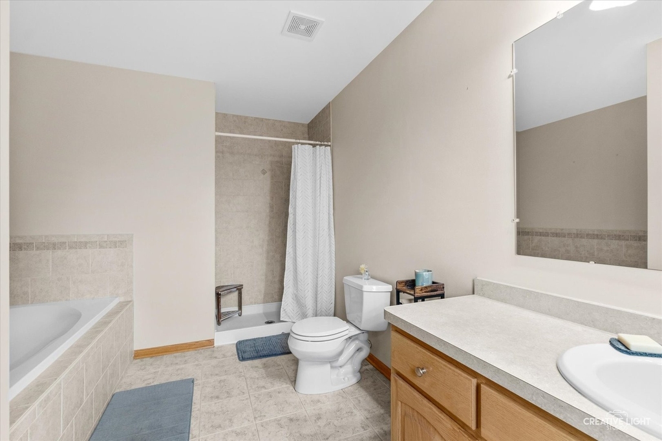
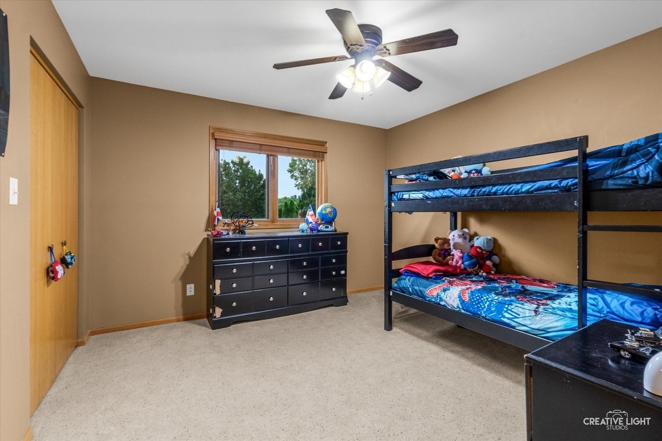
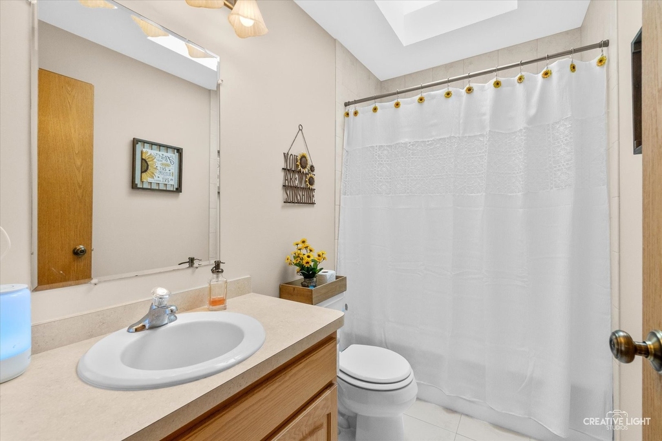
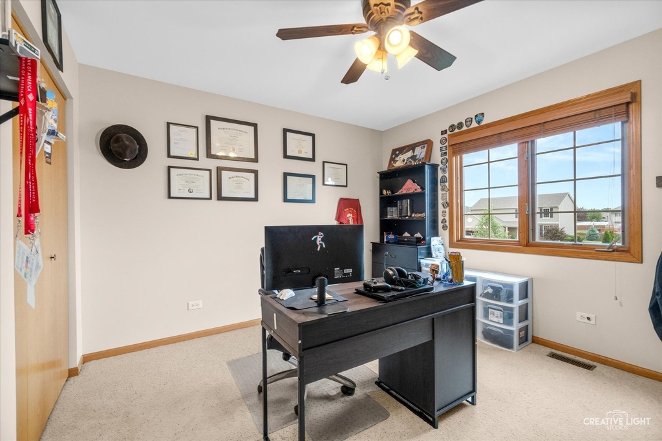
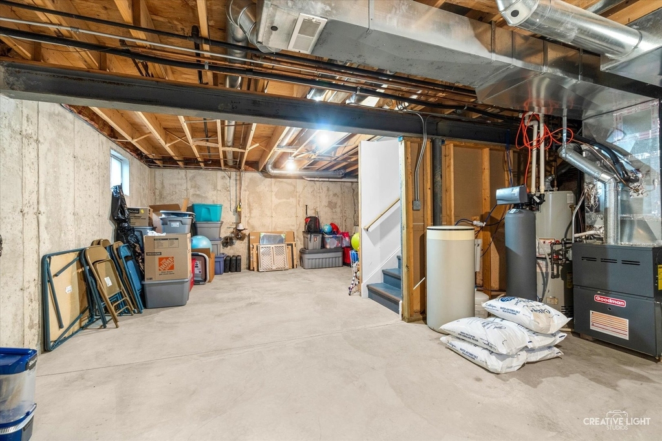
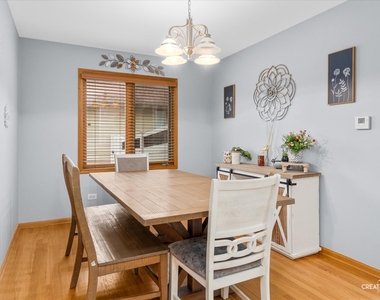
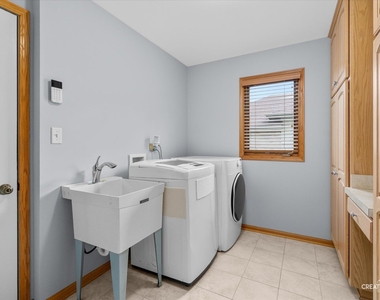
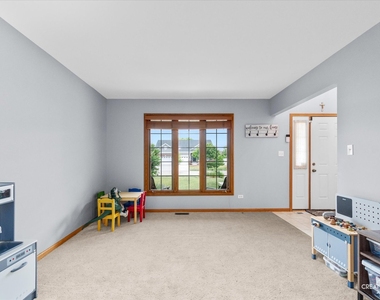
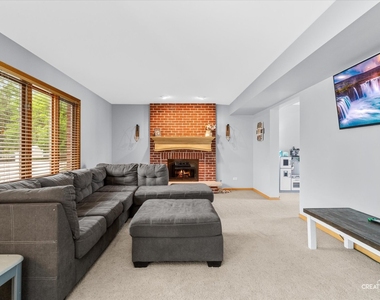
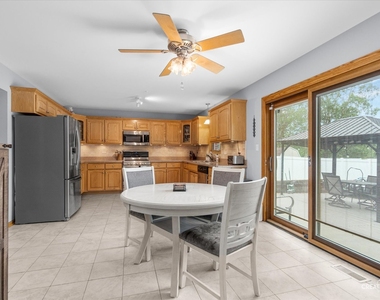
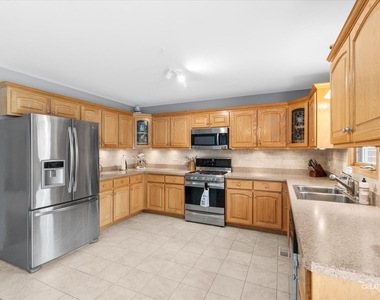
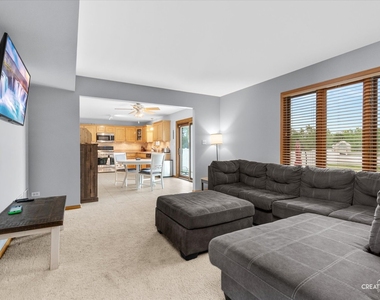
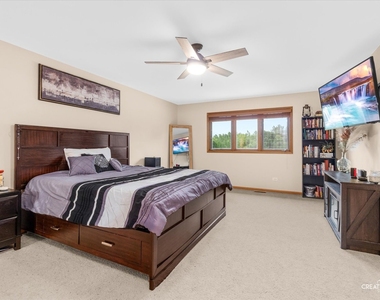
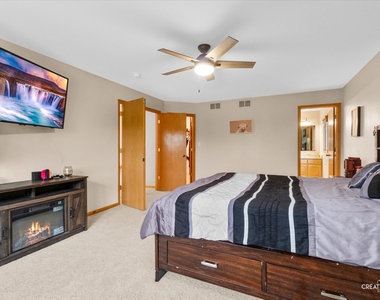
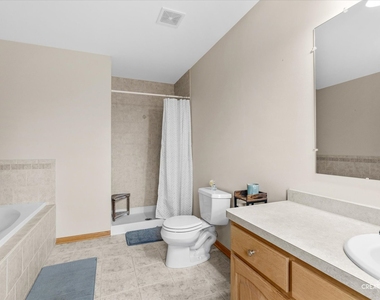
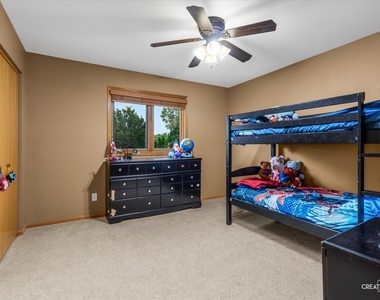
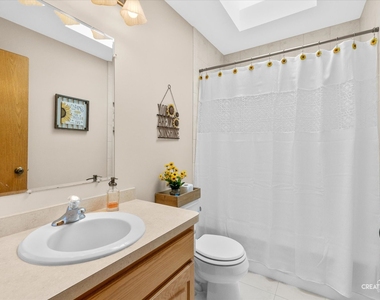
Beautifully maintained, quality-built half-brick home situated on a premium lot with no rear neighbors, offering exceptional privacy and peaceful backyard views. From the charming covered front porch and professionally landscaped exterior to the thoughtfully updated interior, this home showcases pride of ownership throughout. Step inside to a dramatic two-story foyer and discover spacious, light-filled living areas designed for both everyday living and entertaining. The entire first floor has been freshly painted, creating a bright, clean, and move-in-ready atmosphere. The inviting family room features a gas-log fireplace with a custom mantel, while the adjacent living room provides flexible space that can easily serve as a home office, playroom, or formal sitting area. The well-appointed eat-in kitchen offers abundant counter space, upgraded cabinetry, a beautiful marble backsplash, and a convenient dining area perfect for casual meals. The formal dining room is ideally located just off the kitchen, making hosting family gatherings and special occasions effortless. A functional main-floor laundry and mudroom includes a utility sink and custom cabinetry for added storage and organization. Upstairs, the spacious primary suite features a large walk-in closet and a private bath complete with a jetted soaking tub and separate walk-in shower. Three additional generously sized bedrooms and a bright hall bath complete with skylight complete the second level. Enjoy outdoor living at its finest in the expansive backyard featuring a large patio with decorative paver wall, gazebo, storage shed, and a newly installed vinyl fence that fully encloses the yard-perfect for pets, play, and entertaining. The oversized lot backs to open space with no rear neighbors, providing a rare sense of privacy. Additional highlights include a partial unfinished basement with a clean crawl space for ample storage, a wide concrete driveway, and an exceptionally clean garage with insulated walls and beadboard finishes. Major updates include a new roof, siding, oversized gutters, and Pella sliding door (2015), HVAC system, whole-house Generac generator (excluding AC), energy-efficient tinted rear windows, and added insulation in the attic. Conveniently located near parks, schools, shopping, dining, and everyday amenities, this meticulously cared-for home offers the perfect combination of comfort, quality, and value. Call to schedule to see it Today! 12 month or longer lease requested. All adults age 18 and over will be subject to credit and back ground checks.
AMENITIES
Fireplace
Laundry In Unit
Storage Facility
Dishwasher
Parking Space
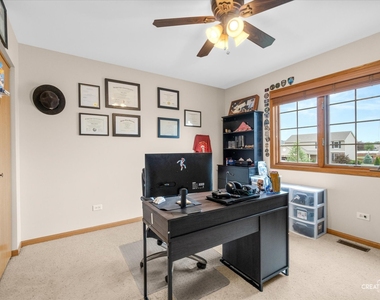
Home Office
ADDITIONAL INFORMATION
Interior
Bathroom Information
Half Bathrooms: 1
Full Bathrooms: 2
Interior Information
Interior Features: Storage, High Ceilings, Open Floorplan
The manager has not yet mailed us a photo copy of his or her government identification and proof or property ownership.
▼
Manager has not logged in recently
▼
Manager does not yet have user reviews
RENTHOP DESCRIPTION
The apartment is a unit offered at a monthly price of $2,950. The person posting the listing did not specify that any pets were allowed. It may be the case that pets are ok and the manager simply has not yet filled out all the details. The kitchen conveniently includes a dishwasher.
We have 27 photos of this particular unit, building, and surrounding areas.
We found some very similar listings nearby
Select those you'd like to message
Your messages have been sent!
Check Availability
By selecting Check Availability, you agree that RentHop and real estate professionals may call or text you about your inquiry. Message/data rates may apply. Terms & Privacy. California Privacy Notice




















 Your Privacy Choices
